


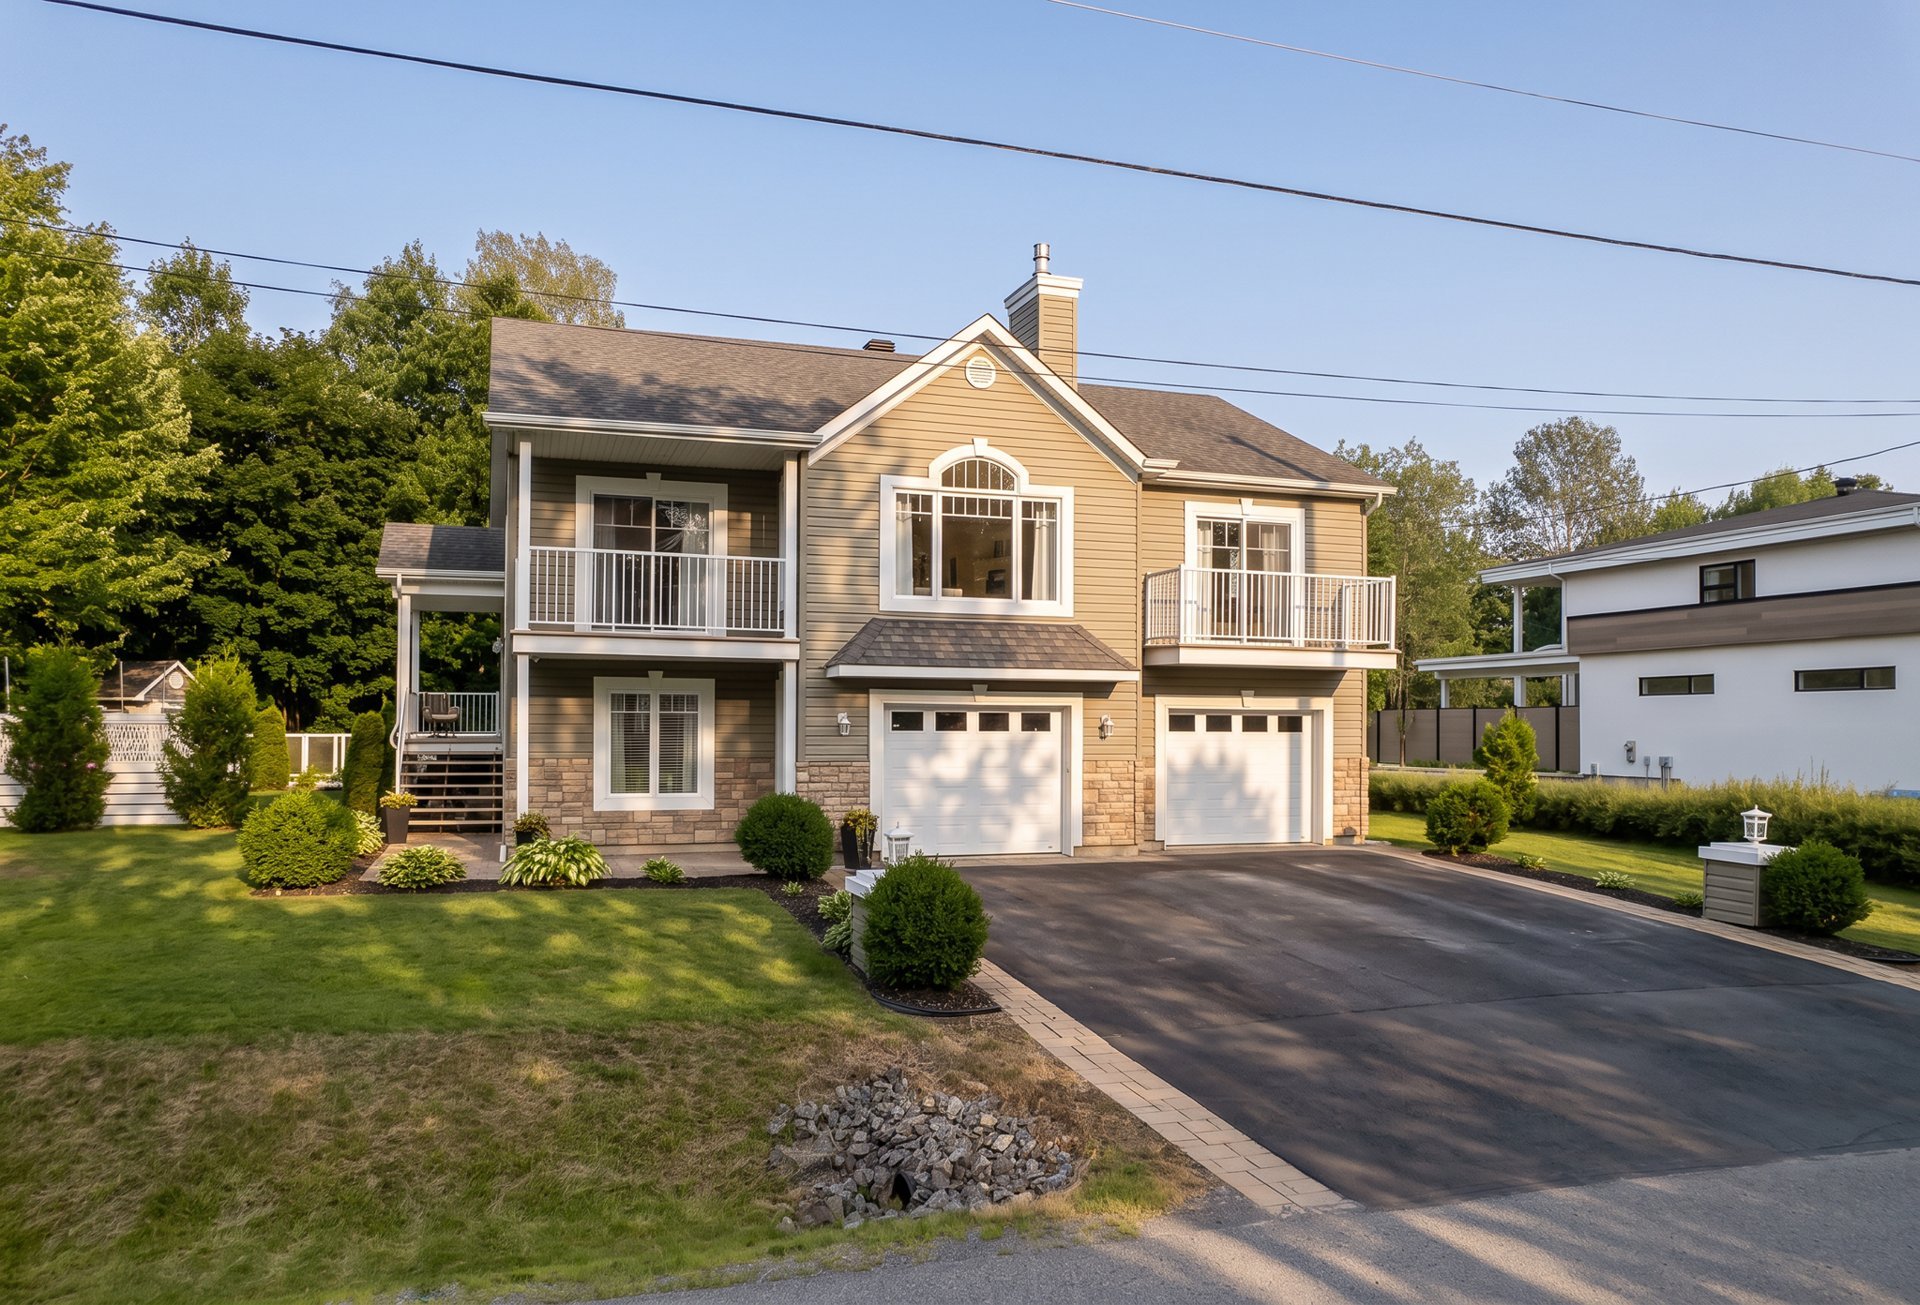
544 Rue Pompéi
Mascouche
Mascouche
Sold
Two or more storey sold
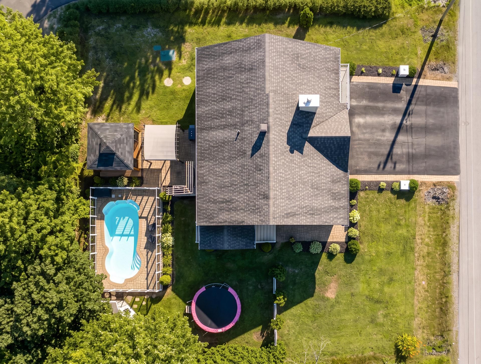
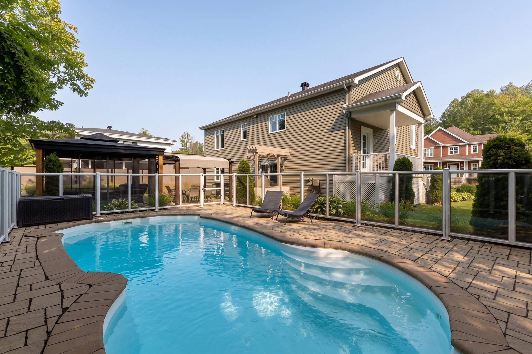
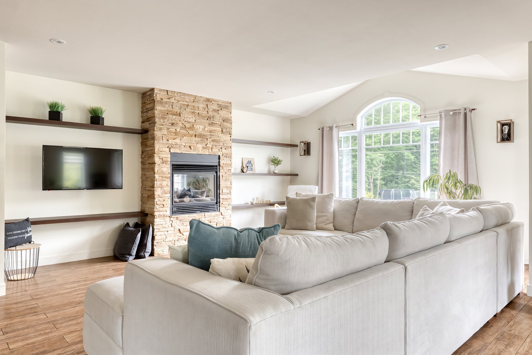
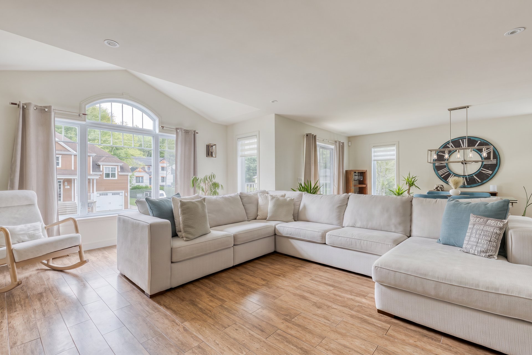
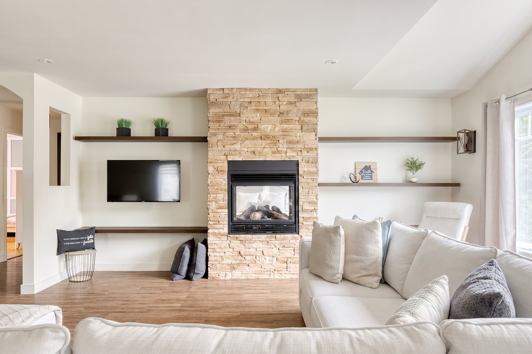
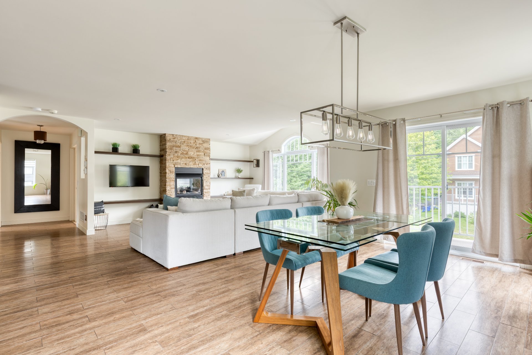
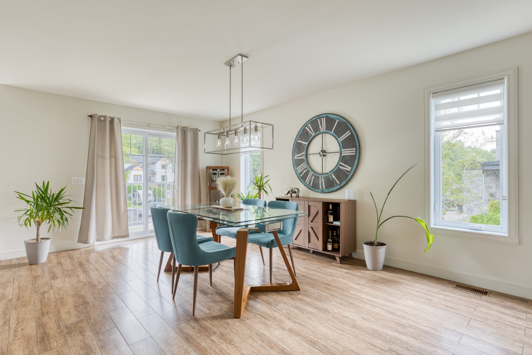
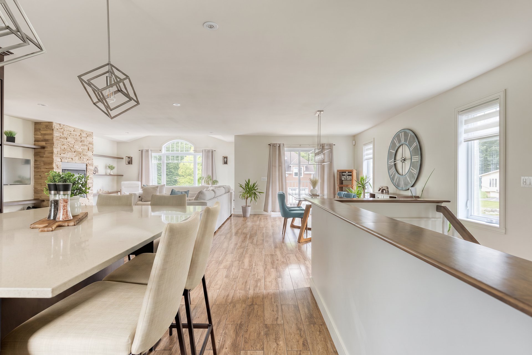
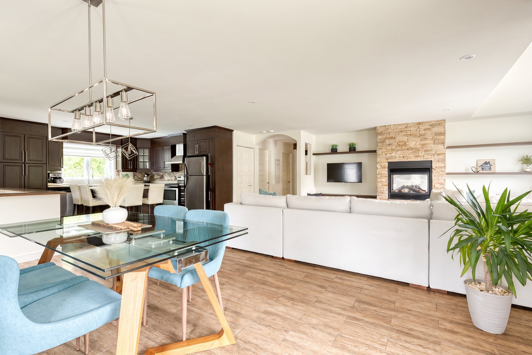
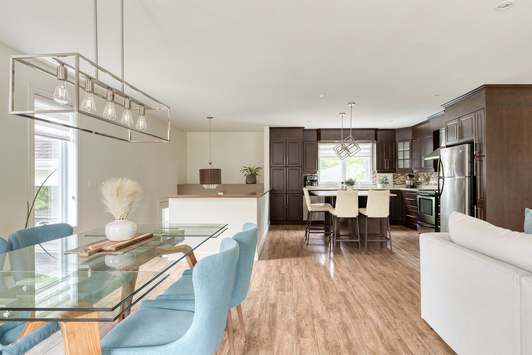
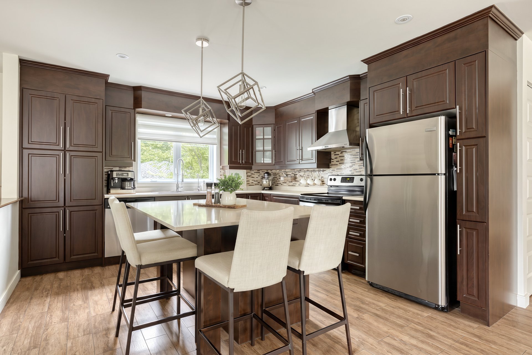
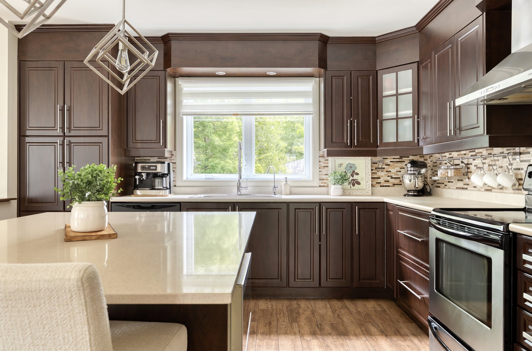
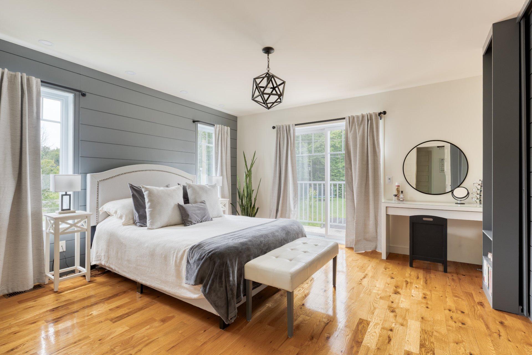
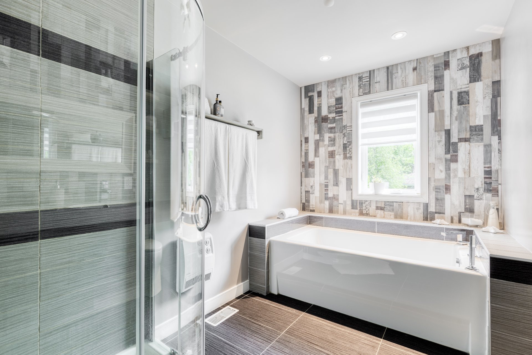
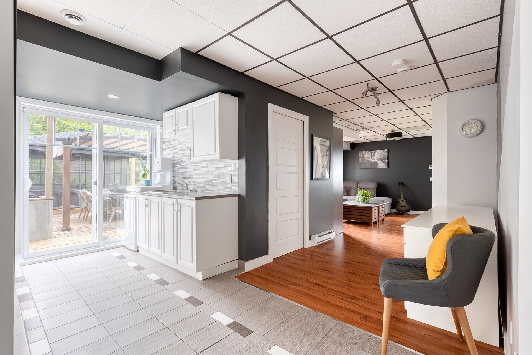
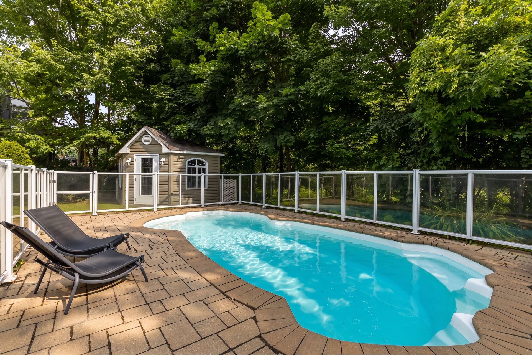
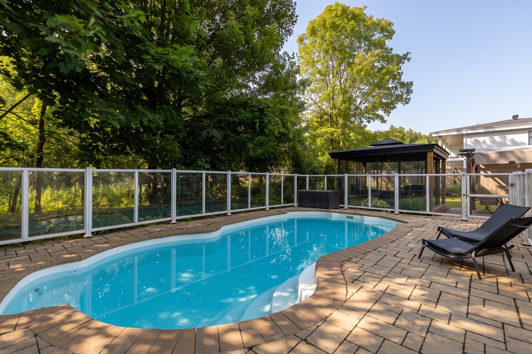
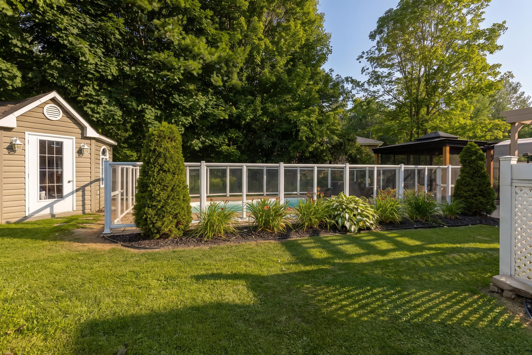
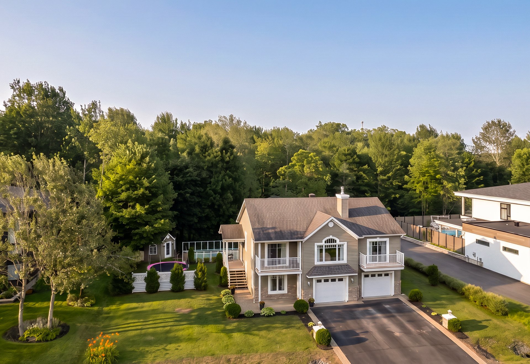
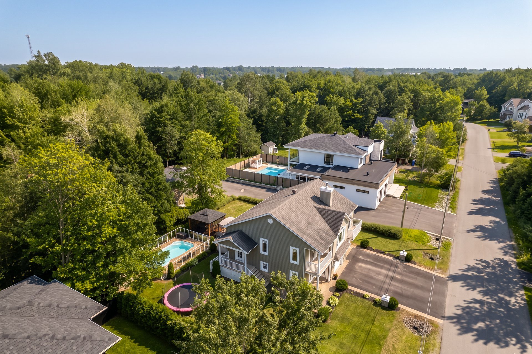
Welcome to 544, rue Pompéi, in Mascouche! Discover this 2010 home whose double-sided fireplace separates the living room from the primary bedroom. Wood cabinet kitchen with island, open living area under tall arched windows. Fitted walk-in and a bathroom with podium tub and glass shower. The garden level has its own entrance, kitchenette and lounge. Outside, an inground pool set in pavers, a gazebo with outdoor fireplace and a shed. Double garage.
2
3
12.96m x 10.53m
929m2
Presented by

Jonathan Descoteaux
Real Estate Broker
Building
Basement foundation
Concrete slab on the ground(1)
Heating system
Air circulation(1)
Water supply
Artesian well(1)
Heating energy
Electricity(1)
Equipment available
Central heat pump(1), Central vacuum cleaner system installation(1)
Windows
PVC(1)
Garage
Double width or more(1)
Rental appliances
Pool
Inground(1)
Bathroom / Washroom
Seperate shower(1)
Basement
No basement(1)
Sewage system
Septic tank(1)
Window type
Crank handle(1)
Built in
2010
Dimensions
12.96m x 10.53m
Land
Driveway
Asphalt(1), Double width or more(1), Plain paving stone(1)
Siding
Rock immitation(1), Vinyl(1)
Proximity
Bicycle path(1), Cegep(1), Cross-country skiing(1), Daycare centre(1), Elementary school(1), Golf(1), High school(1), Hospital(1), Park - green area(1), Public transport(1), Réseau Express Métropolitain (REM)(1), University(1)
Parking
Garage(2), Outdoor(6)
Roofing
Asphalt shingles(1)
Dimensions
30.48ft x 30.48ft
Other specs
Distinctive features
Wooded lot: hardwood trees(1)
Zoning
Residential(1)
Evaluation
Evaluated in 2026
544 Rue Pompéi , Mascouche
21805021
Rooms
Room
Level
Flooring
Informations
Hallway(7.3x4.8 ft.)
1st level/Ground floor
Ceramic tiles
Family room(15.2x14.4 ft.)
Floating floor
Living room(18.5x15.5 ft.)
1st level/Ground floor
Ceramic tiles
Bedroom(11.7x12.5 ft.)
Wood
Dining room(17.5x13.6 ft.)
1st level/Ground floor
Ceramic tiles
Bathroom(7.7x6.6 ft.)
Ceramic tiles
Kitchen(13.9x13.1 ft.)
1st level/Ground floor
Ceramic tiles
Primary bedroom(15.6x13.8 ft.)
1st level/Ground floor
Wood
Walk-in closet(7.6x7.8 ft.)
1st level/Ground floor
Wood
Bedroom(13.3x12.2 ft.)
1st level/Ground floor
Wood
Bathroom(13.2x9.4 ft.)
1st level/Ground floor
Ceramic tiles
Family room(15.2x14.4 ft.)
Floating floor
Bedroom(11.7x12.5 ft.)
Wood
Bathroom(7.7x6.6 ft.)
Ceramic tiles
Hallway(7.3x4.8 ft.)
Floating floor
(13.4x7.3 ft.)
Ceramic tiles
544 Rue Pompéi , Mascouche
21805021
Photos
544 Rue Pompéi , Mascouche
21805021
Photos
544 Rue Pompéi , Mascouche
21805021
Photos
544 Rue Pompéi , Mascouche
21805021
Addendum
Welcome to 544, rue Pompéi, in Mascouche!
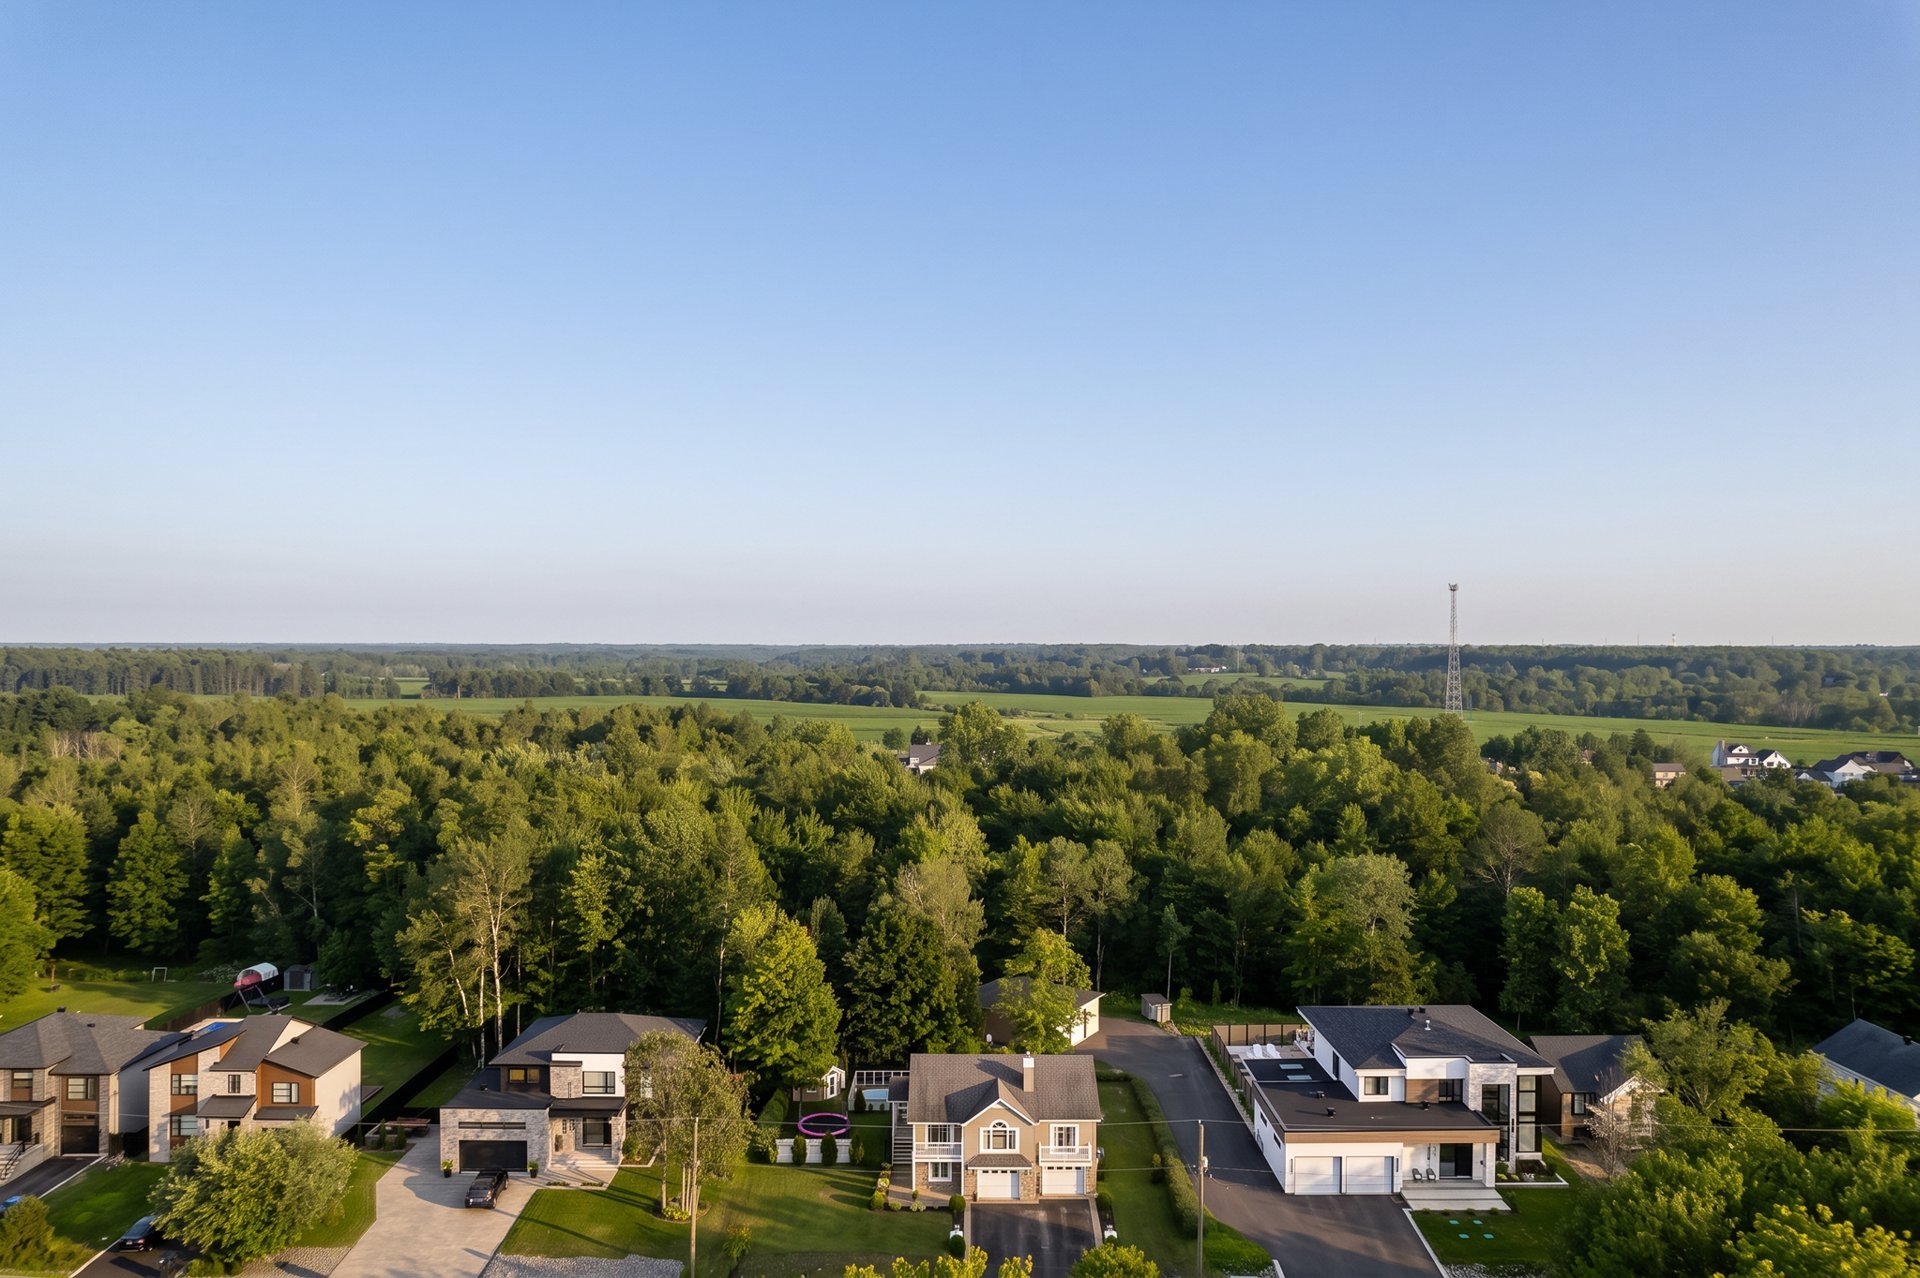
The house was built in 2010, in an area bordered by woods.
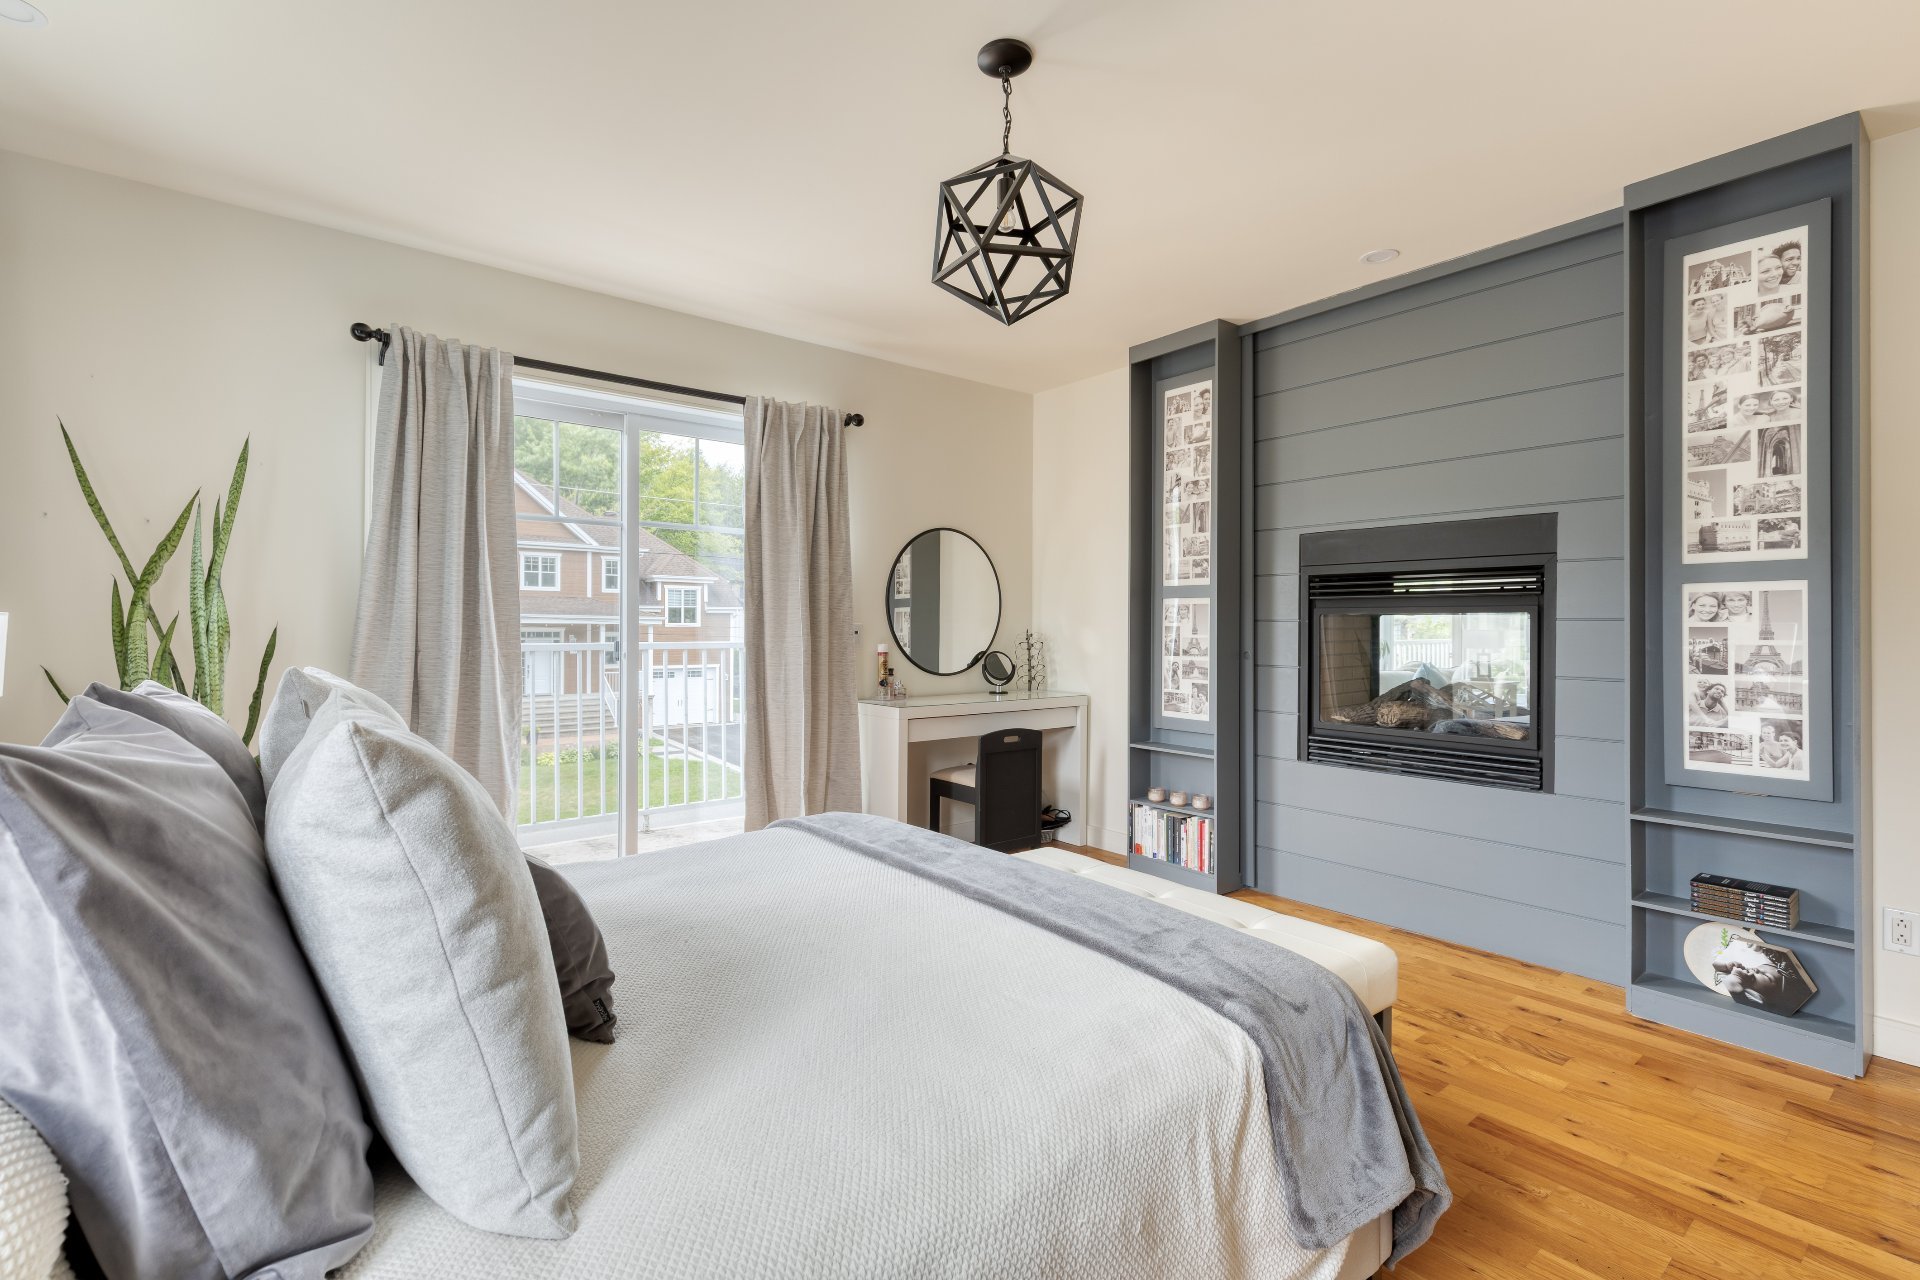
On the main floor, the living area opens under tall arched windows. A double-sided fireplace, set against a stone wall, separates the living room from the primary bedroom and heats both sides.
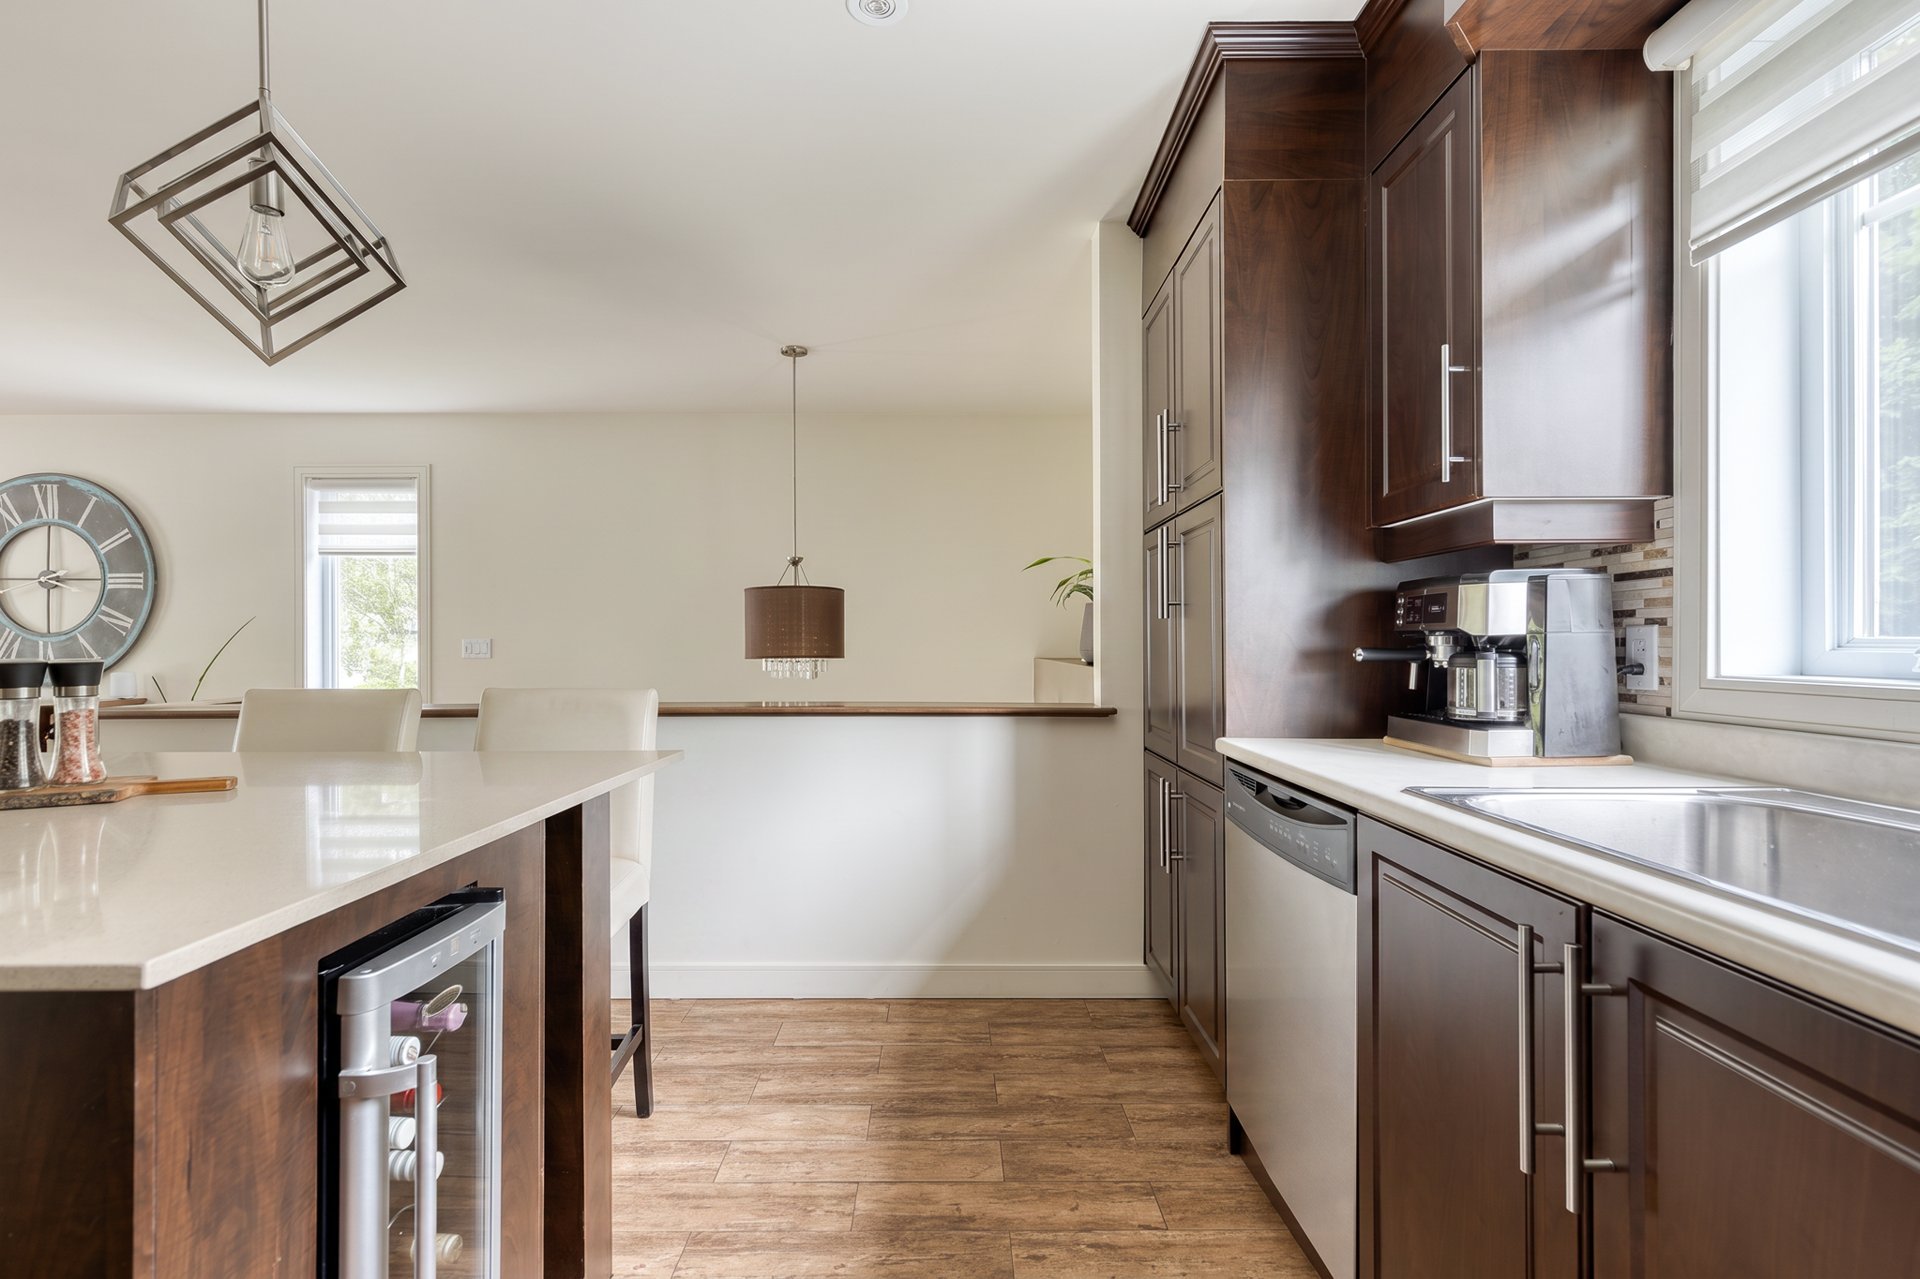
The kitchen, in wood cabinetry, offers an island with seating, light countertops and a mosaic backsplash. It opens onto the dining room.
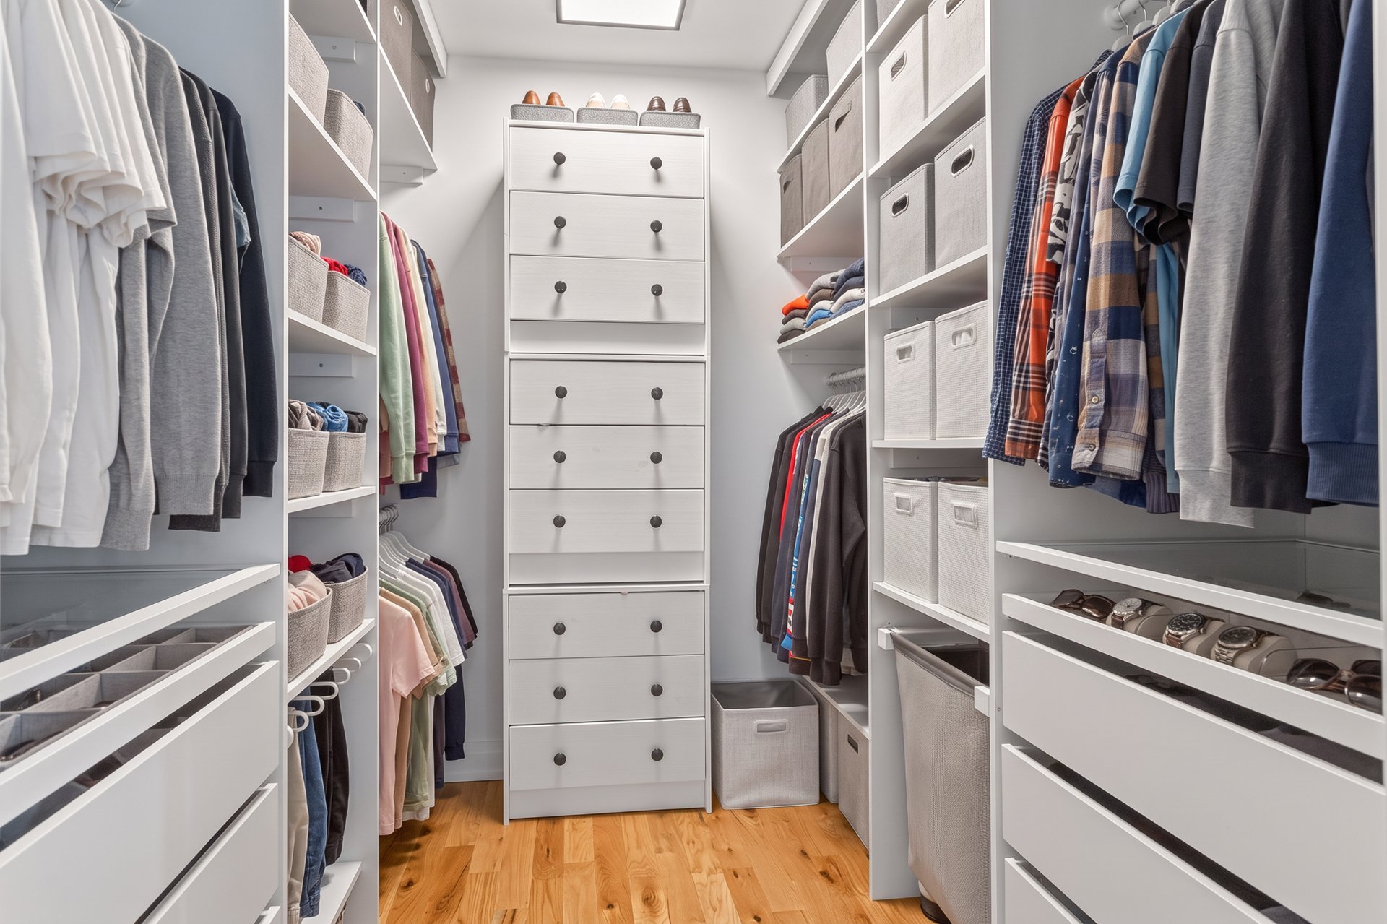
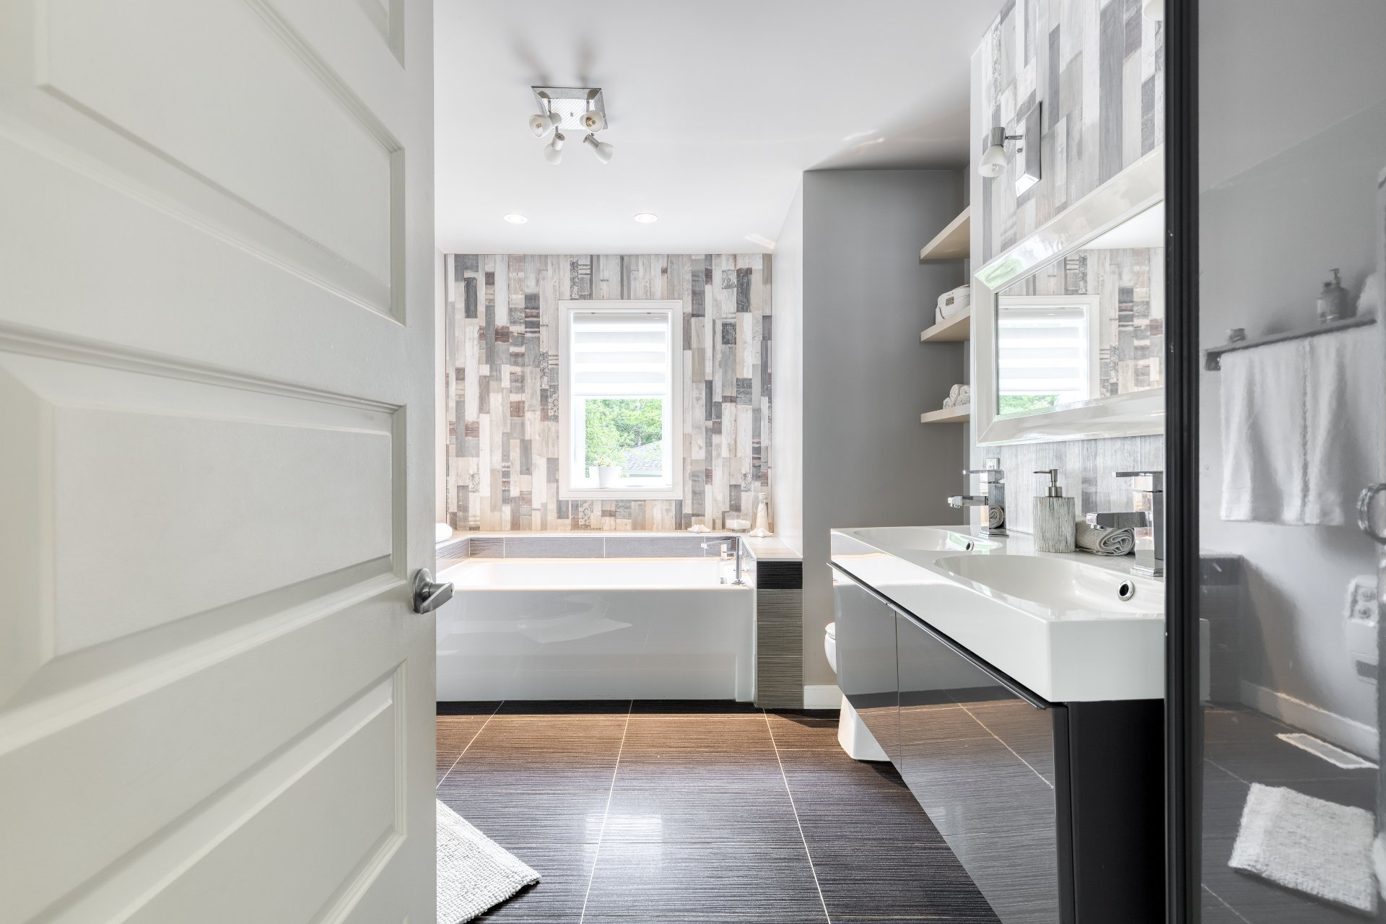
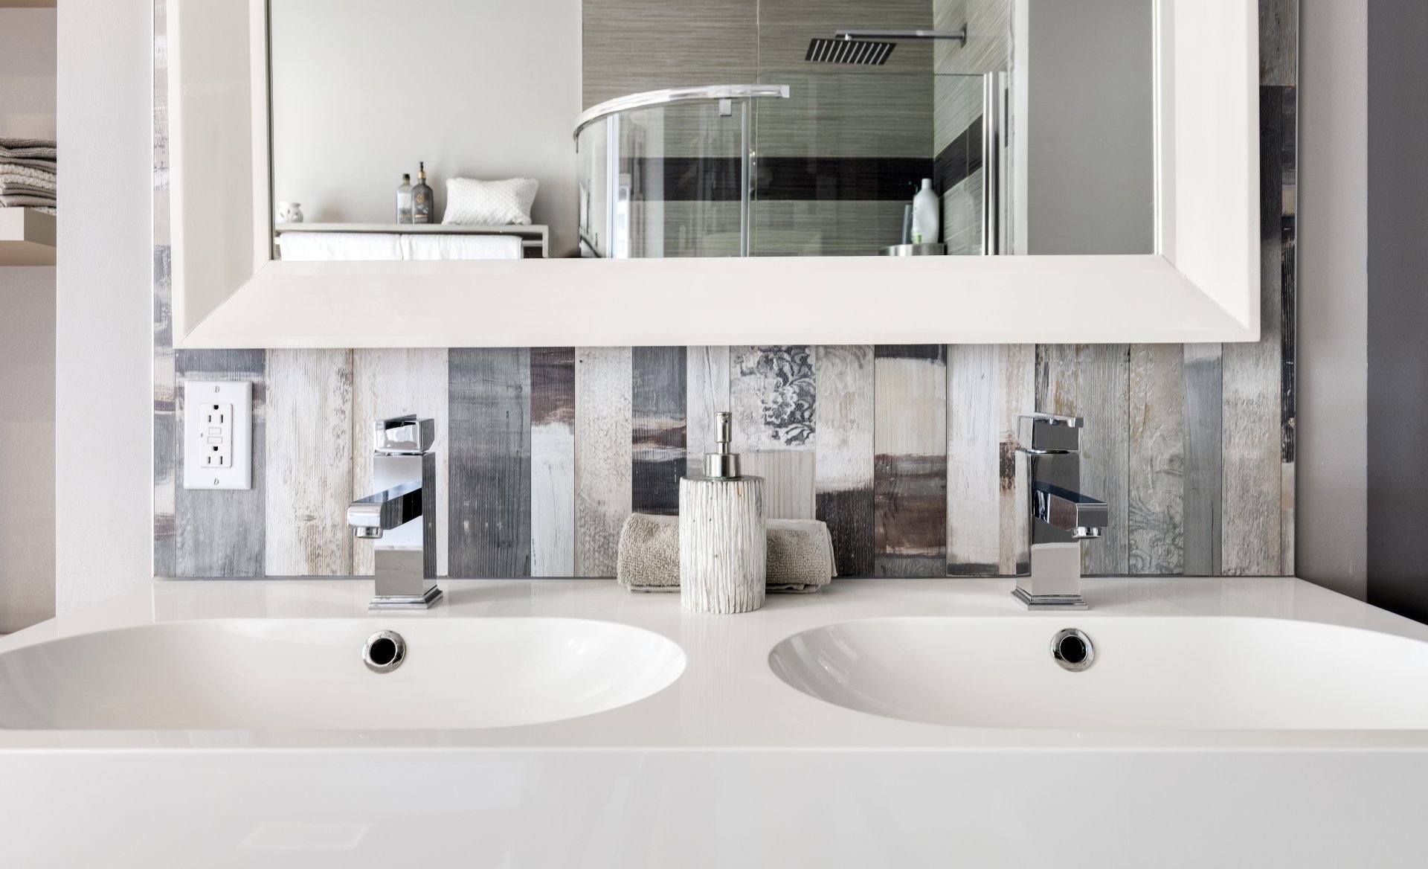
The primary bedroom has a fully fitted walk-in and a bathroom with podium tub, glass shower and double vanity.
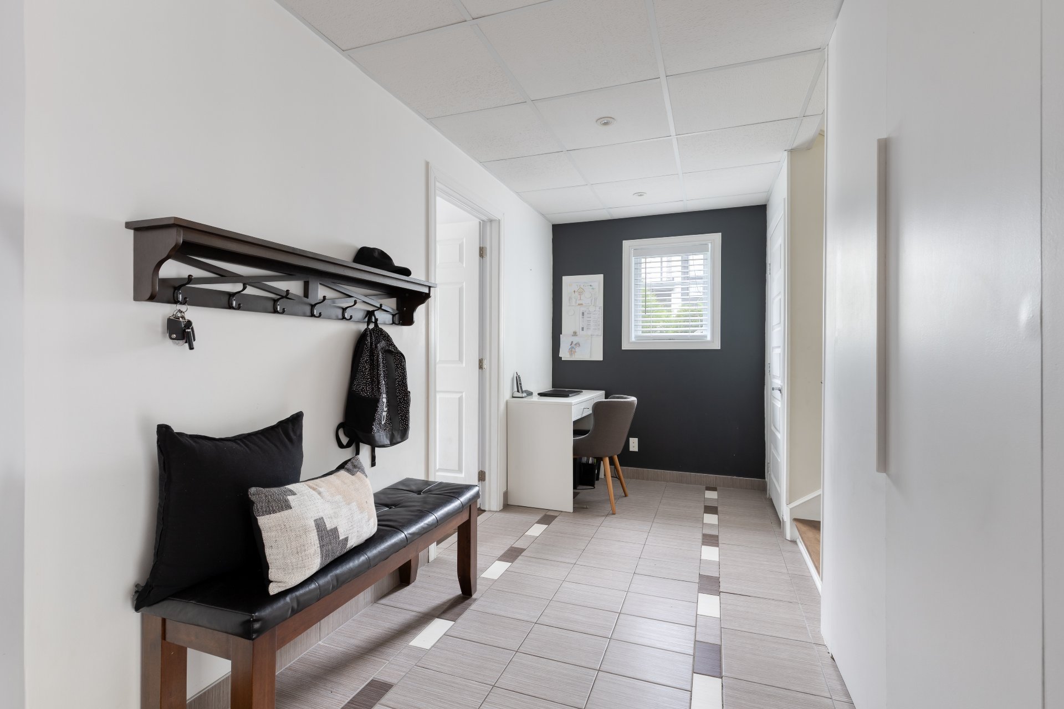
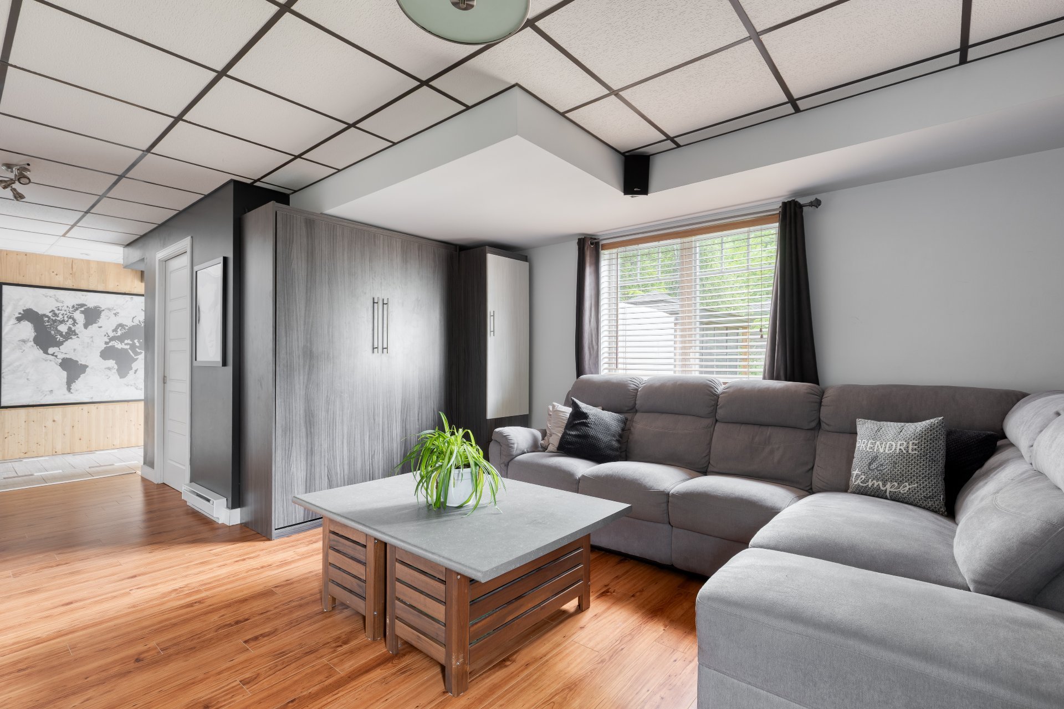
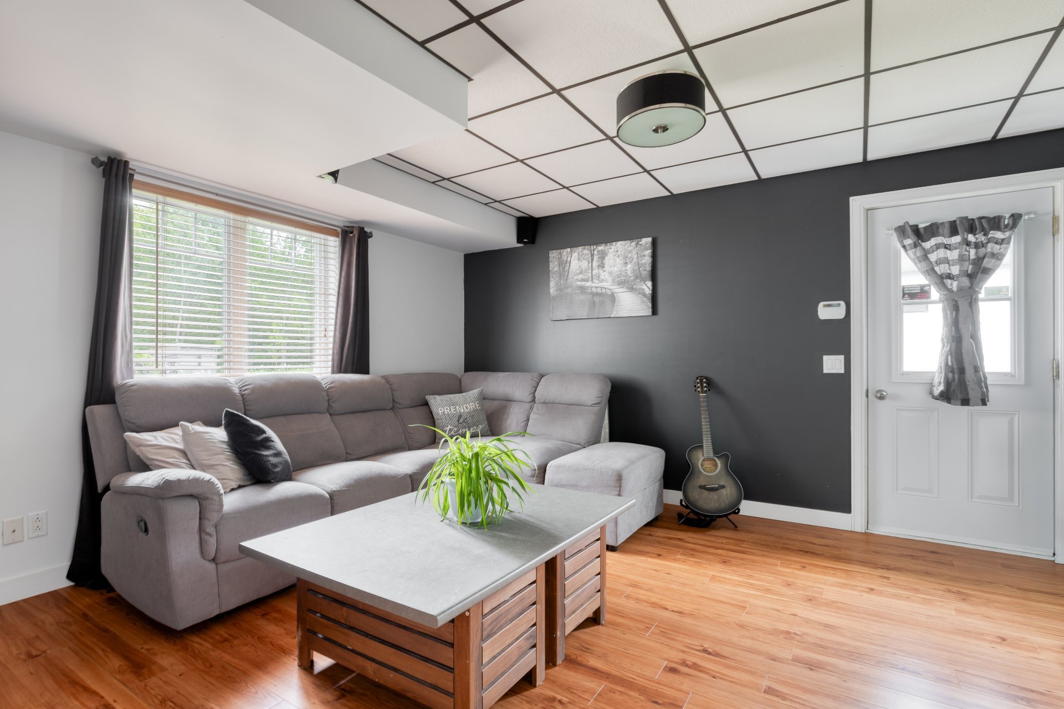
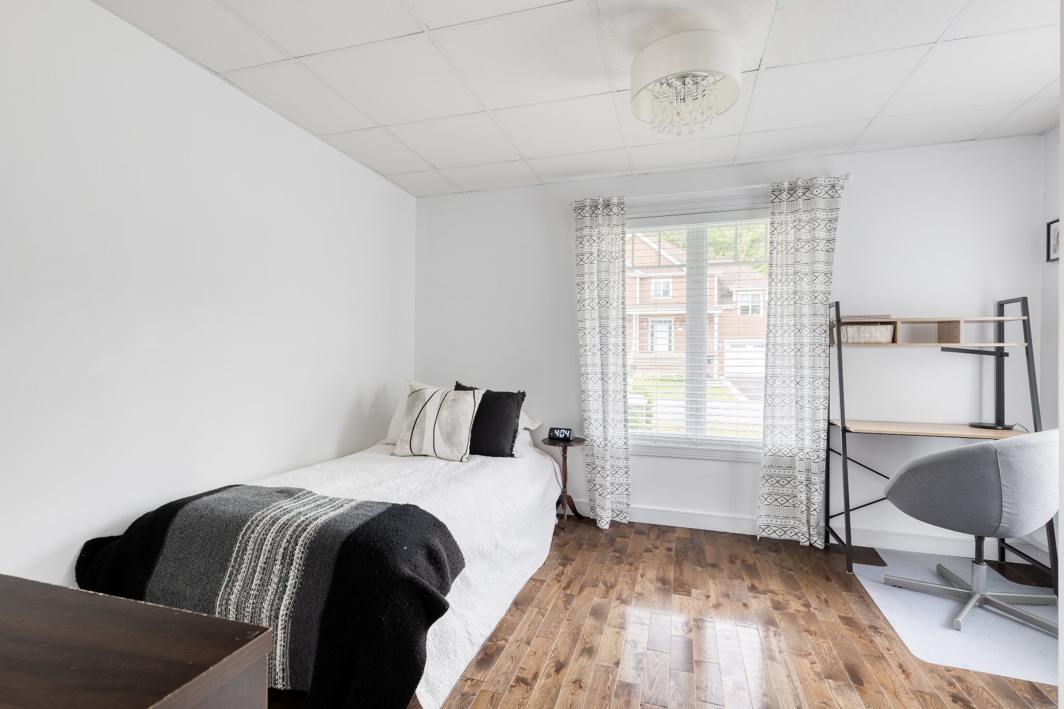
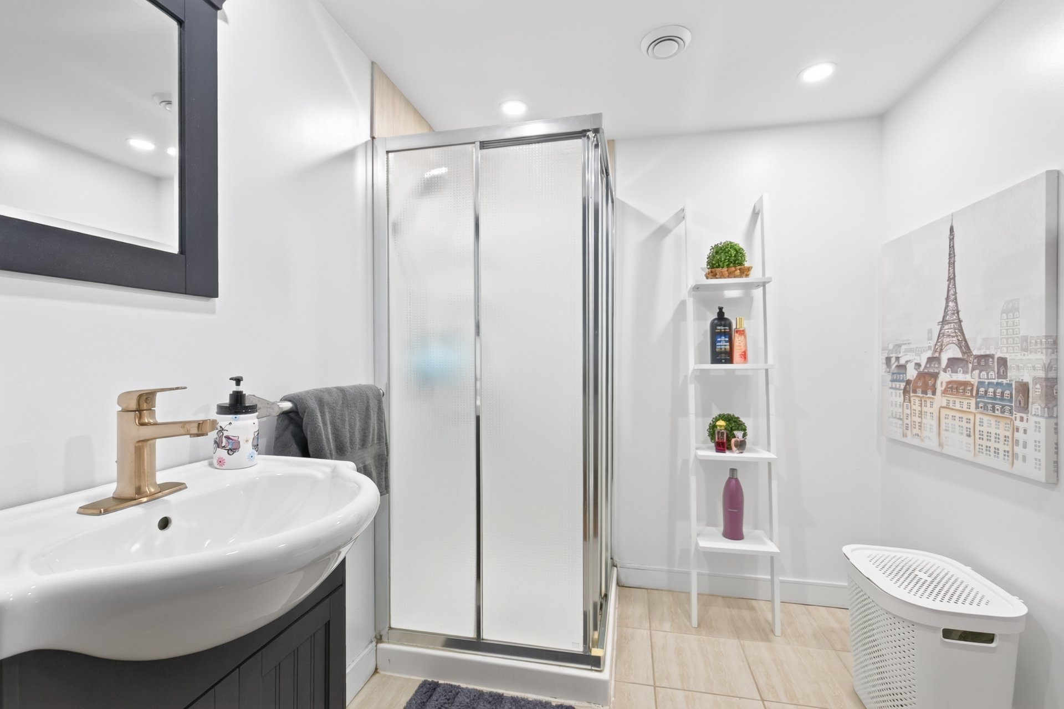
The garden level has its own outside entrance, a kitchenette and a lounge. The City of Mascouche has confirmed in writing that an accessory dwelling is possible there, subject to the applicable standards. The zoning by-law is on file, its written answer is provided on request, and the buyer will make their own verifications.
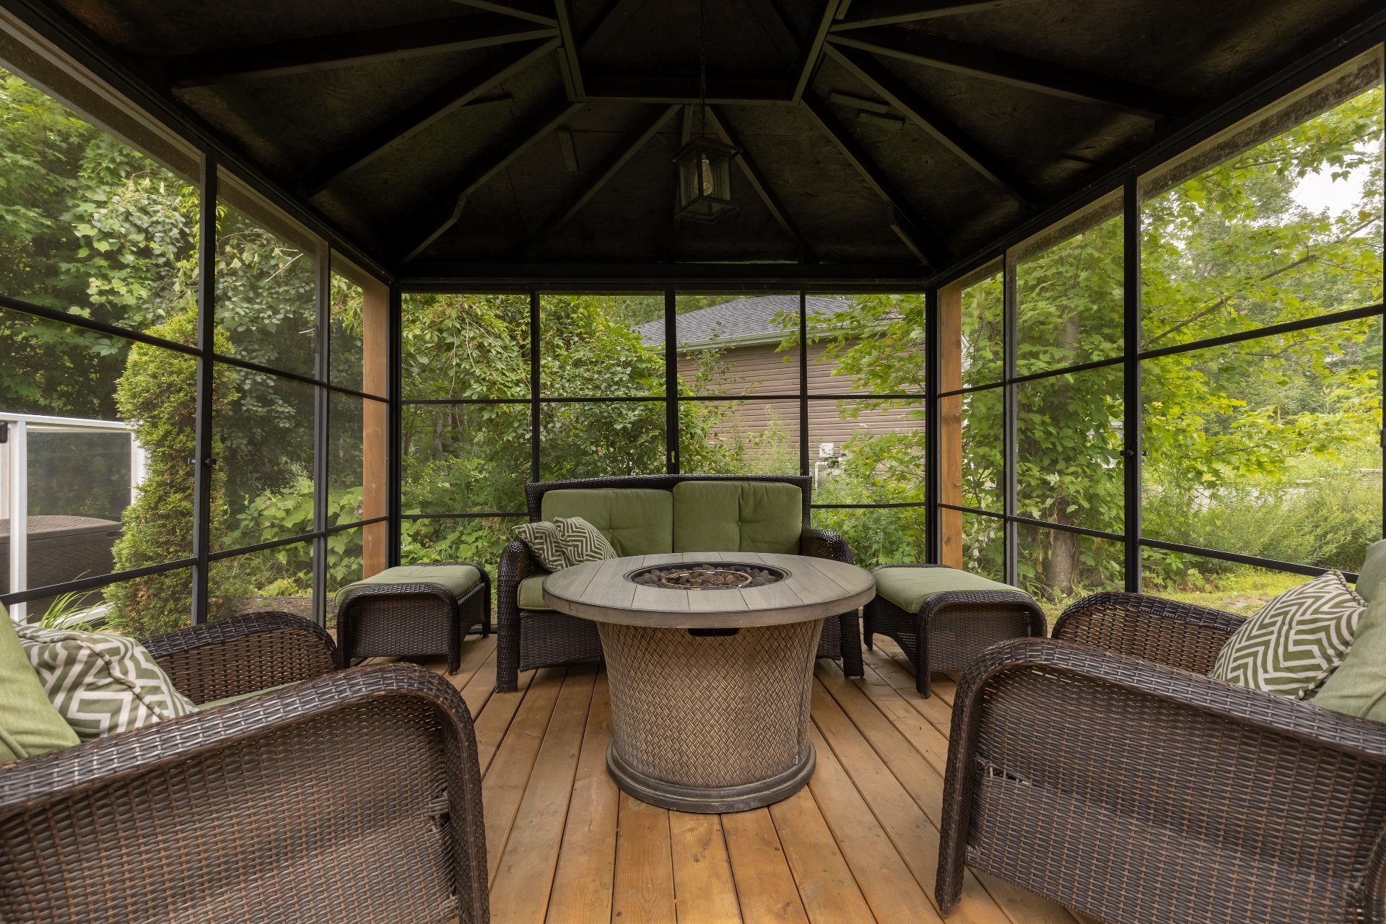
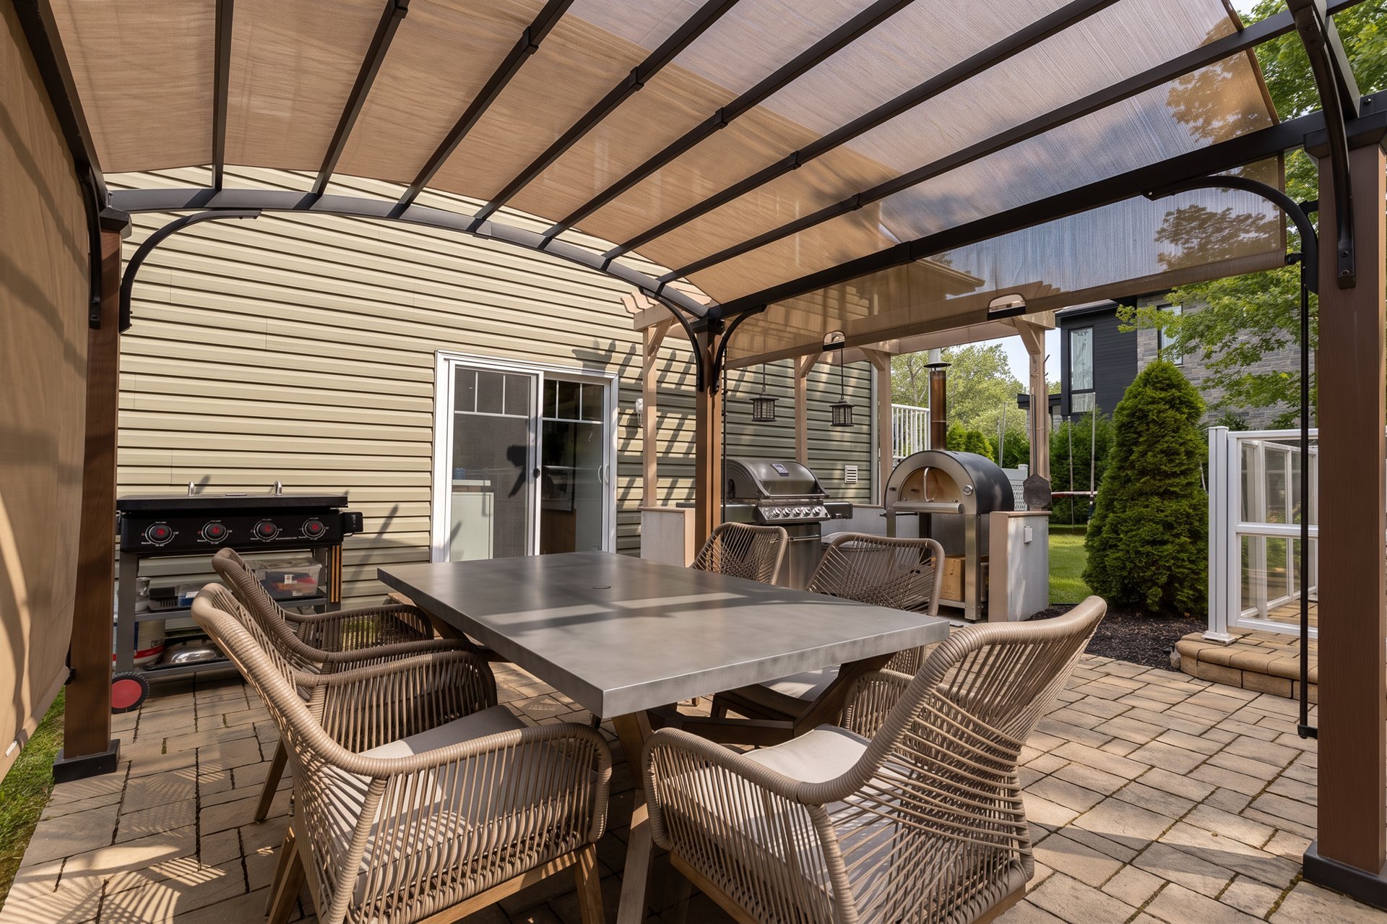
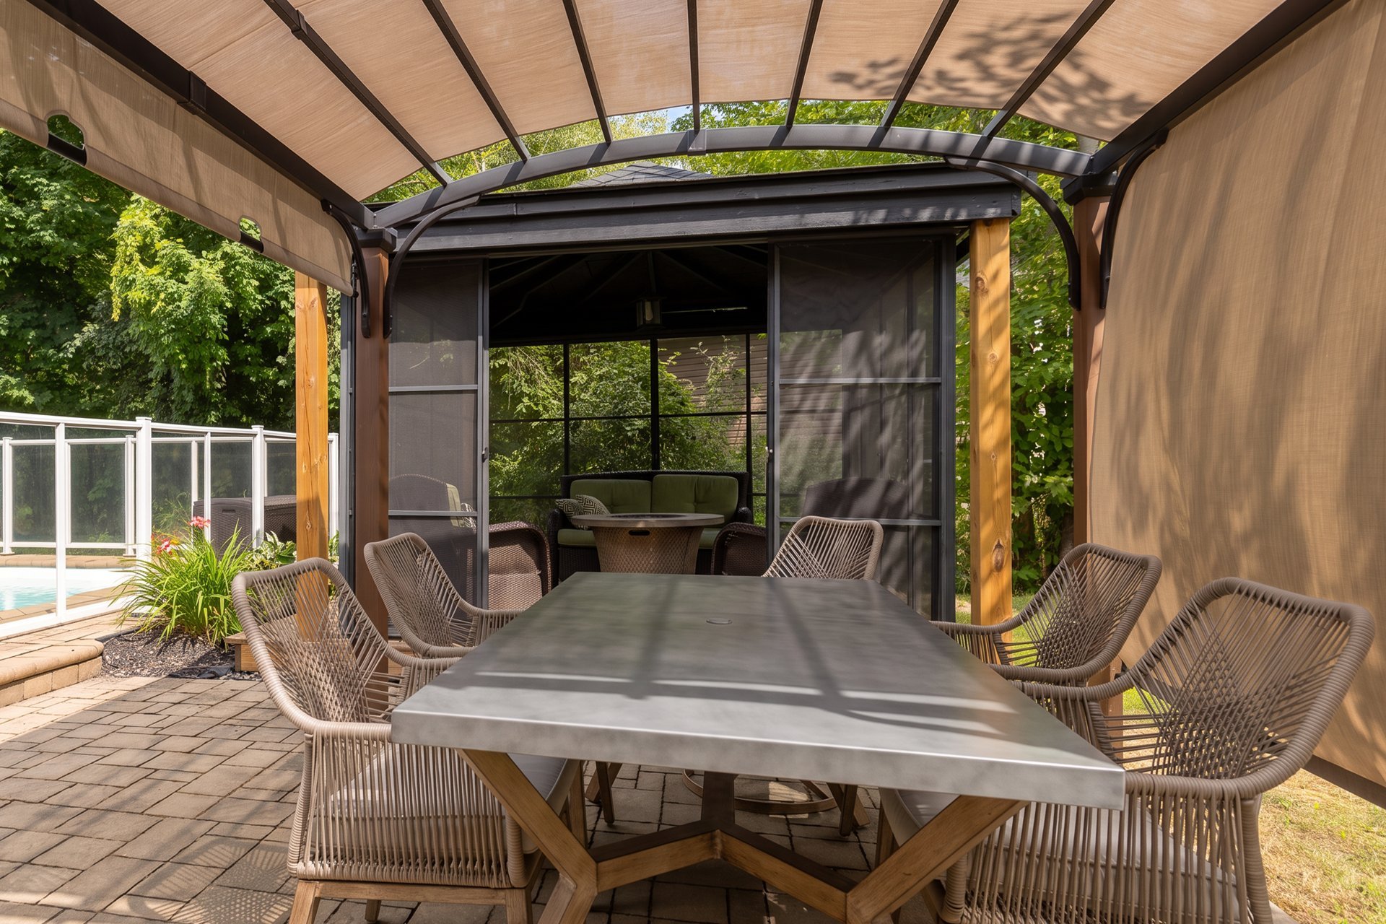
Outside, the inground pool is surrounded by pavers and a glass fence. A screened gazebo shelters an outdoor fireplace, and a shed completes the yard.
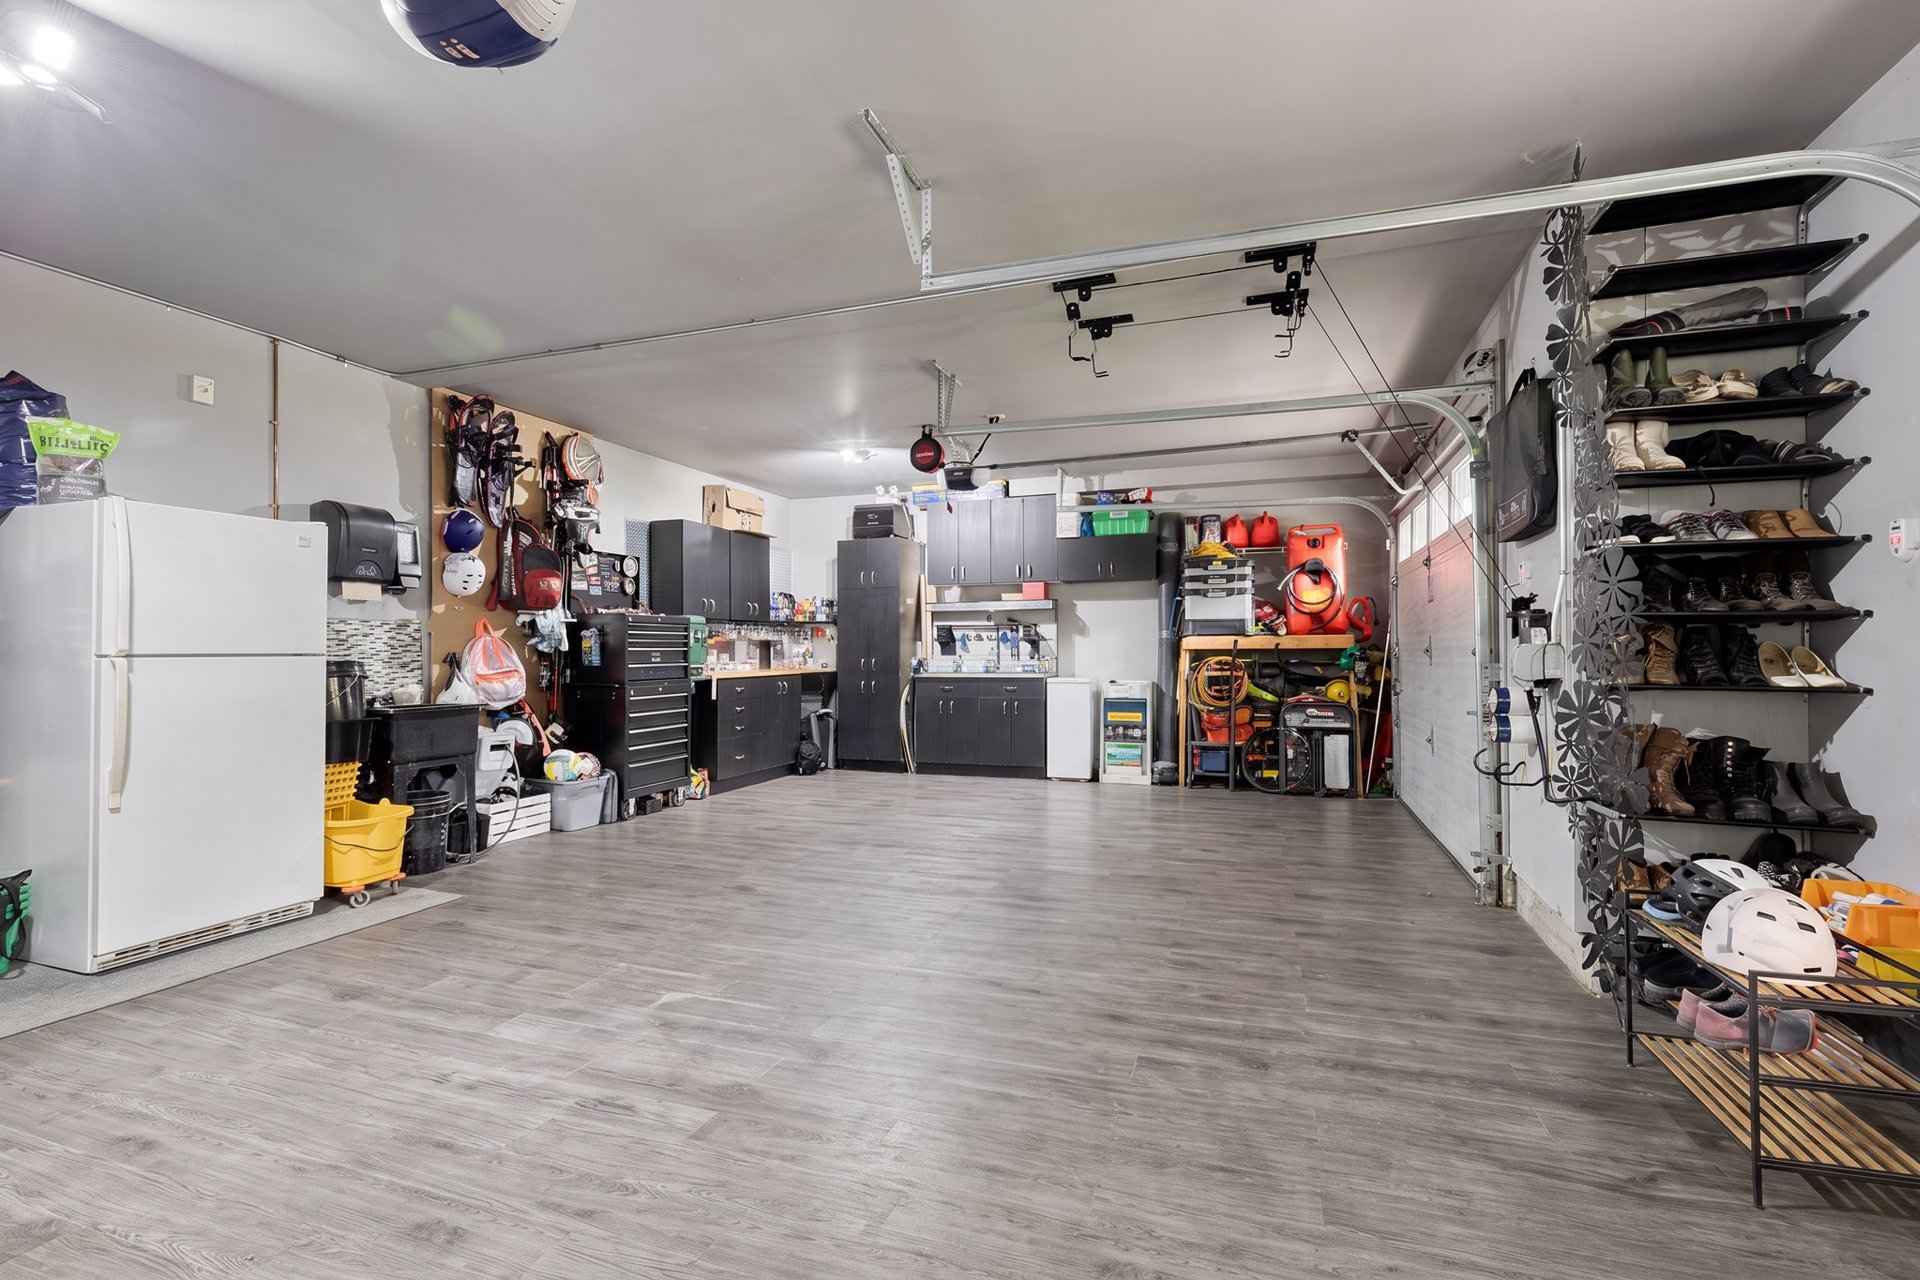
The garage is a double.
The last twelve months of electricity bills are provided on request.
544 Rue Pompéi , Mascouche
21805021
