


6884 Ch. de St-Jean
Saint-Félix-de-Valois
Saint-Félix-de-Valois
$1 249 900
Two or more storey for sale
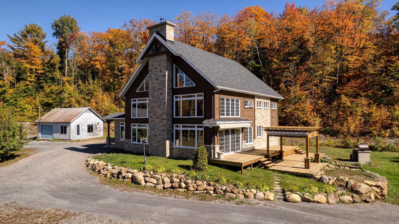
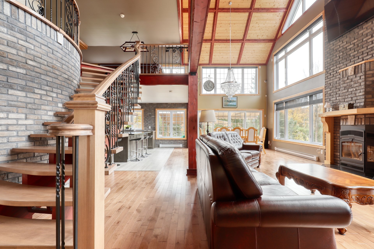
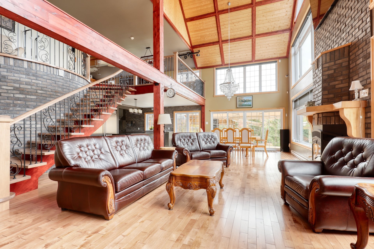
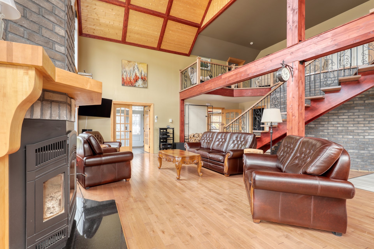
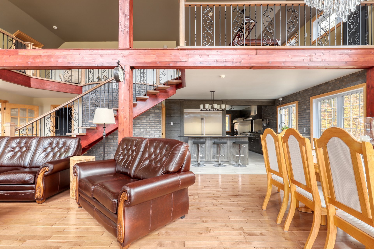
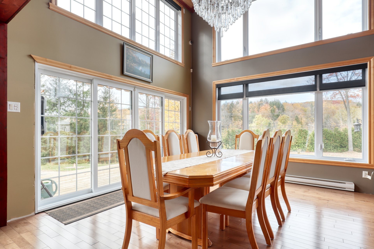
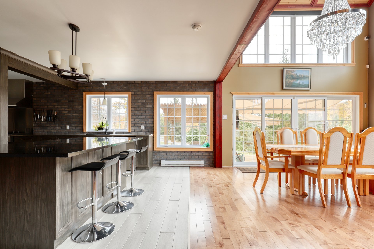
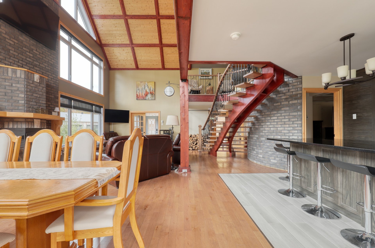
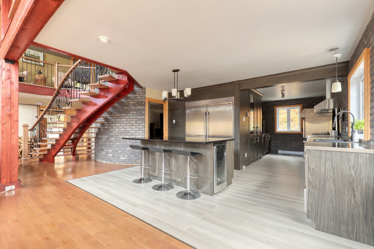
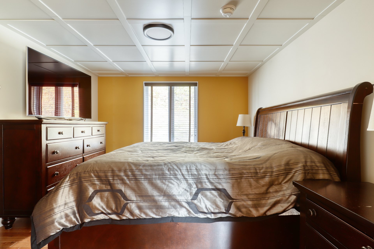
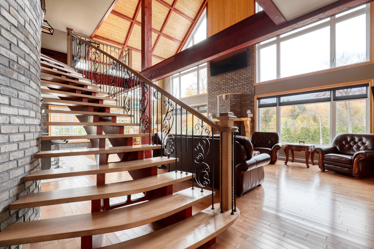
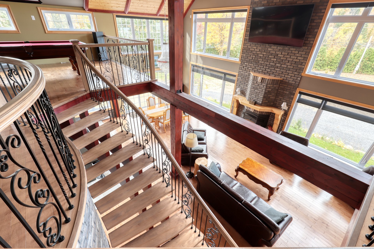
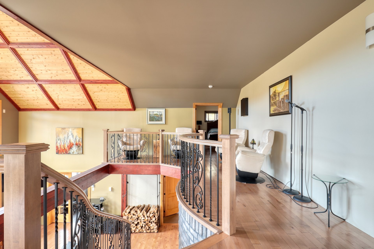
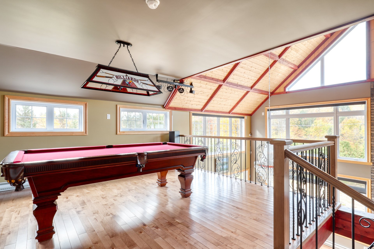
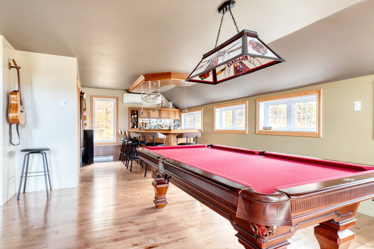
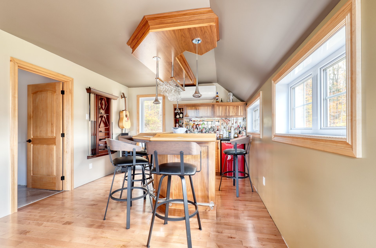
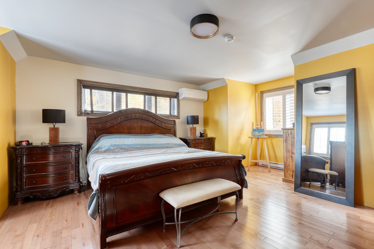
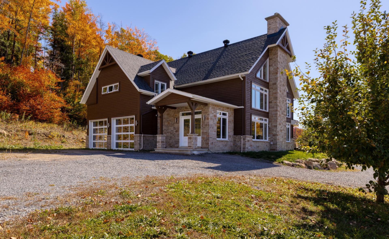
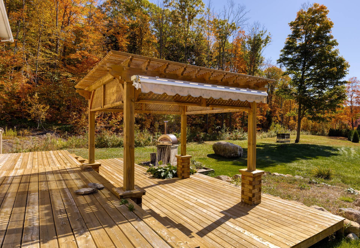
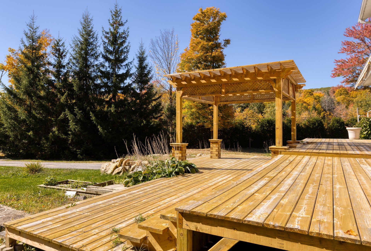
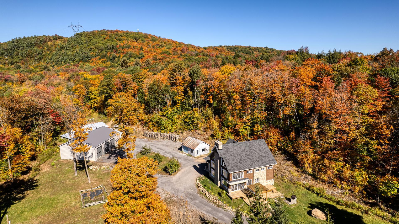
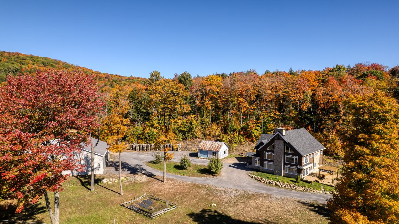
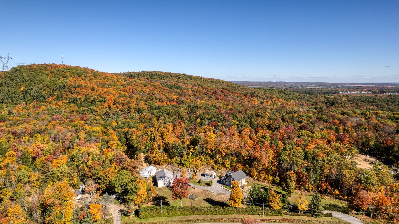
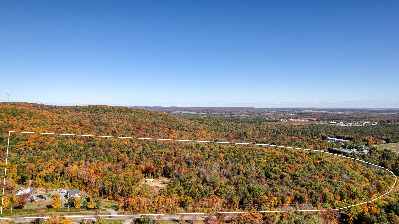
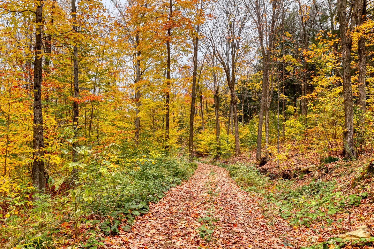
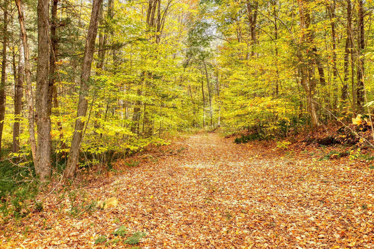
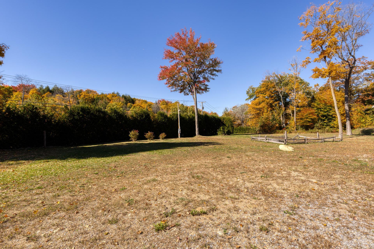
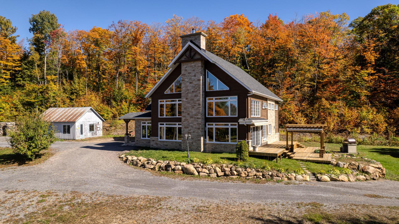
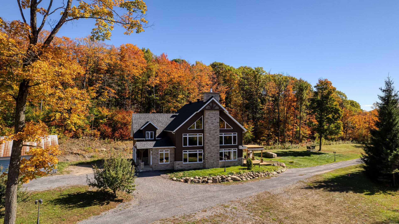
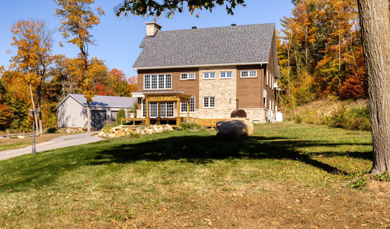
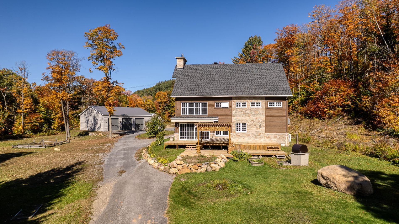
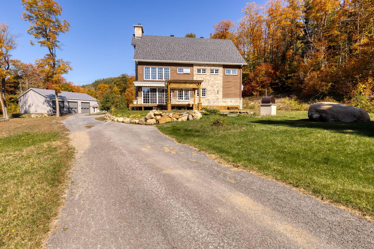
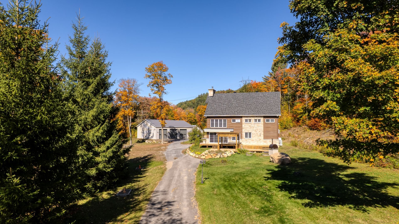
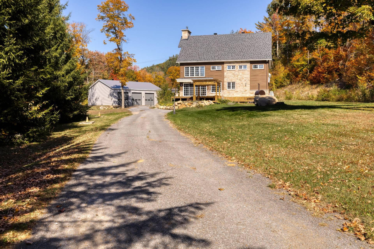
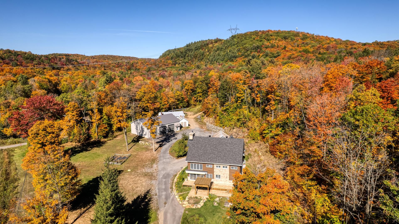
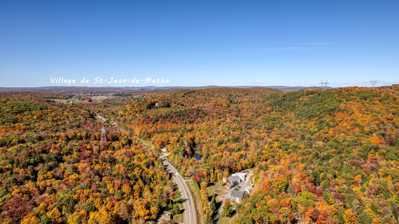
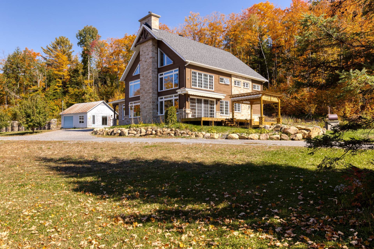
Welcome to 6884, chemin de Saint-Jean, in Saint-Félix-de-Valois! Discover this 2018 residence set on more than two million sq. ft. of land, with its own trails. Cathedral ceilings with exposed beams, walls of triple-glazed windows and a spiral staircase. Two bedrooms and a bathroom on the main floor, the primary bedroom, a second bathroom, a games room and a sitting room upstairs. Family room in the basement. Large terrace with pergola and a view over the valley.
2
3
15.58m x 12.85m
186474.8m2
Presented by

Jonathan Descoteaux
Real Estate Broker
Building
Heating system
Electric baseboard units(1), Radiant(1)
Water supply
Artesian well(1)
Heating energy
Electricity(1)
Equipment available
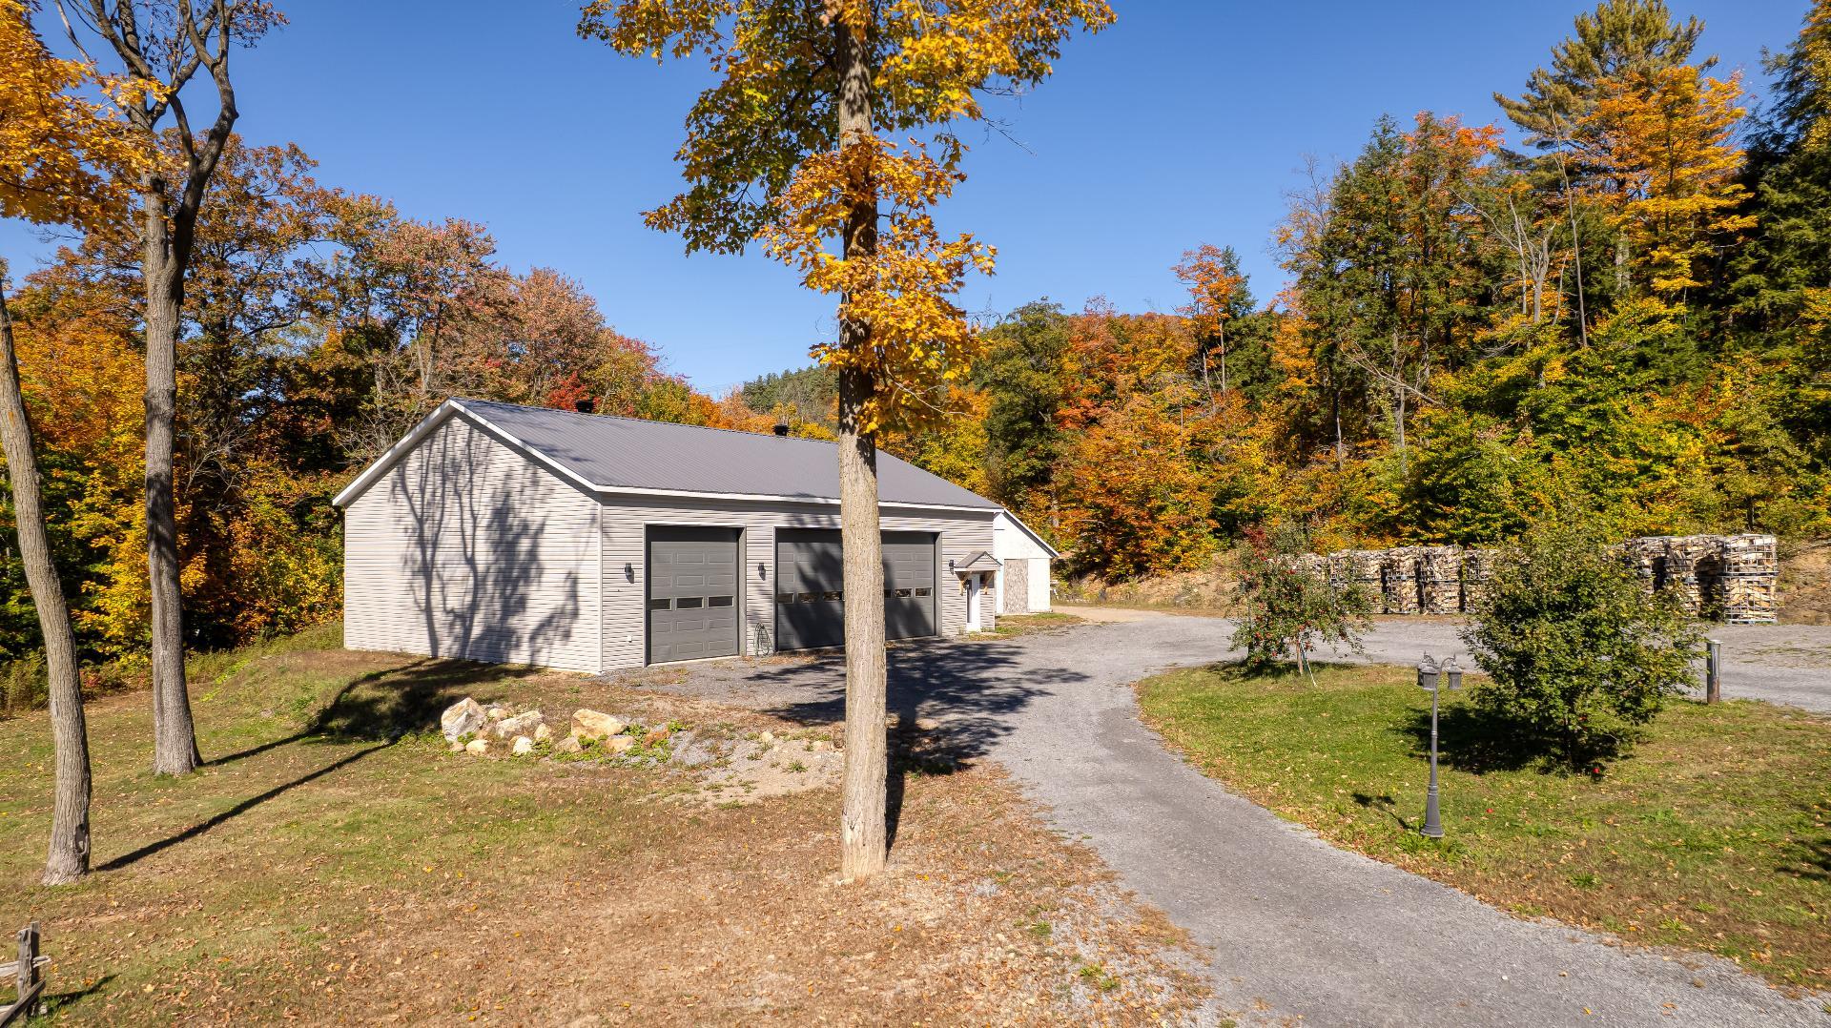
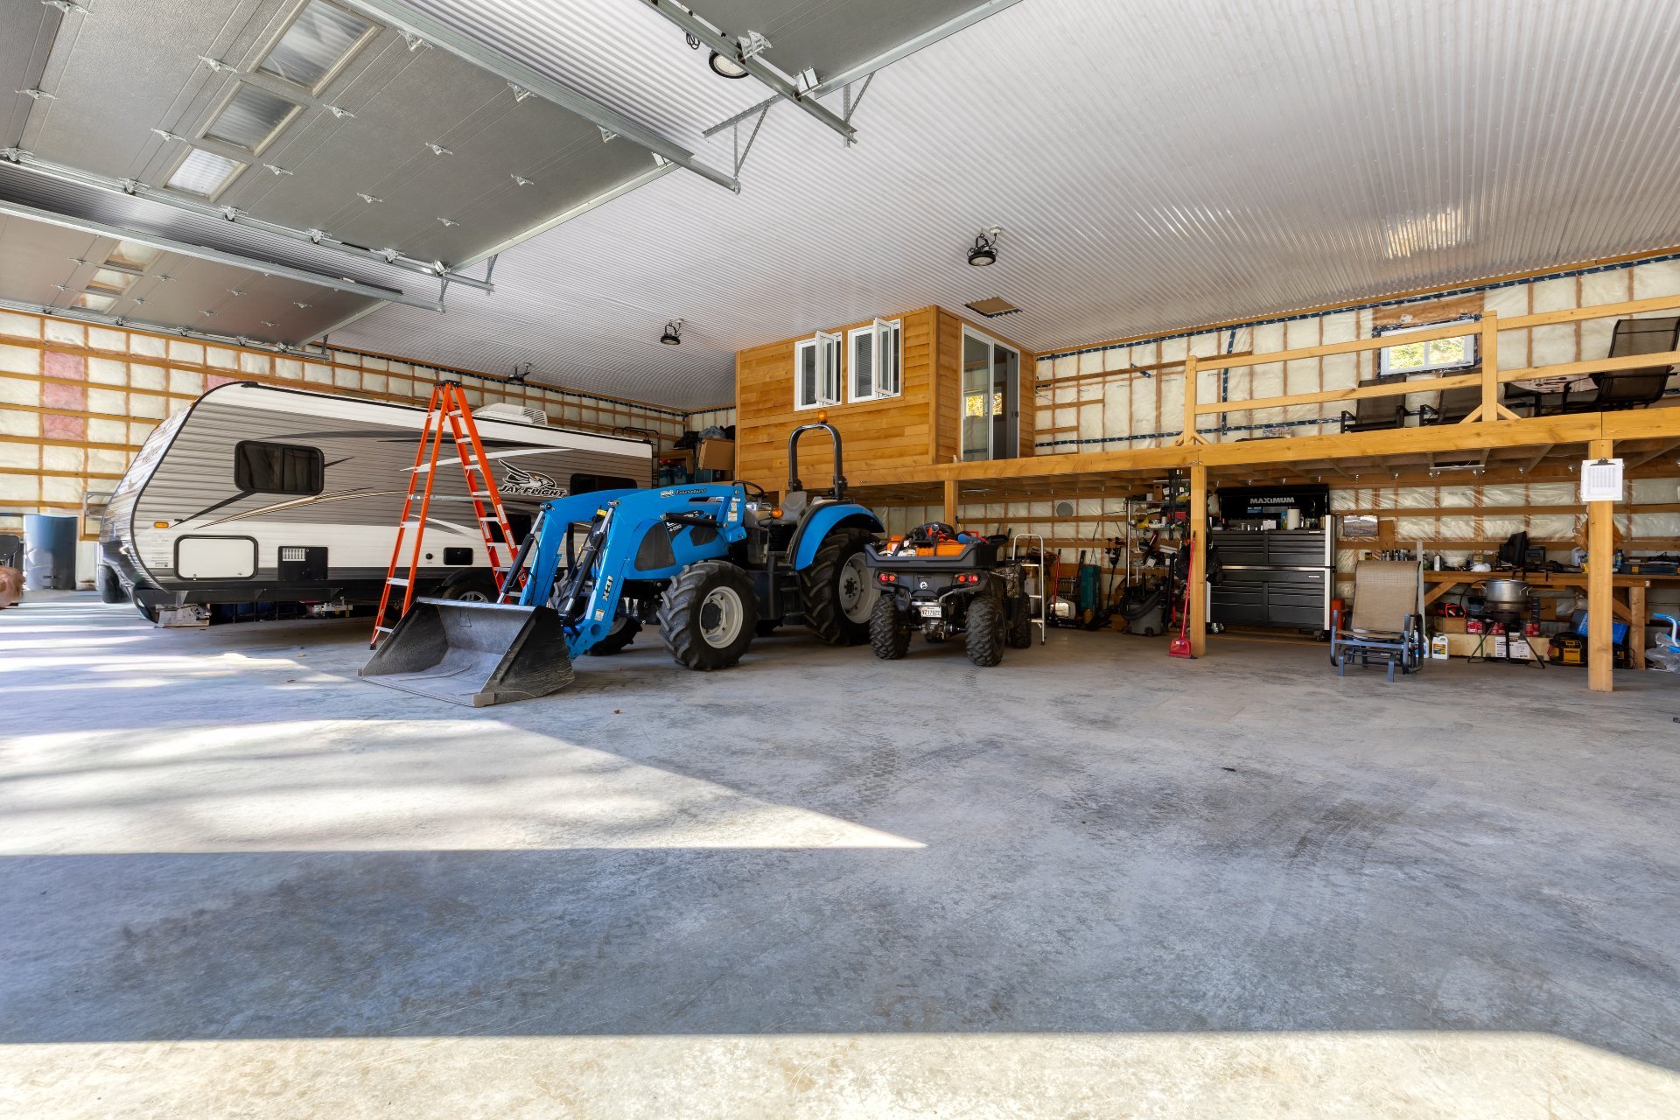
Alarm system(1), Central vacuum cleaner system installation(1), Electric garage door(1), Shed(1), Wall-mounted heat pump(1)
Windows
PVC(1)
Foundation
Poured concrete(1)
Hearth stove
Wood fireplace(1)
Garage
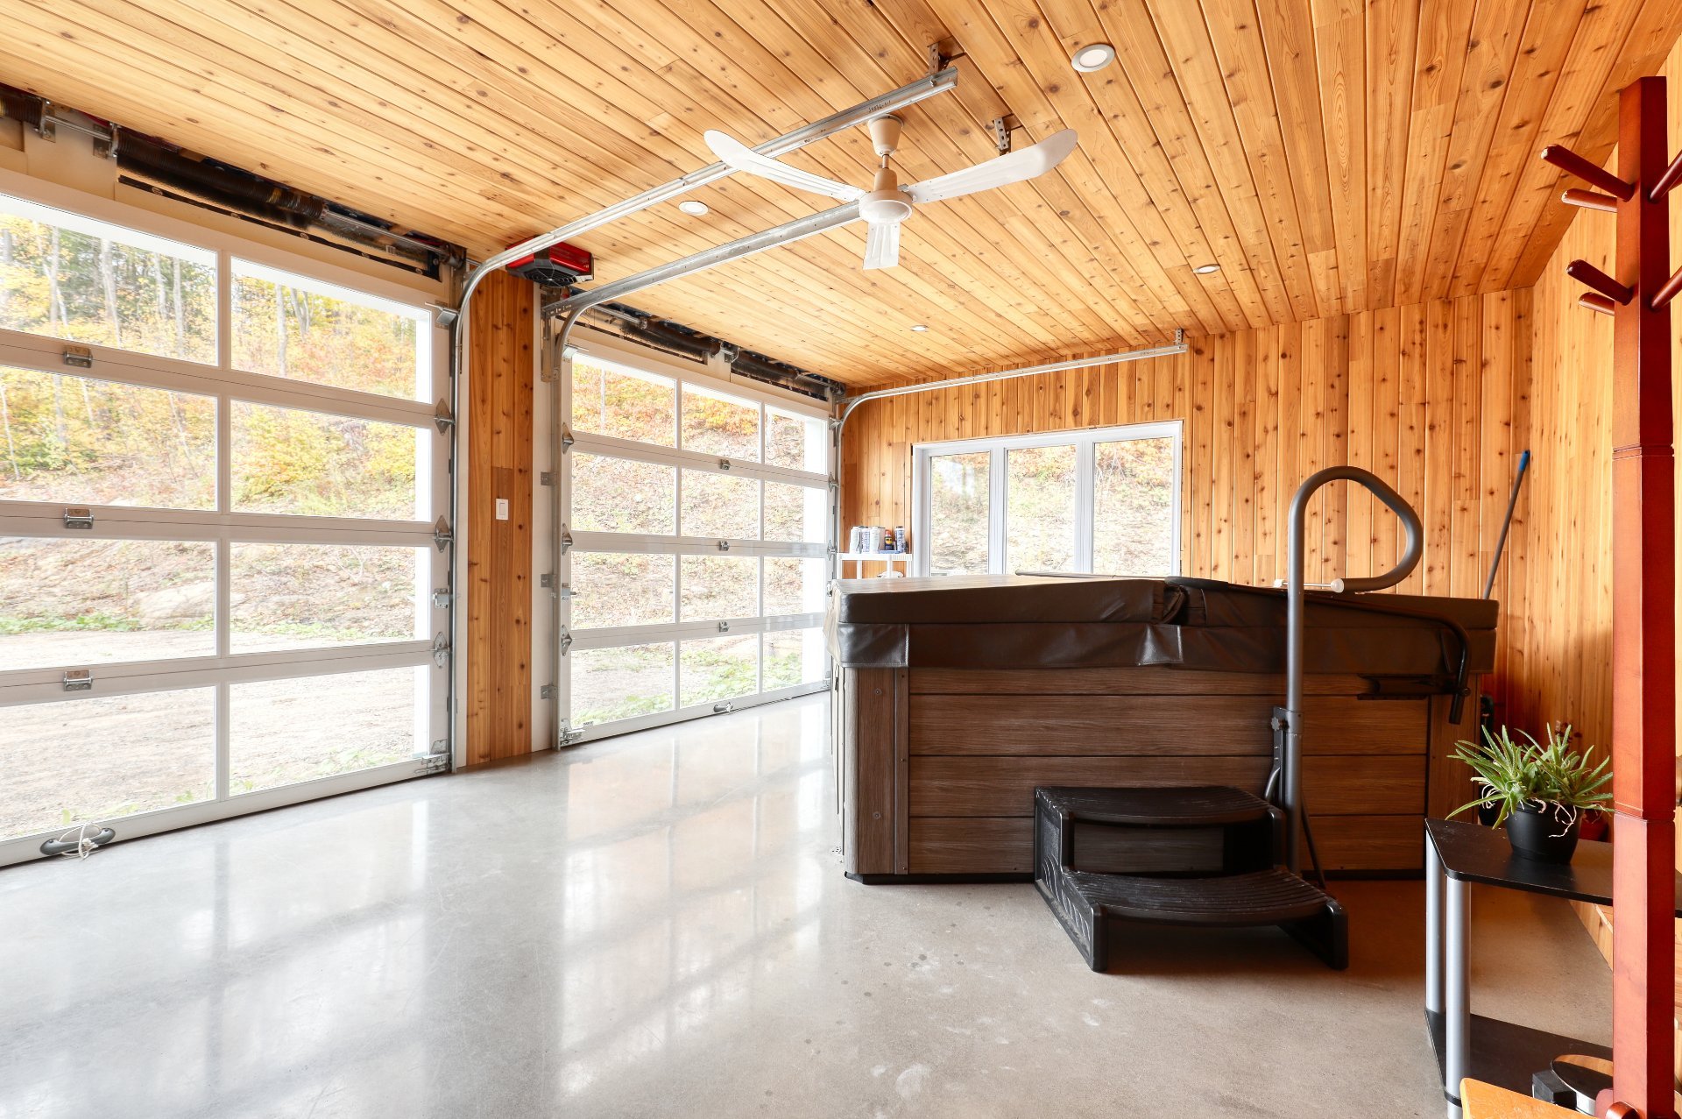
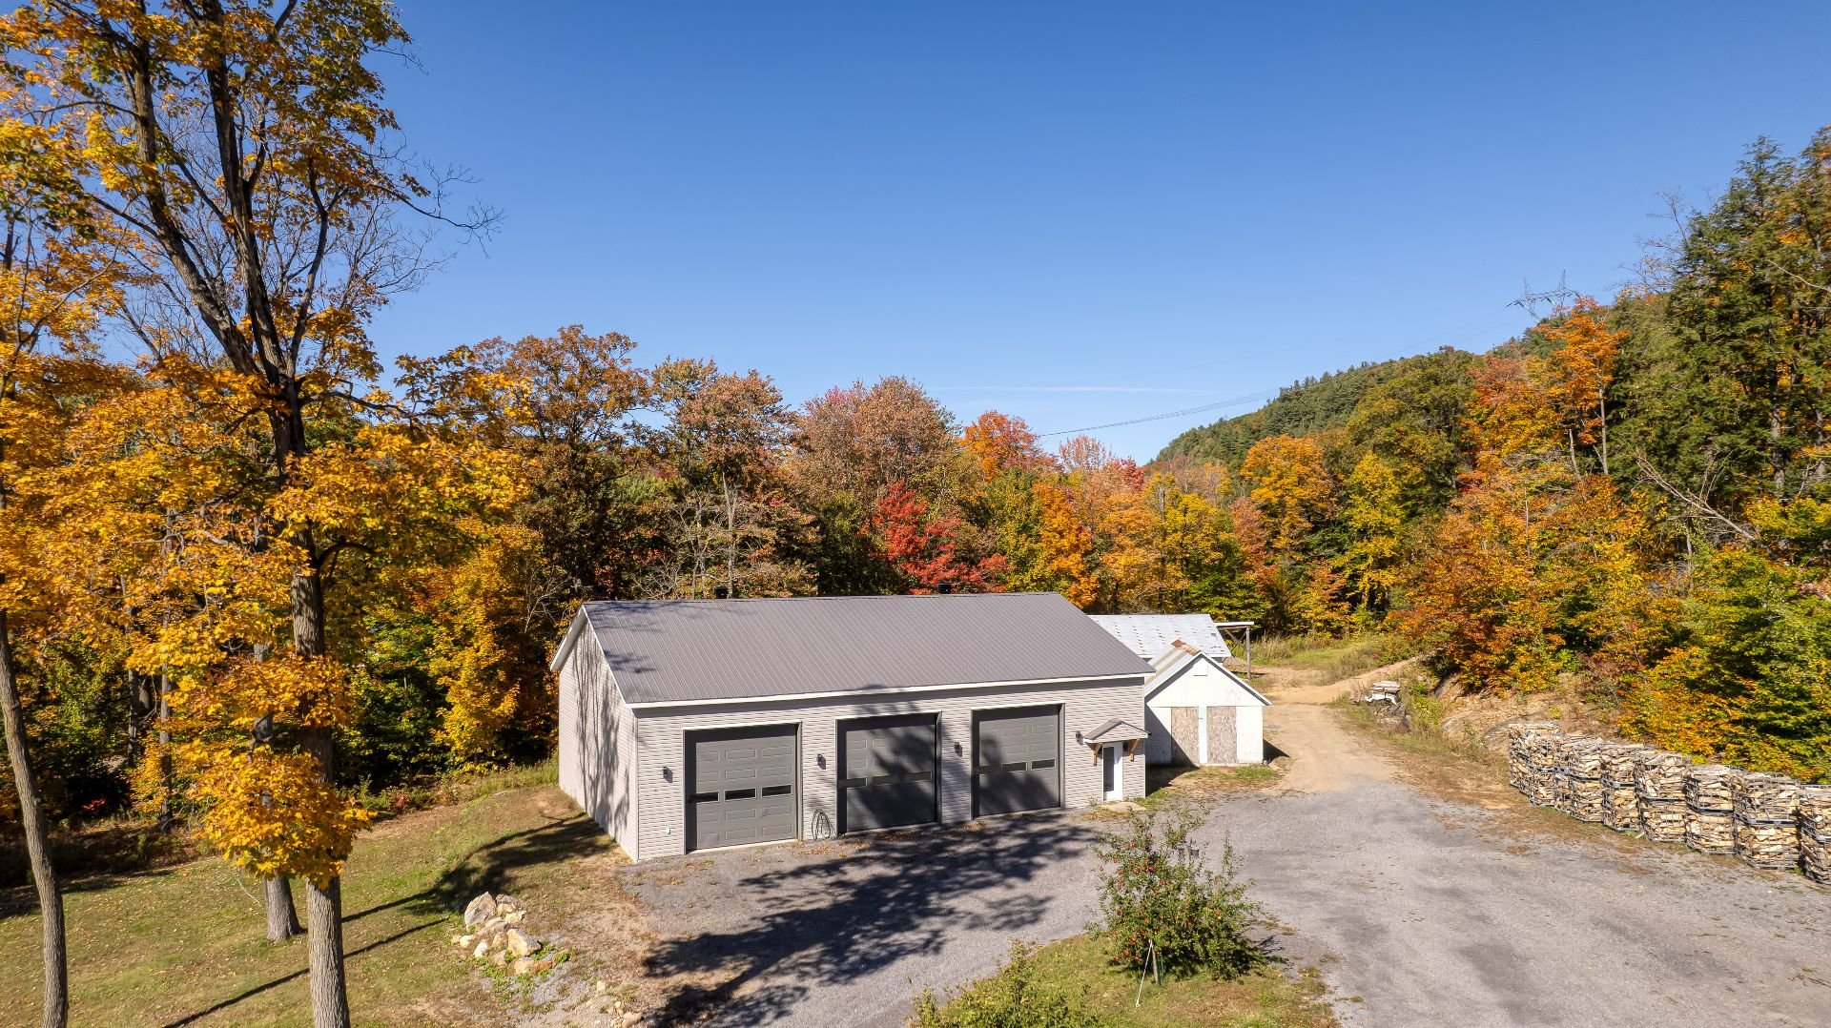
Detached(1), Double width or more(1), Heated(1)
Bathroom / Washroom
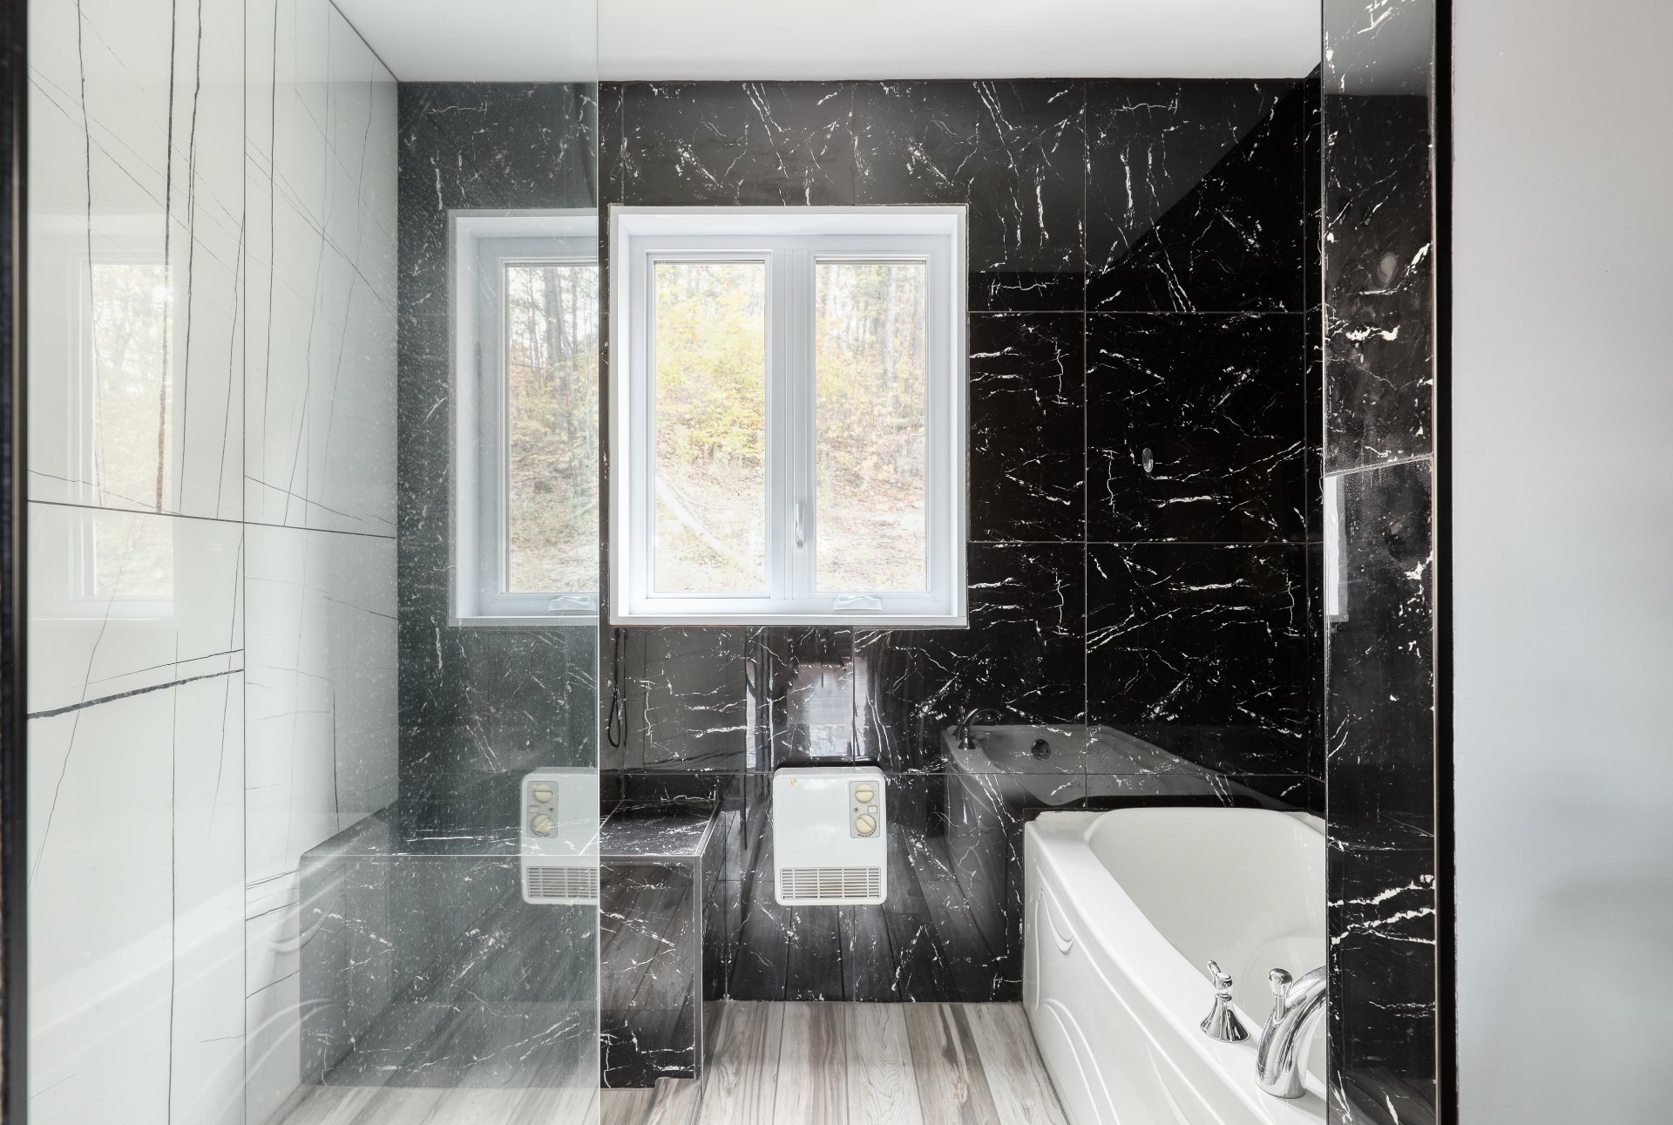
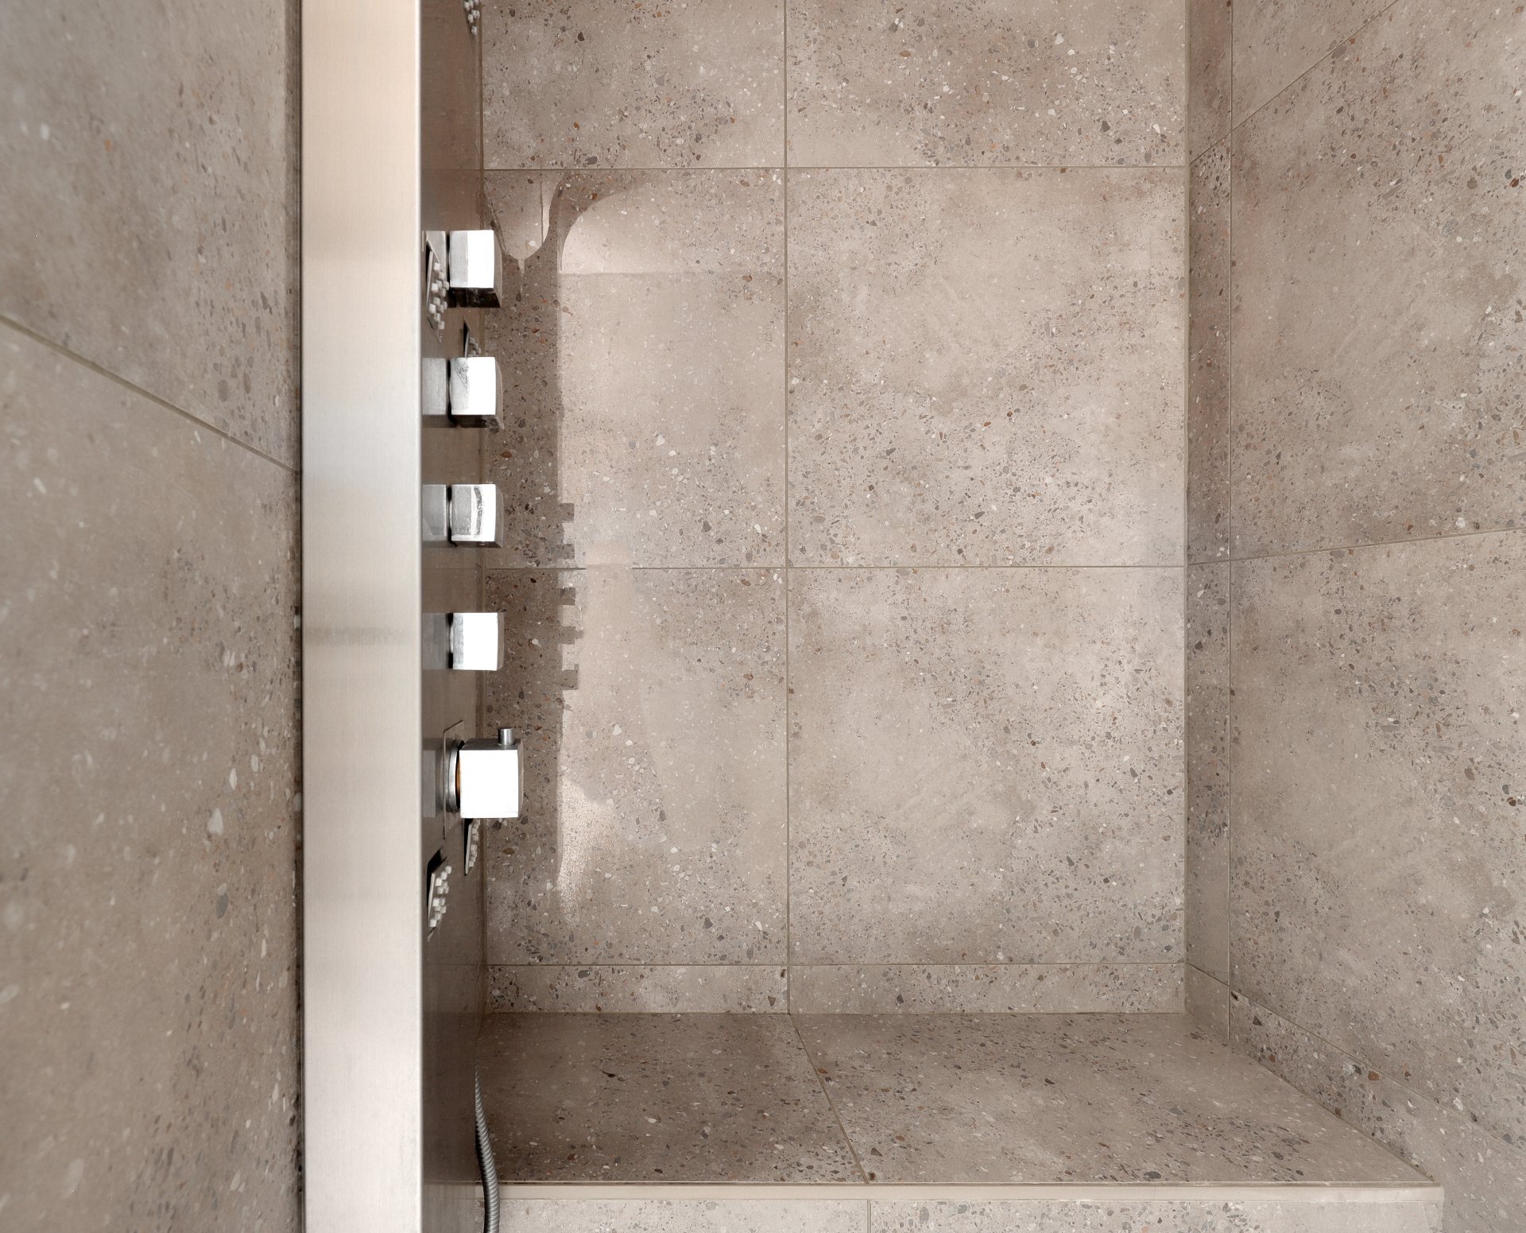
Seperate shower(1)
Basement
6 feet and over(1), Finished basement(1)
Sewage system
Purification field(1), Septic tank(1)
Window type
Crank handle(1), French window(1)
Built in
2018
Dimensions
15.58m x 12.85m
Land
Driveway
Double width or more(1), Not Paved(1)
Landscaping
Landscape(1)
Proximity
ATV trail(1), Bicycle path(1), Daycare centre(1), Elementary school(1), Golf(1), High school(1), Park - green area(1), Snowmobile trail(1)
Parking
Garage(8), Outdoor(20)
Roofing
Asphalt shingles(1)
Topography
Flat(1), Sloped(1)
Dimensions
624.43ft x 323.75ft
Other specs
Distinctive features
No neighbours in the back(1), Wooded lot: hardwood trees(1)
Zoning
Agricultural(1), Residential(1)
Evaluation
Evaluated in 2025
Financial
Evaluation
Building
$771 100
Land
$115 200
Total
$886 300
Costs
Municipal Taxes
$5 638
School taxes
$642
Total
$6 280
6884 Ch. de St-Jean , Saint-Félix-de-Valois
25860492
Rooms
Room
Level
Flooring
Informations
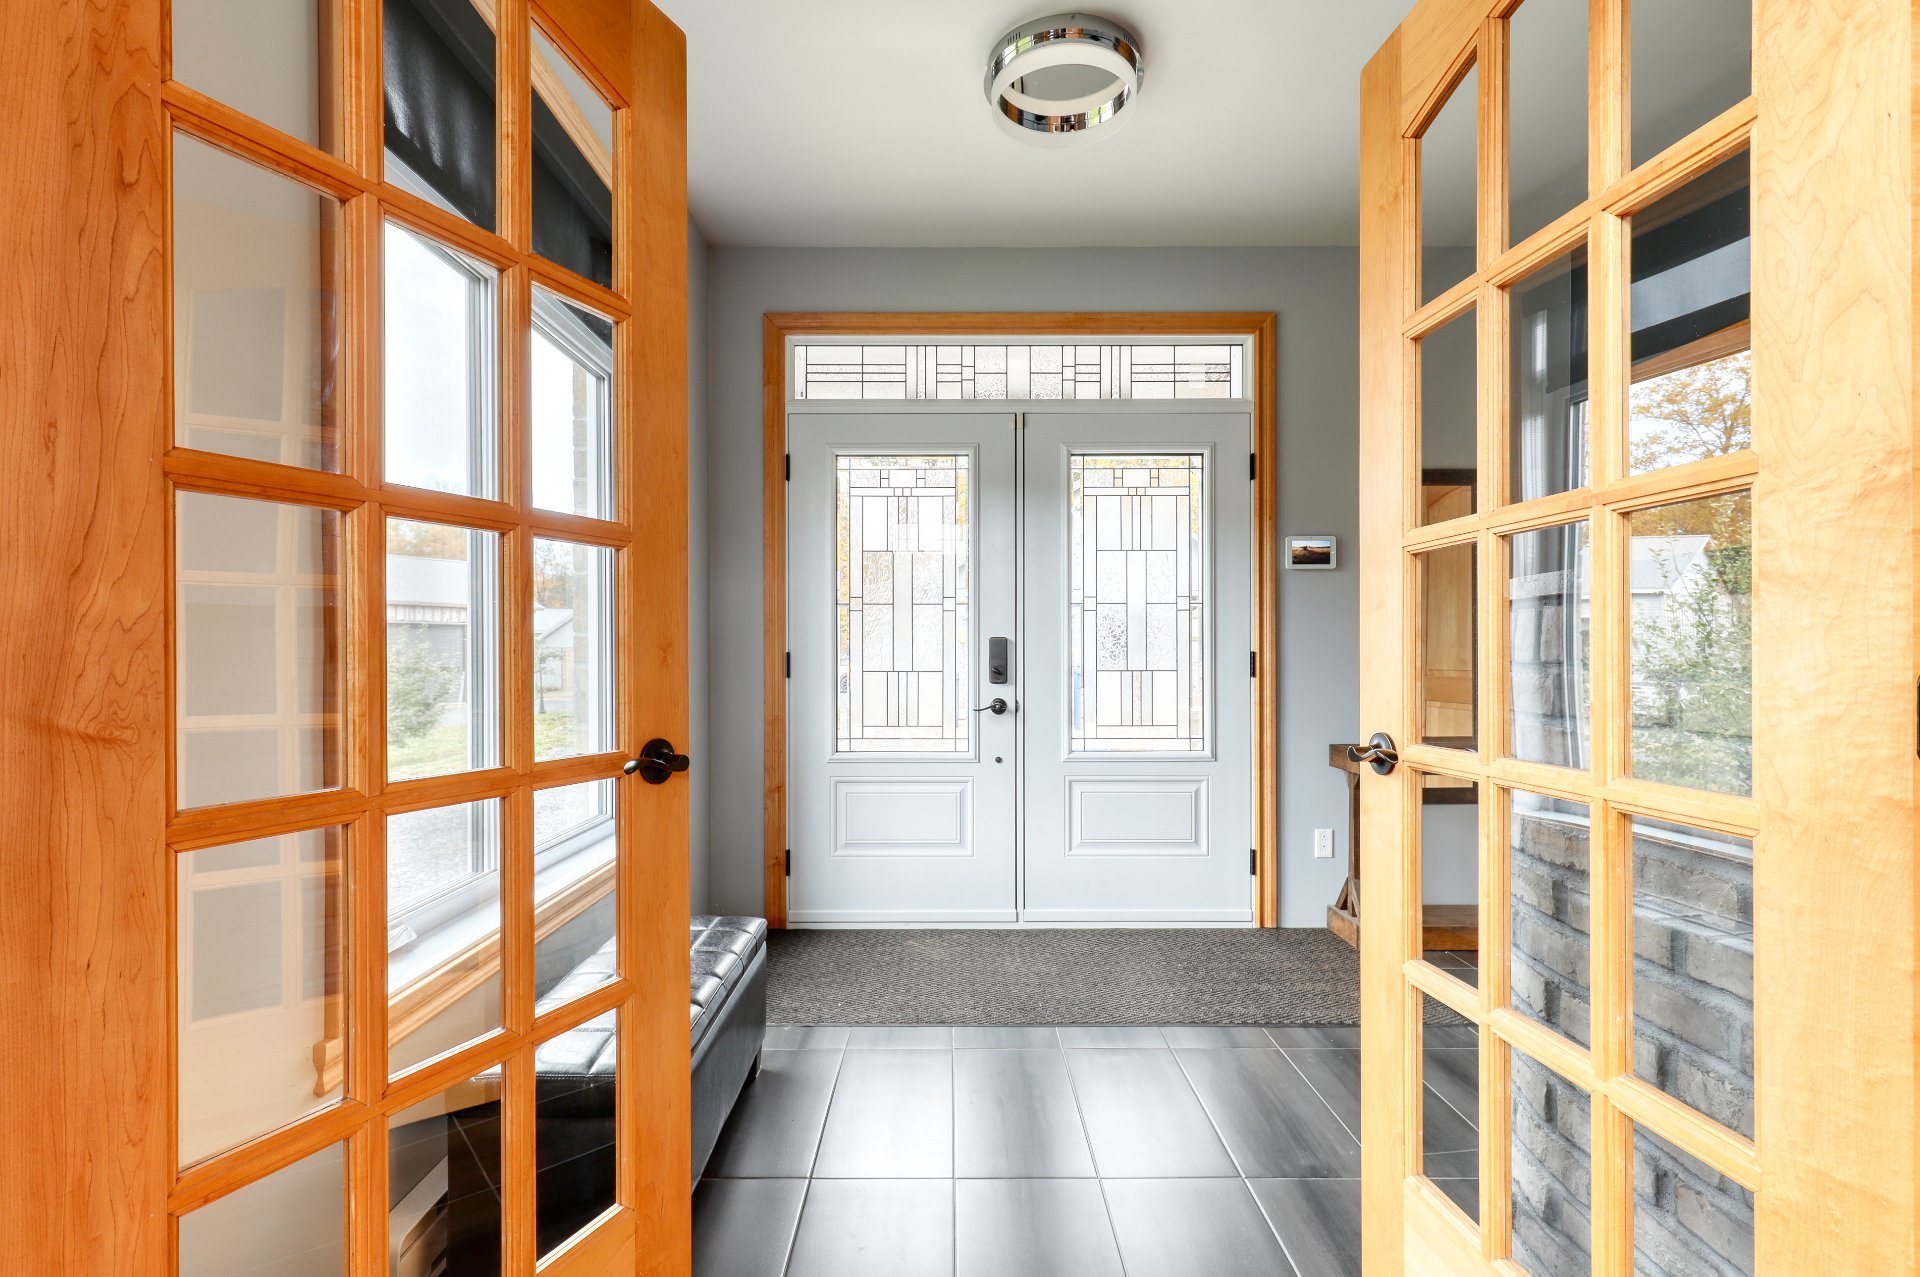
Hallway(11.2x9.4 ft.)
1st level/Ground floor
Ceramic tiles
Dining room(16.3x12.8 ft.)
1st level/Ground floor
Wood
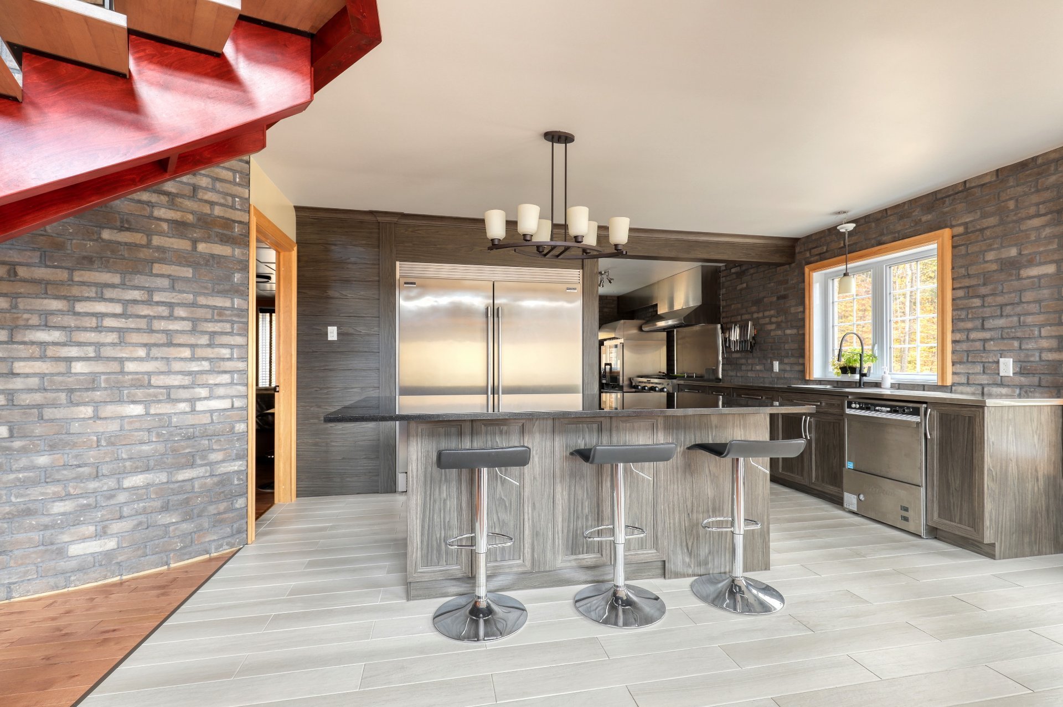
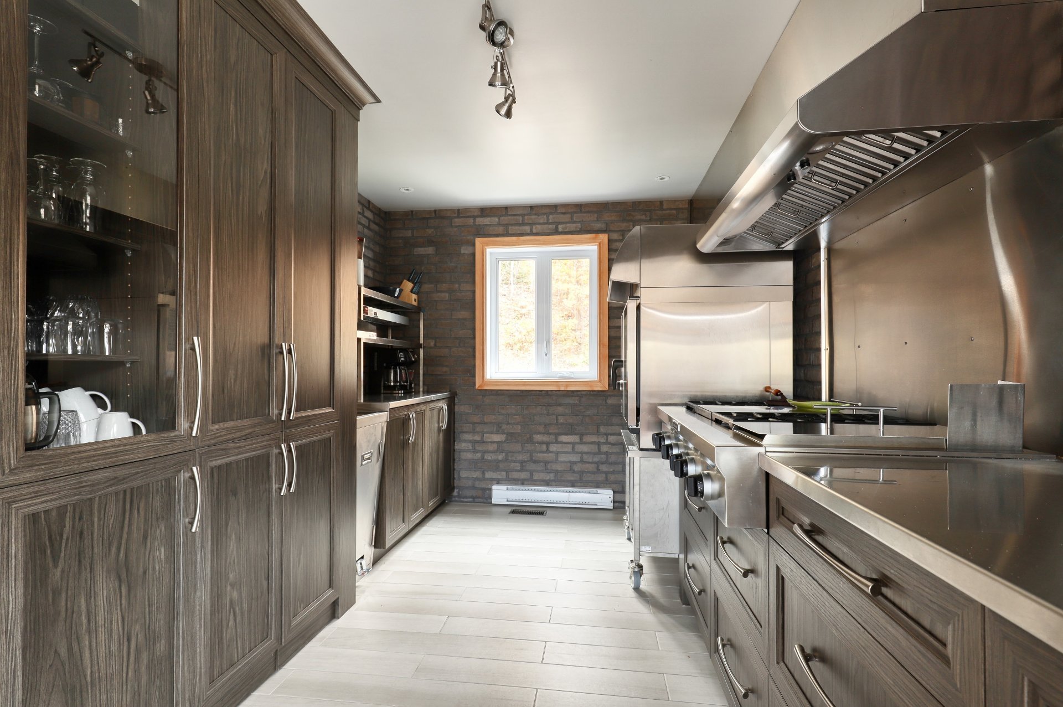
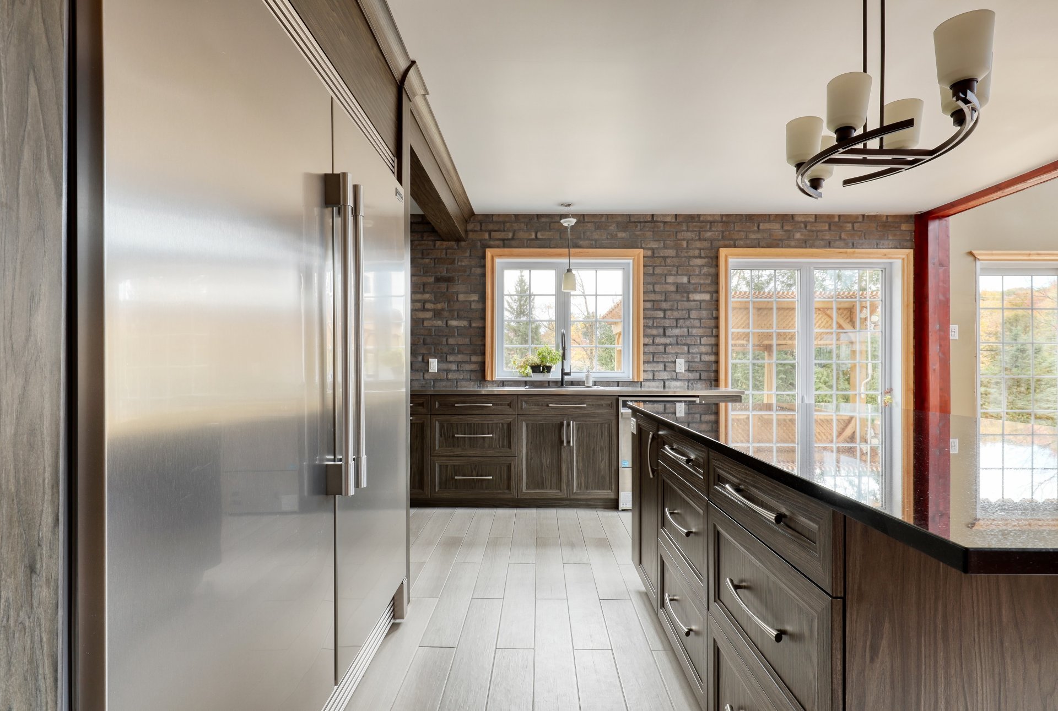
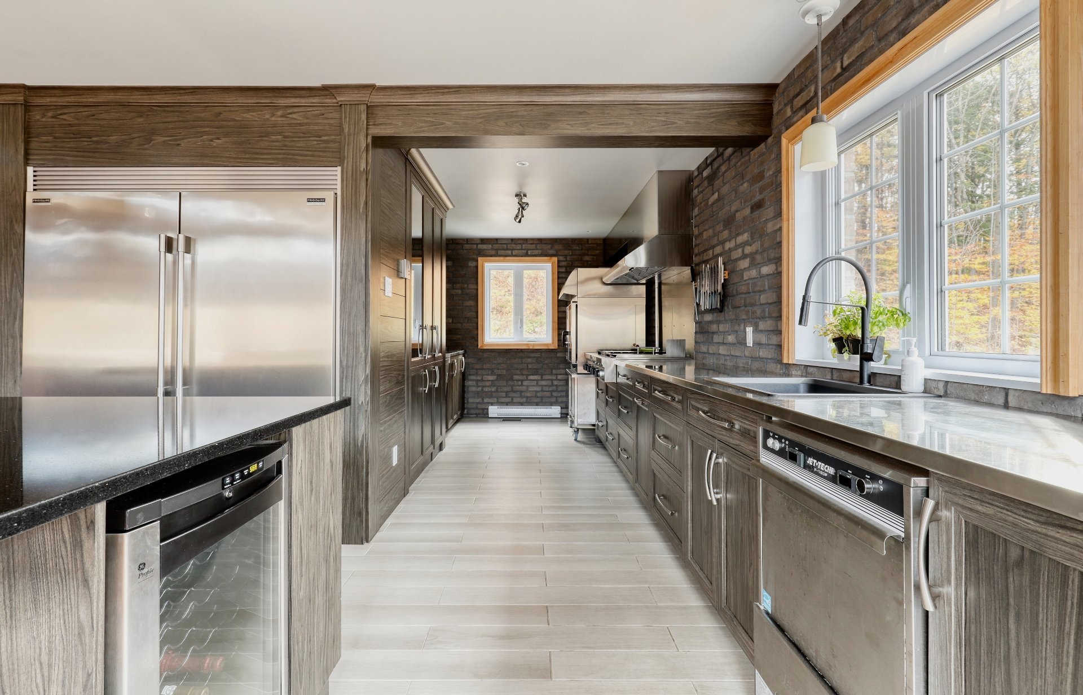
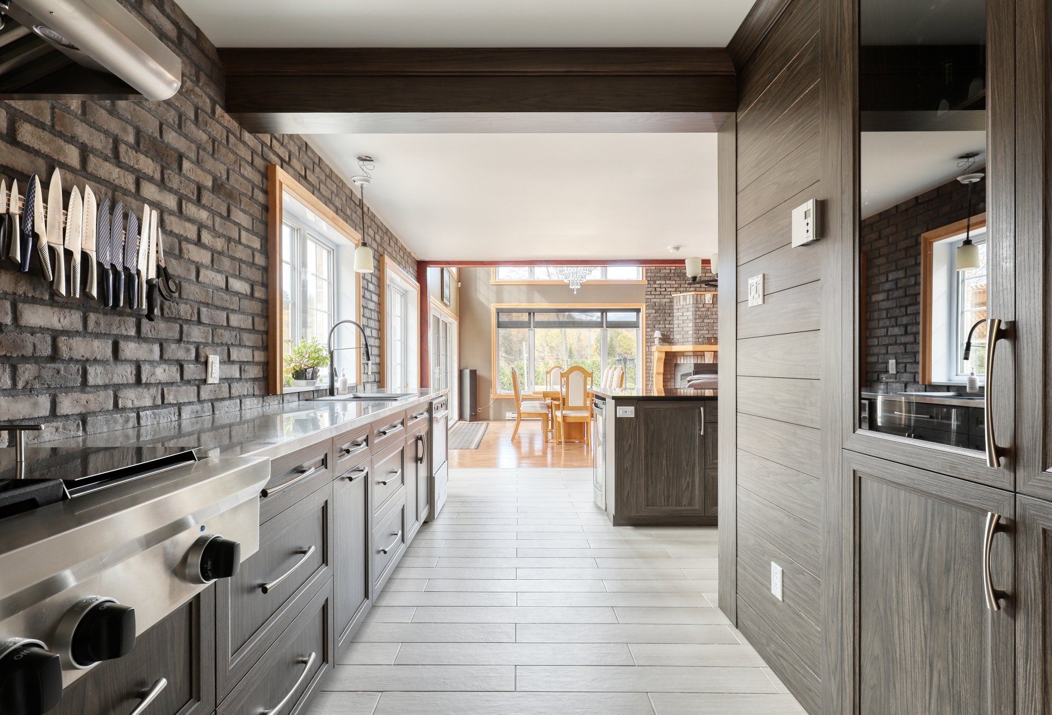
Kitchen(24x15.6 ft.)
1st level/Ground floor
Ceramic tiles
Living room(22x20.4 ft.)
1st level/Ground floor
Wood
Bedroom(13x11 ft.)
1st level/Ground floor
Wood
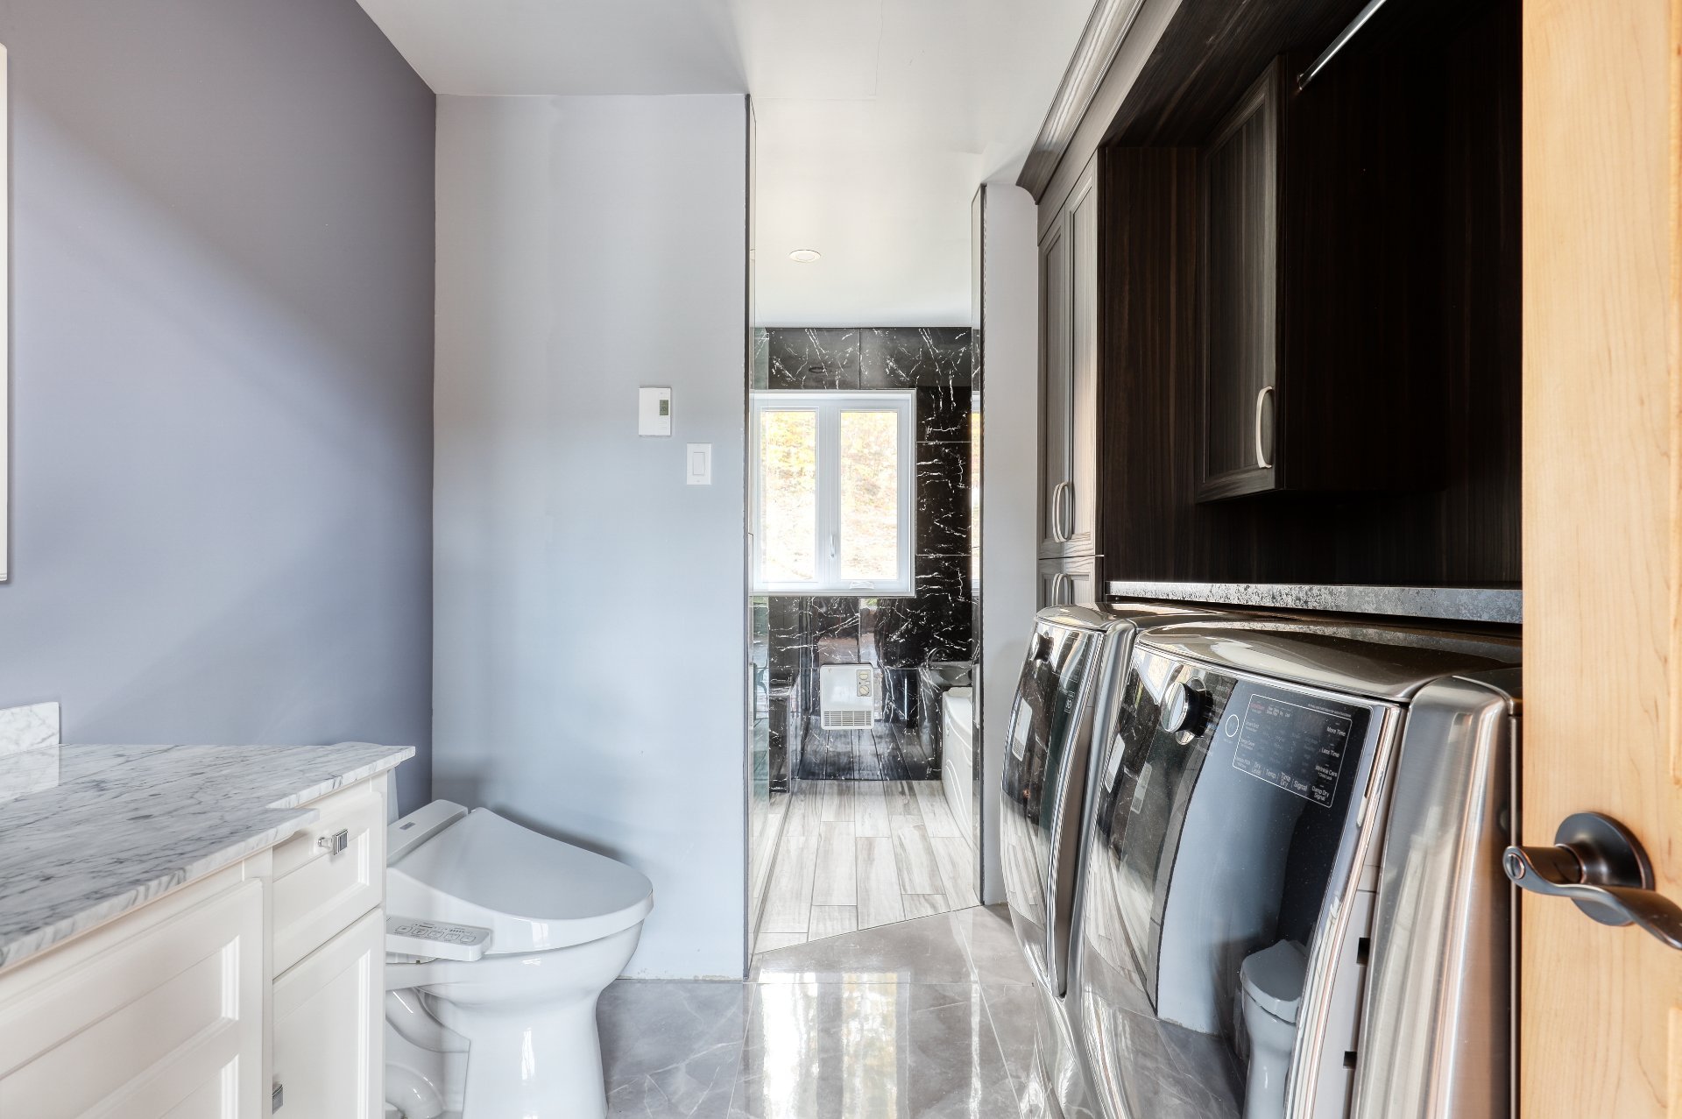
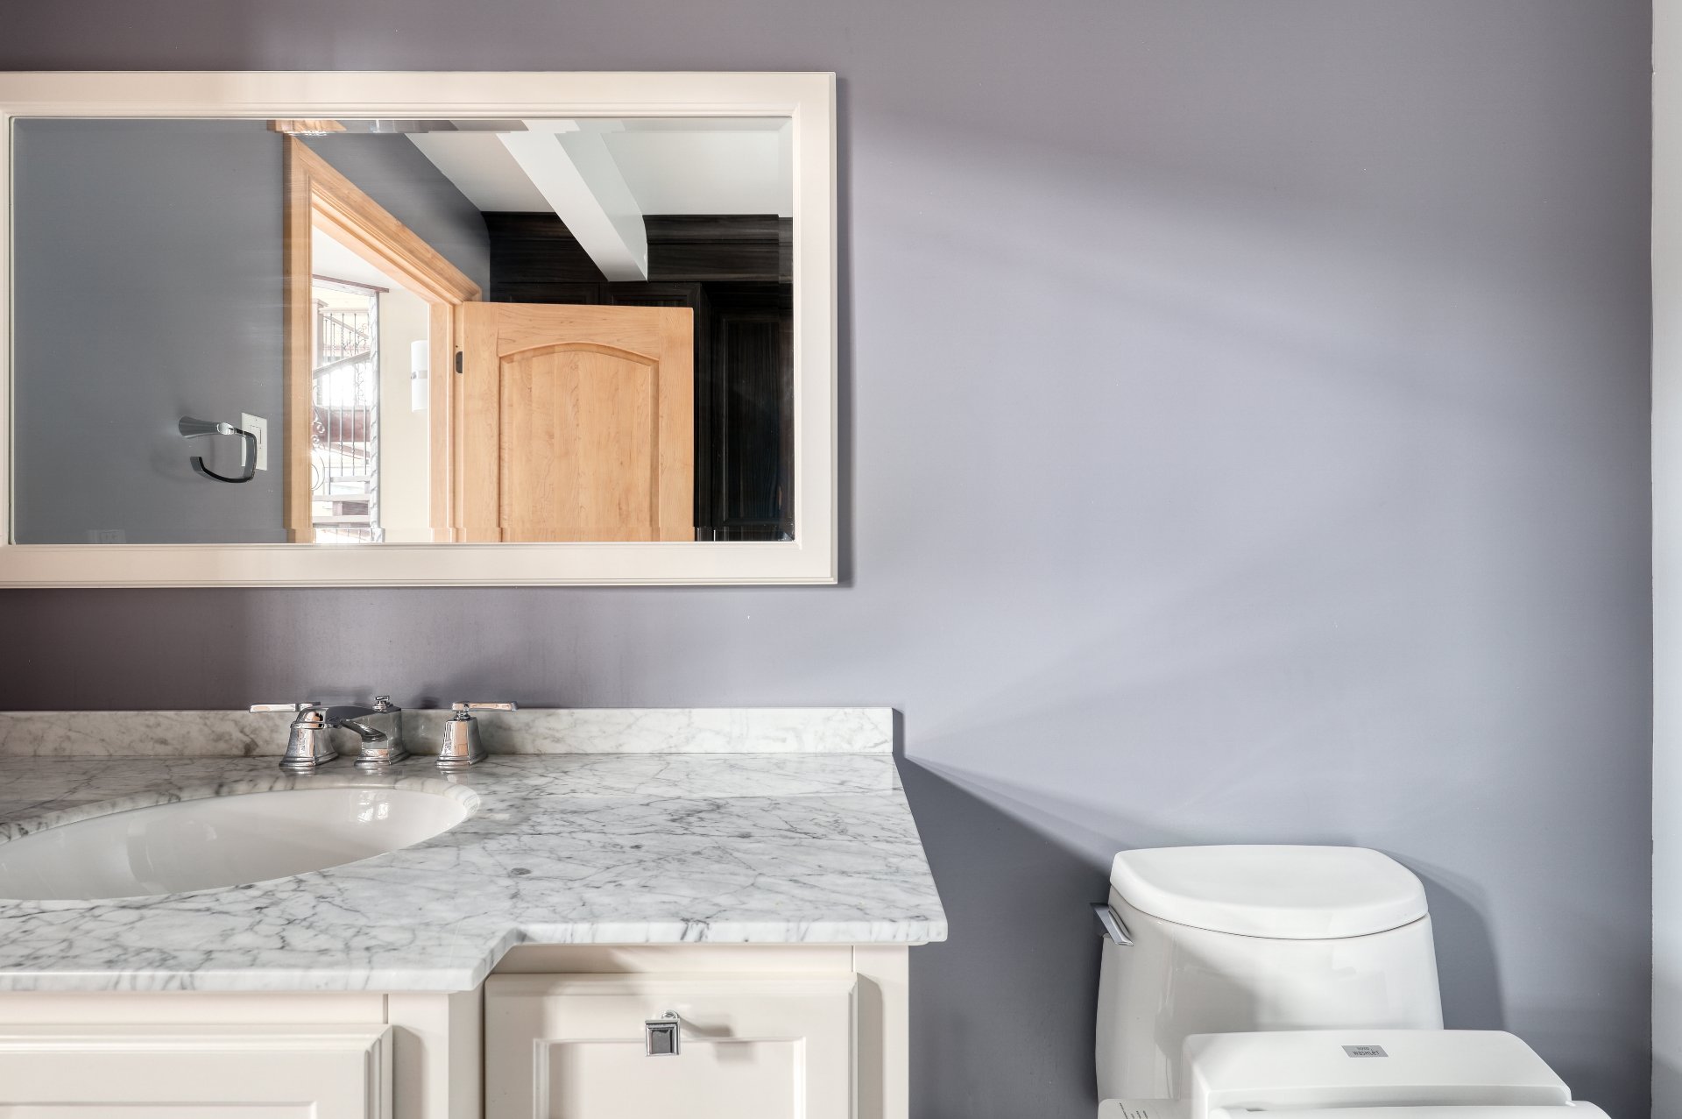
Bathroom(14.7x7.1 ft.)
1st level/Ground floor
Ceramic tiles
Bedroom(21.1x15.1 ft.)
1st level/Ground floor
Primary bedroom(21.1x15.1 ft.)
2nd floor
Wood
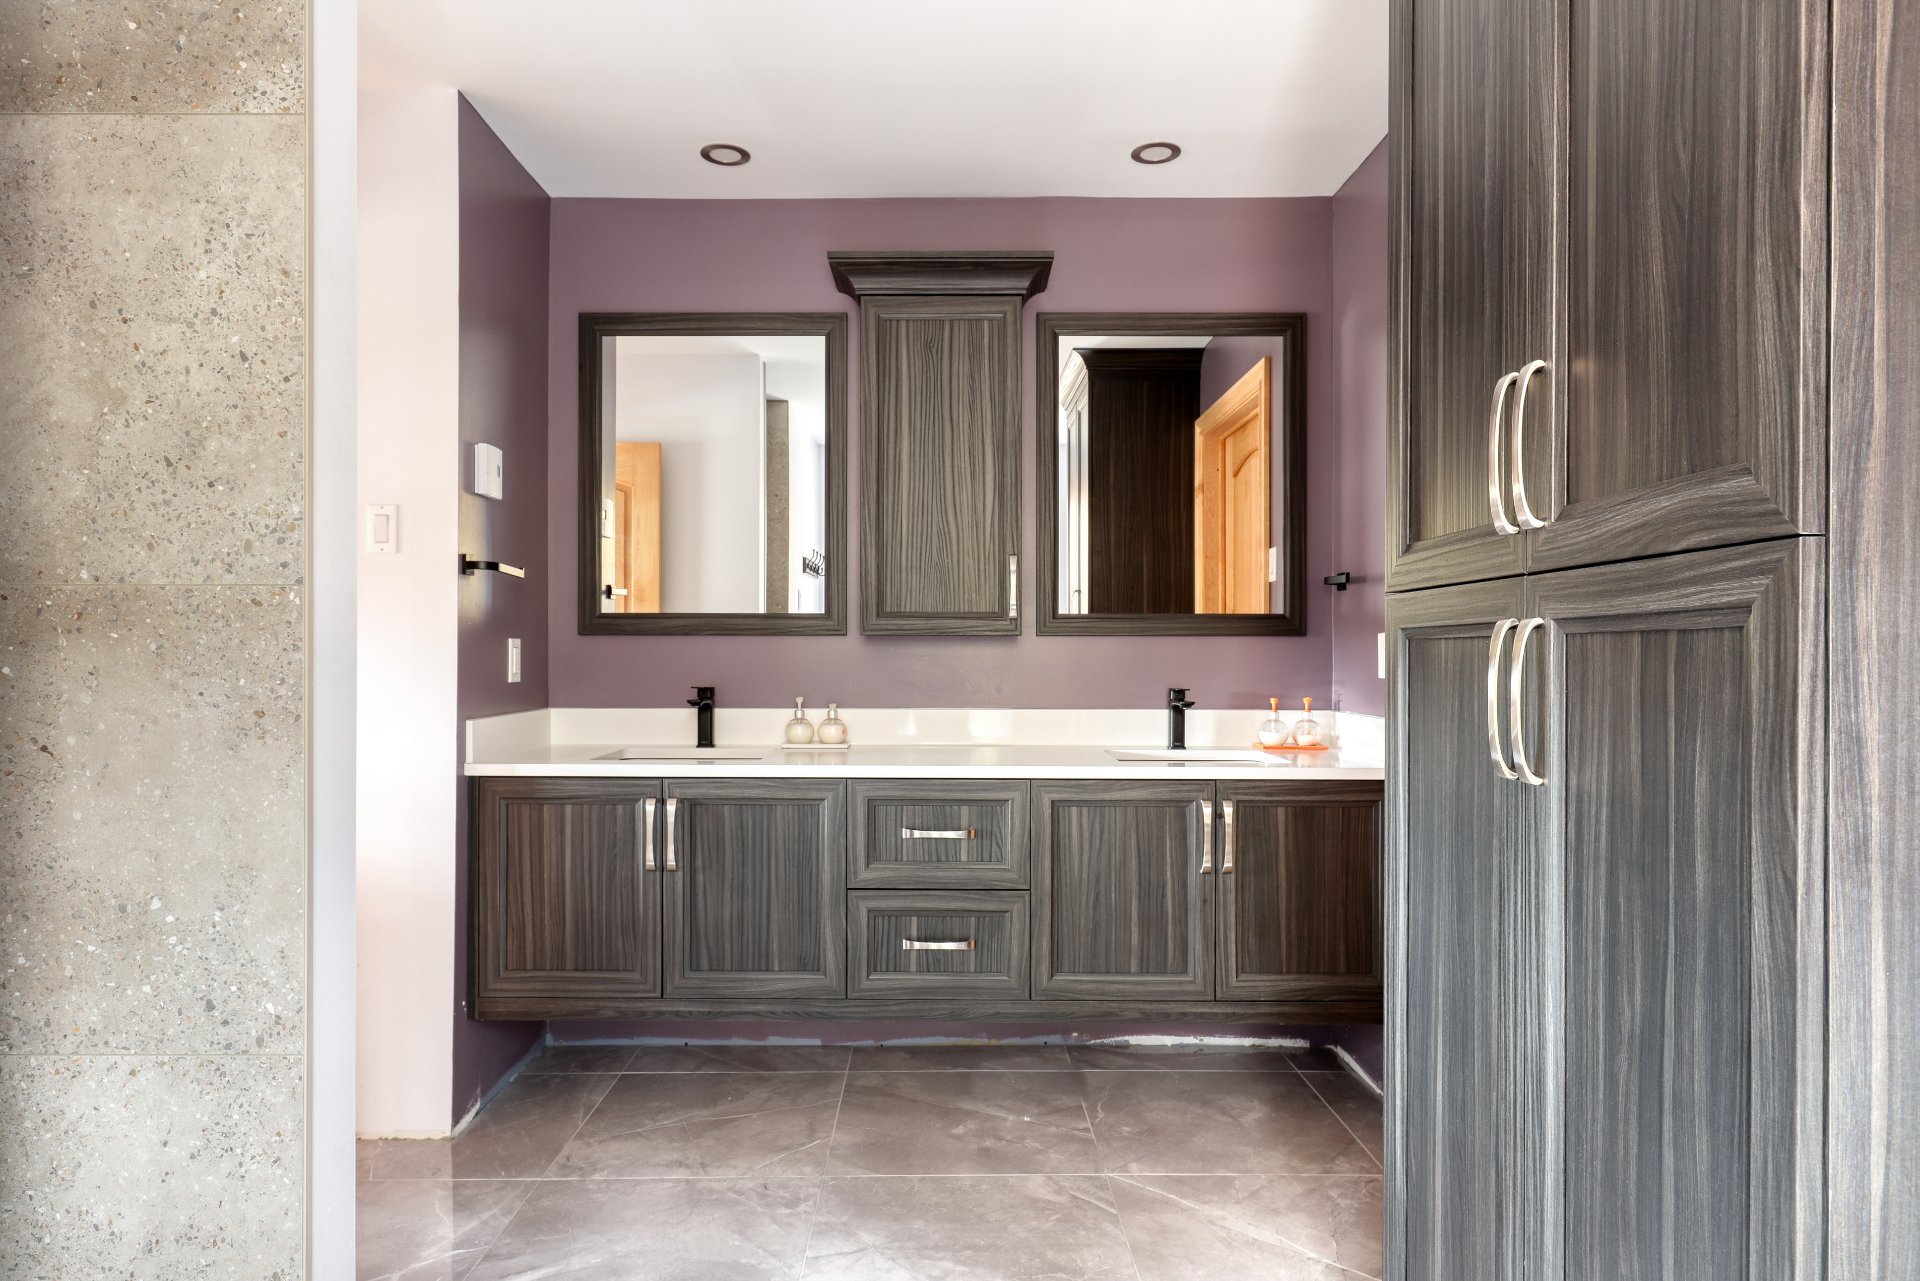
Bathroom(12x10.3 ft.)
2nd floor
Ceramic tiles
Playroom(26x14 ft.)
2nd floor
Wood
Den(14x7 ft.)
2nd floor
Wood
Family room(22x10 ft.)
Basement
(11x9 ft.)
Basement
6884 Ch. de St-Jean , Saint-Félix-de-Valois
25860492
Photos
6884 Ch. de St-Jean , Saint-Félix-de-Valois
25860492
Photos
6884 Ch. de St-Jean , Saint-Félix-de-Valois
25860492
Photos
6884 Ch. de St-Jean , Saint-Félix-de-Valois
25860492
Photos
6884 Ch. de St-Jean , Saint-Félix-de-Valois
25860492
Photos
6884 Ch. de St-Jean , Saint-Félix-de-Valois
25860492
Addendum
Welcome to 6884, chemin de Saint-Jean, in Saint-Félix-de-Valois!
The residence was built in 2018 on a mountainside, on more than two million square feet of land.
The living area rises under a cathedral ceiling with exposed beams. A spiral staircase connects the levels, and a wall of triple-glazed windows opens the living room onto the valley.
The kitchen is contemporary, with long counters and stainless steel appliances. It opens onto the dining room.
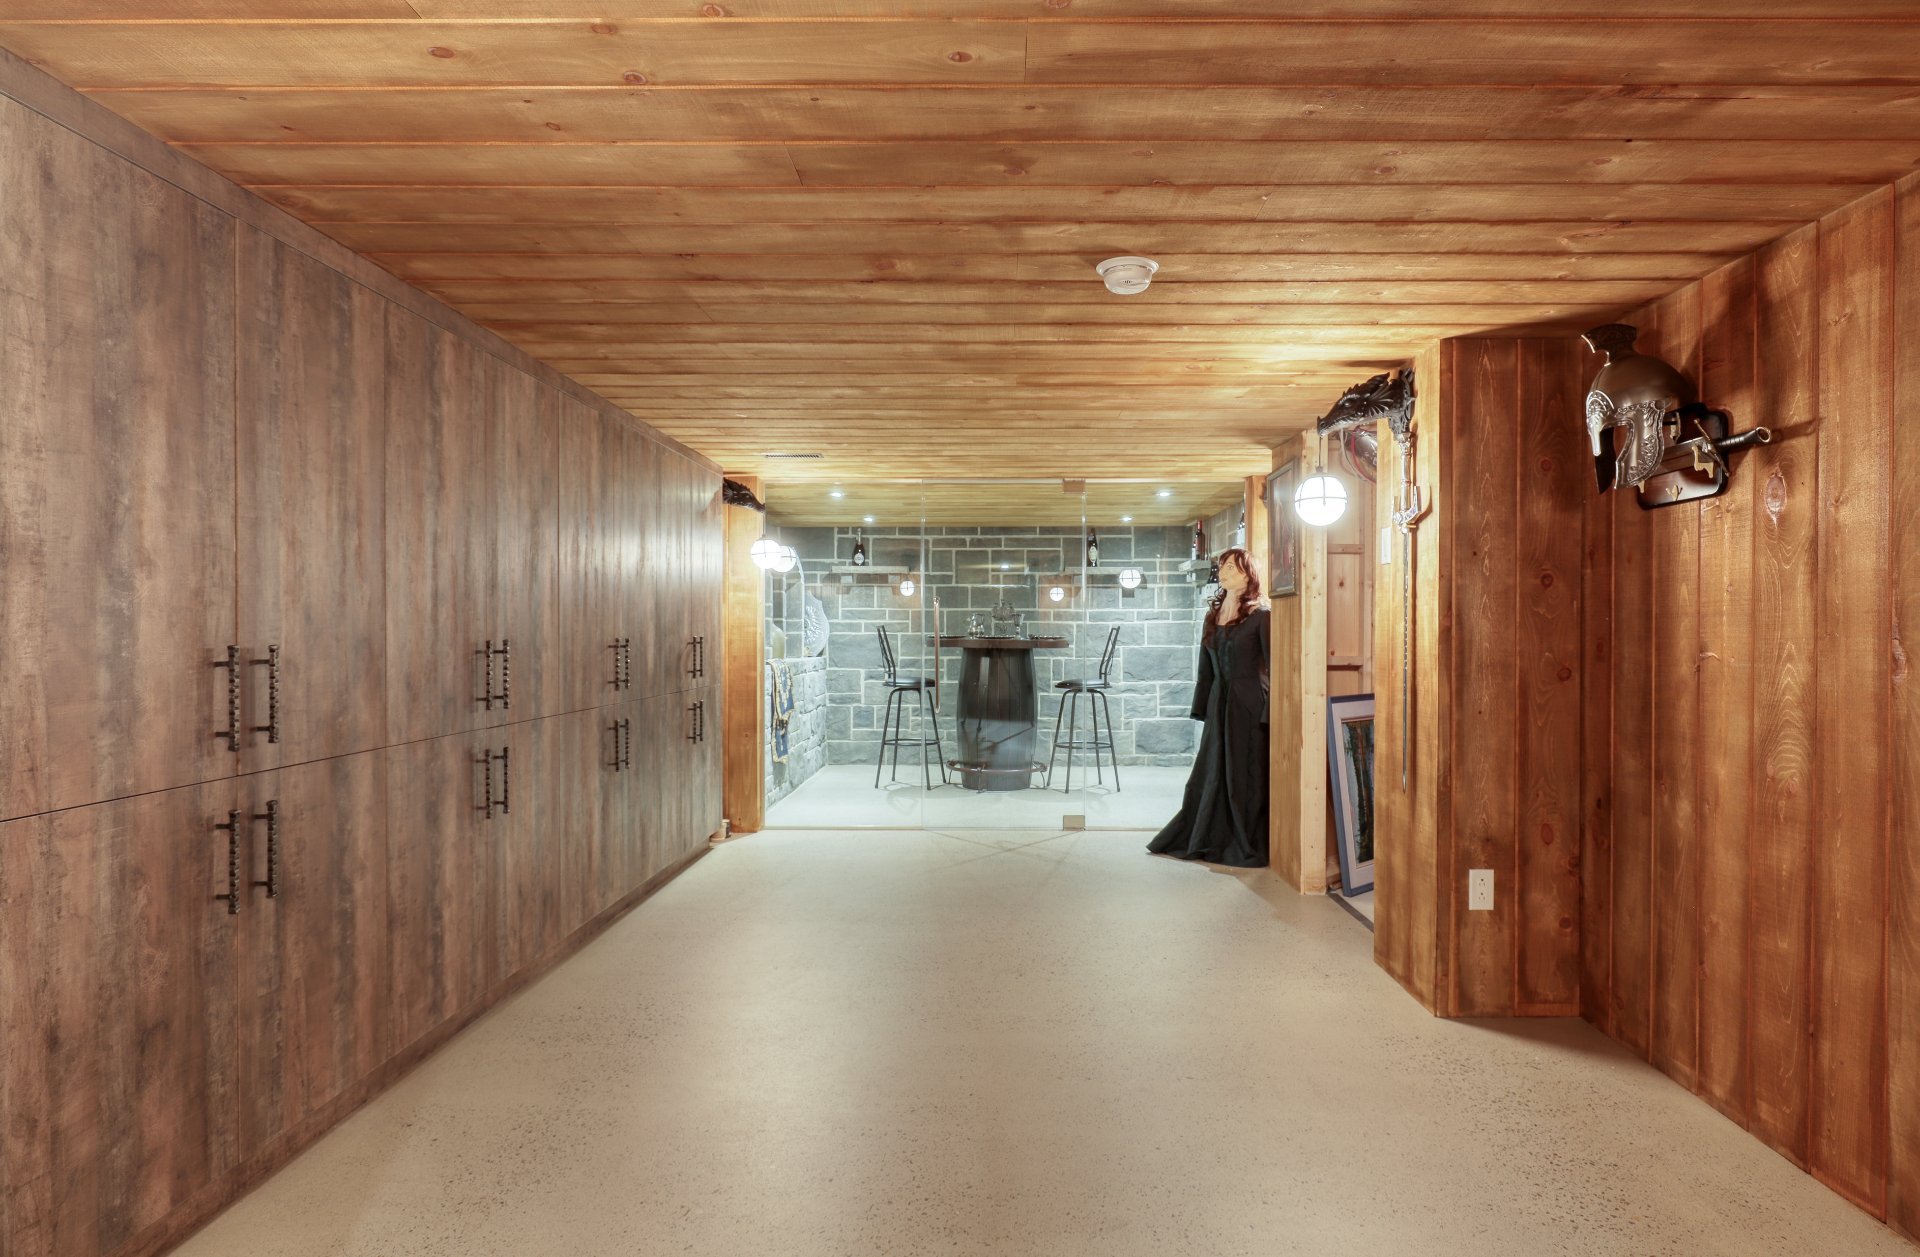
Two bedrooms and a bathroom occupy the main floor. The upper level brings together the primary bedroom, a second bathroom, a games room and a sitting room open onto the living area. The basement adds a family room.
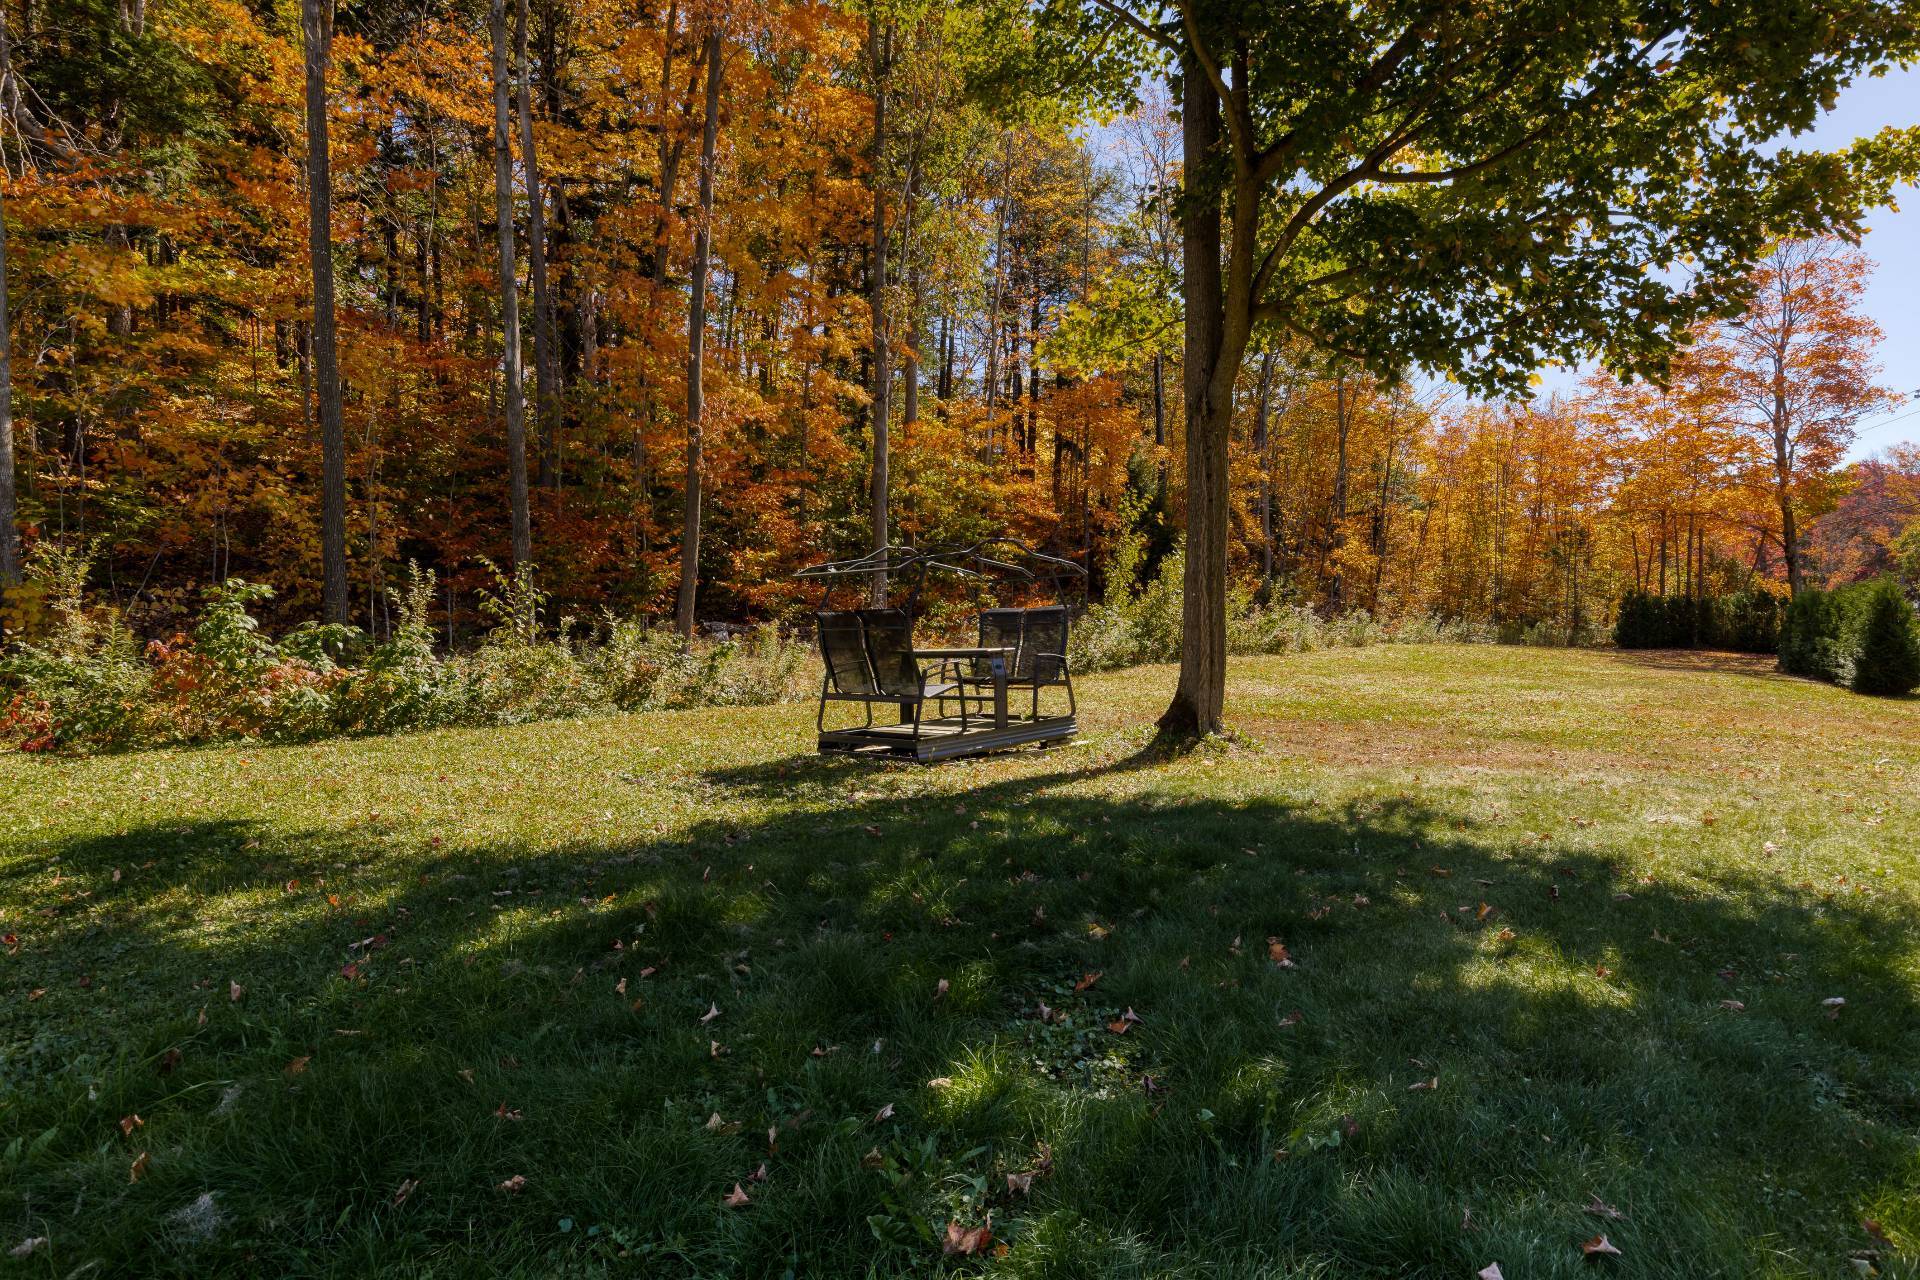
Outside, a large wood terrace is topped by a pergola. Private trails run through the forest, and the view carries over the valley.
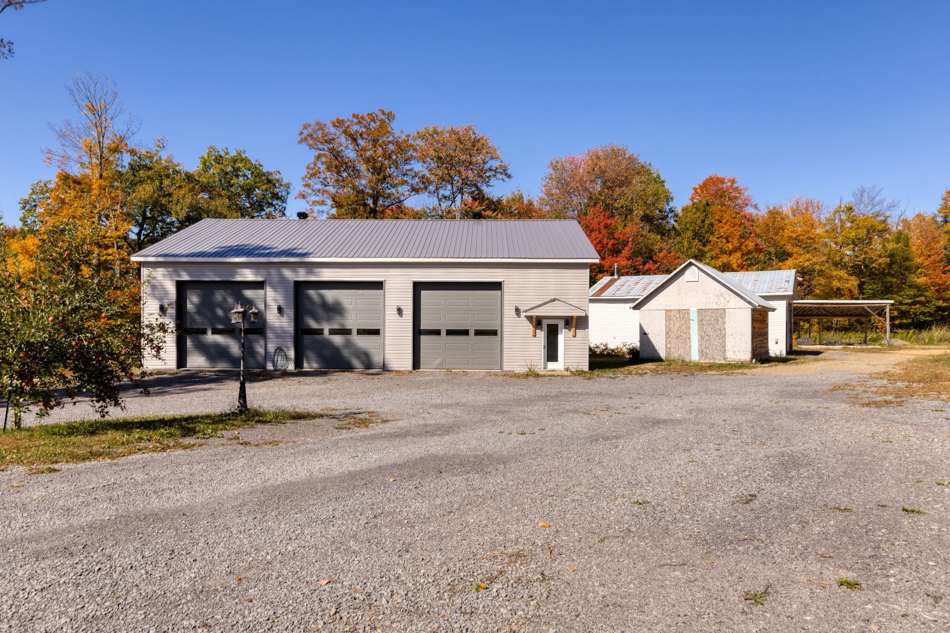
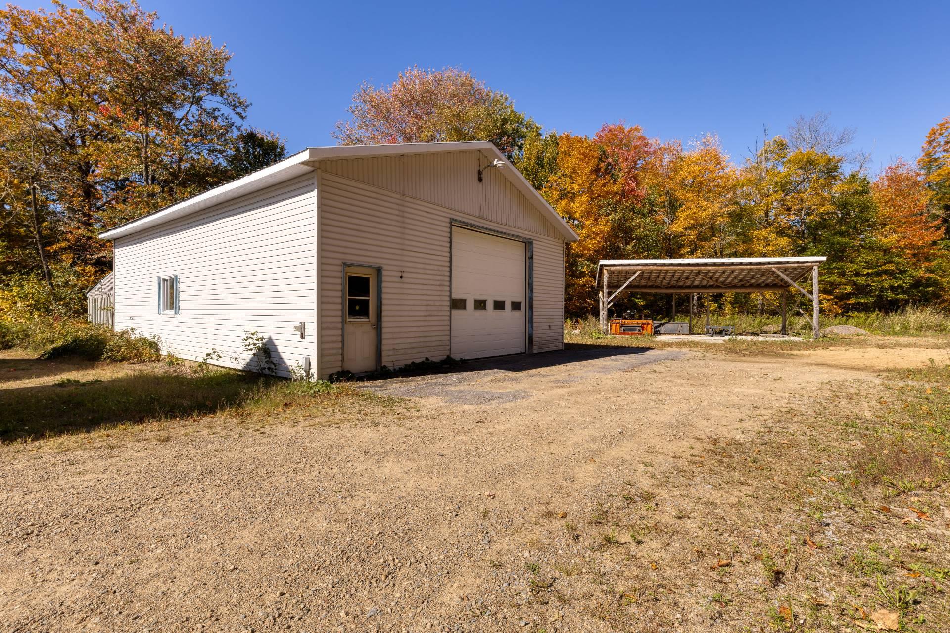
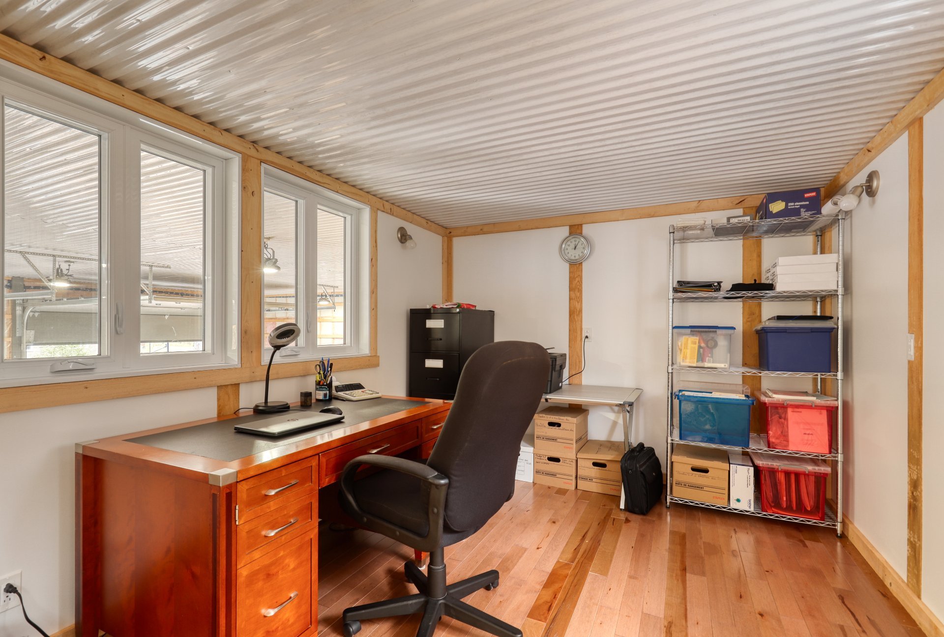
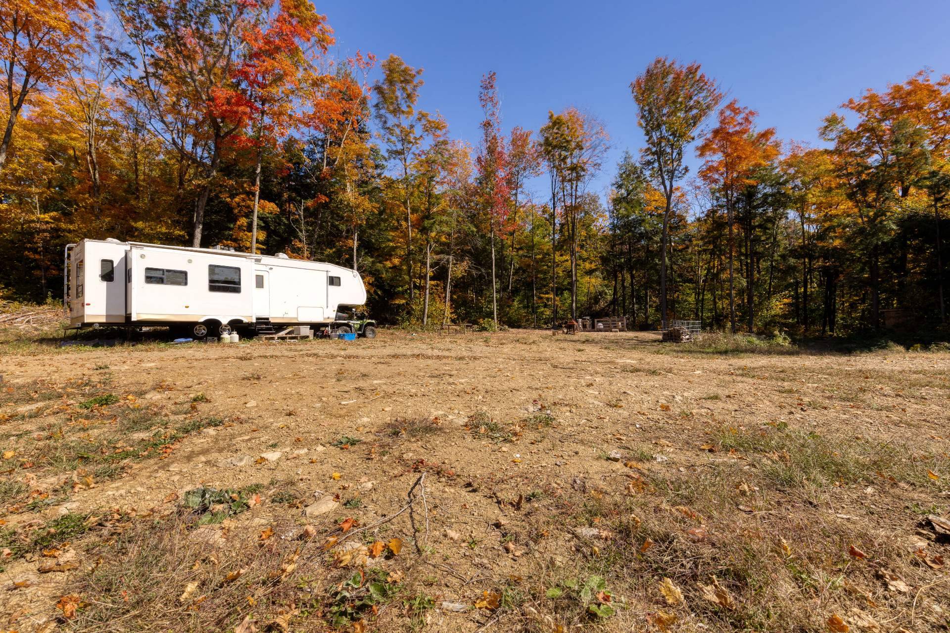
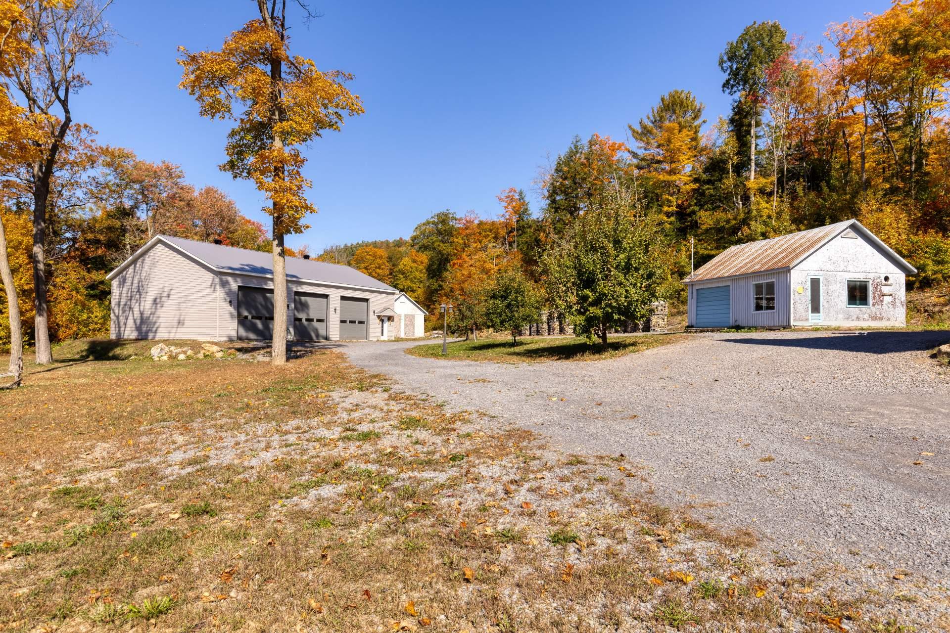
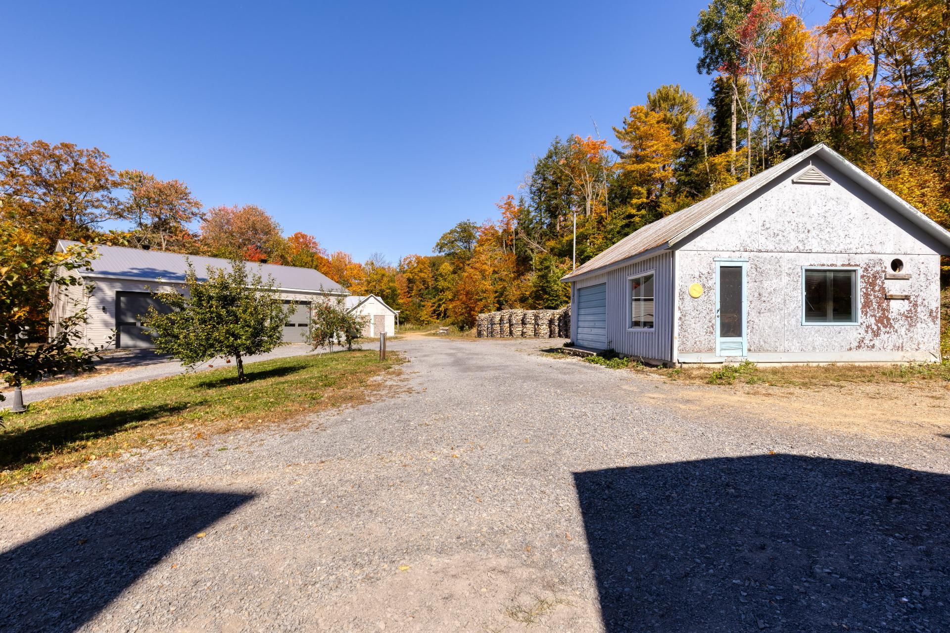
Several outbuildings complete the estate.
The design is energy-efficient and the windows are triple-glazed.
6884 Ch. de St-Jean , Saint-Félix-de-Valois
25860492
