


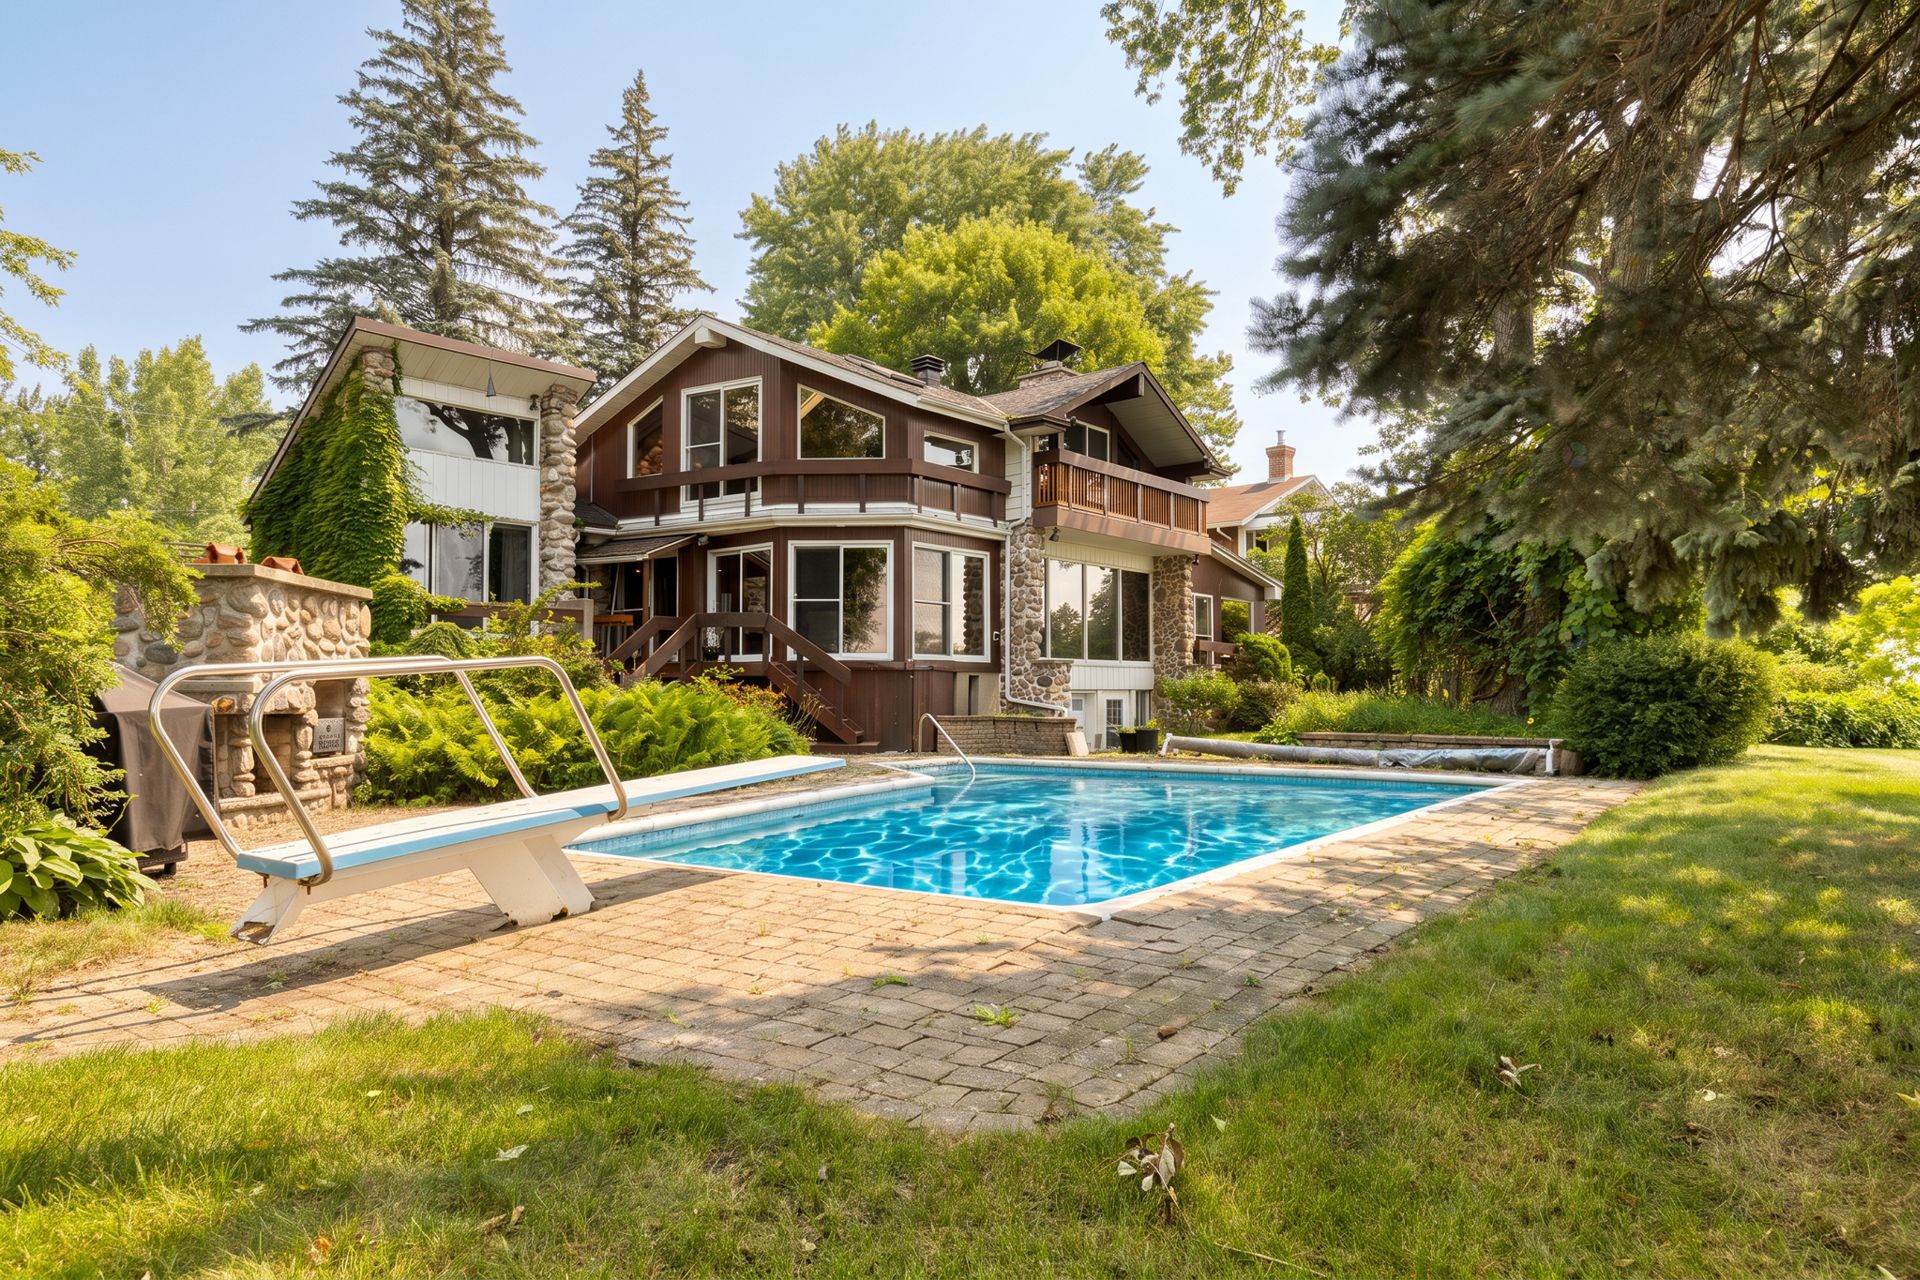
1040 Rue Notre-Dame
Saint-Sulpice
Saint-Sulpice
$999 900
Two or more storey for sale
2+2
5+1
18.98m x 17.79m
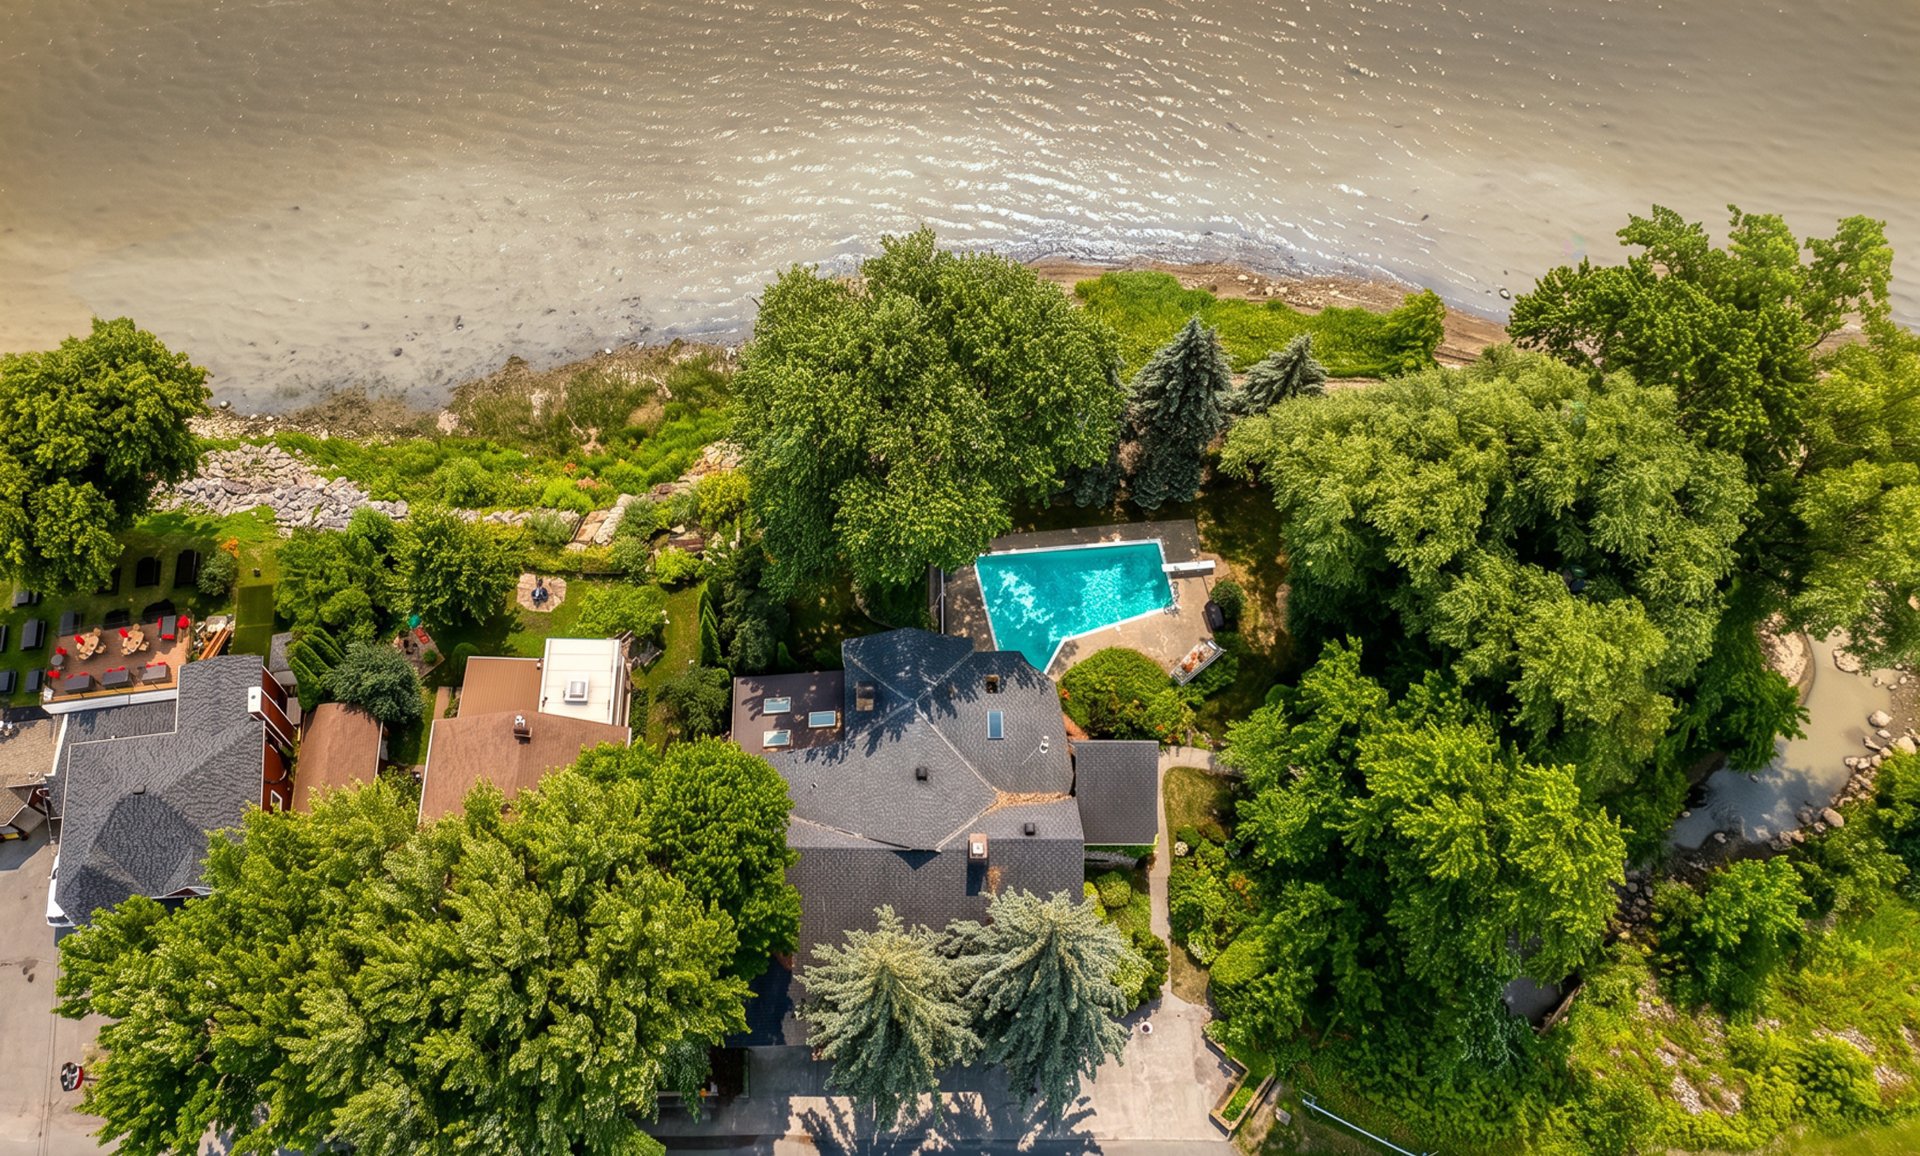
1829.1m2
Presented by

Jonathan Descoteaux
Real Estate Broker
Building
Heating system
Water supply
Municipality(1)
Heating energy
Electricity(1)
Equipment available
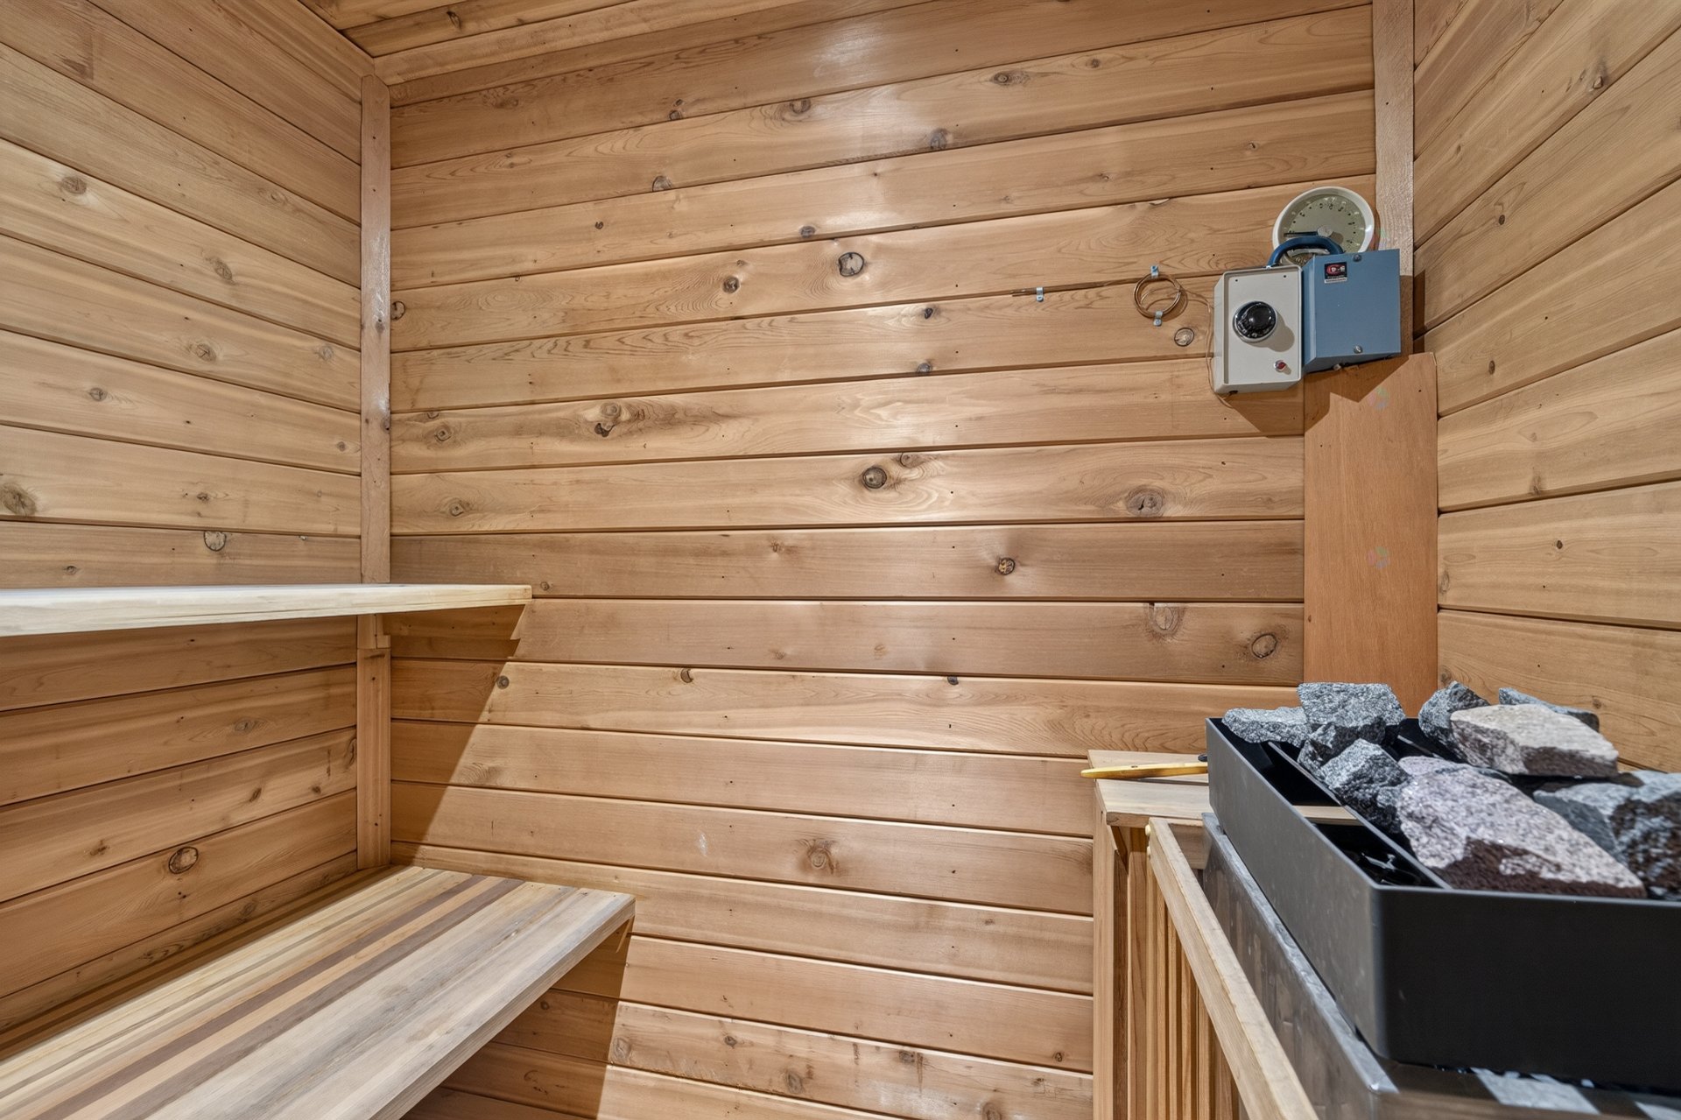
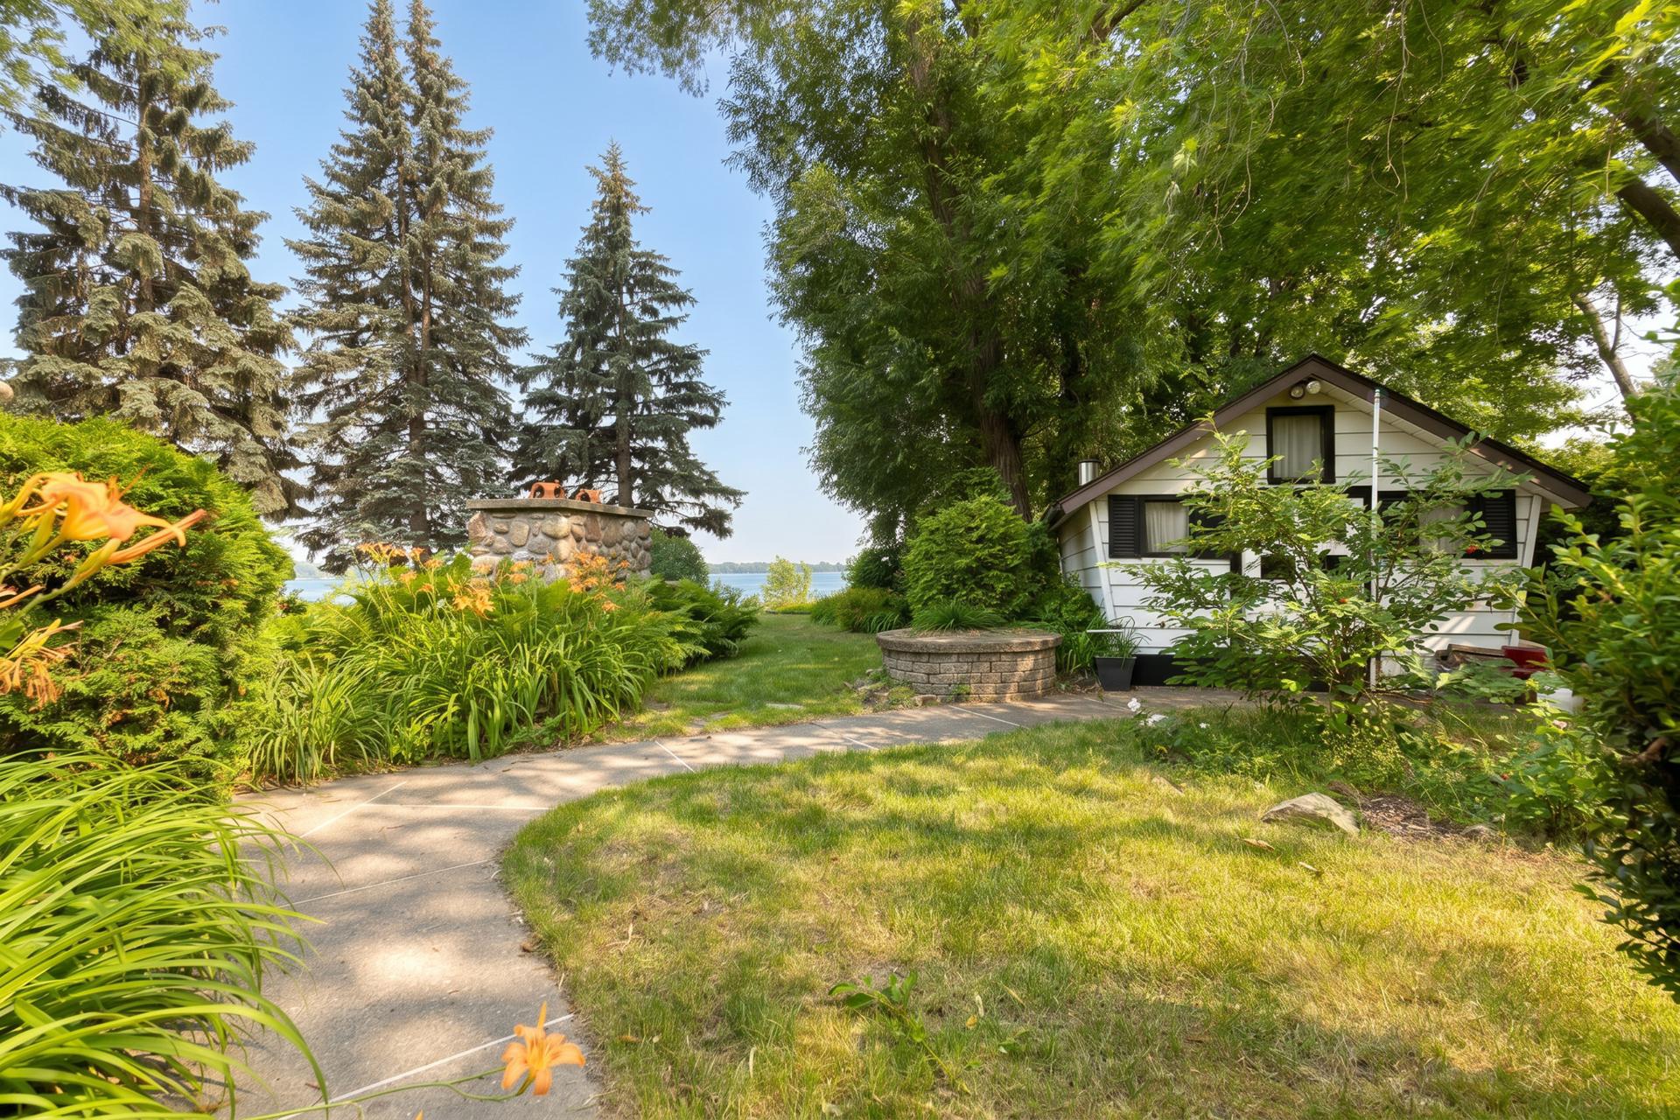
Private yard(1), Sauna(1), Shed(1), Wall-mounted heat pump(1)
Foundation
Poured concrete(1)
Garage
Attached(1), Single width(1)
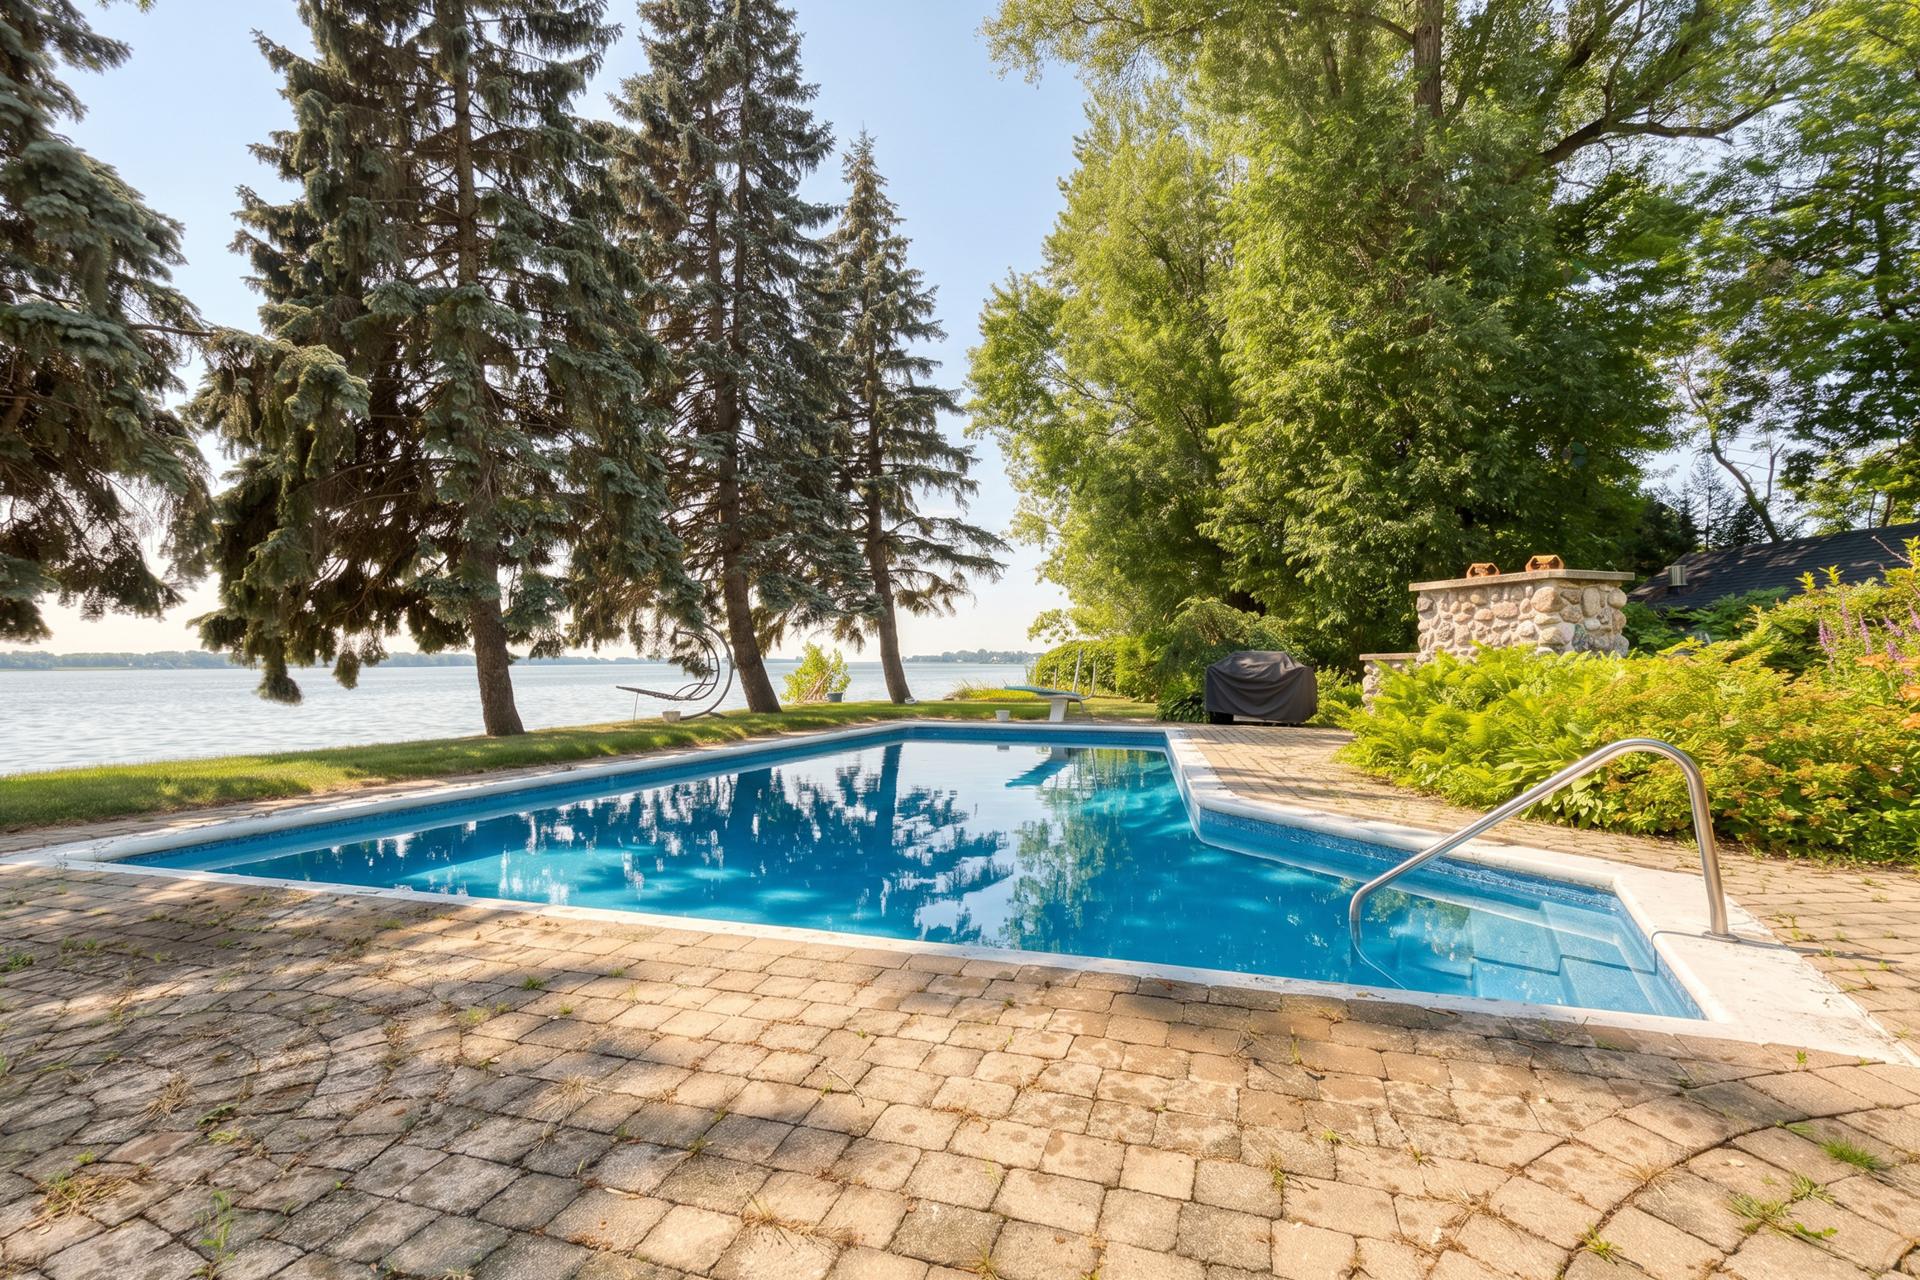
Pool
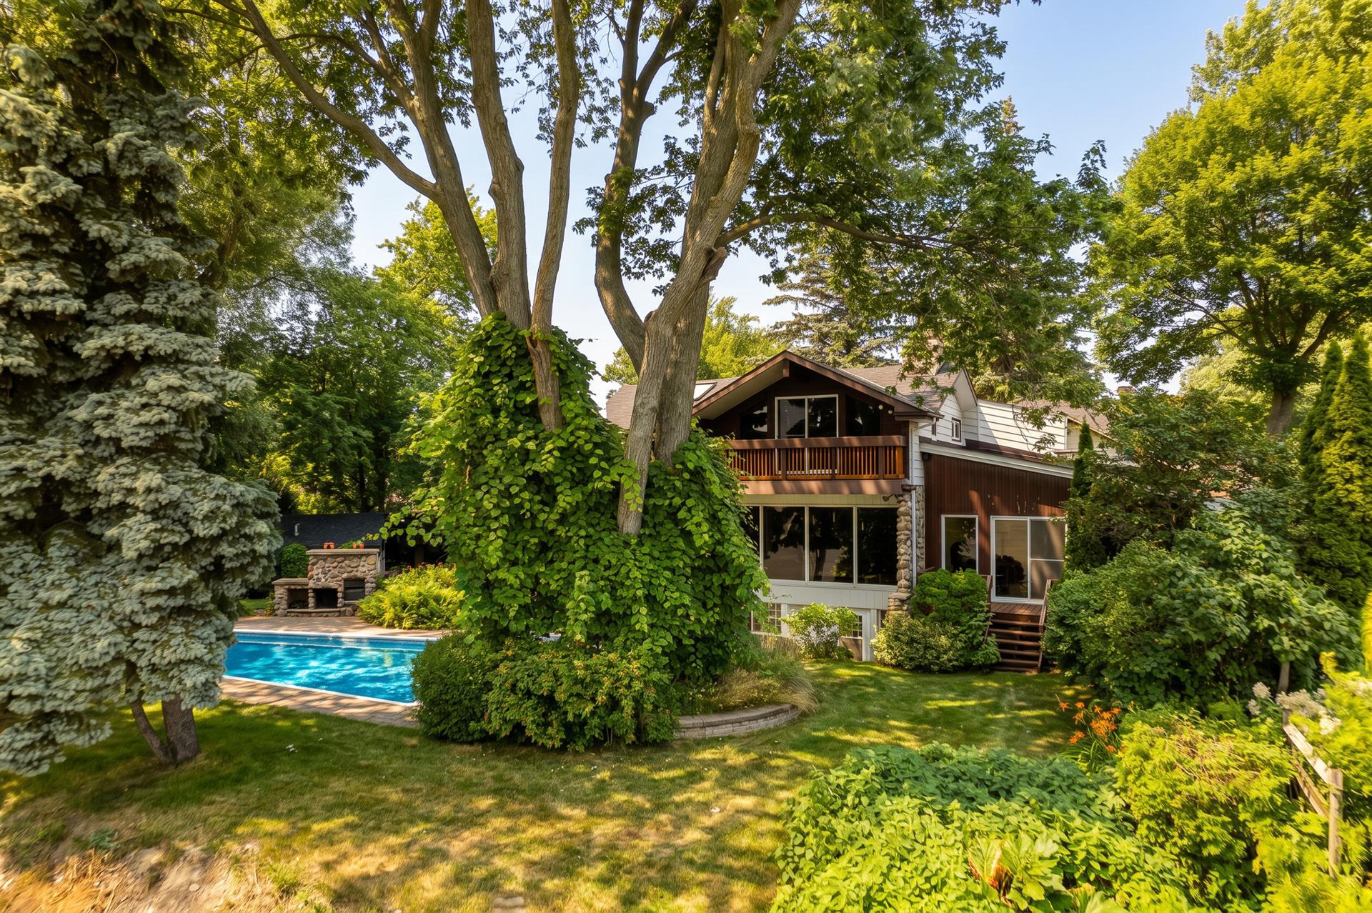
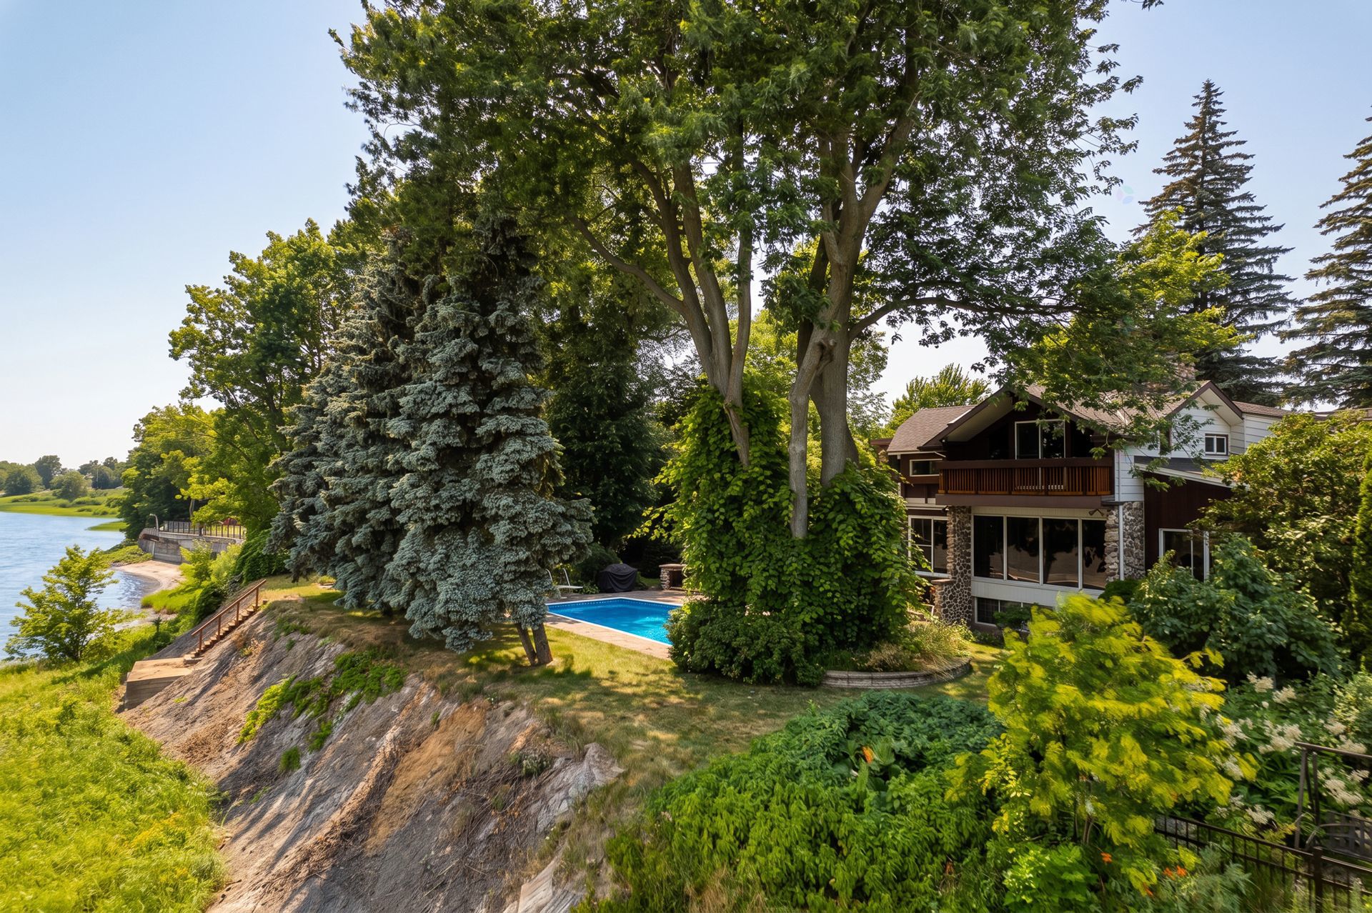
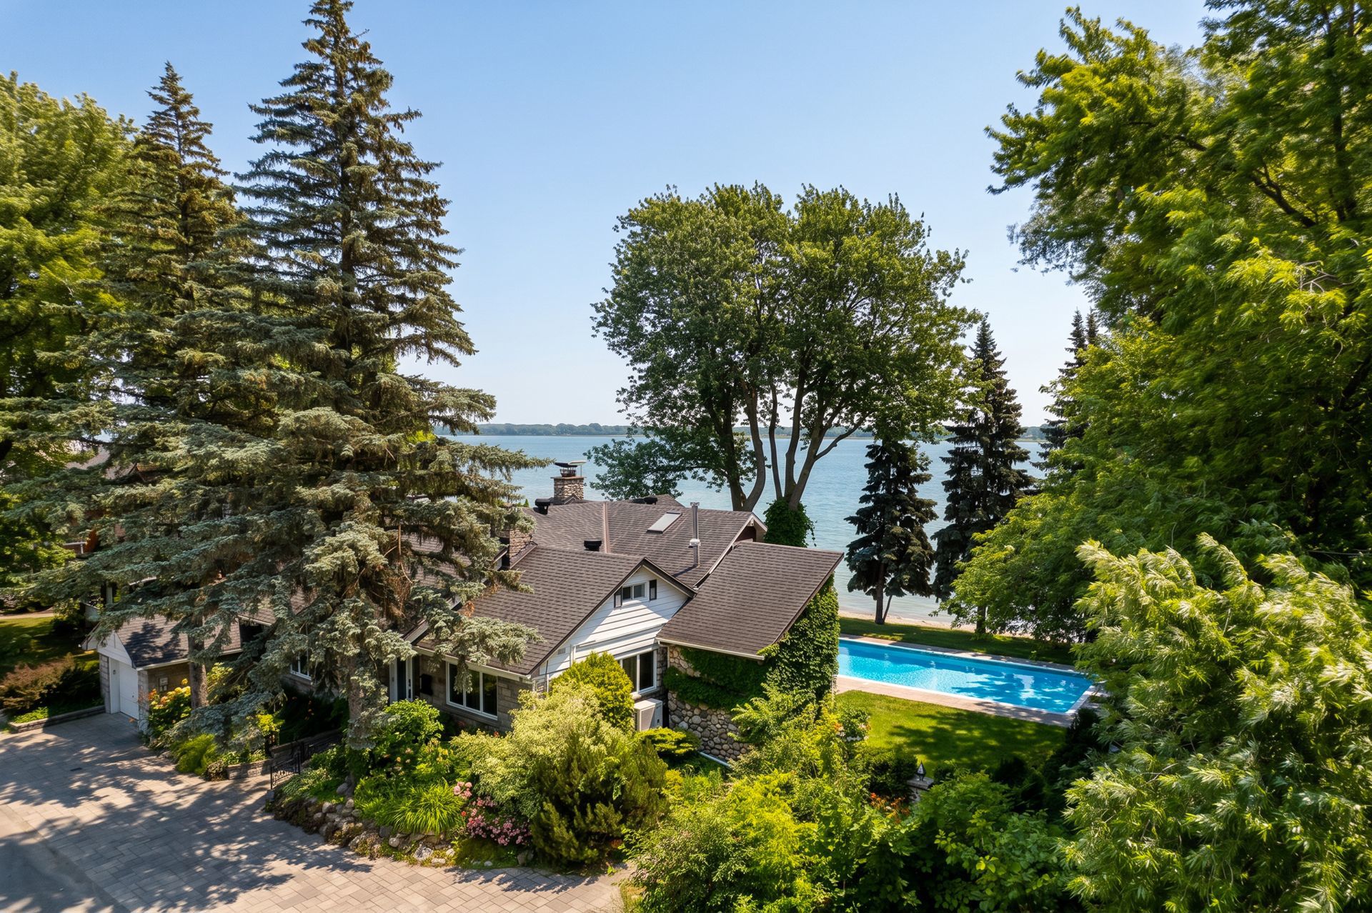
Inground(1)
Basement
6 feet and over(1), Finished basement(1)
Sewage system
Municipal sewer(1)
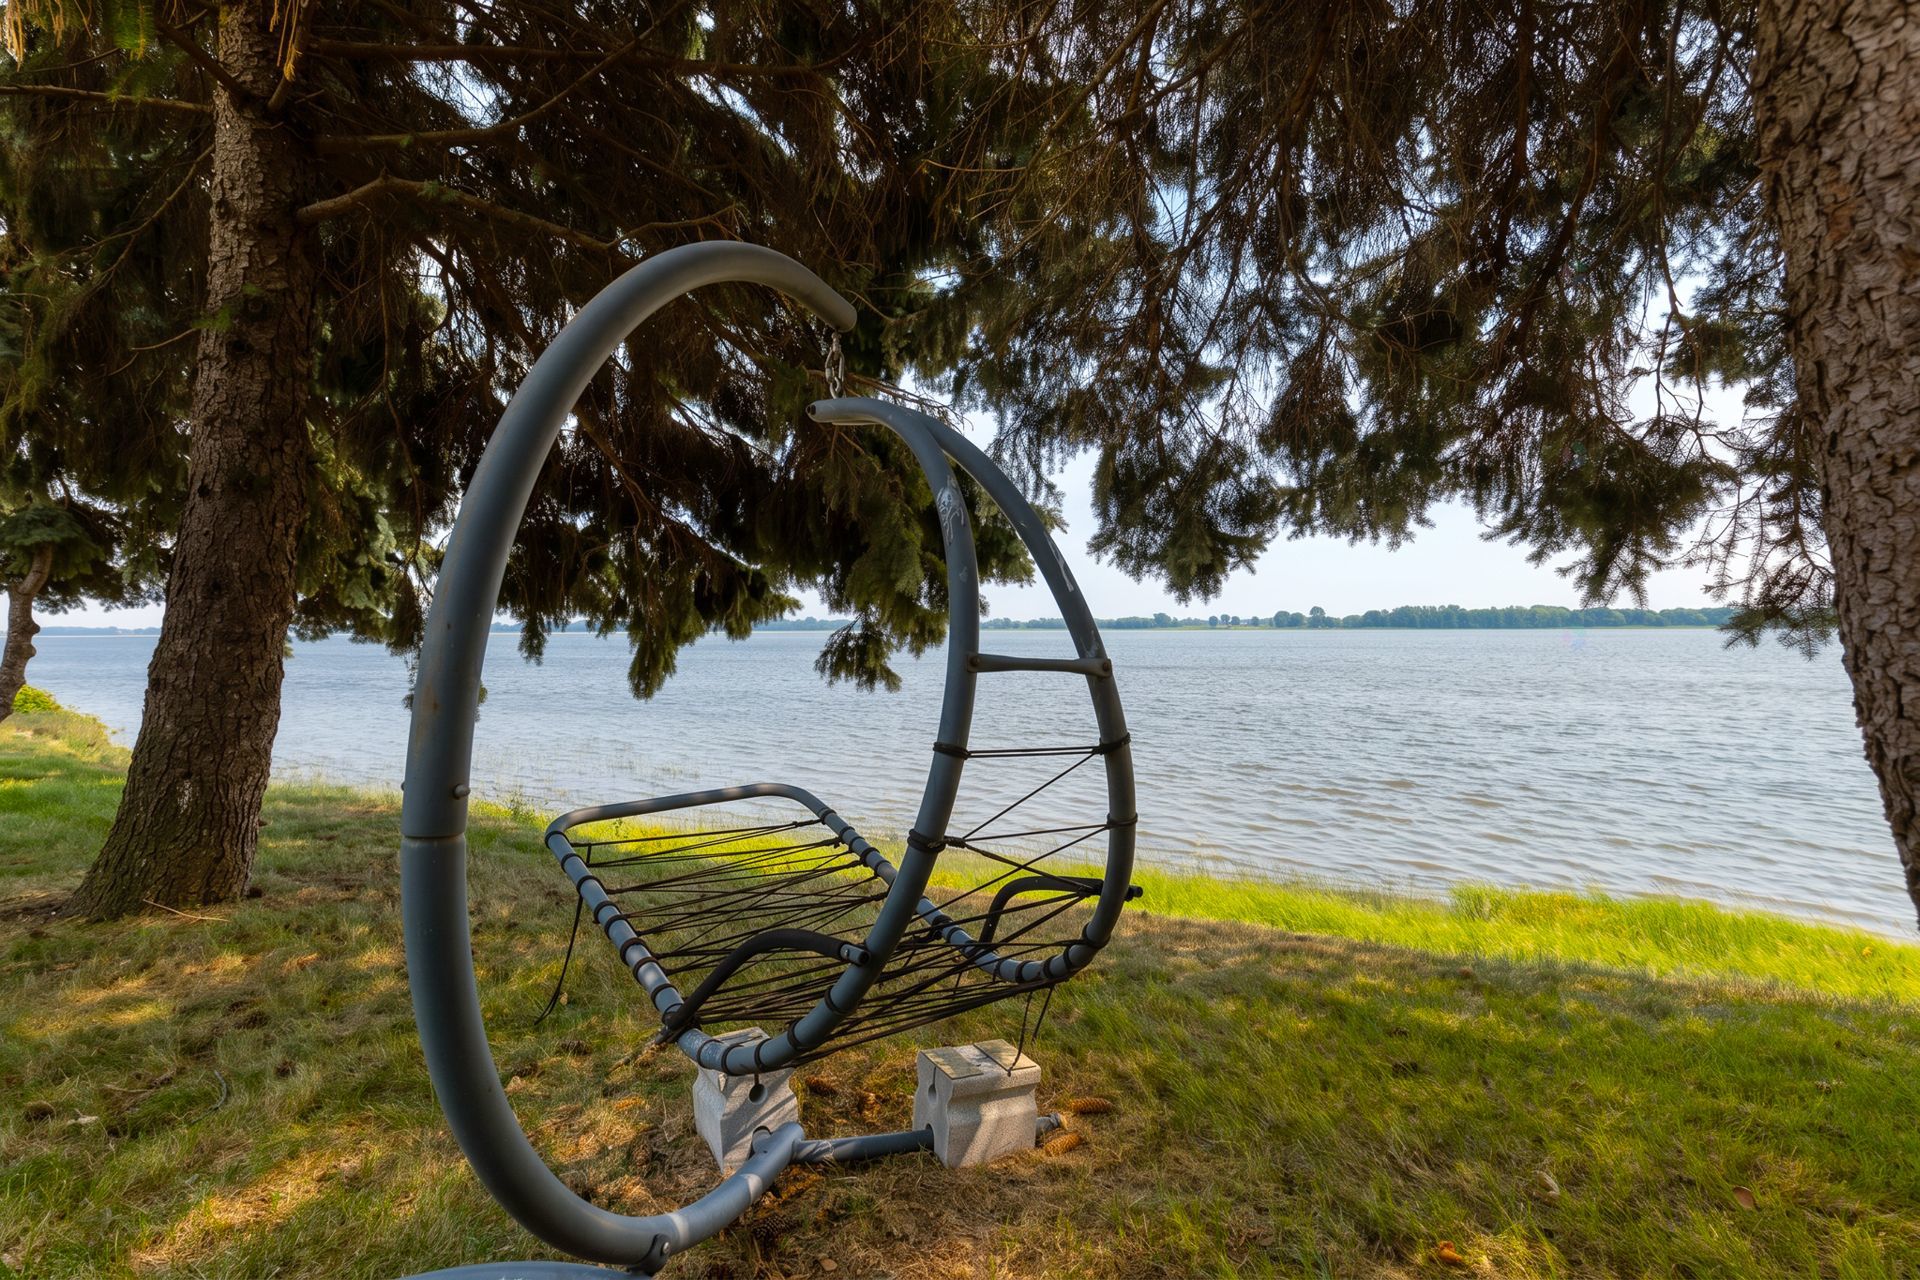
View
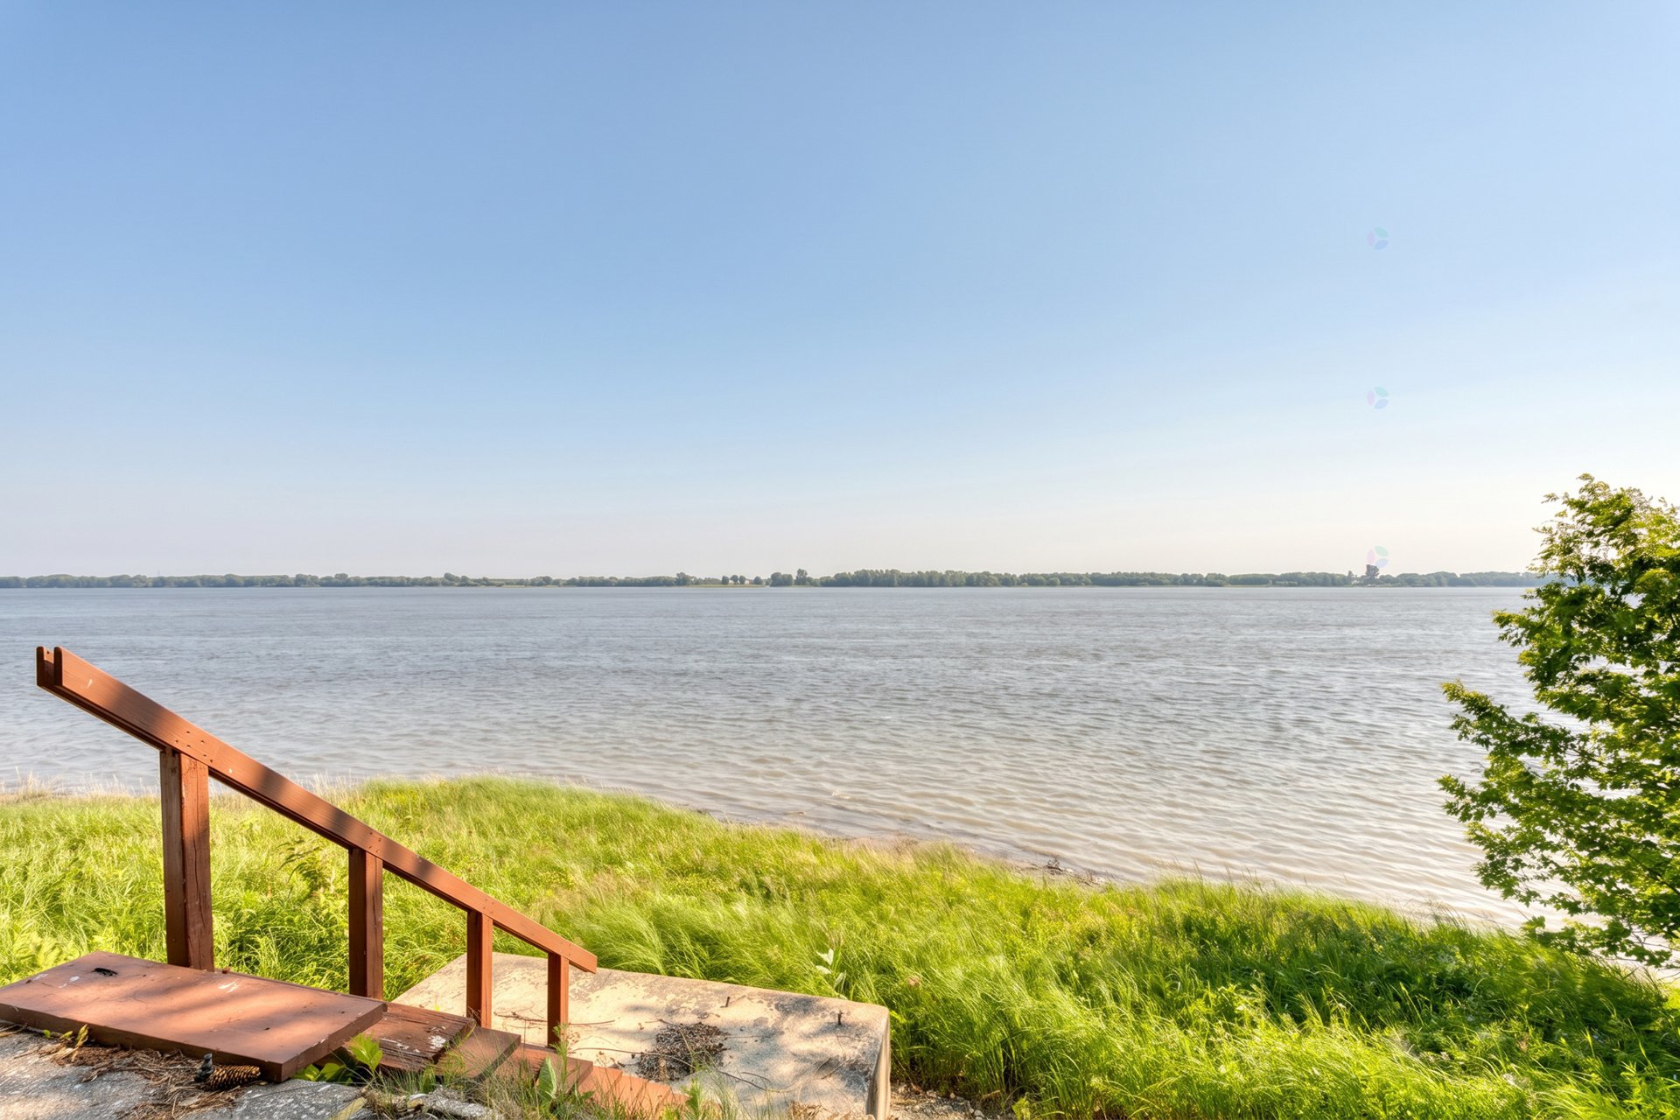
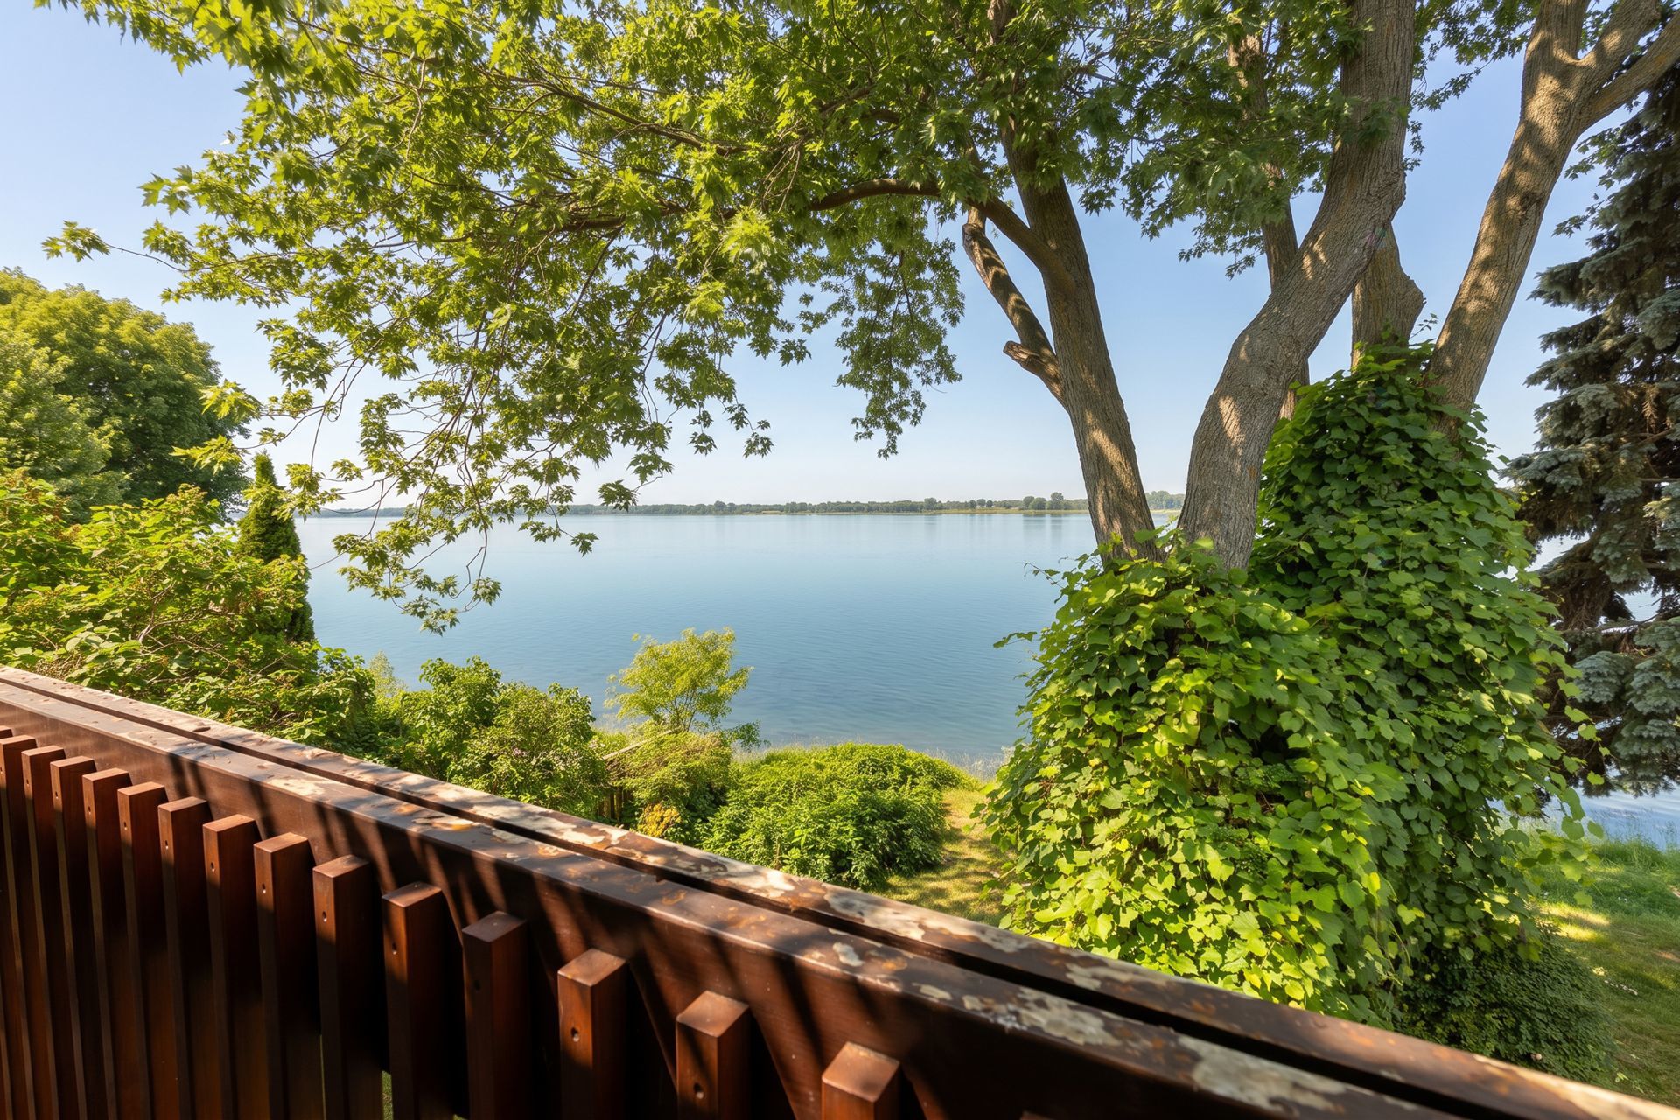
Water(1)
Built in
1945
Dimensions
18.98m x 17.79m
Land
Driveway
Plain paving stone(1)
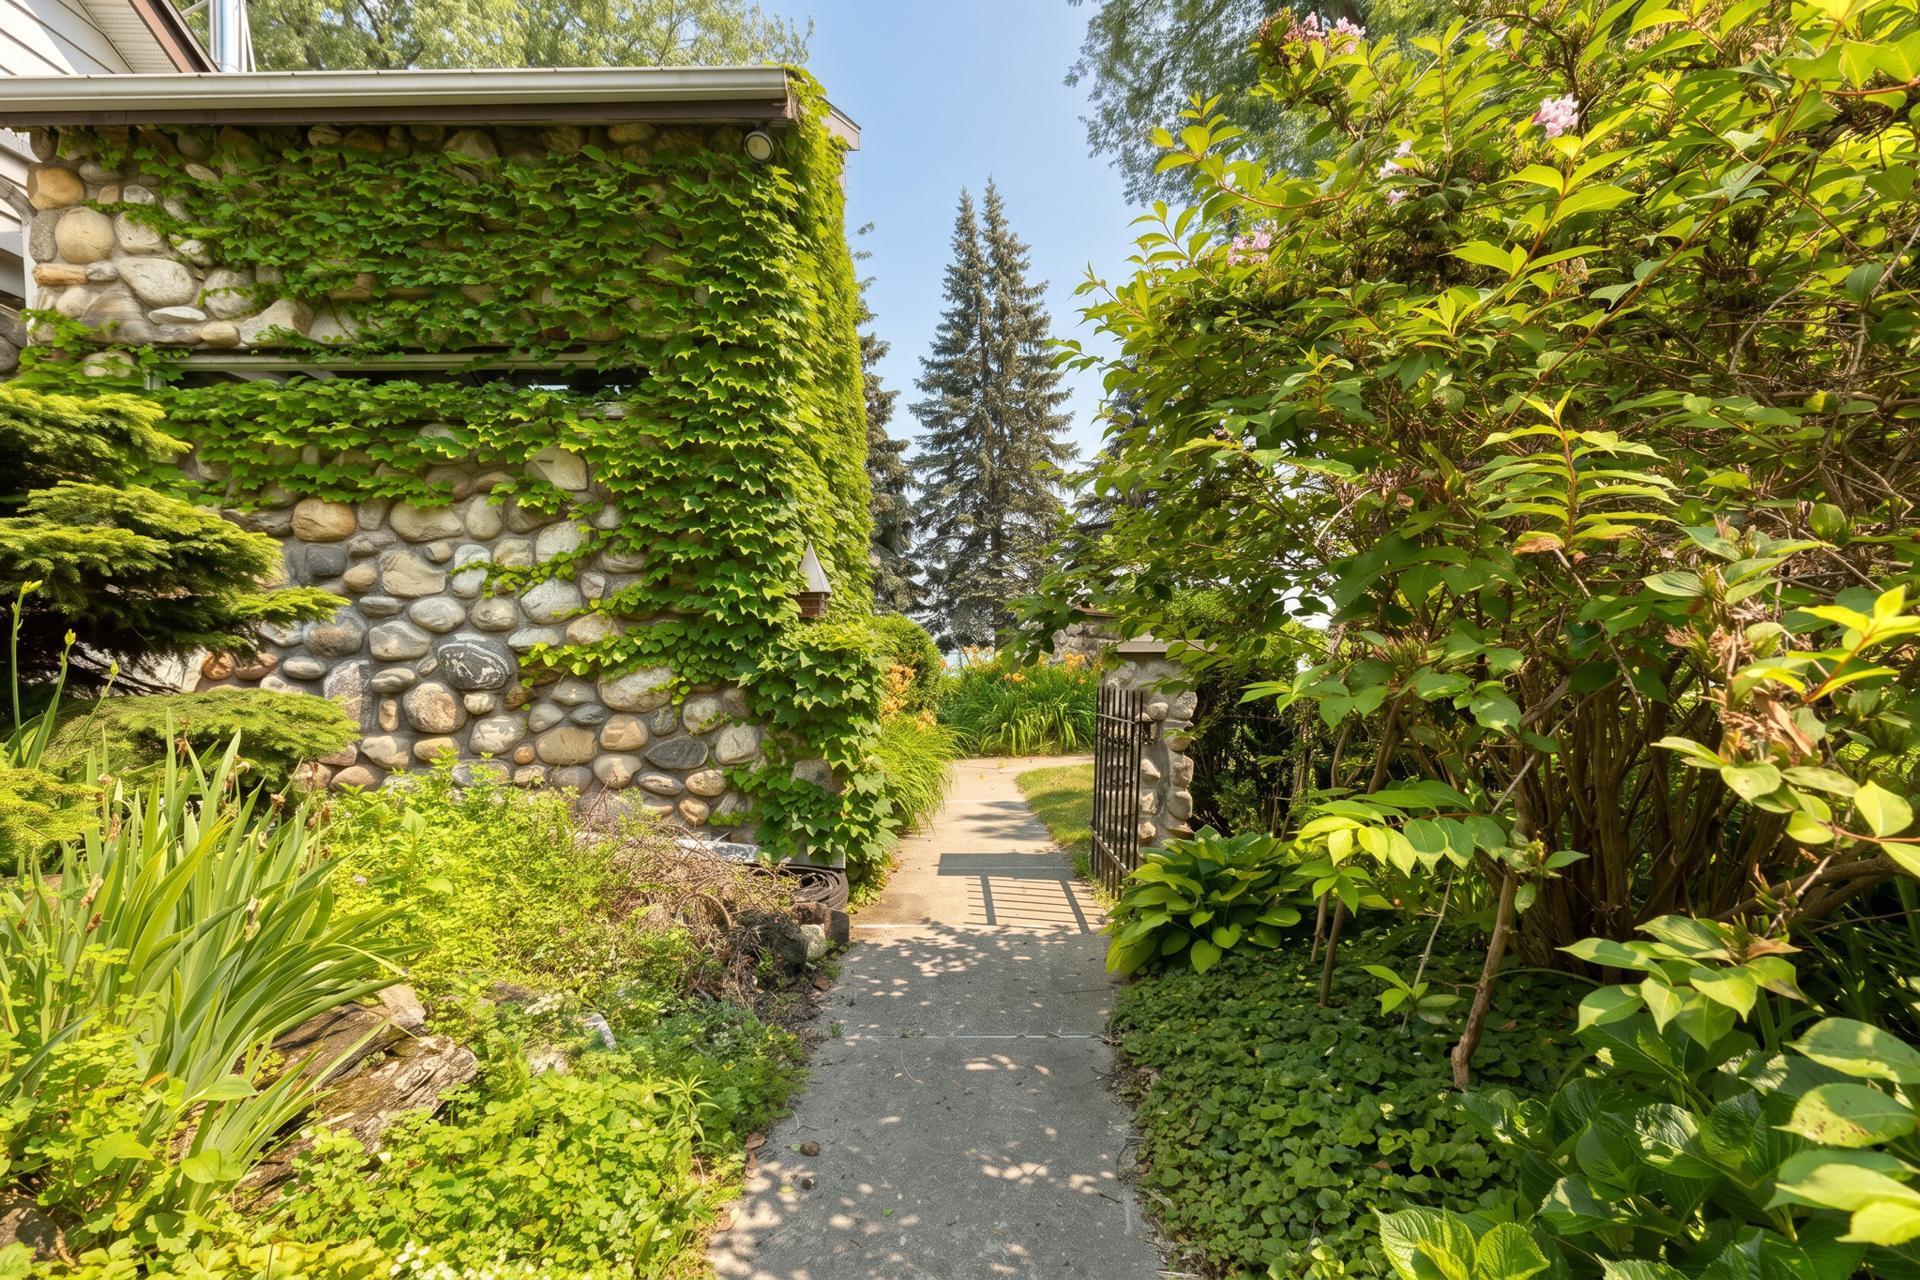
Landscaping
Landscape(1)
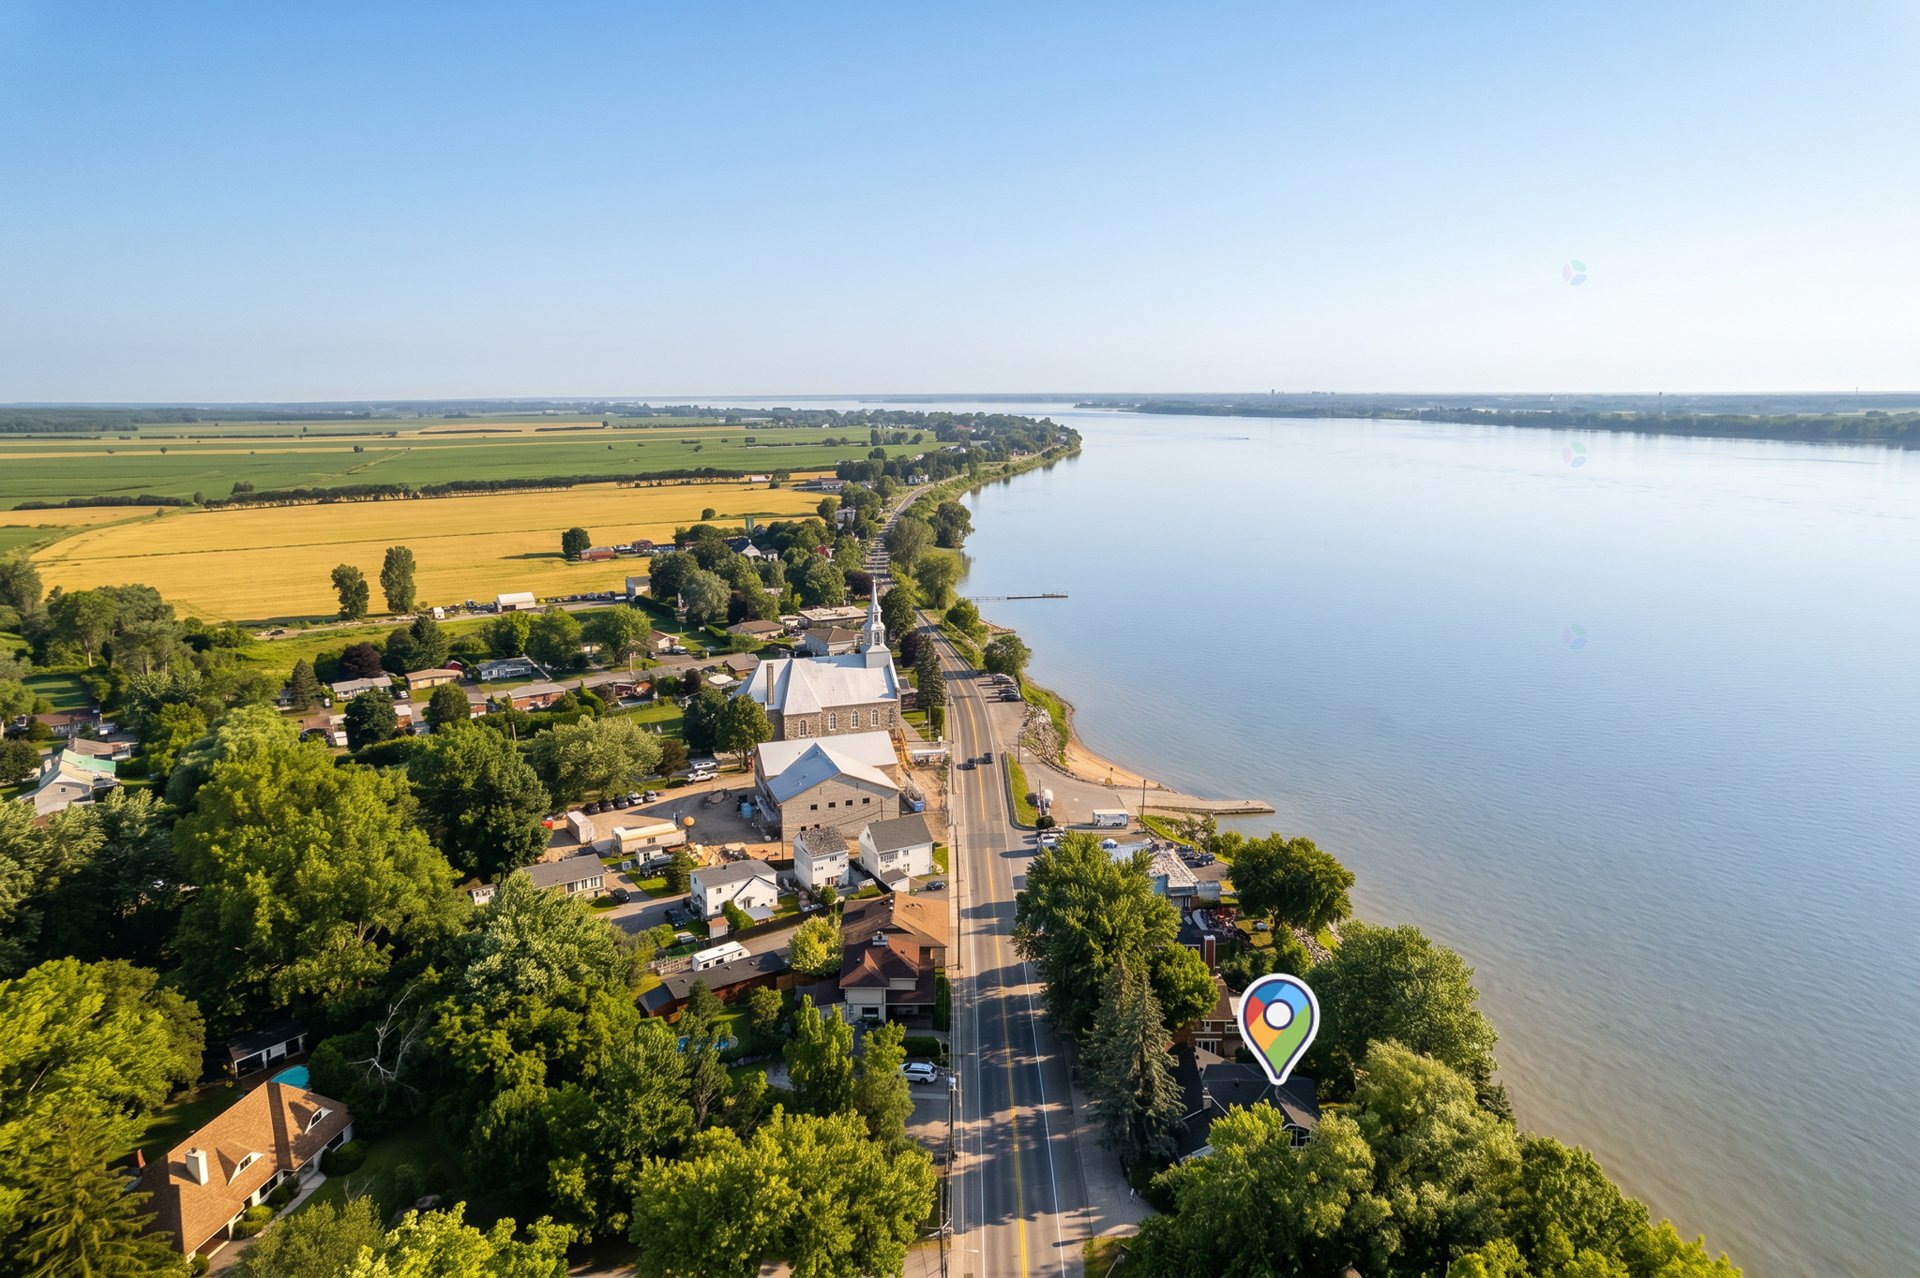
Proximity
Bicycle path(1), Cegep(1), Commuter train(1), Cross-country skiing(1), Daycare centre(1), Elementary school(1), Golf(1), High school(1), Hospital(1), Park - green area(1), Public transport(1), University(1)
Parking
Garage(1), Outdoor(2)
Roofing
Asphalt shingles(1)
Dimensions
92ft x 125.8ft
Other specs
Distinctive features
Navigable(1), No neighbours in the back(1), River access(1), Water access(1), Waterfront(1)
Evaluation
Evaluated in 2026
Financial
Evaluation
Building
$695 500
Land
$360 500
Total
$1 056 000
Costs
Municipal Taxes
$5 848
School taxes
$814
Total
$6 662
1040 Rue Notre-Dame , Saint-Sulpice
16106438
Rooms
Room
Level
Flooring
Informations
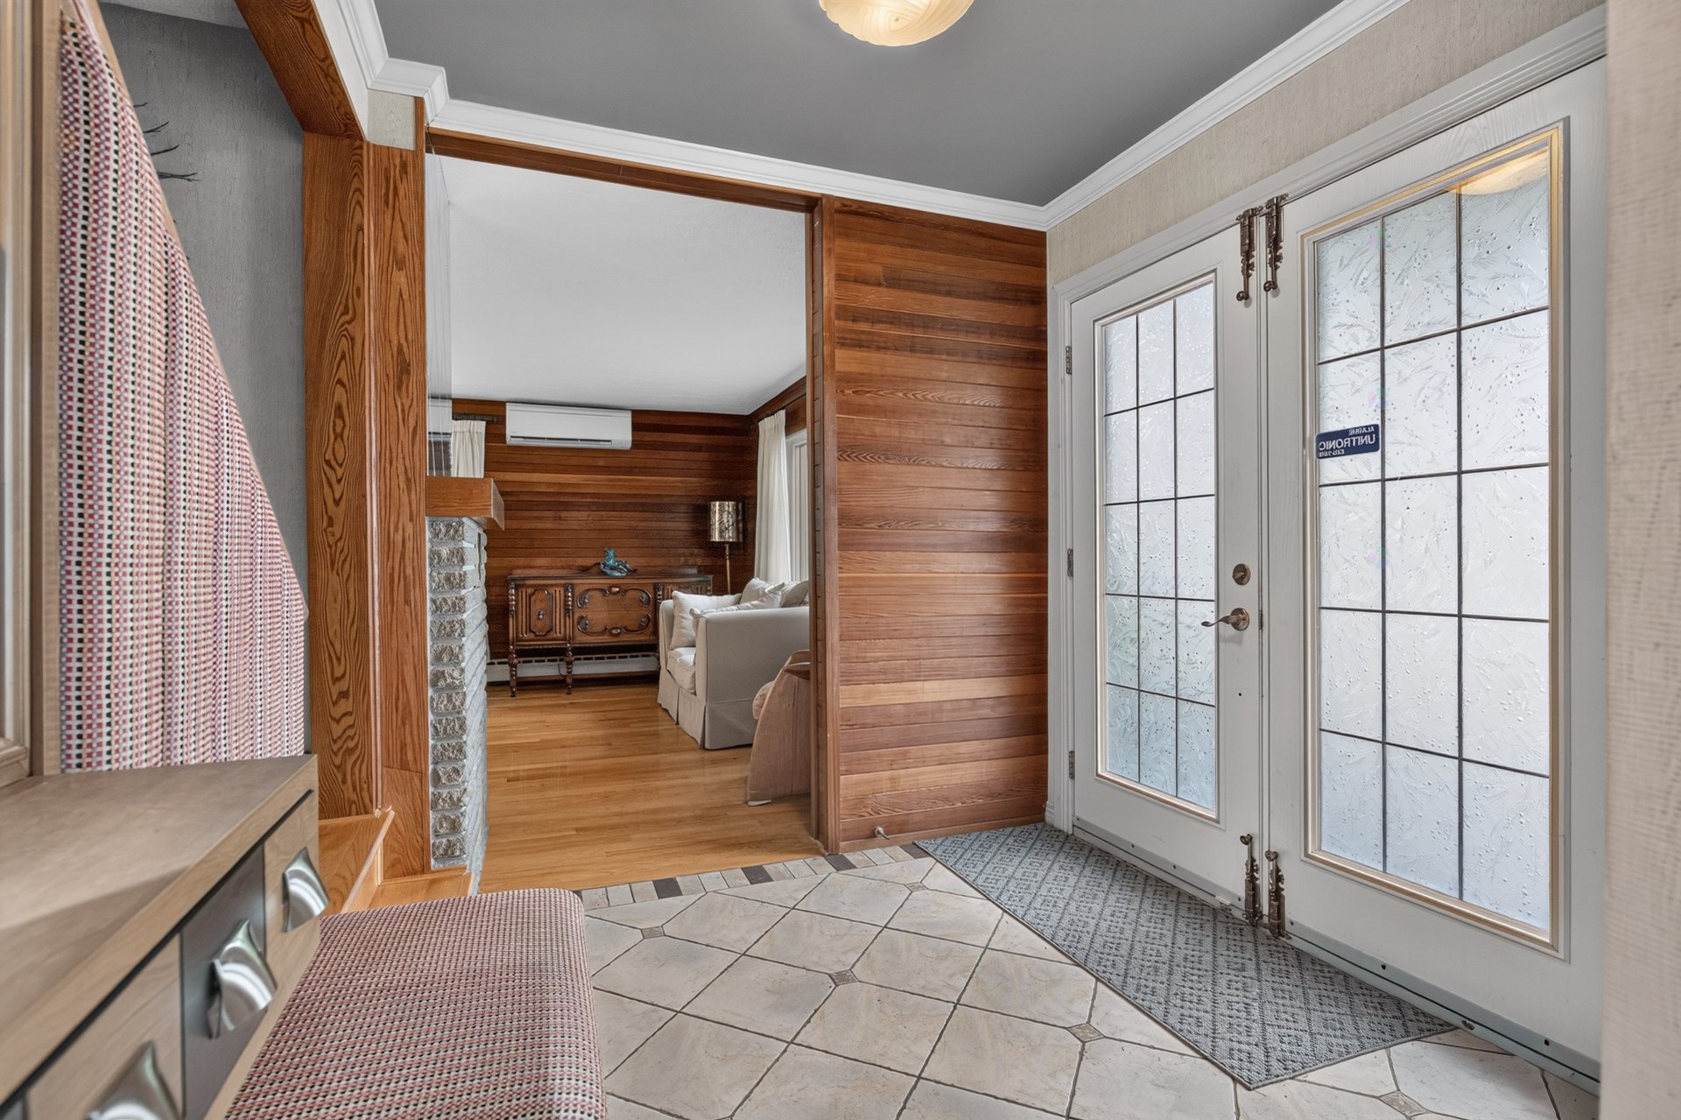
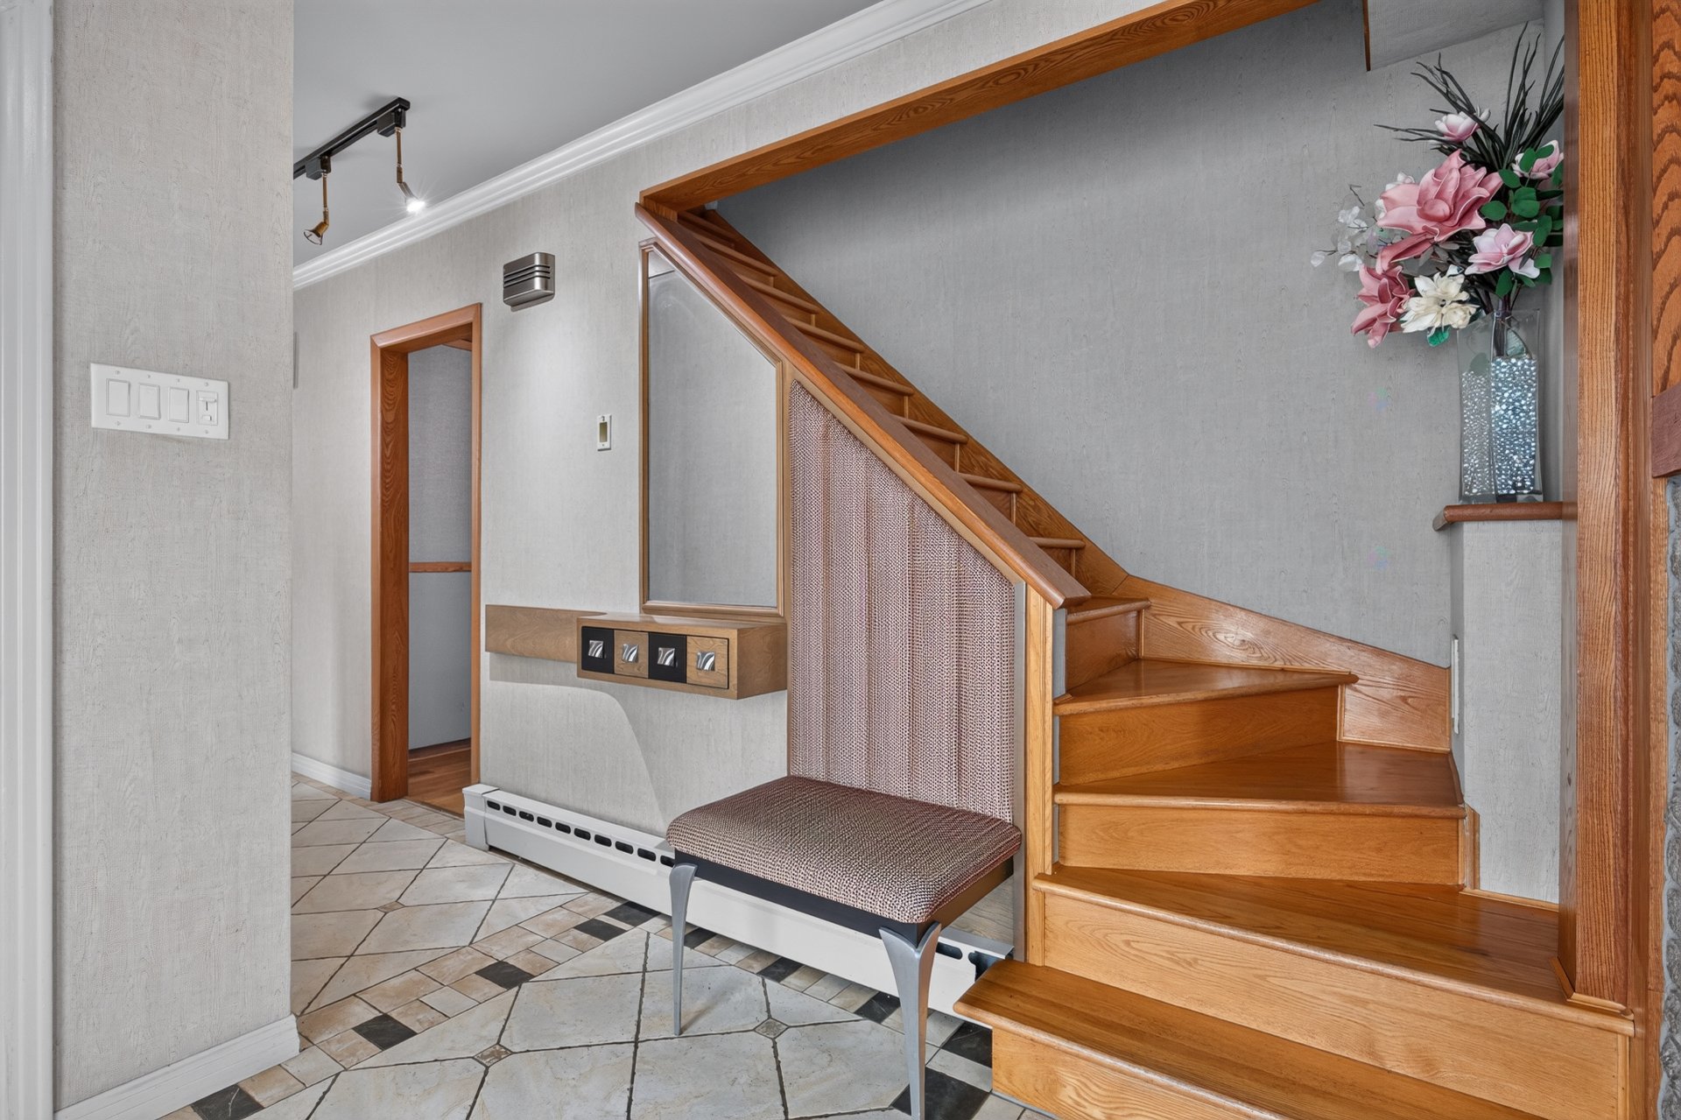
Hallway(7.1x8.6 ft.)
1st level/Ground floor
Ceramic tiles
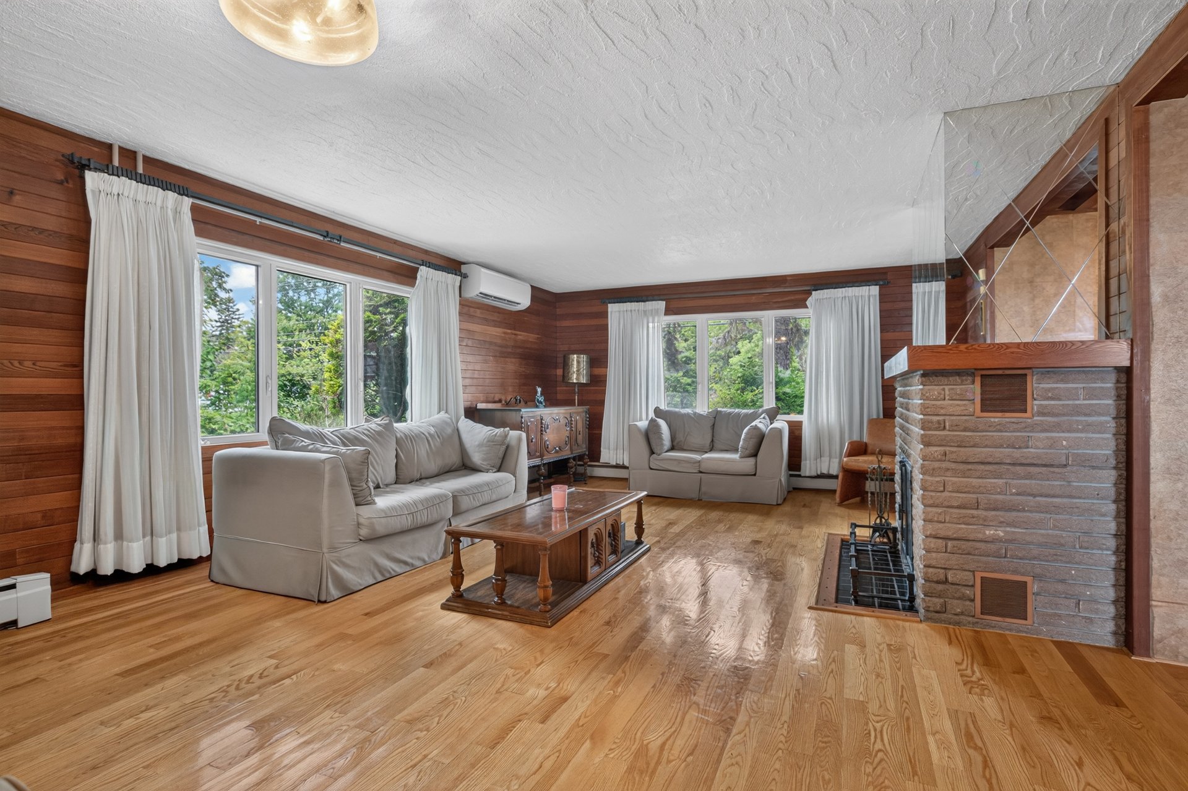
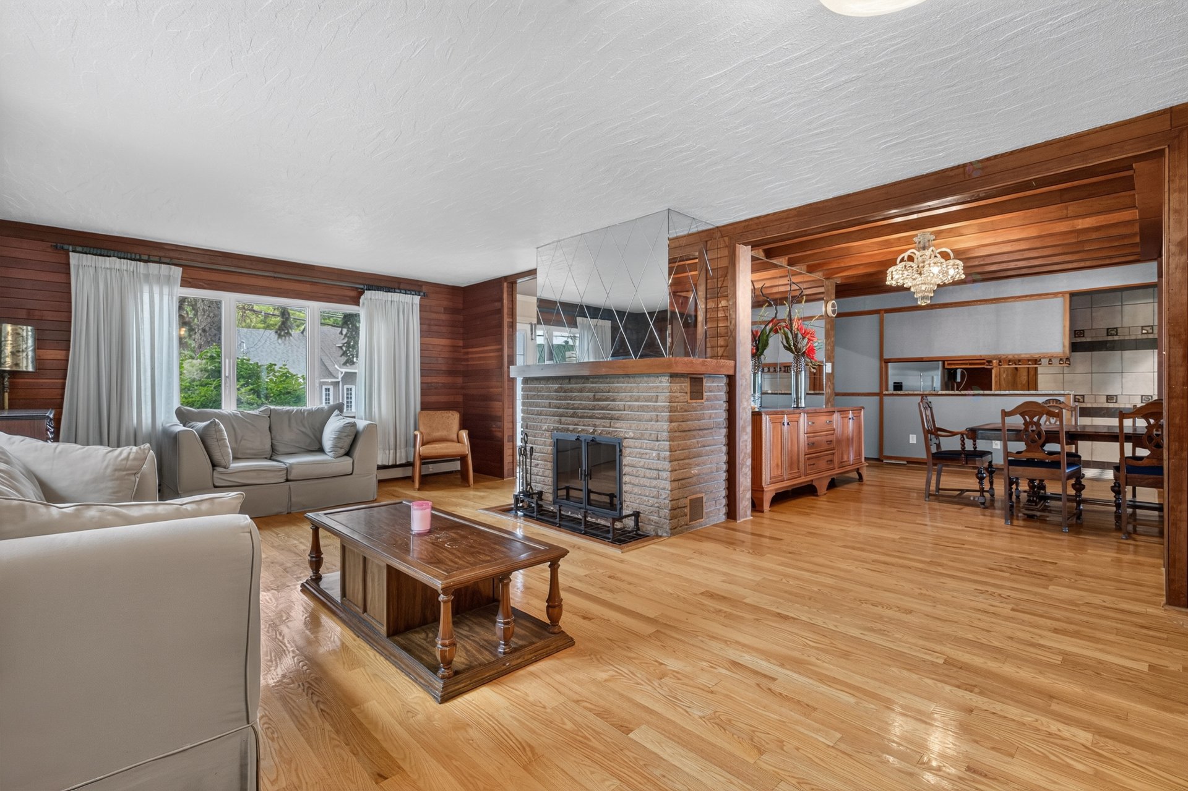
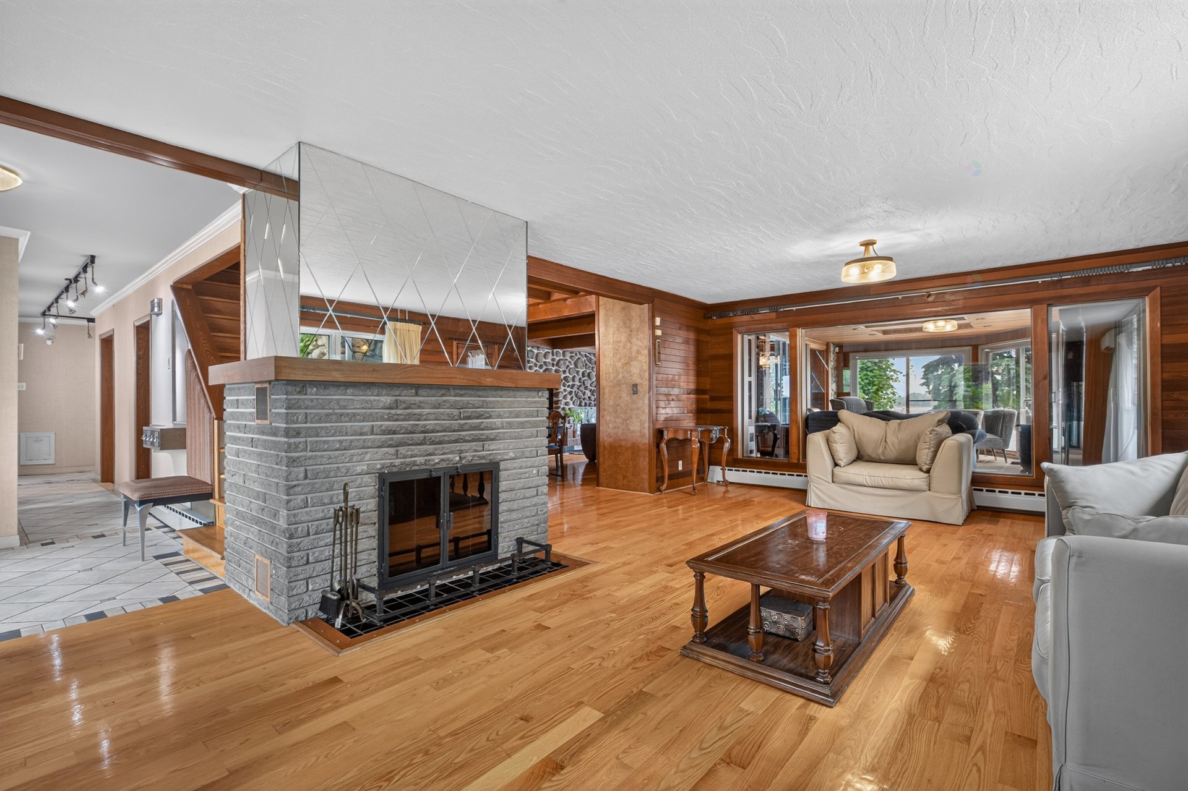
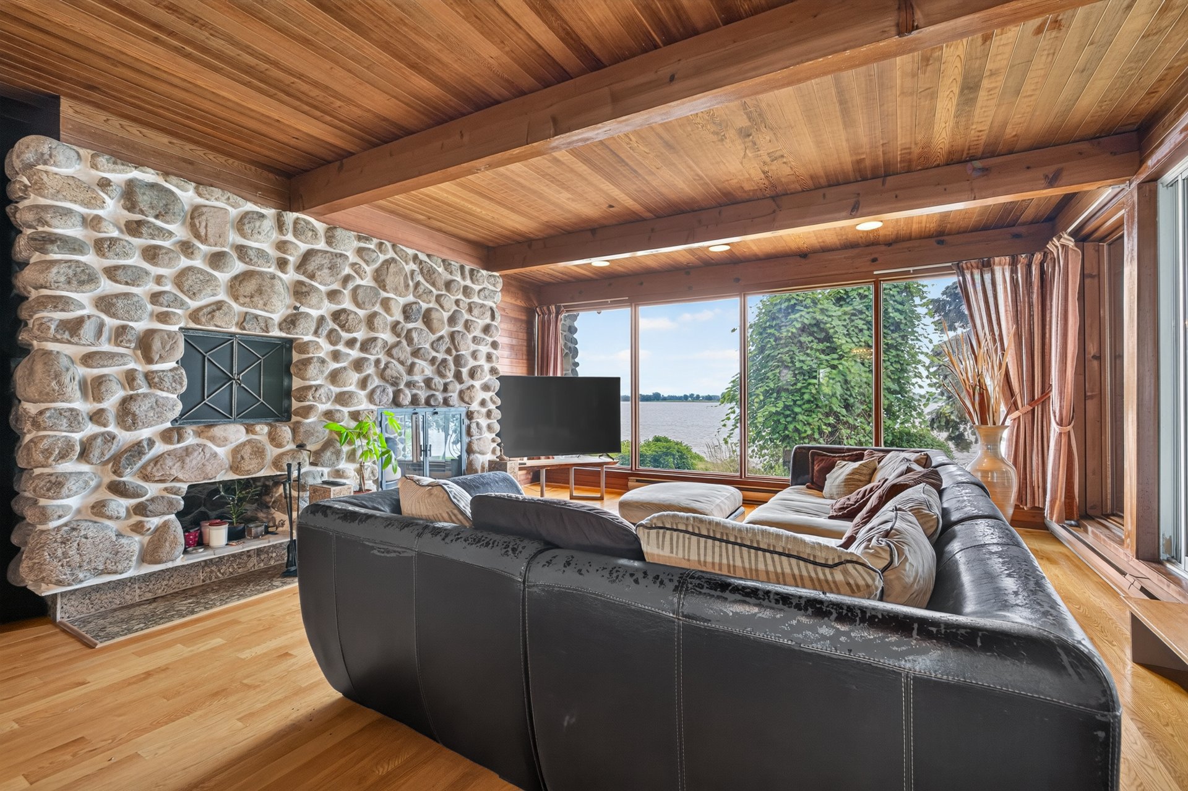
Living room(14.1x17.7 ft.)
1st level/Ground floor
Wood
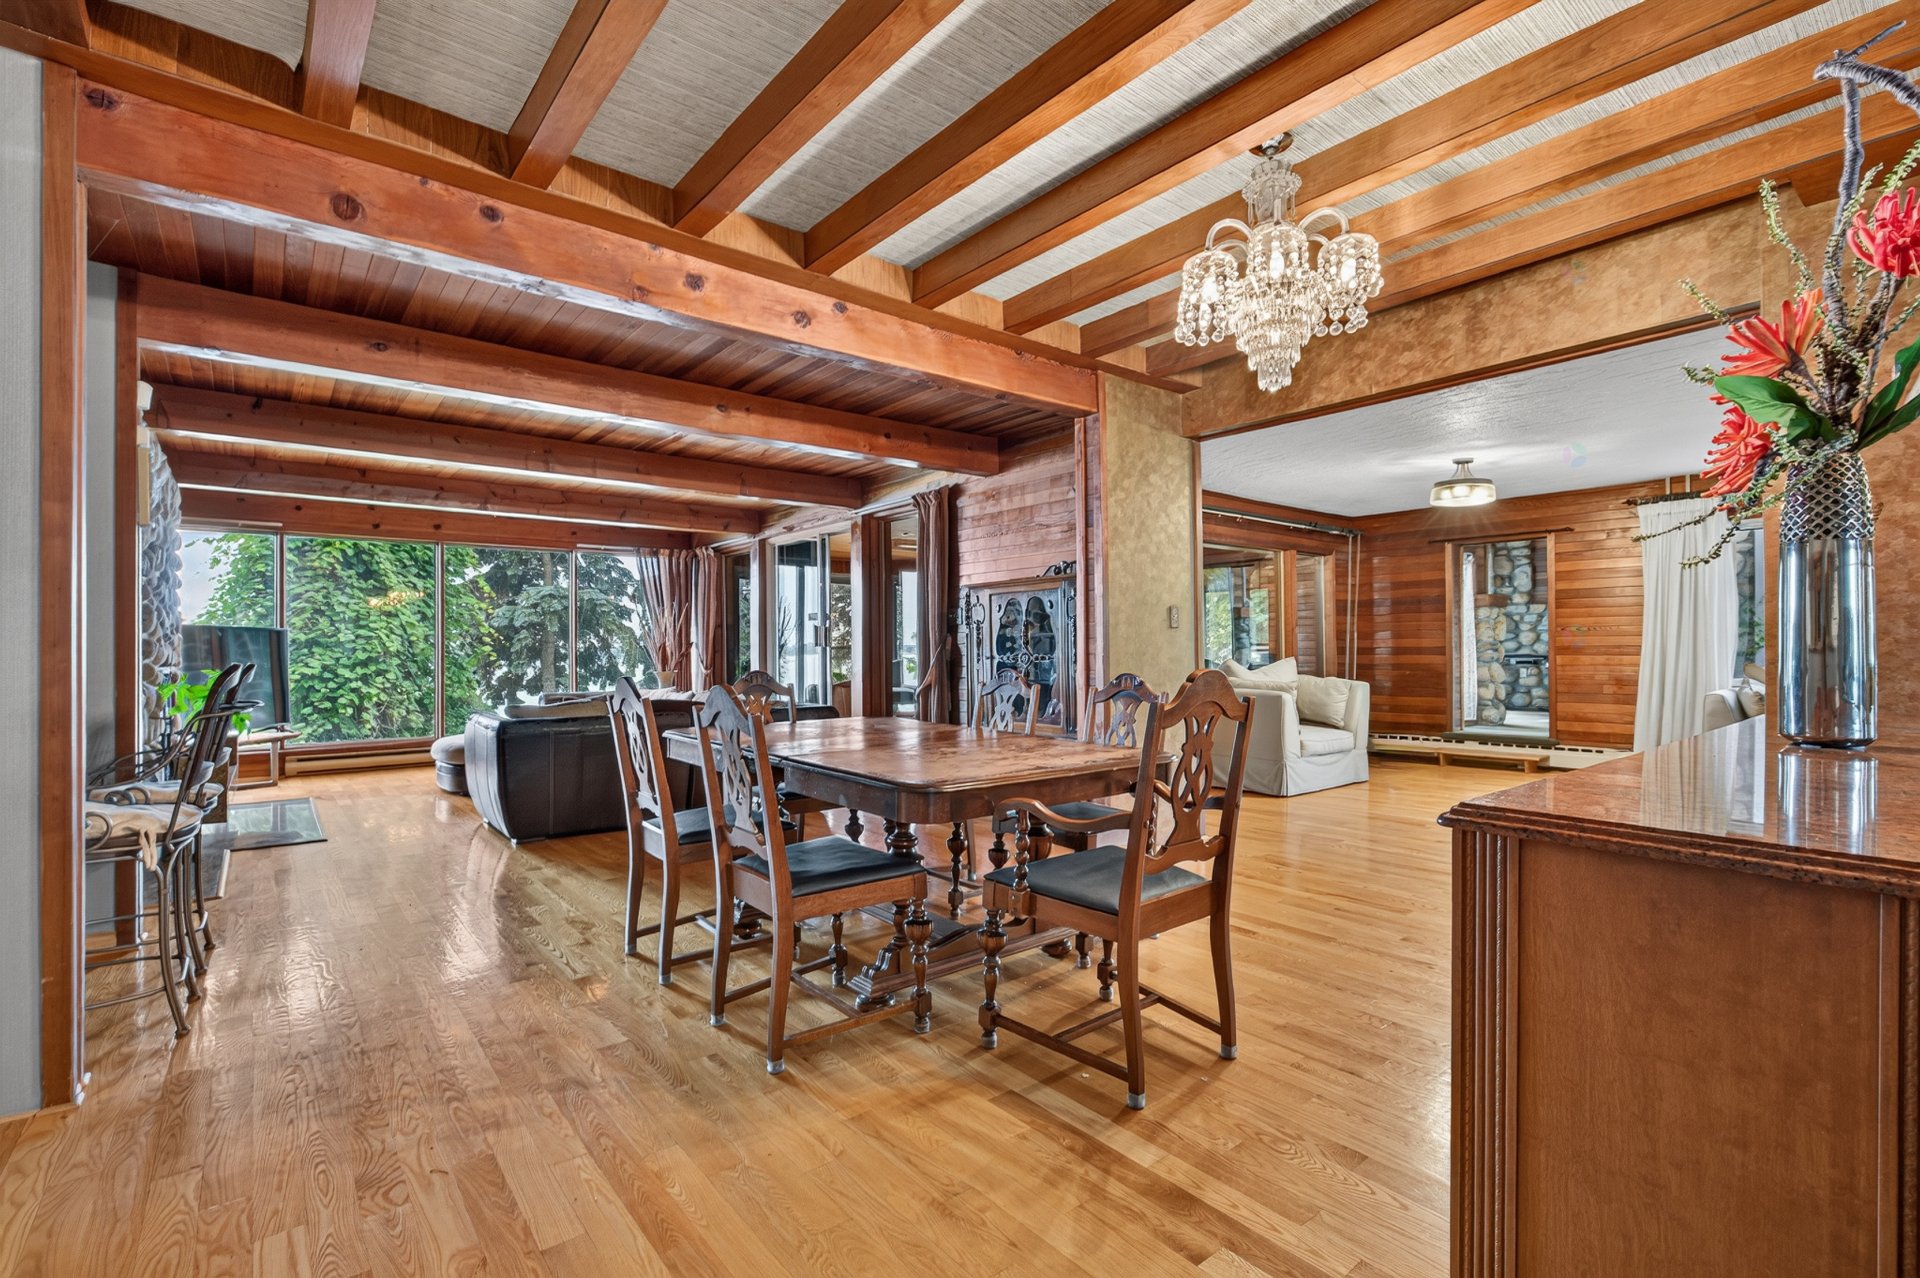
Living room(26.3x15.1 ft.)
1st level/Ground floor
Wood
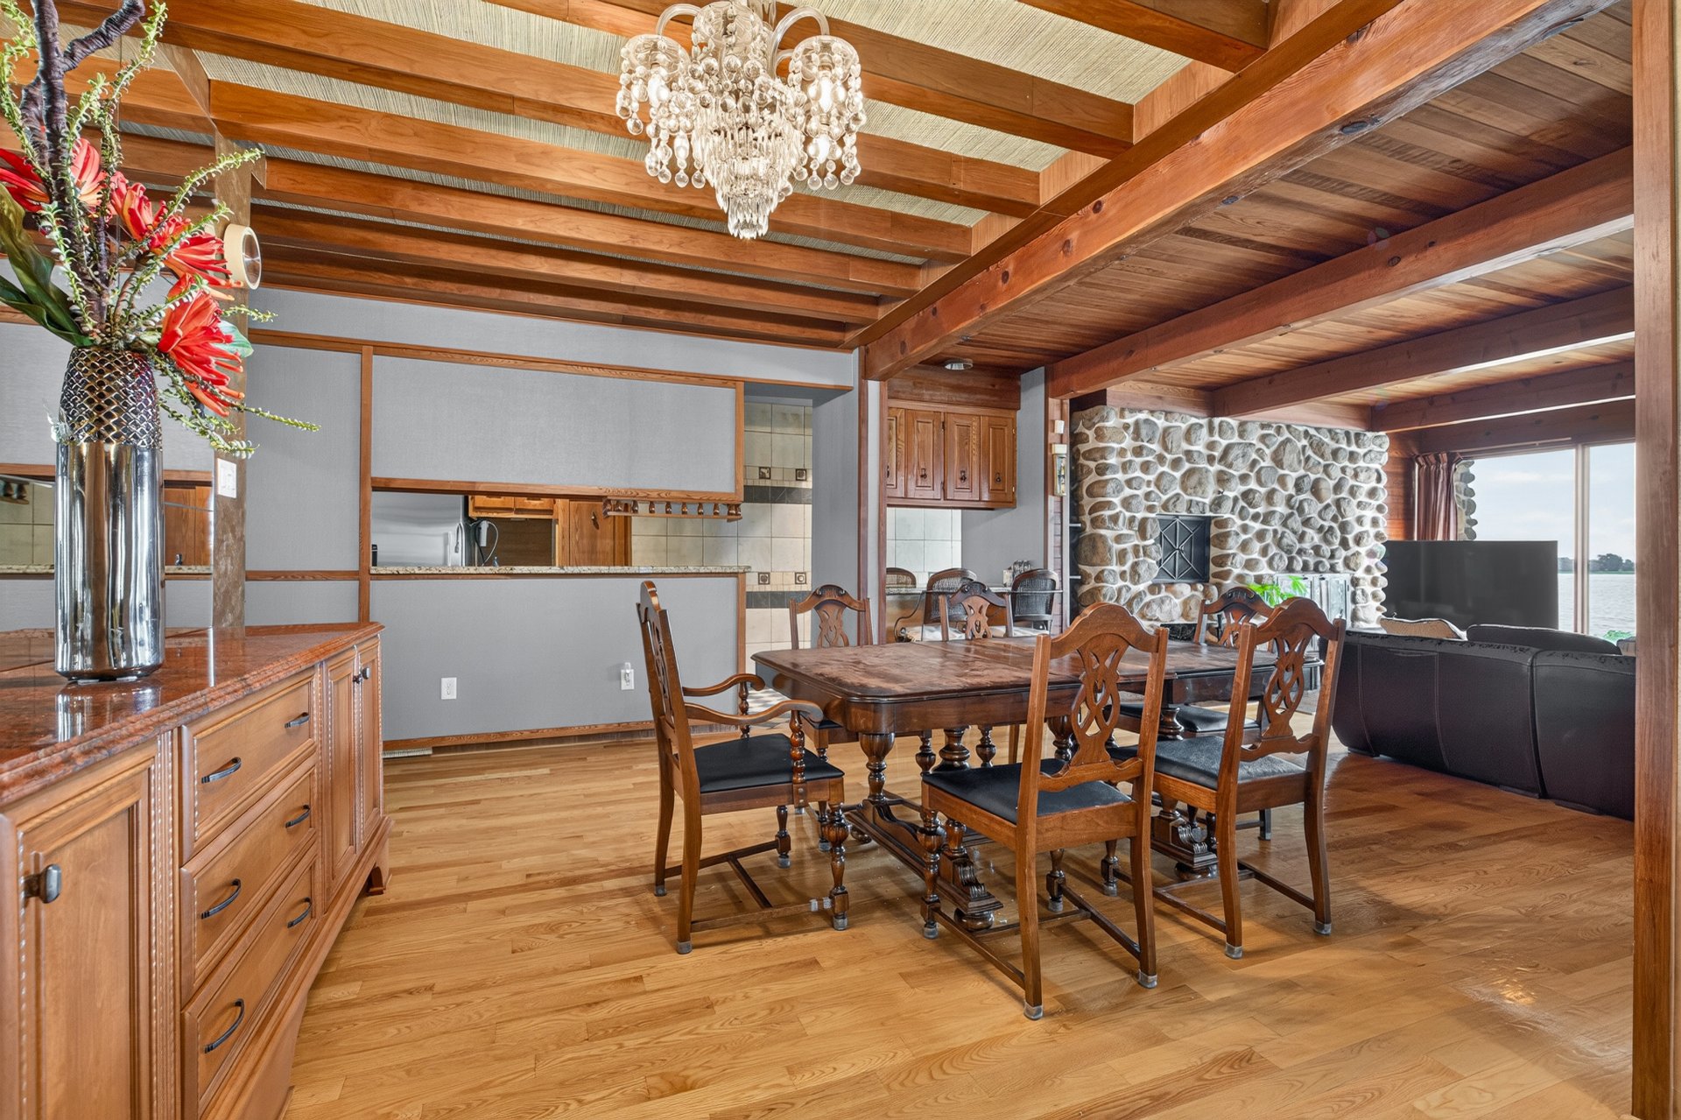
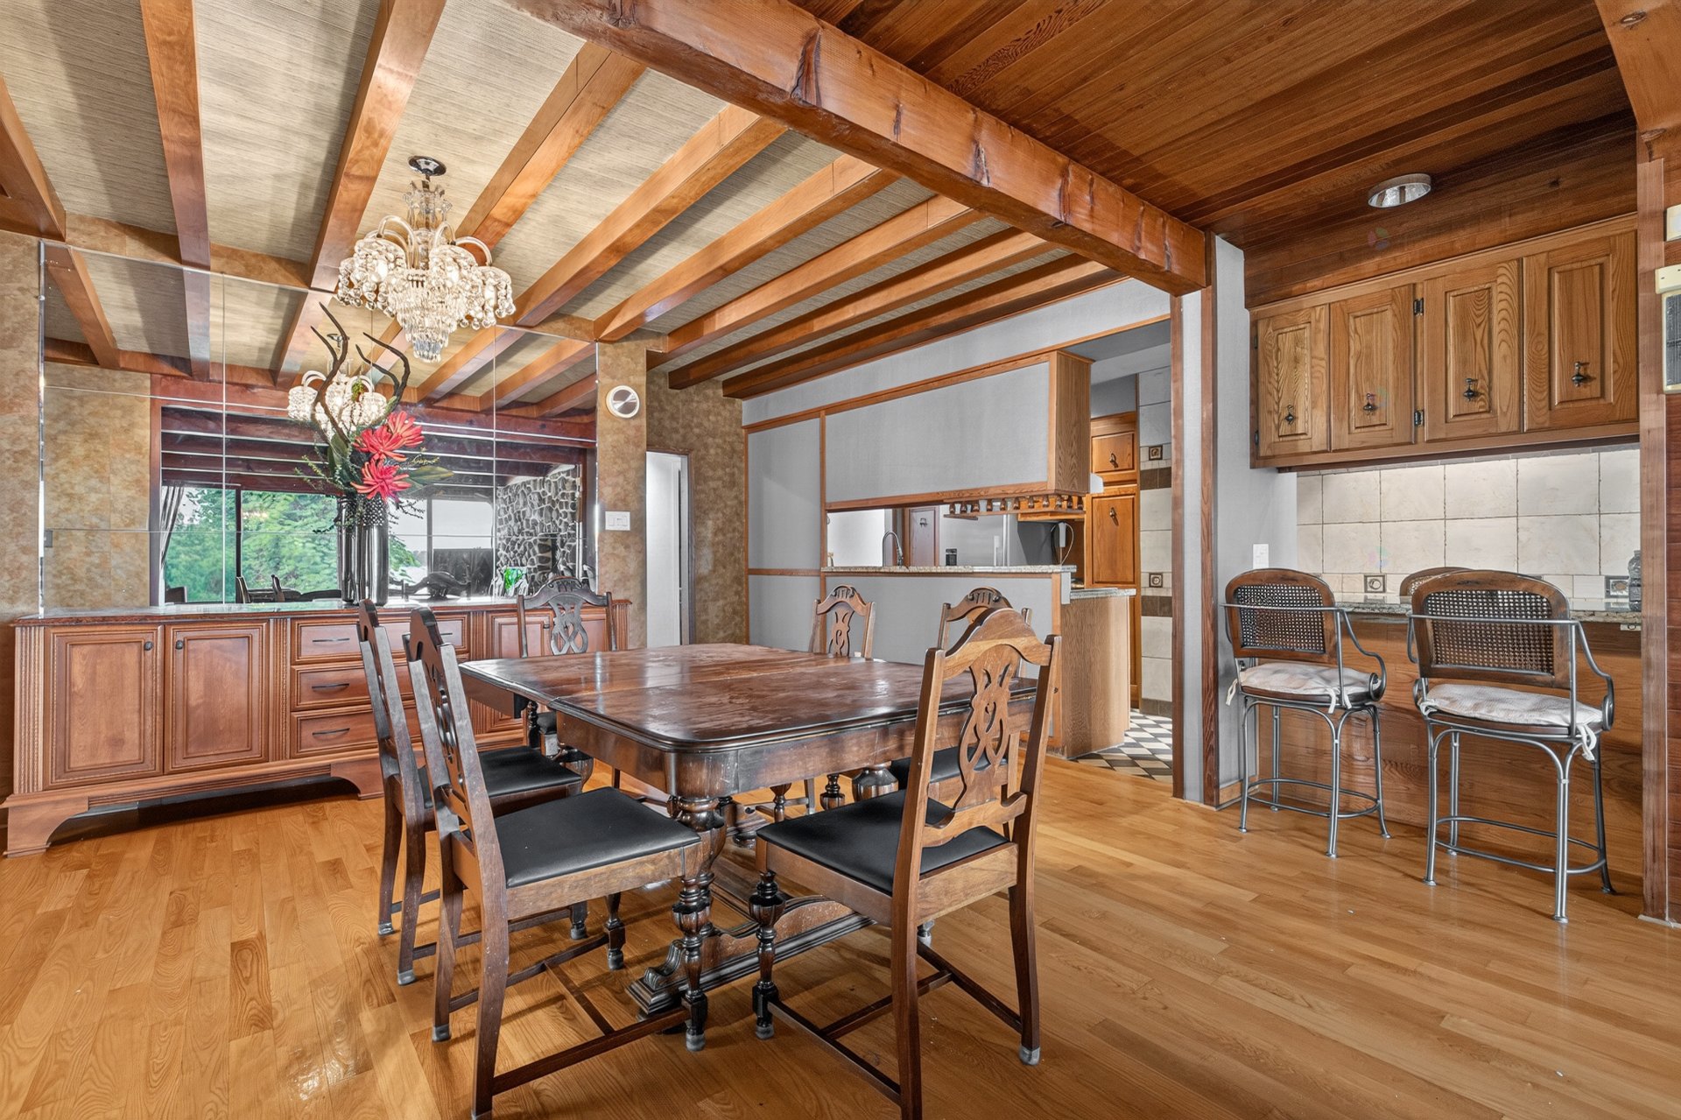
Dining room(16.1x14.1 ft.)
1st level/Ground floor
Wood
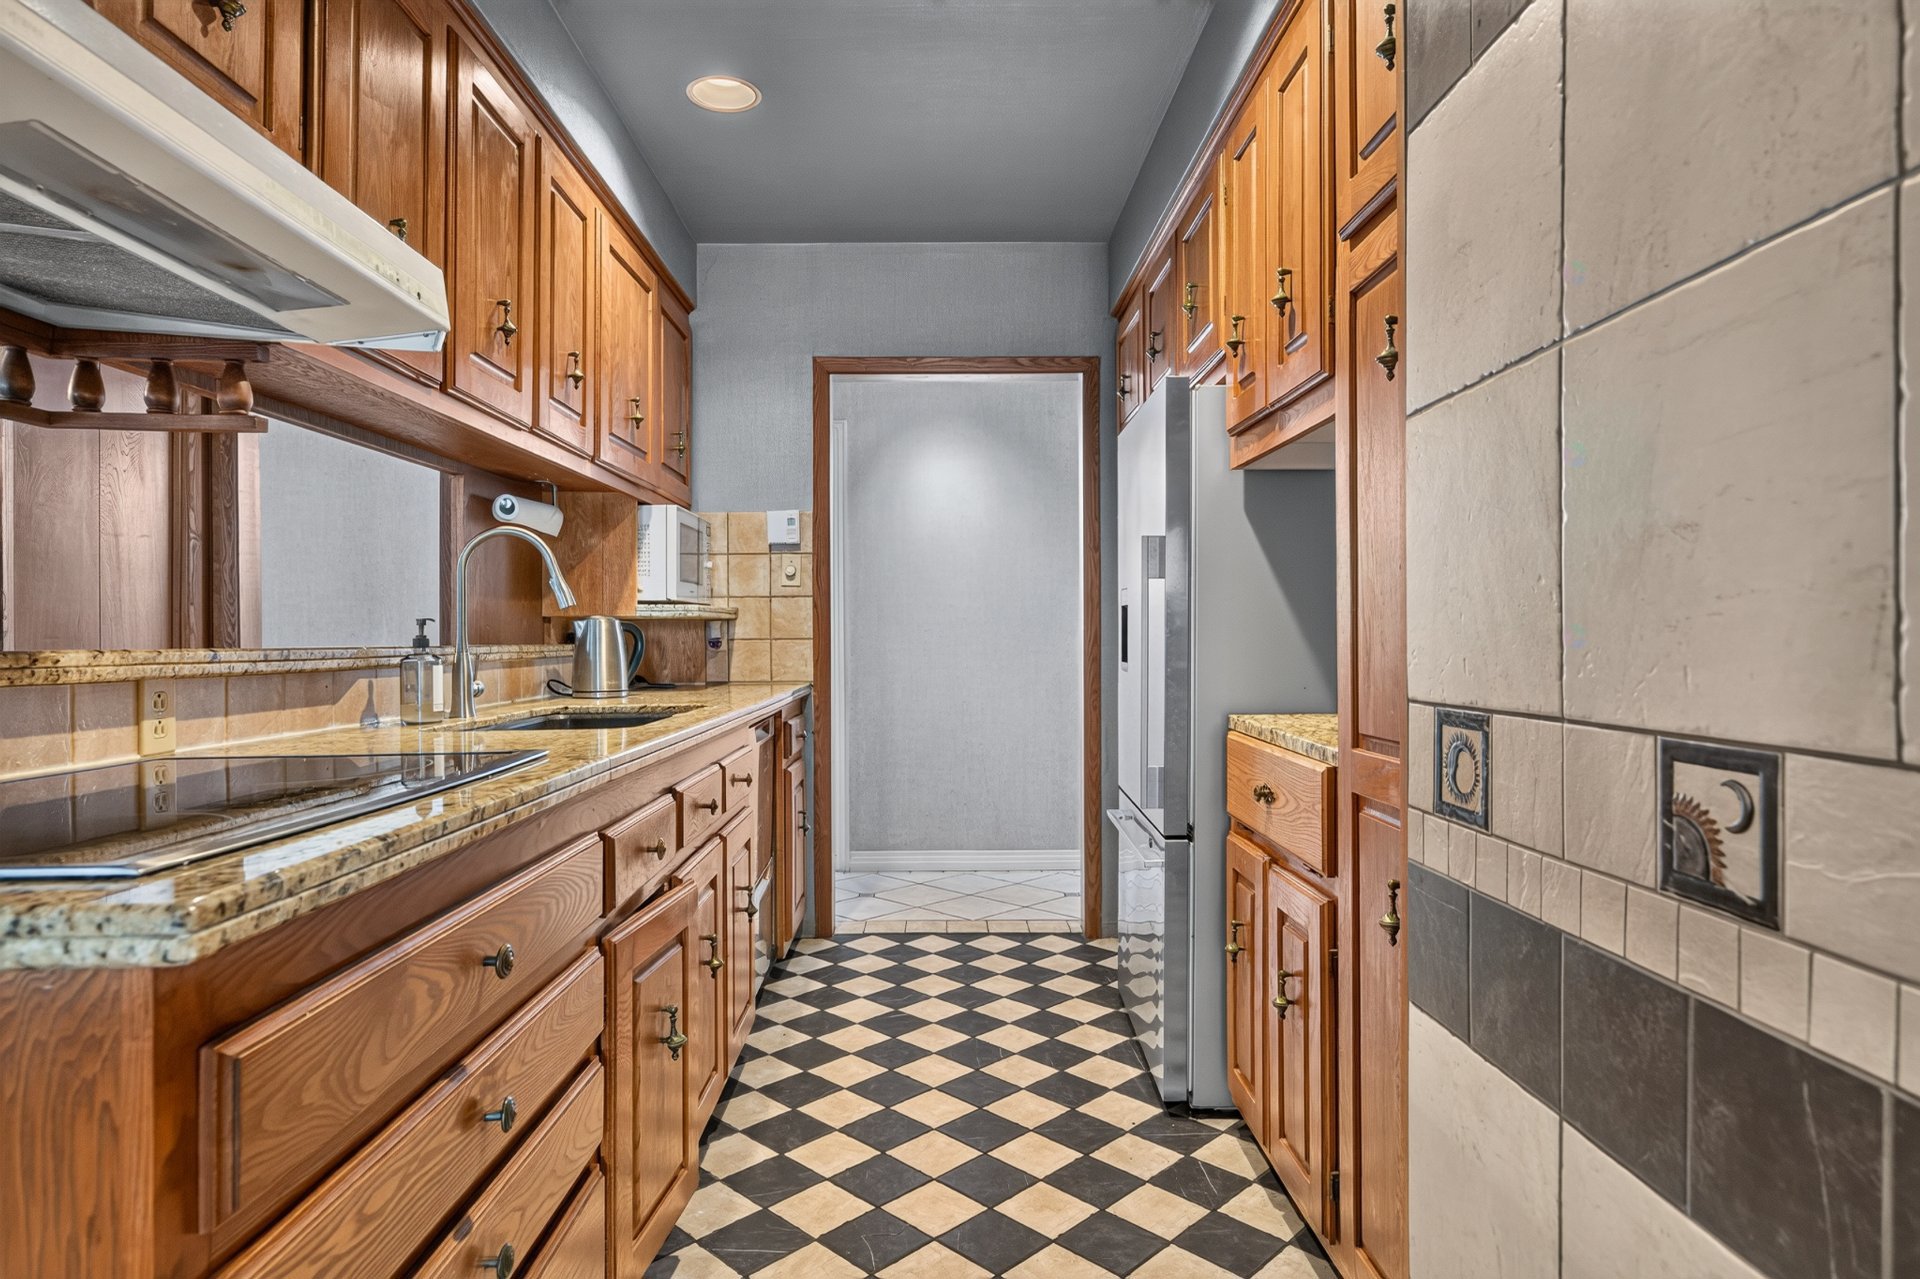
Kitchen(18.5x9.3 ft.)
1st level/Ground floor
Ceramic tiles
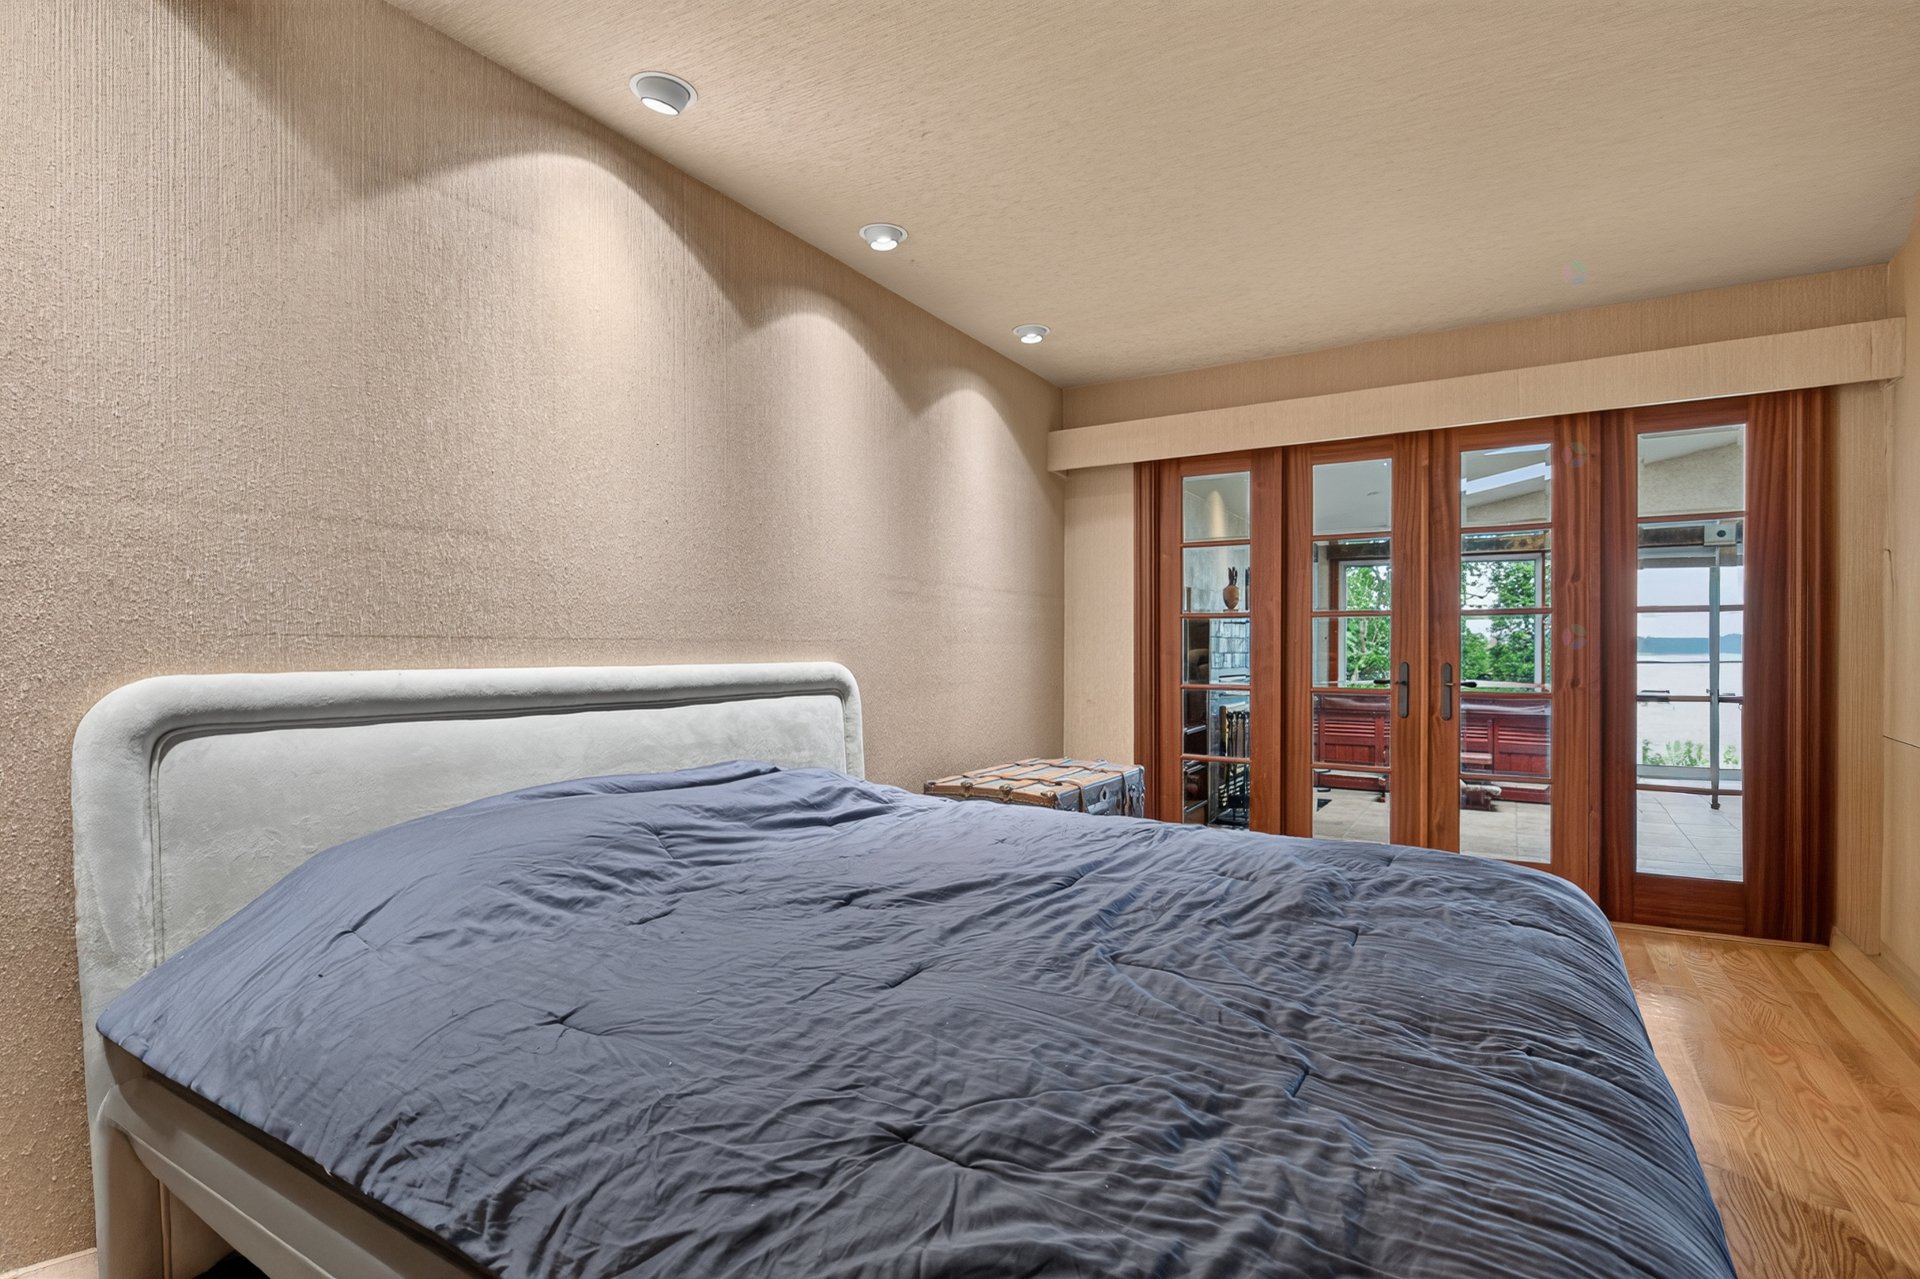
Bedroom(10.1x16.5 ft.)
1st level/Ground floor
Wood
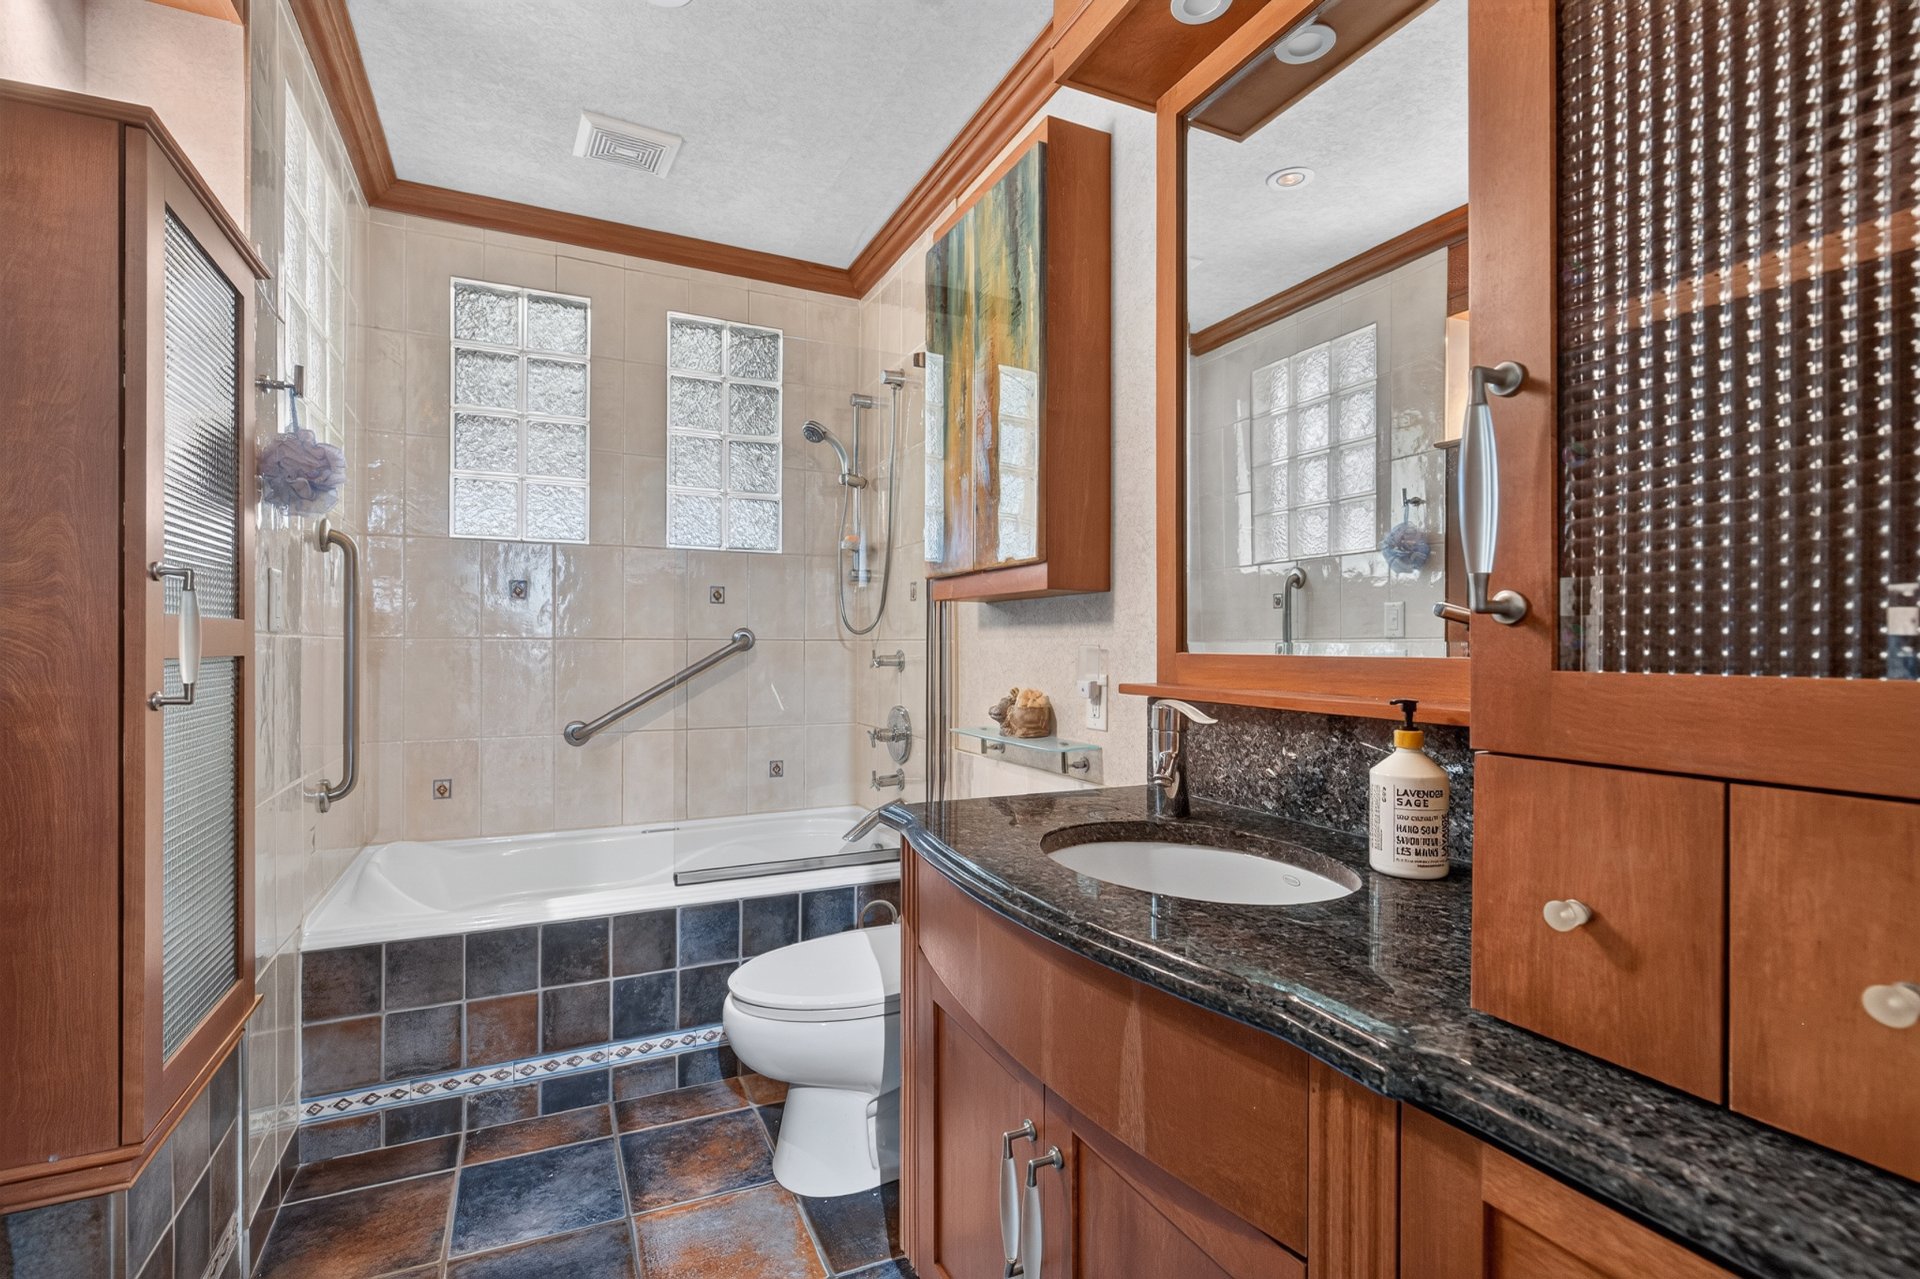
Bathroom(10.1x5.1 ft.)
1st level/Ground floor
Ceramic tiles
Bedroom(14.1x9 ft.)
1st level/Ground floor
Wood
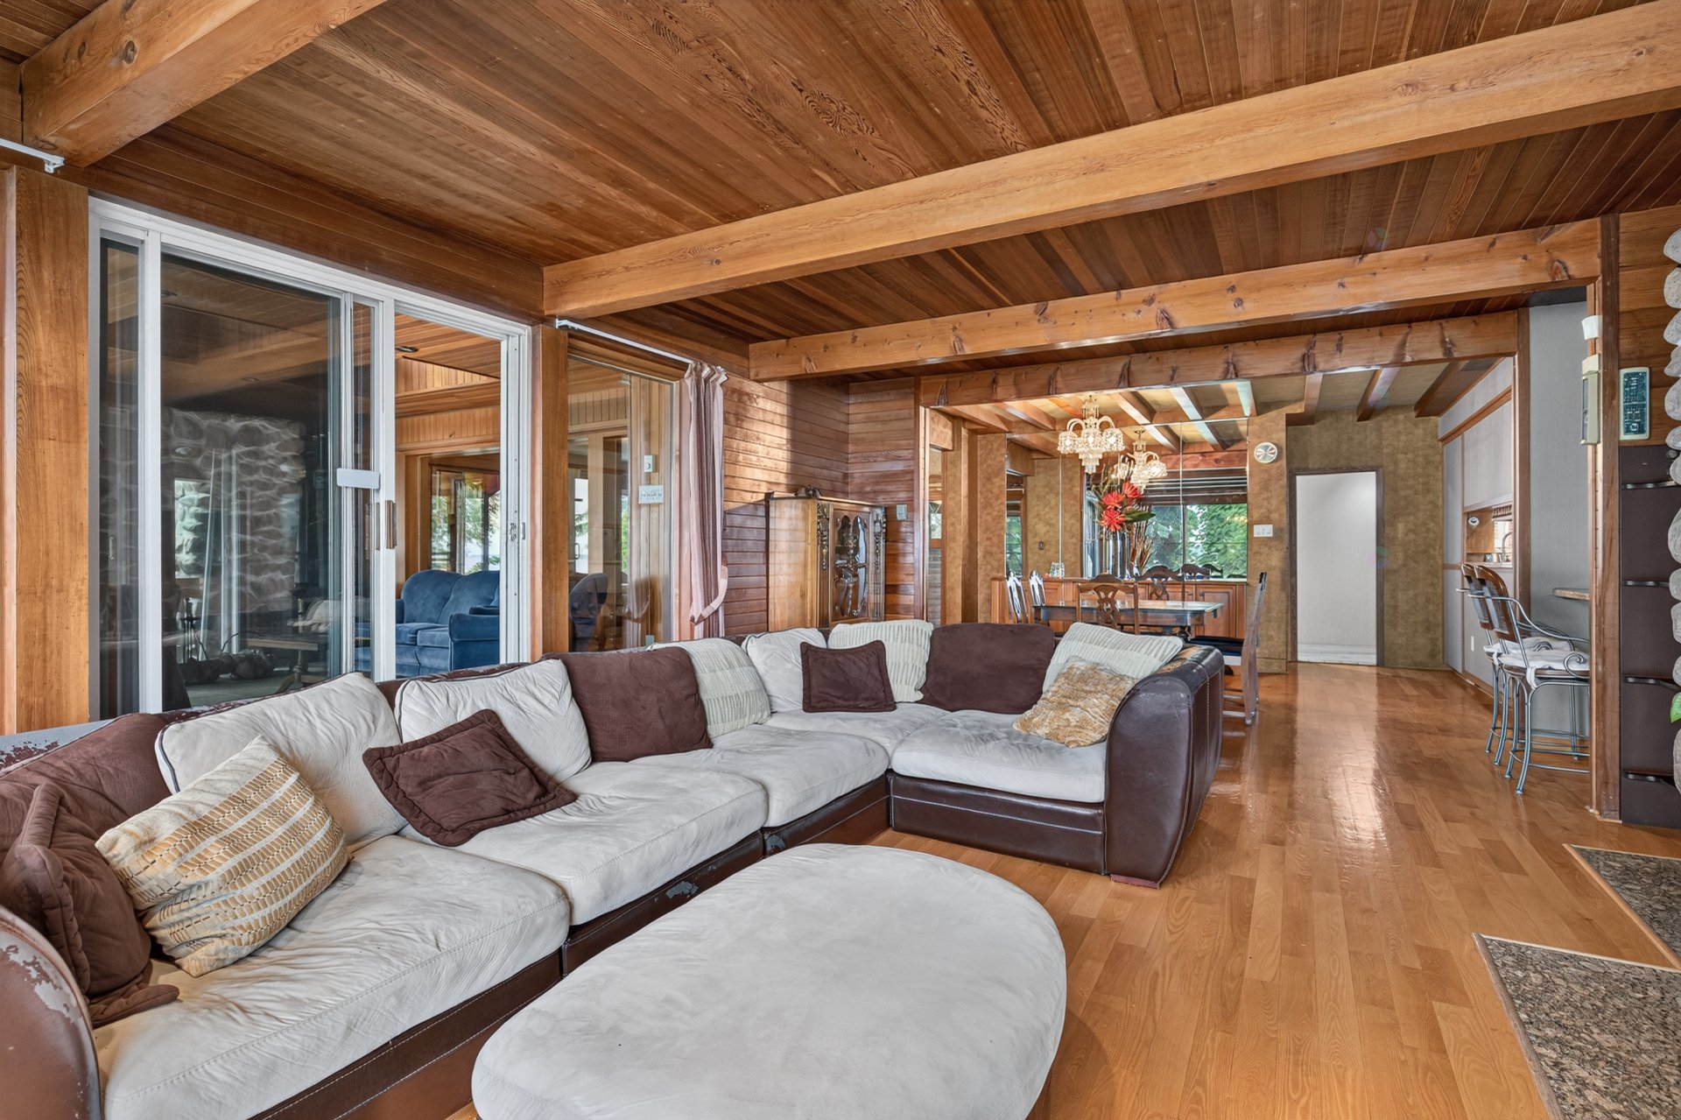
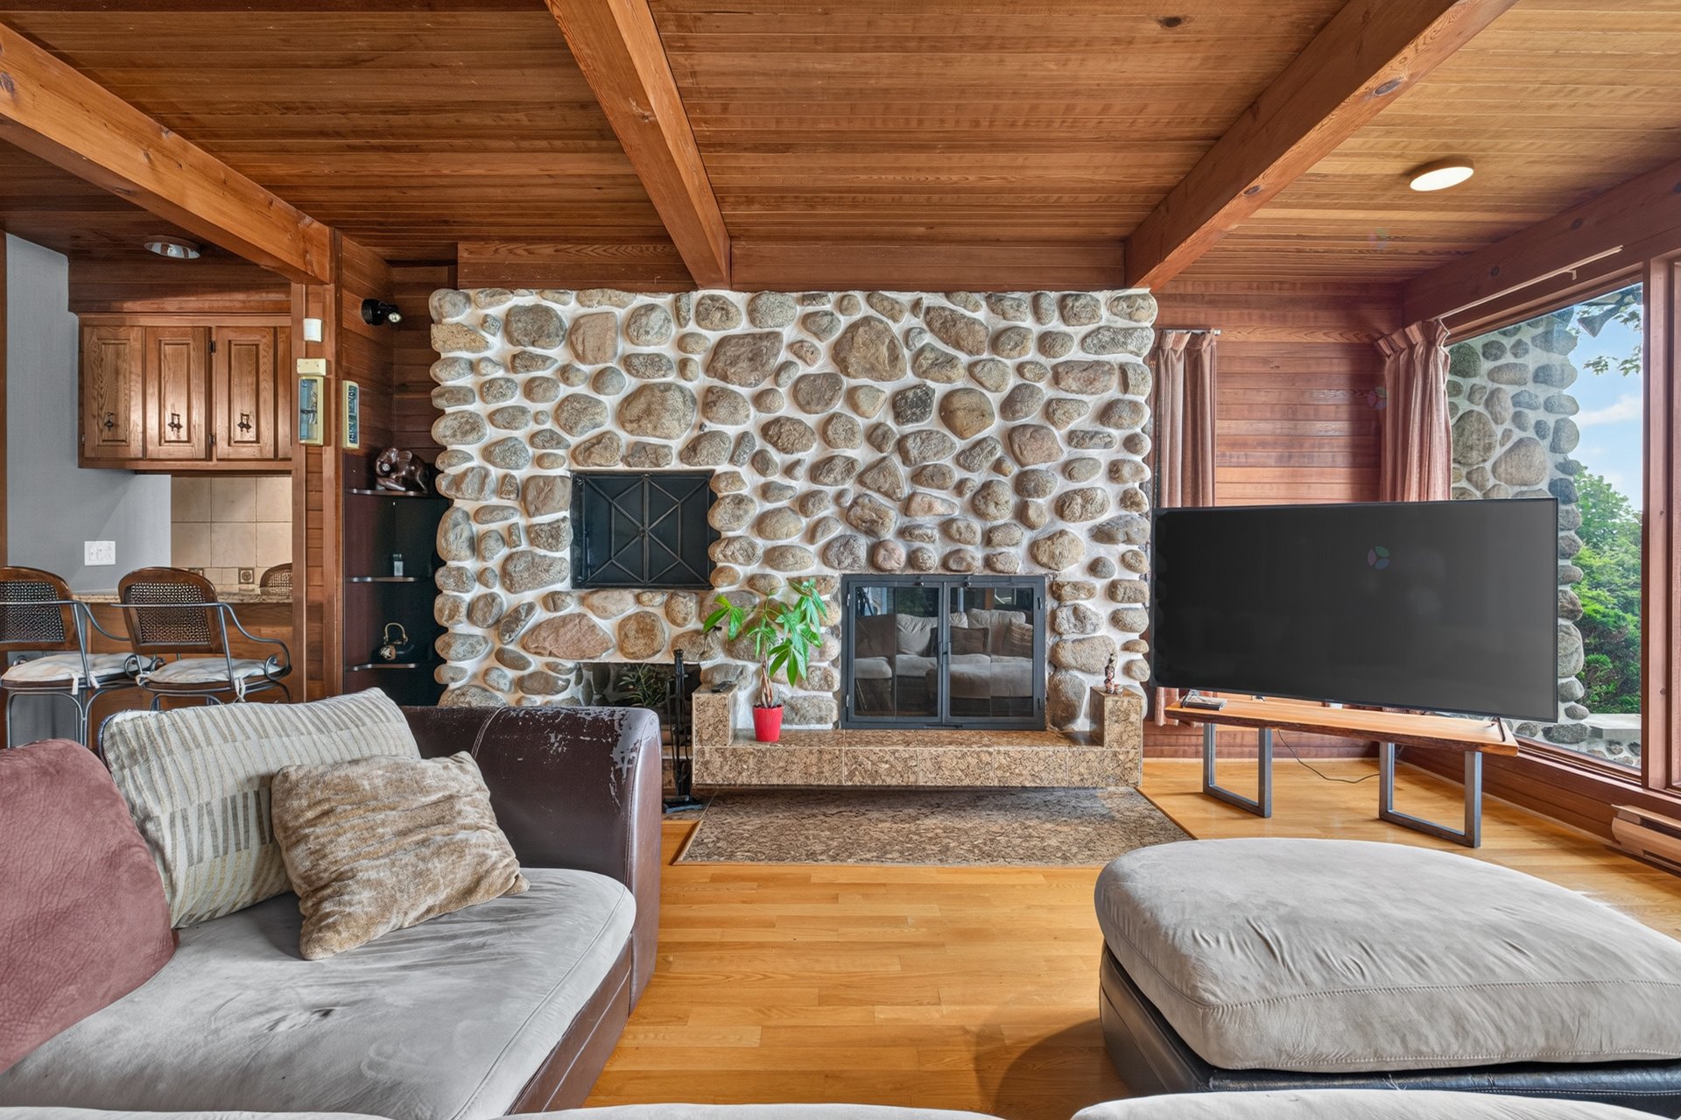
Family room(18.6x18.1 ft.)
1st level/Ground floor
Wood
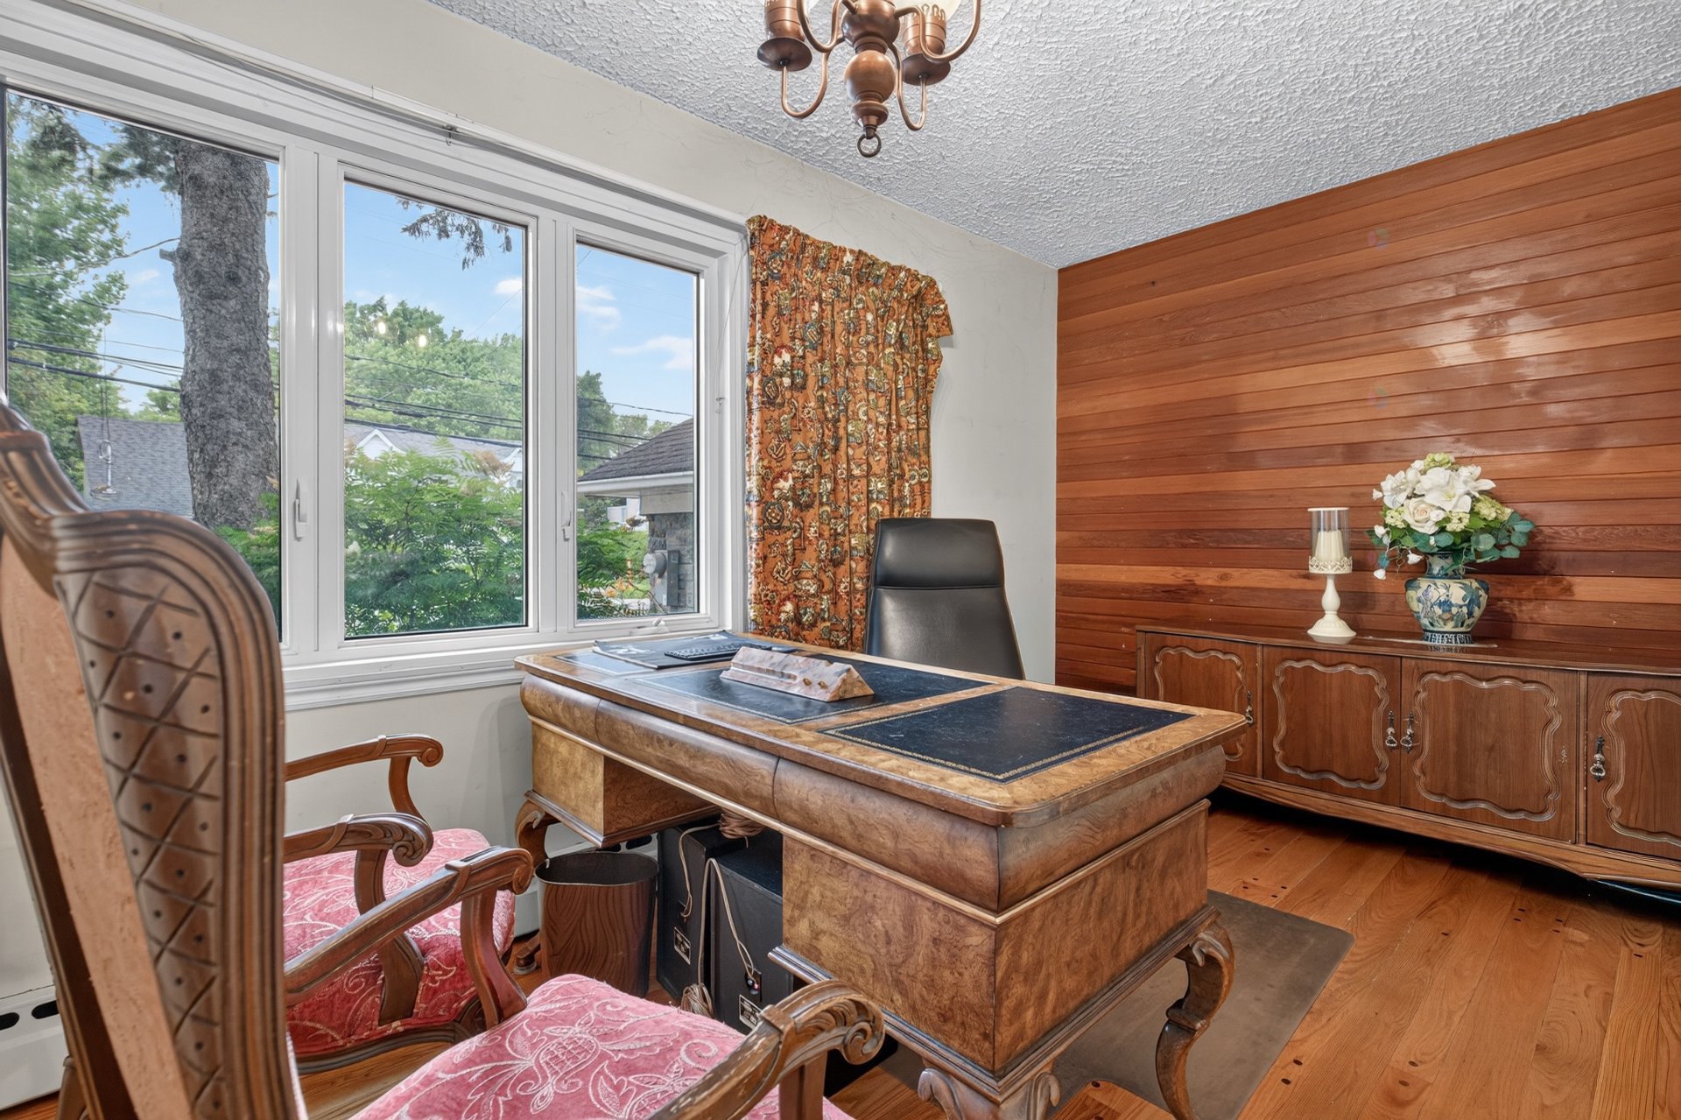
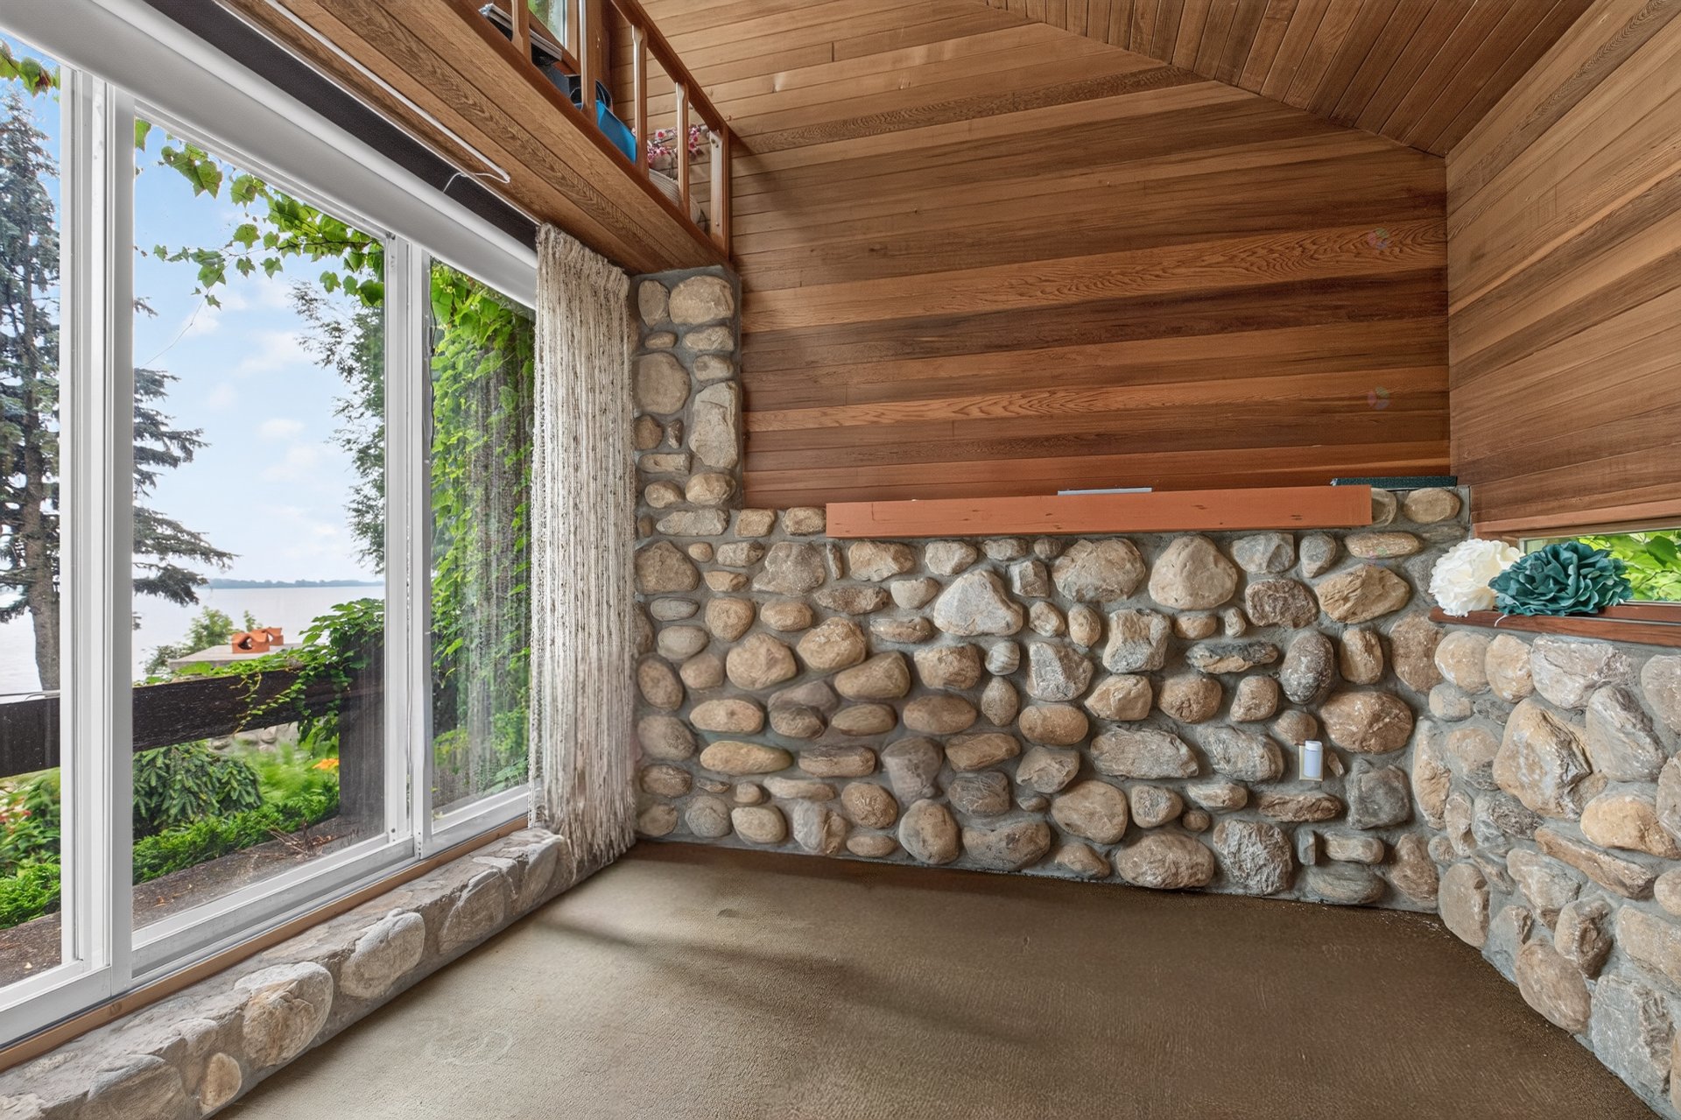
Home office(10.2x10.8 ft.)
1st level/Ground floor
Carpet
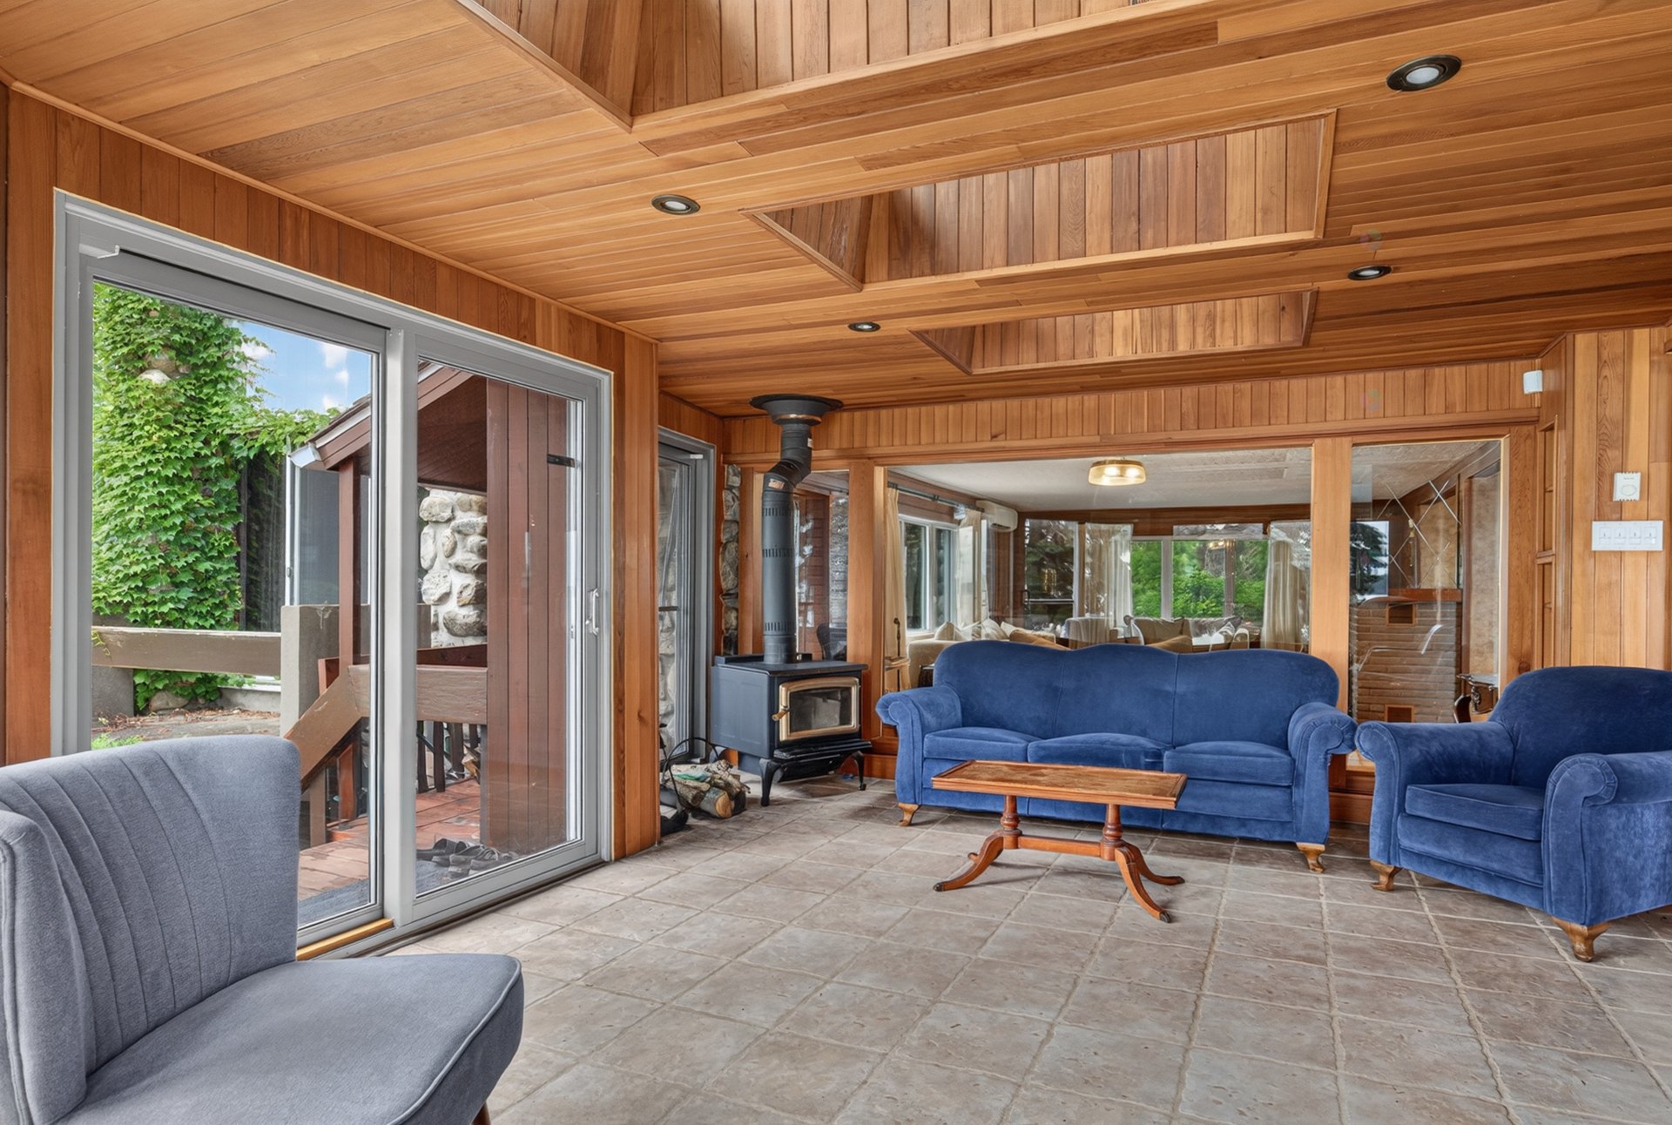
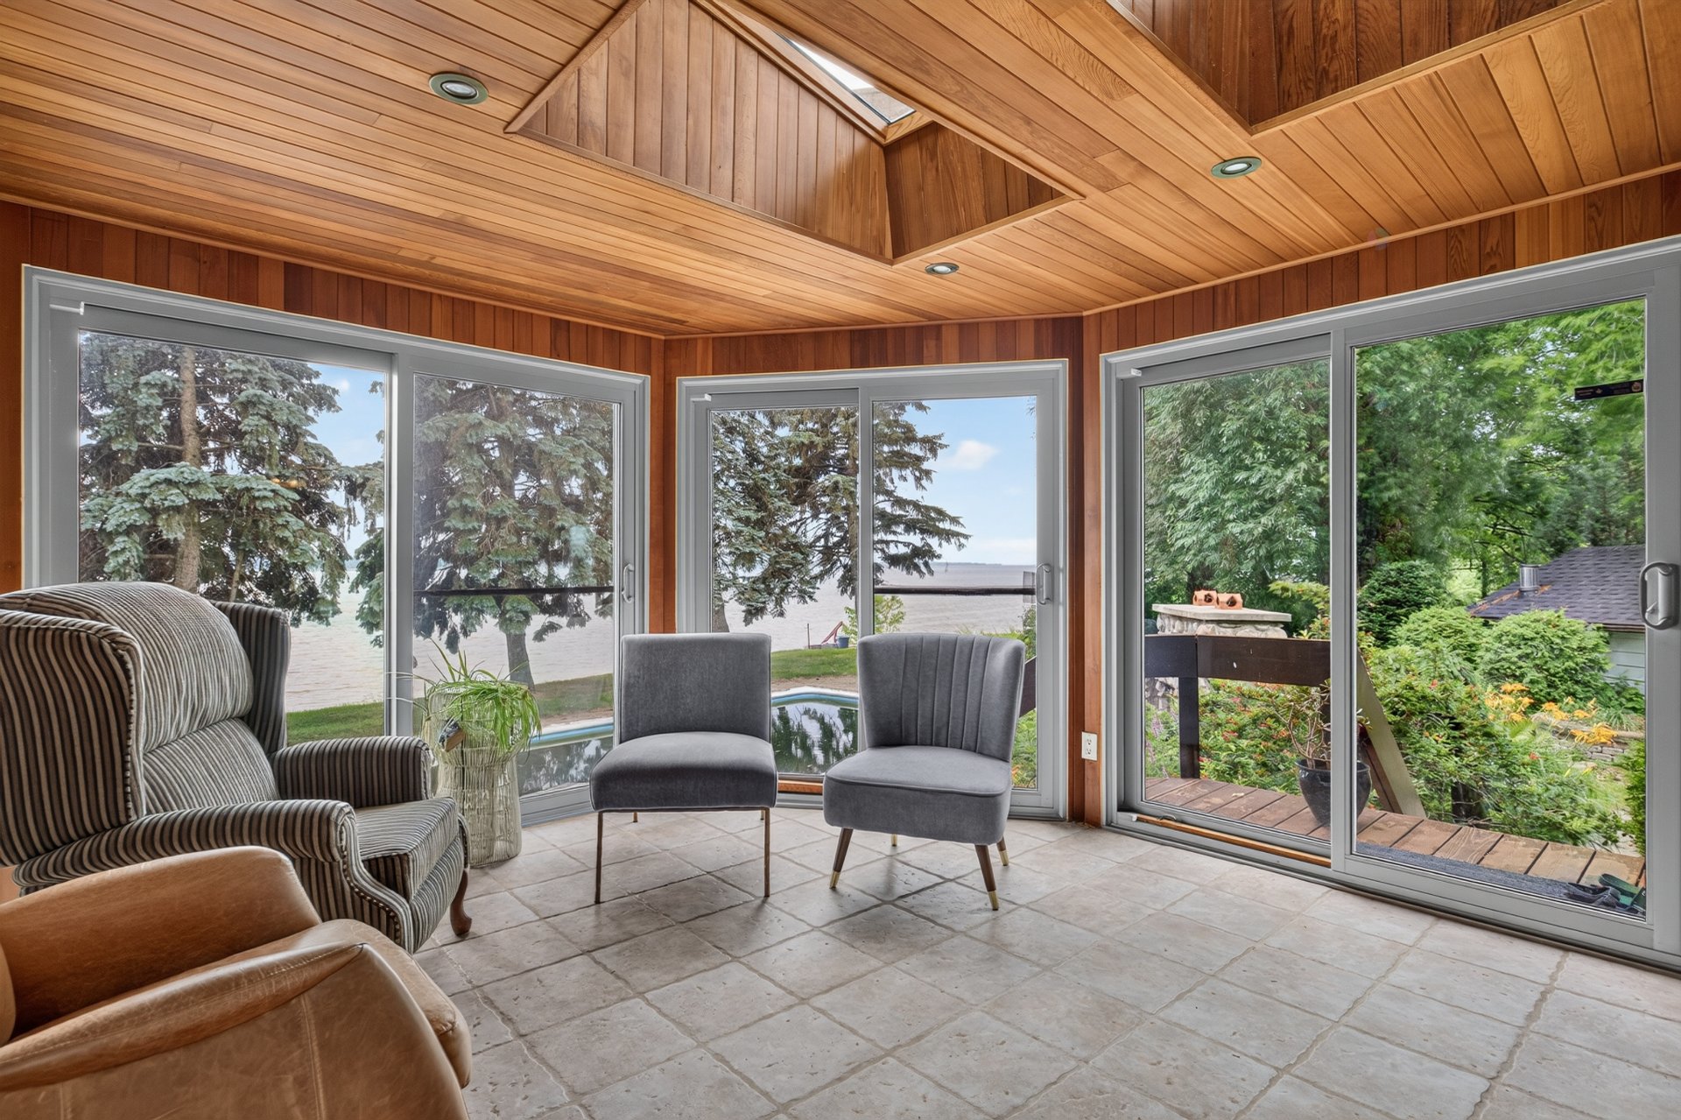
Veranda(27.2x12.1 ft.)
1st level/Ground floor
Ceramic tiles
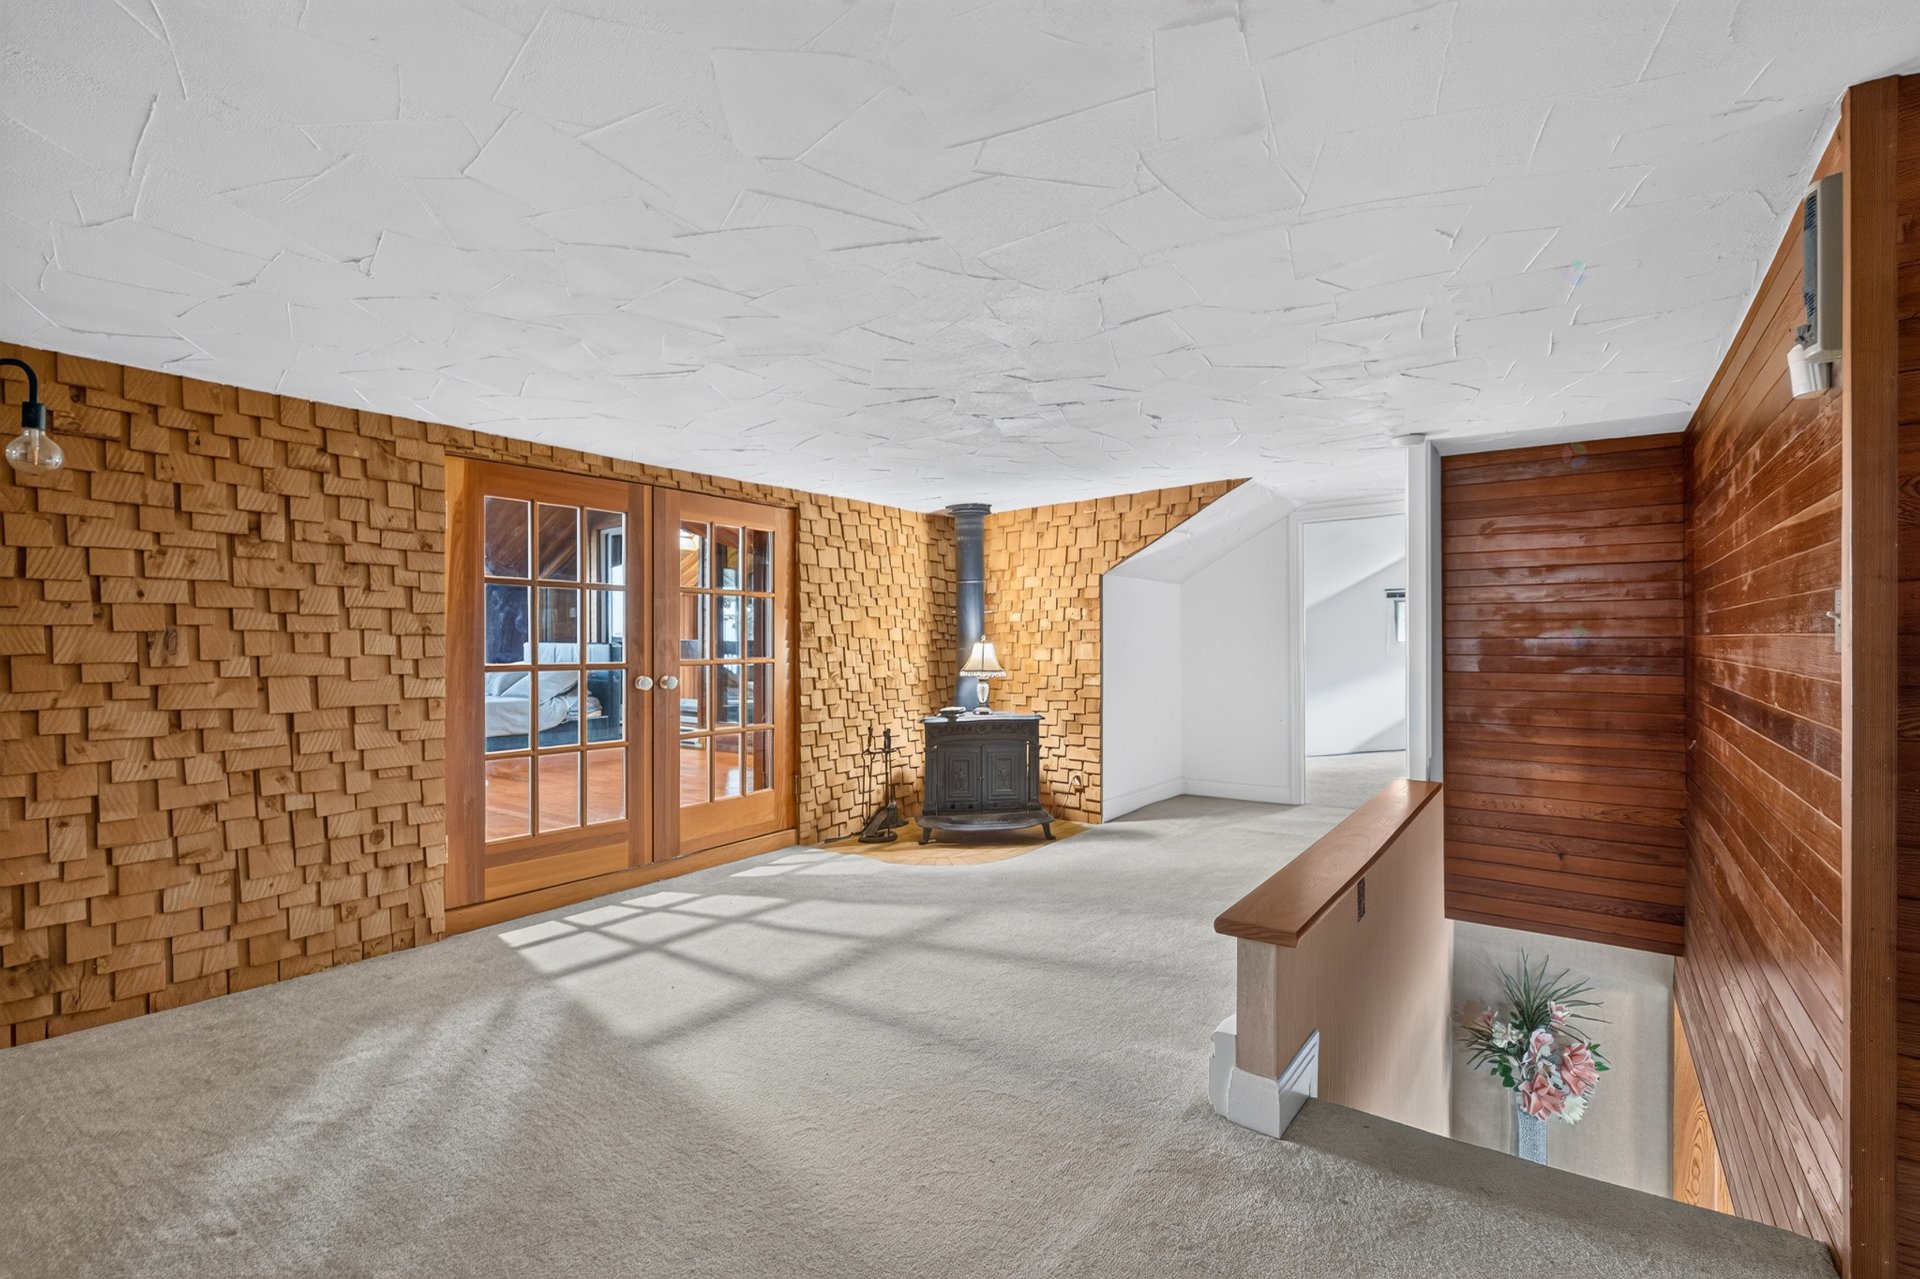
Bedroom(14.4x12.9 ft.)
2nd floor
Carpet
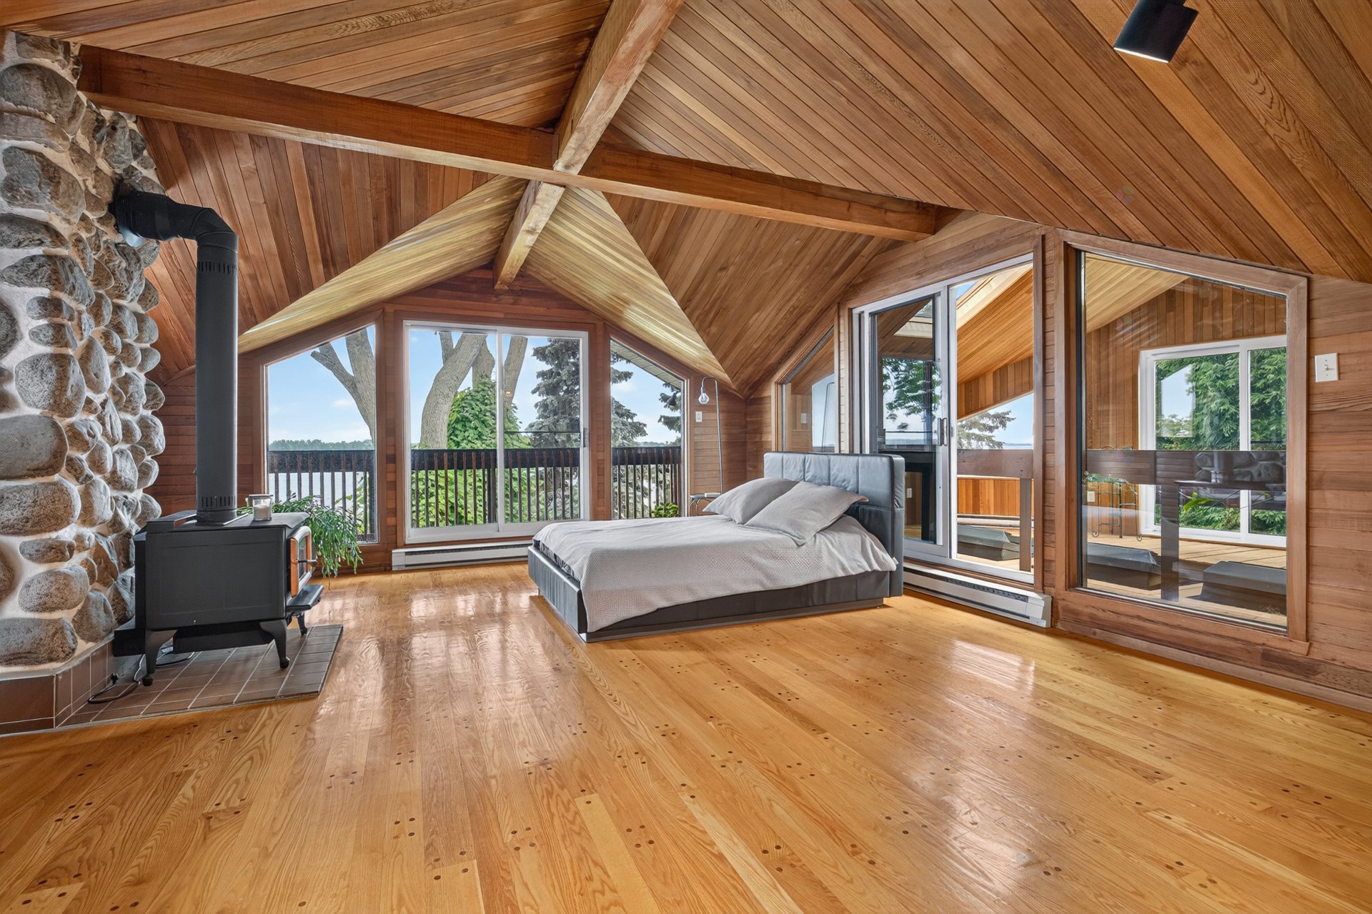
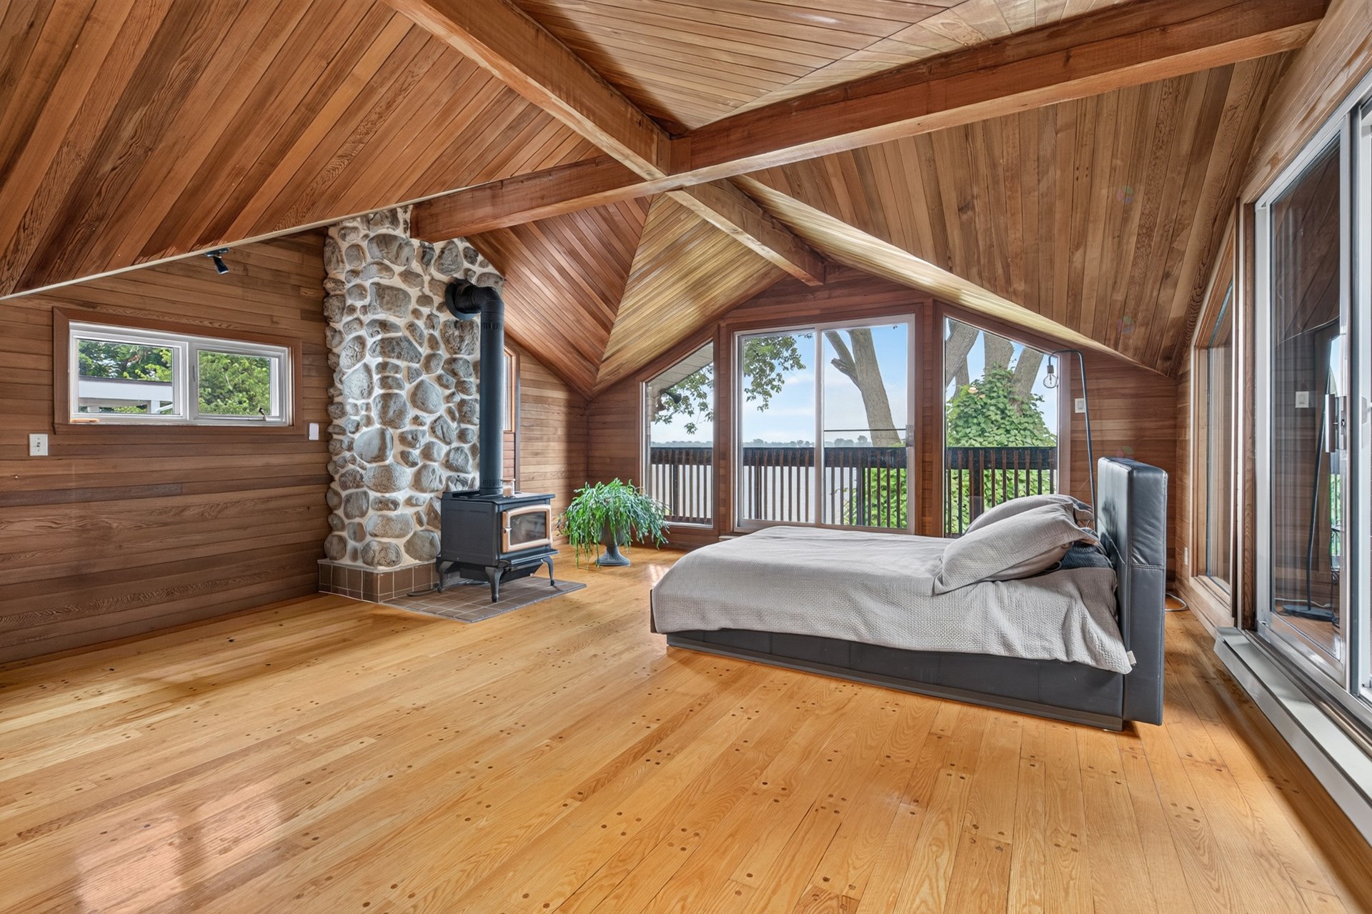
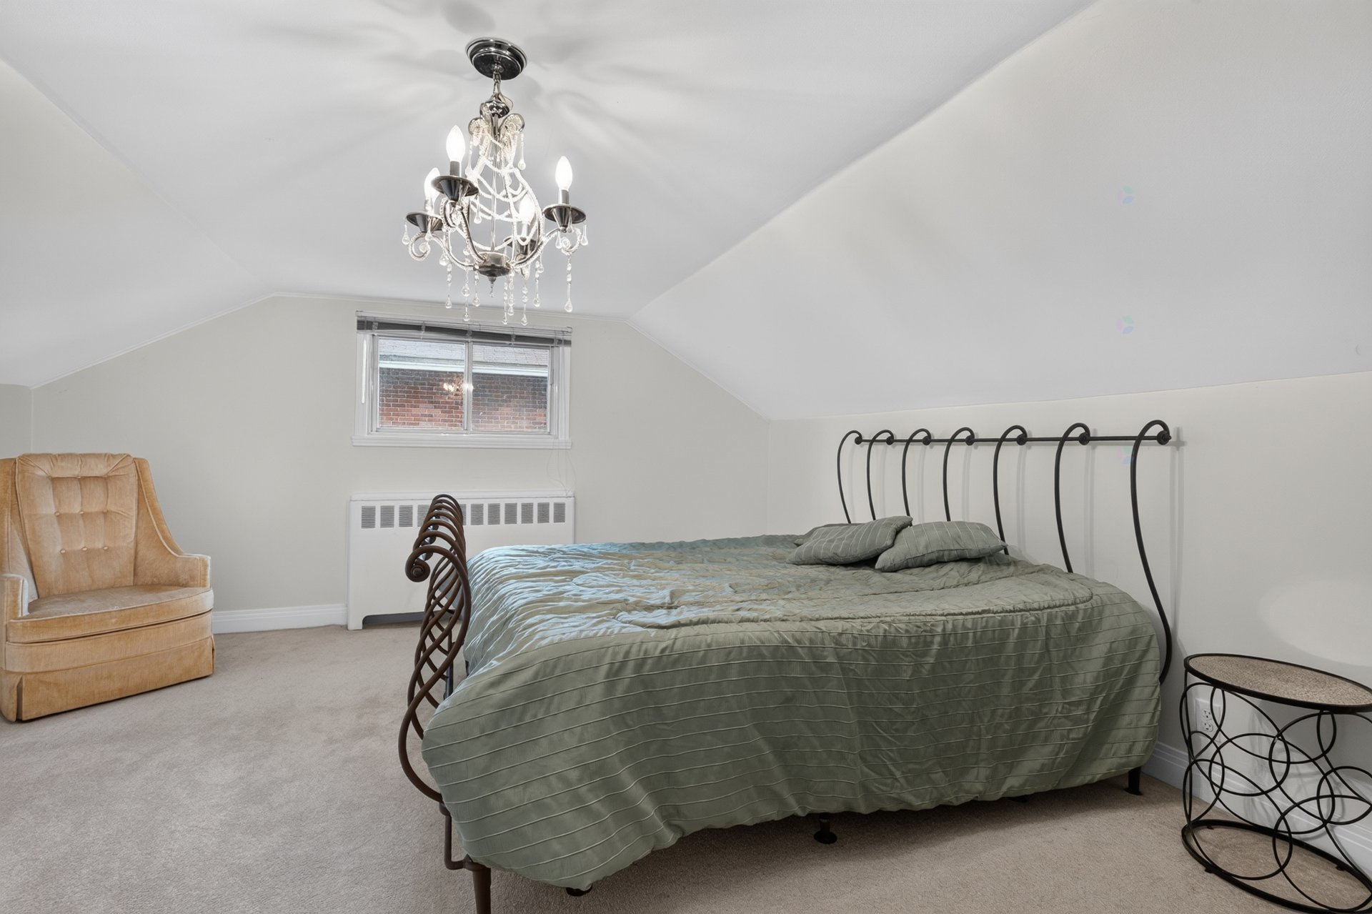
Primary bedroom(22.1x17.1 ft.)
2nd floor
Wood
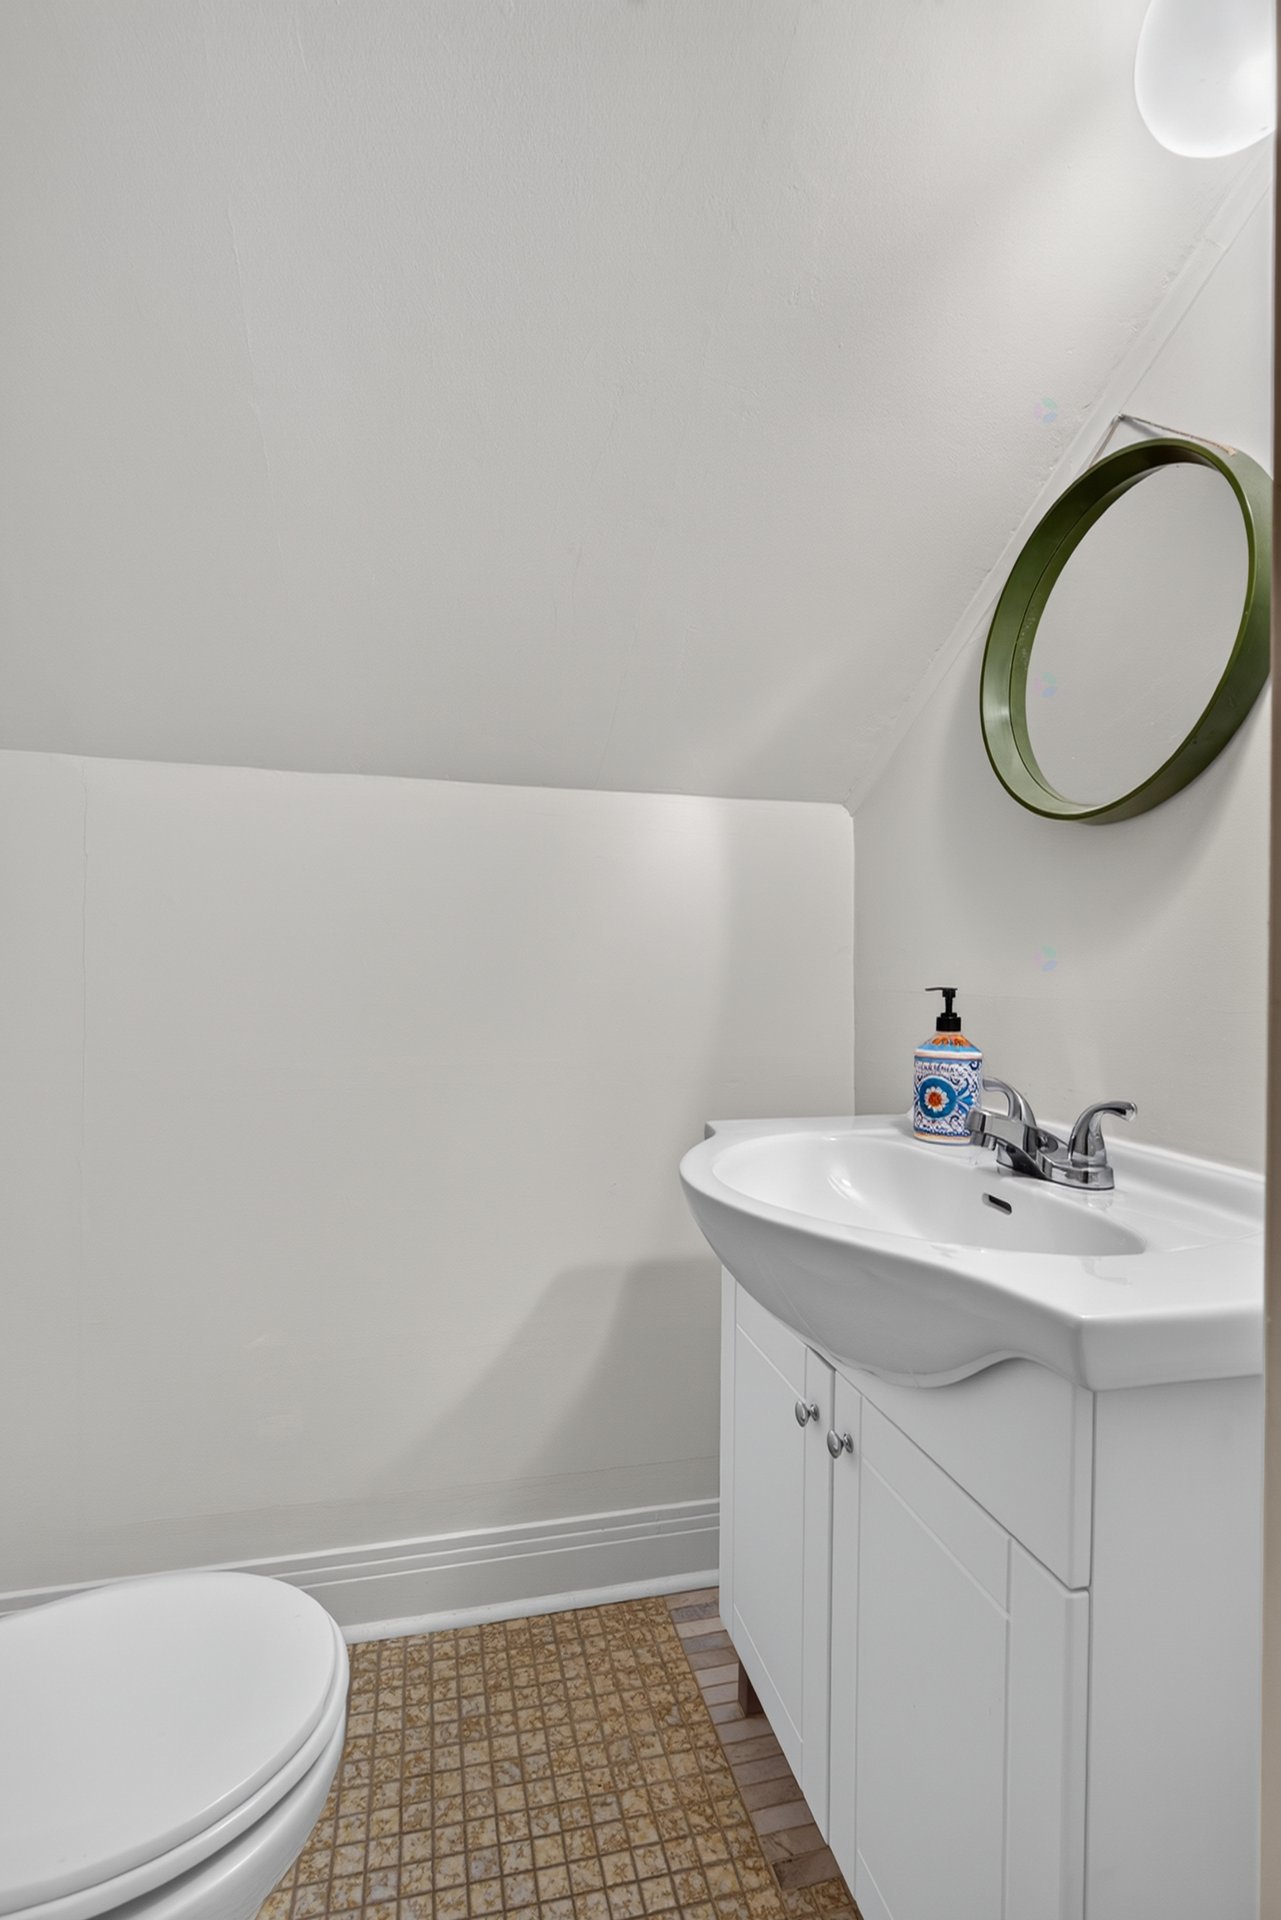
Washroom(4.8x5 ft.)
2nd floor
Ceramic tiles
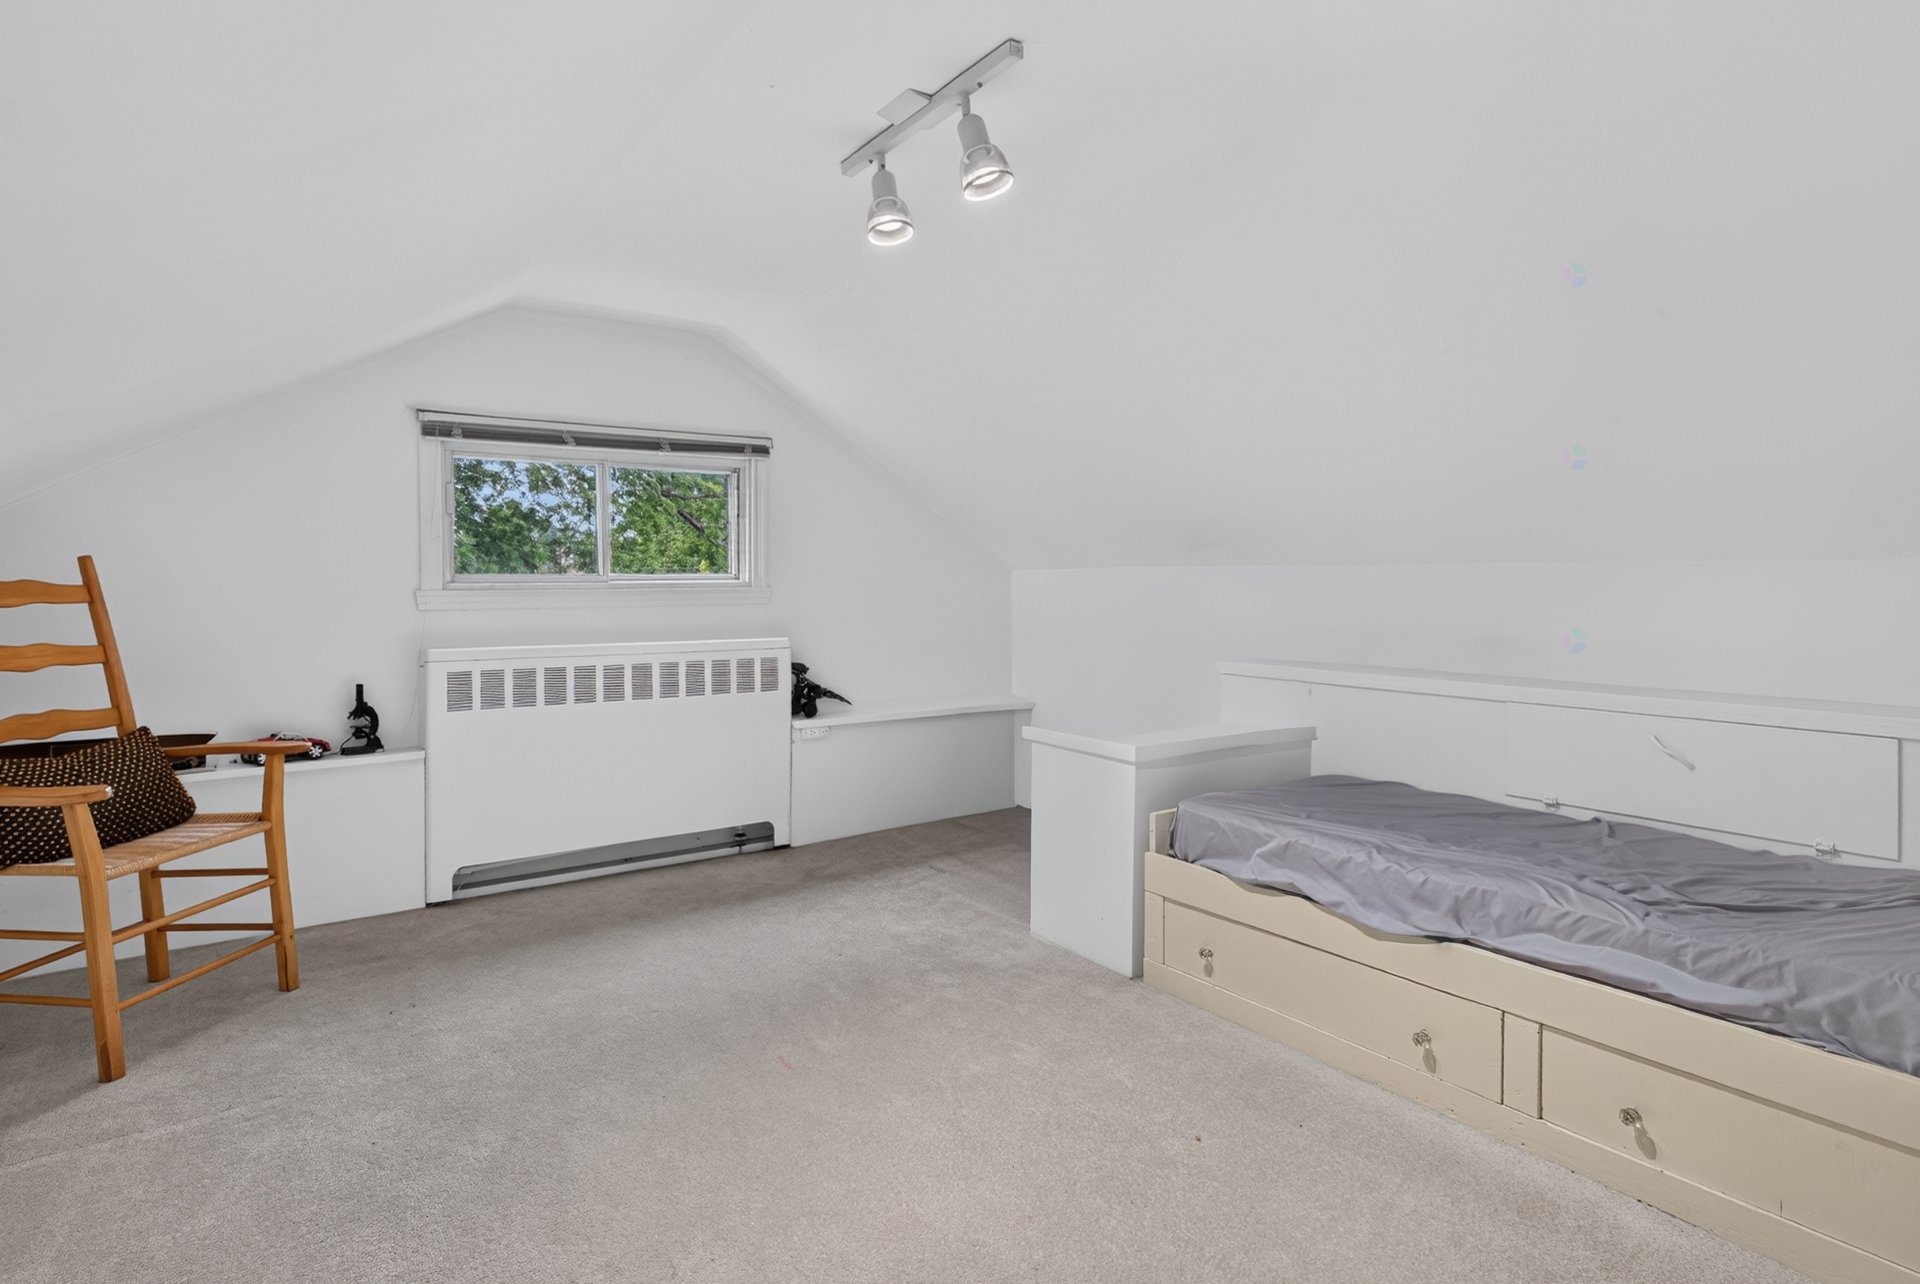
Bedroom(14.1x14.6 ft.)
2nd floor
Carpet
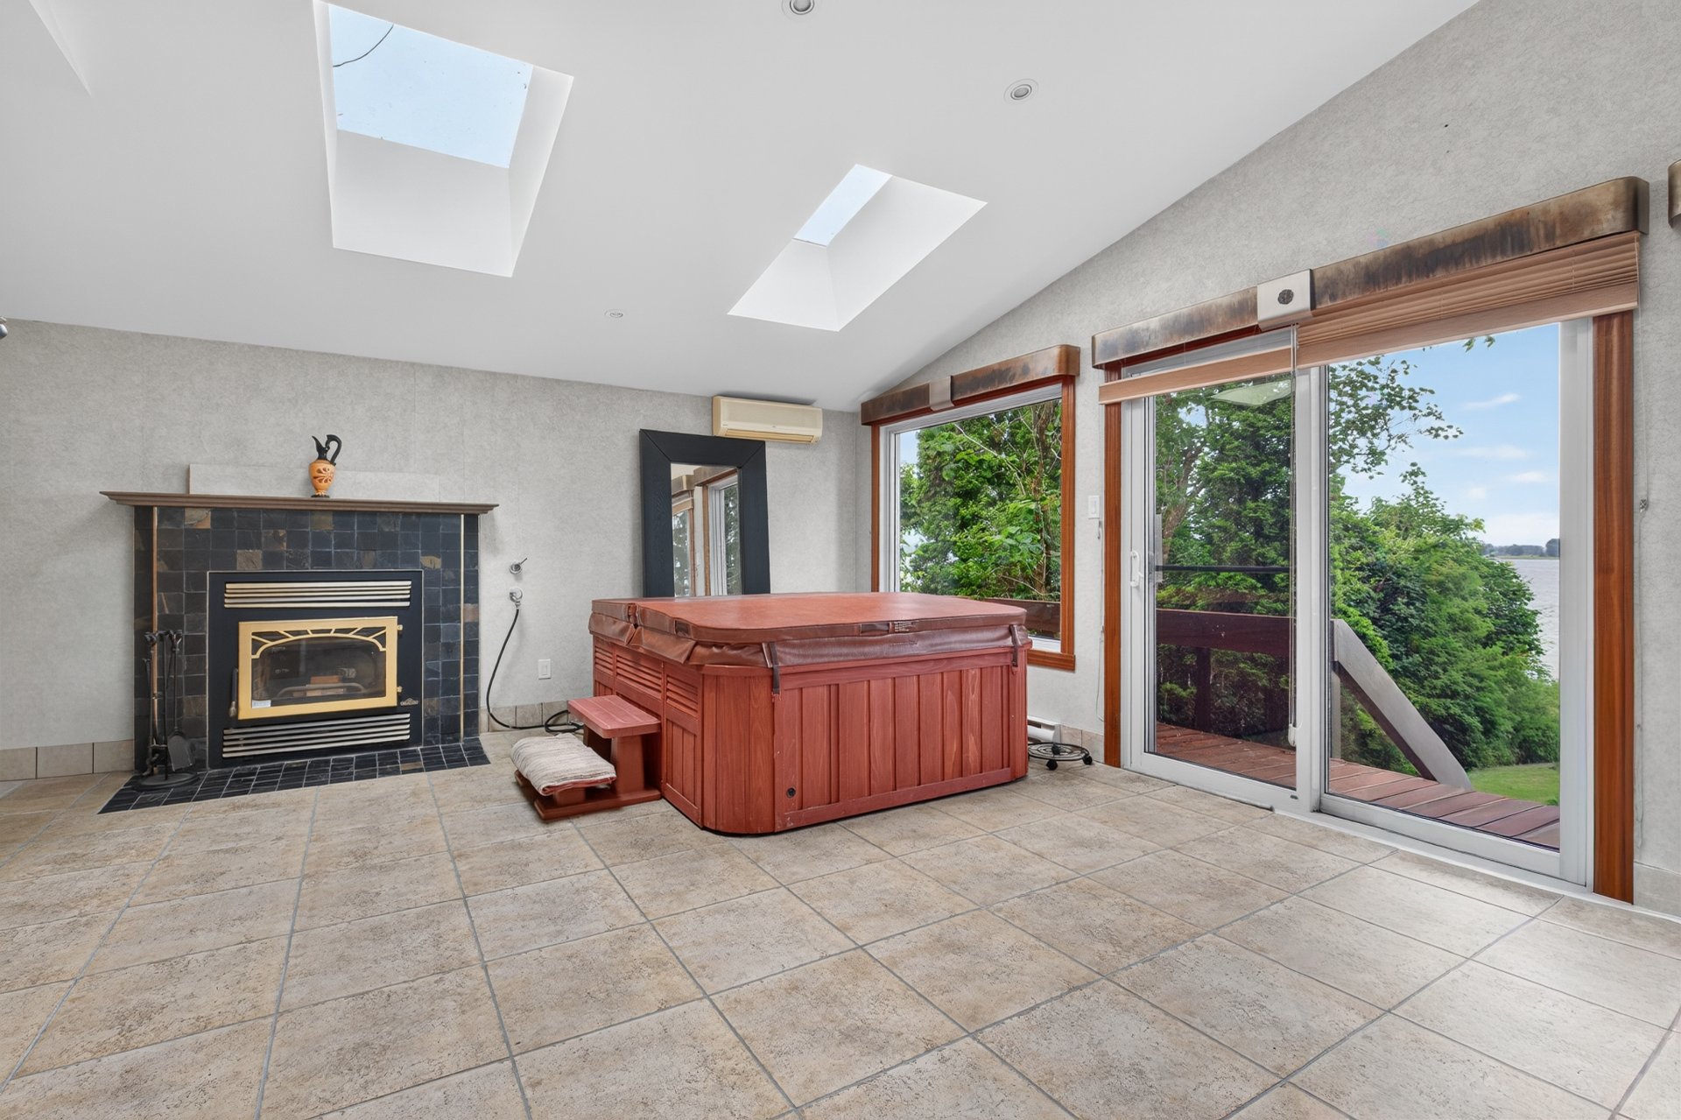
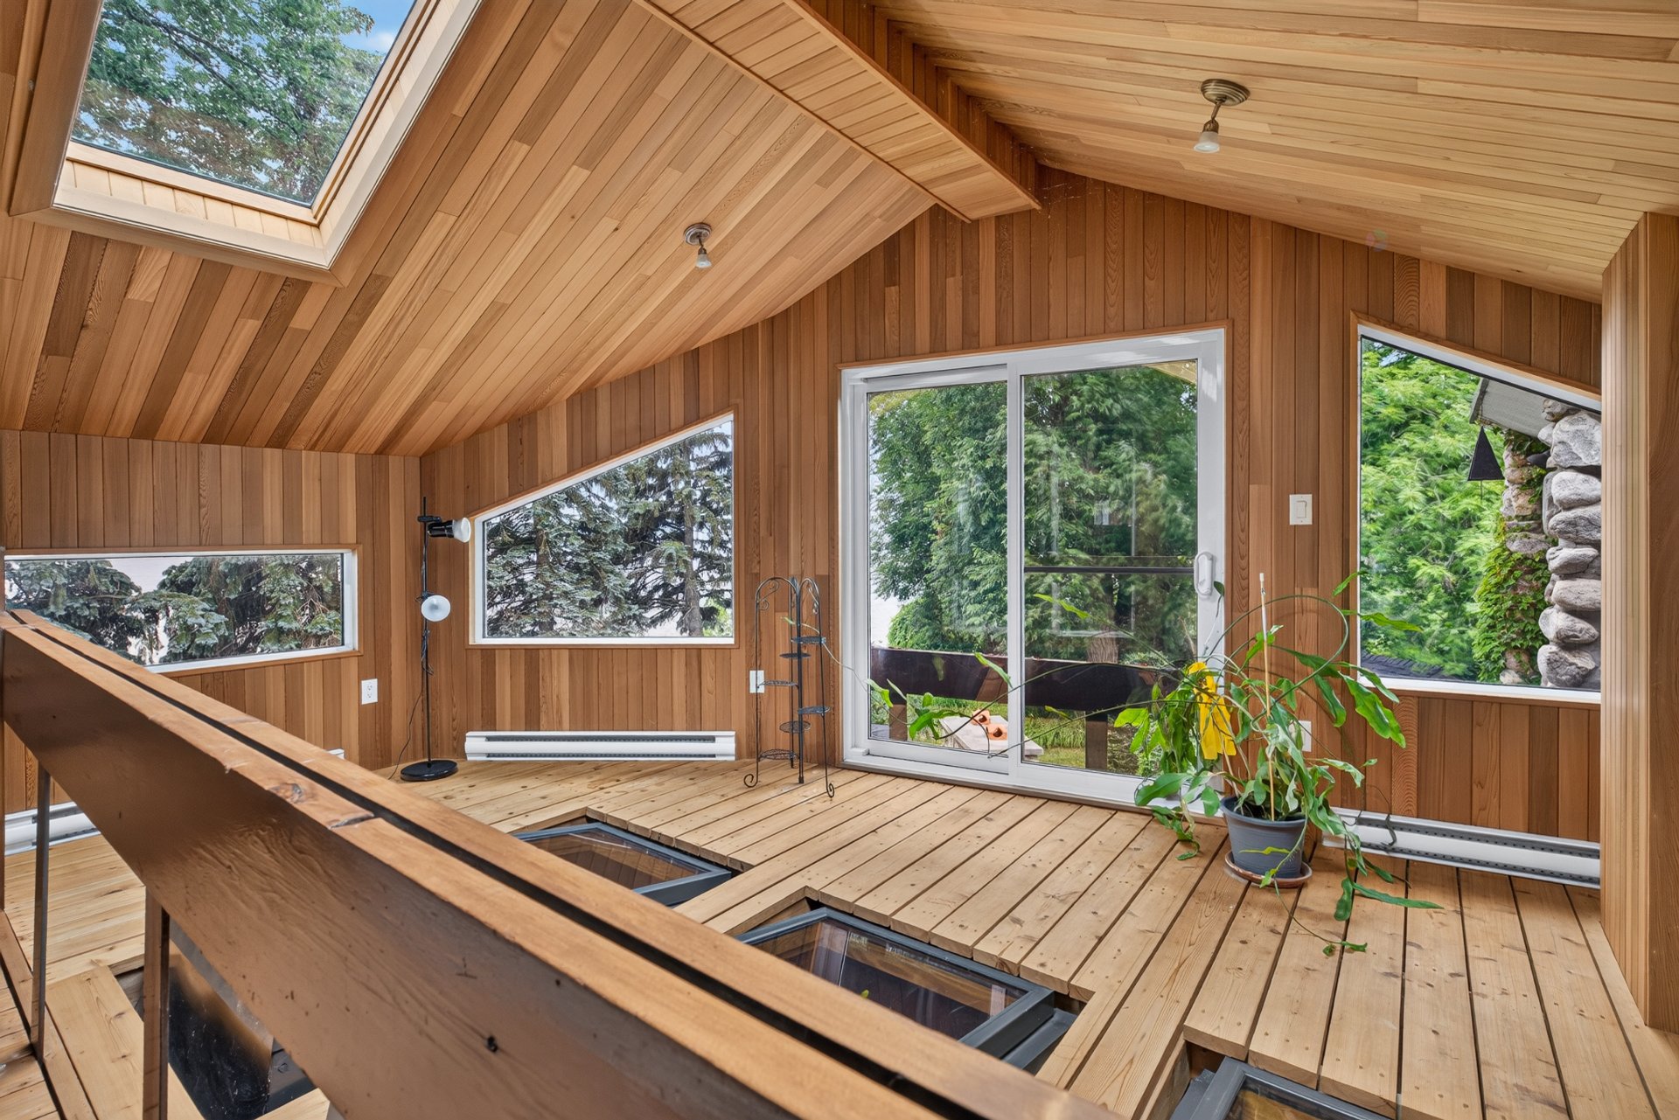
Greenhouse(13.8x18.4 ft.)
2nd floor
Wood
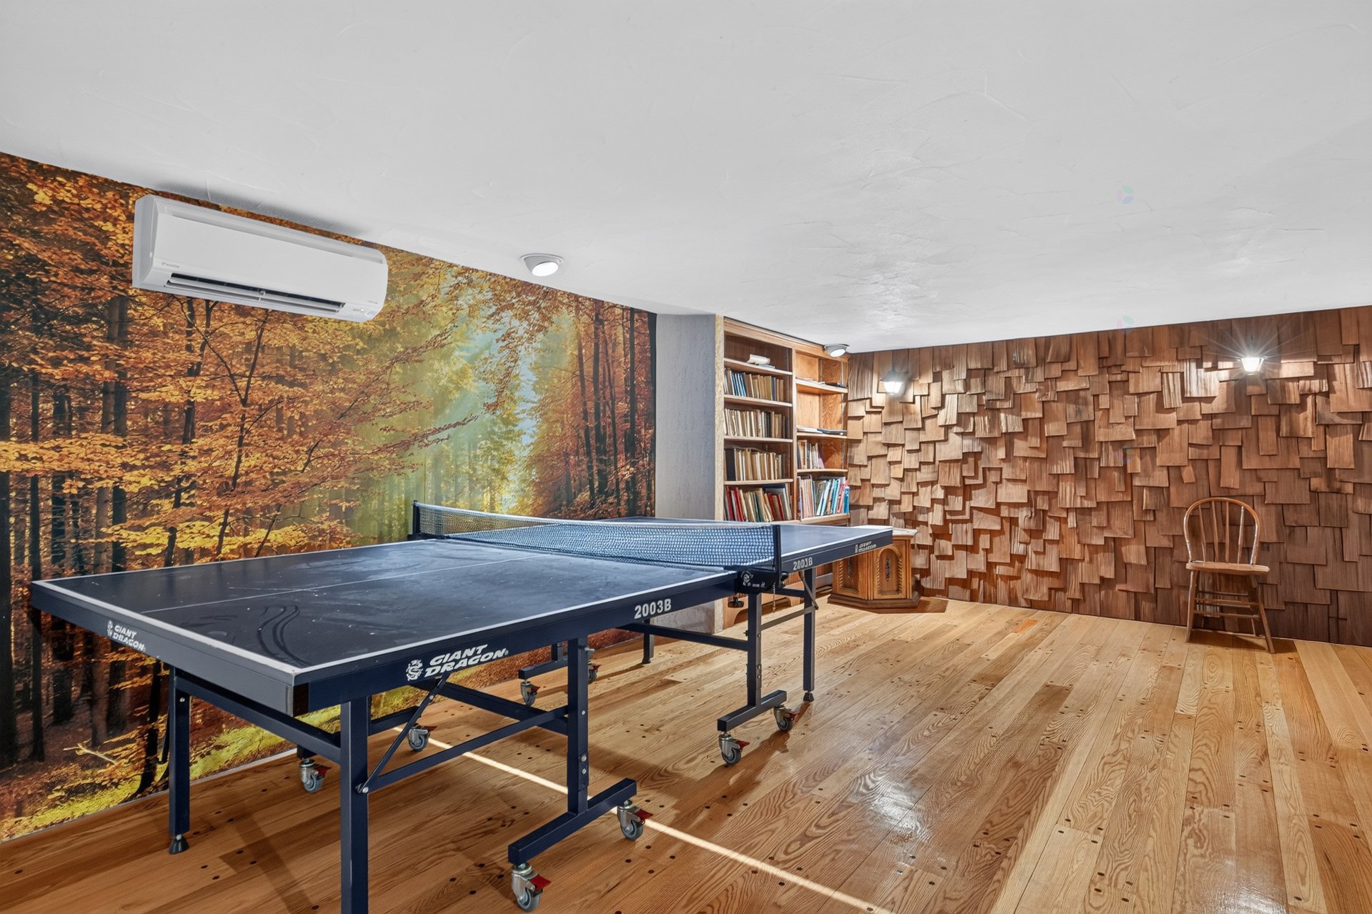
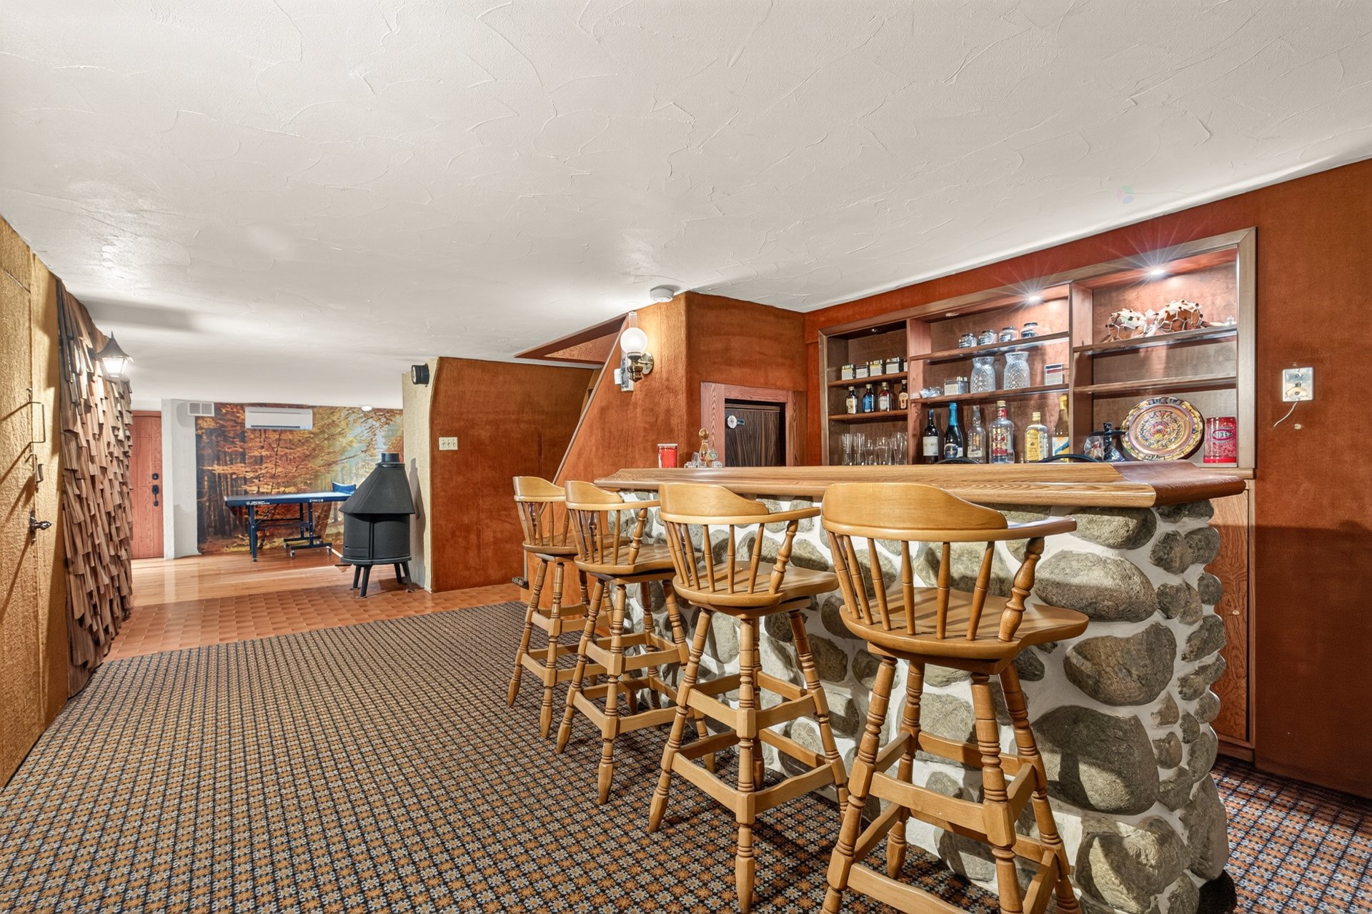
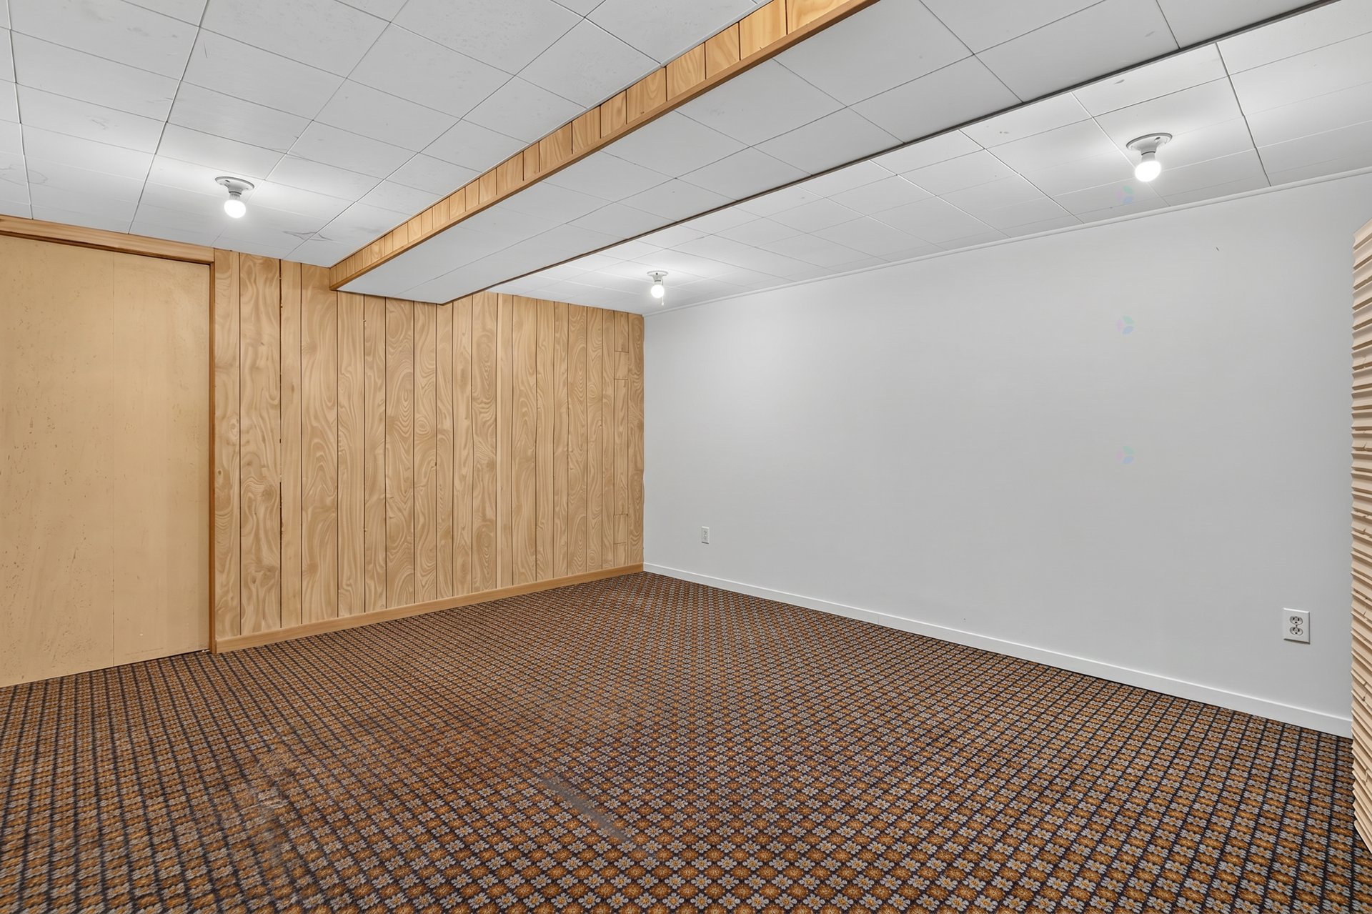
Family room(25.2x12.7 ft.)
Basement
Wood
Hallway(9.8x5.3 ft.)
Basement
Carpet
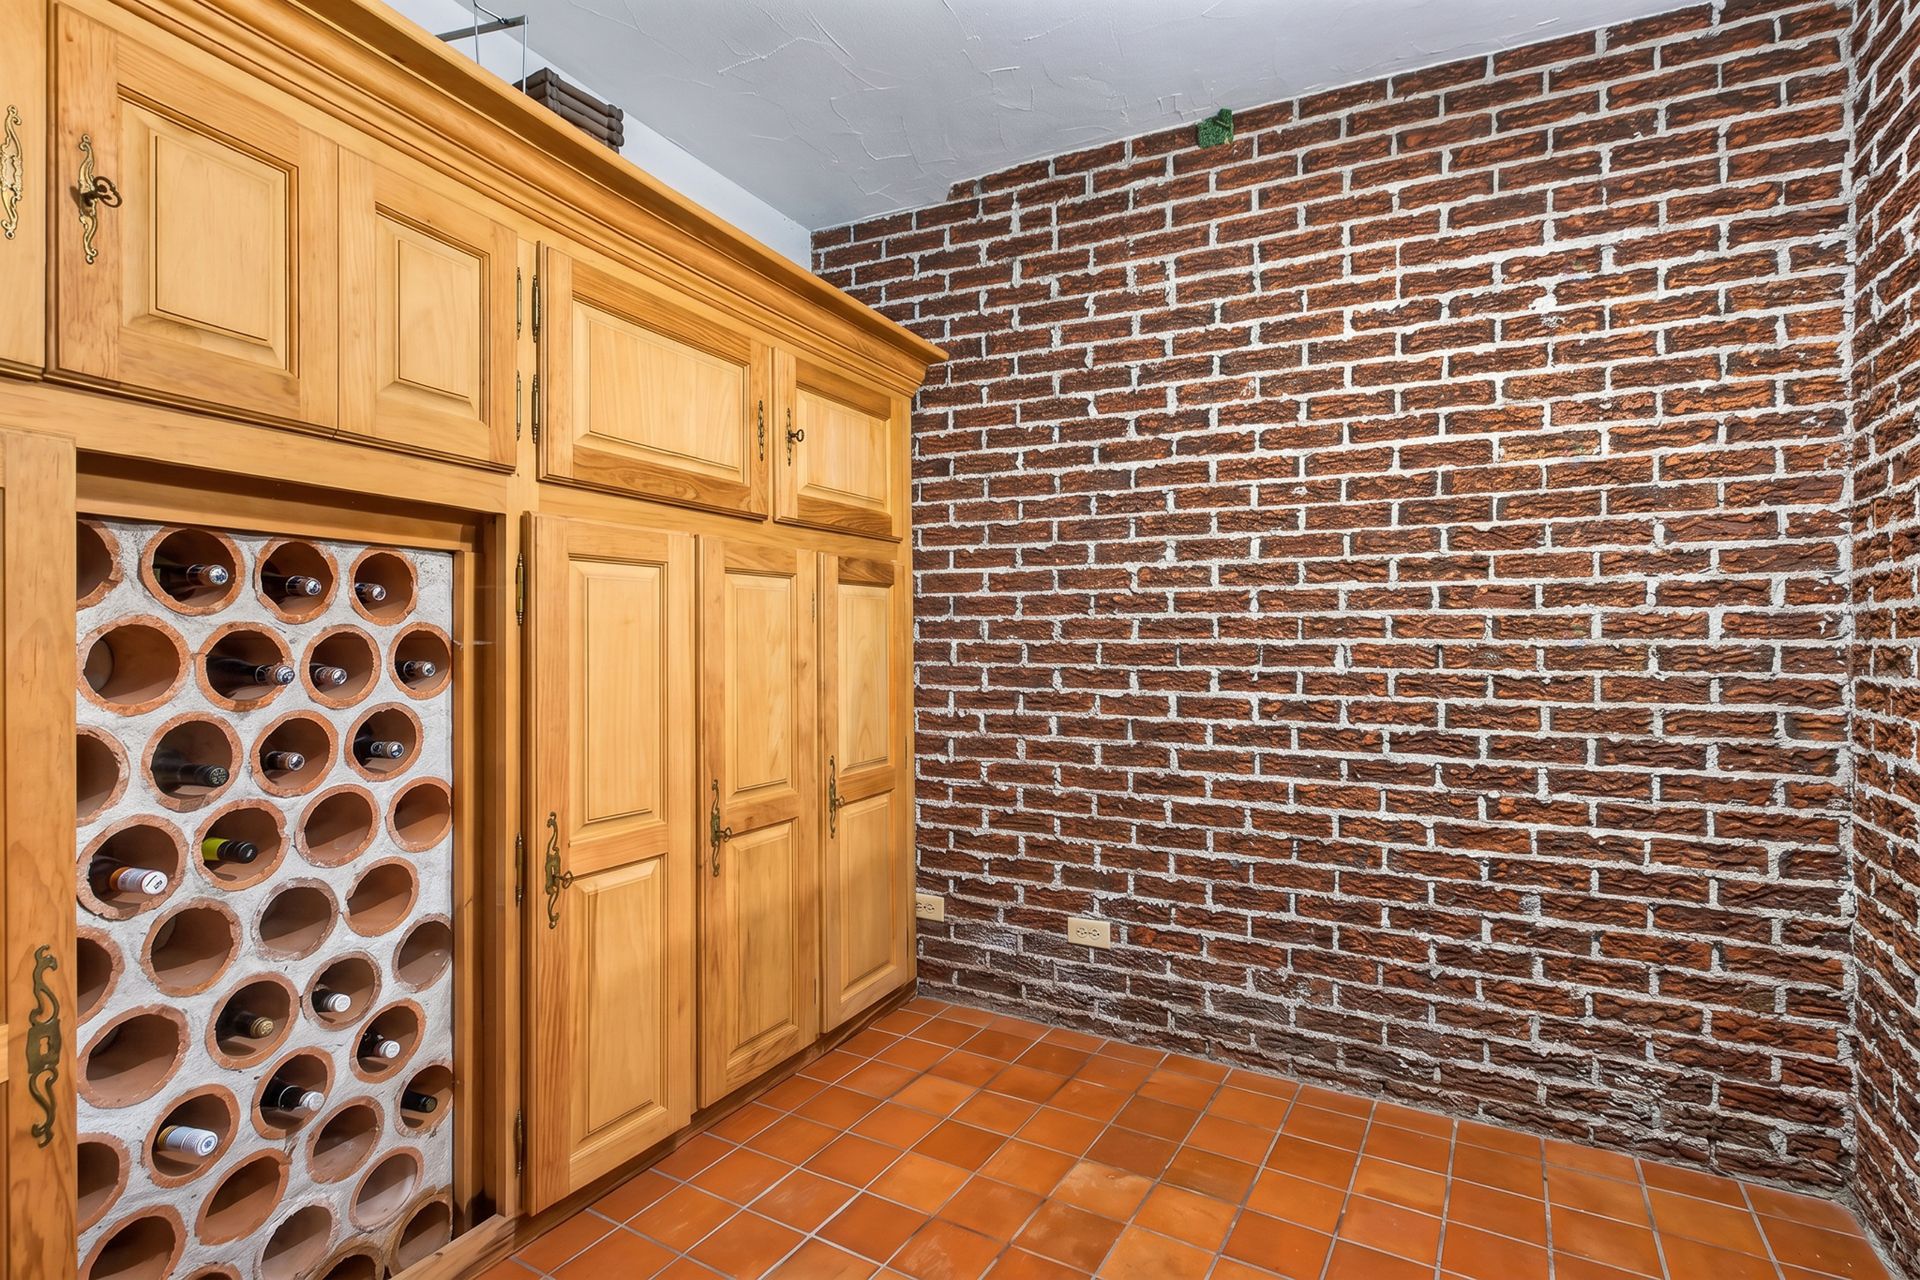
Wine cellar(8.5x9 ft.)
Basement
Ceramic tiles
(22.4x12.4 ft.)
Basement
Carpet
Bedroom(12.3x15 ft.)
Basement
Carpet
Kitchen(12.1x9.8 ft.)
Basement
Ceramic tiles
(4.9x6.2 ft.)
Basement
Wood
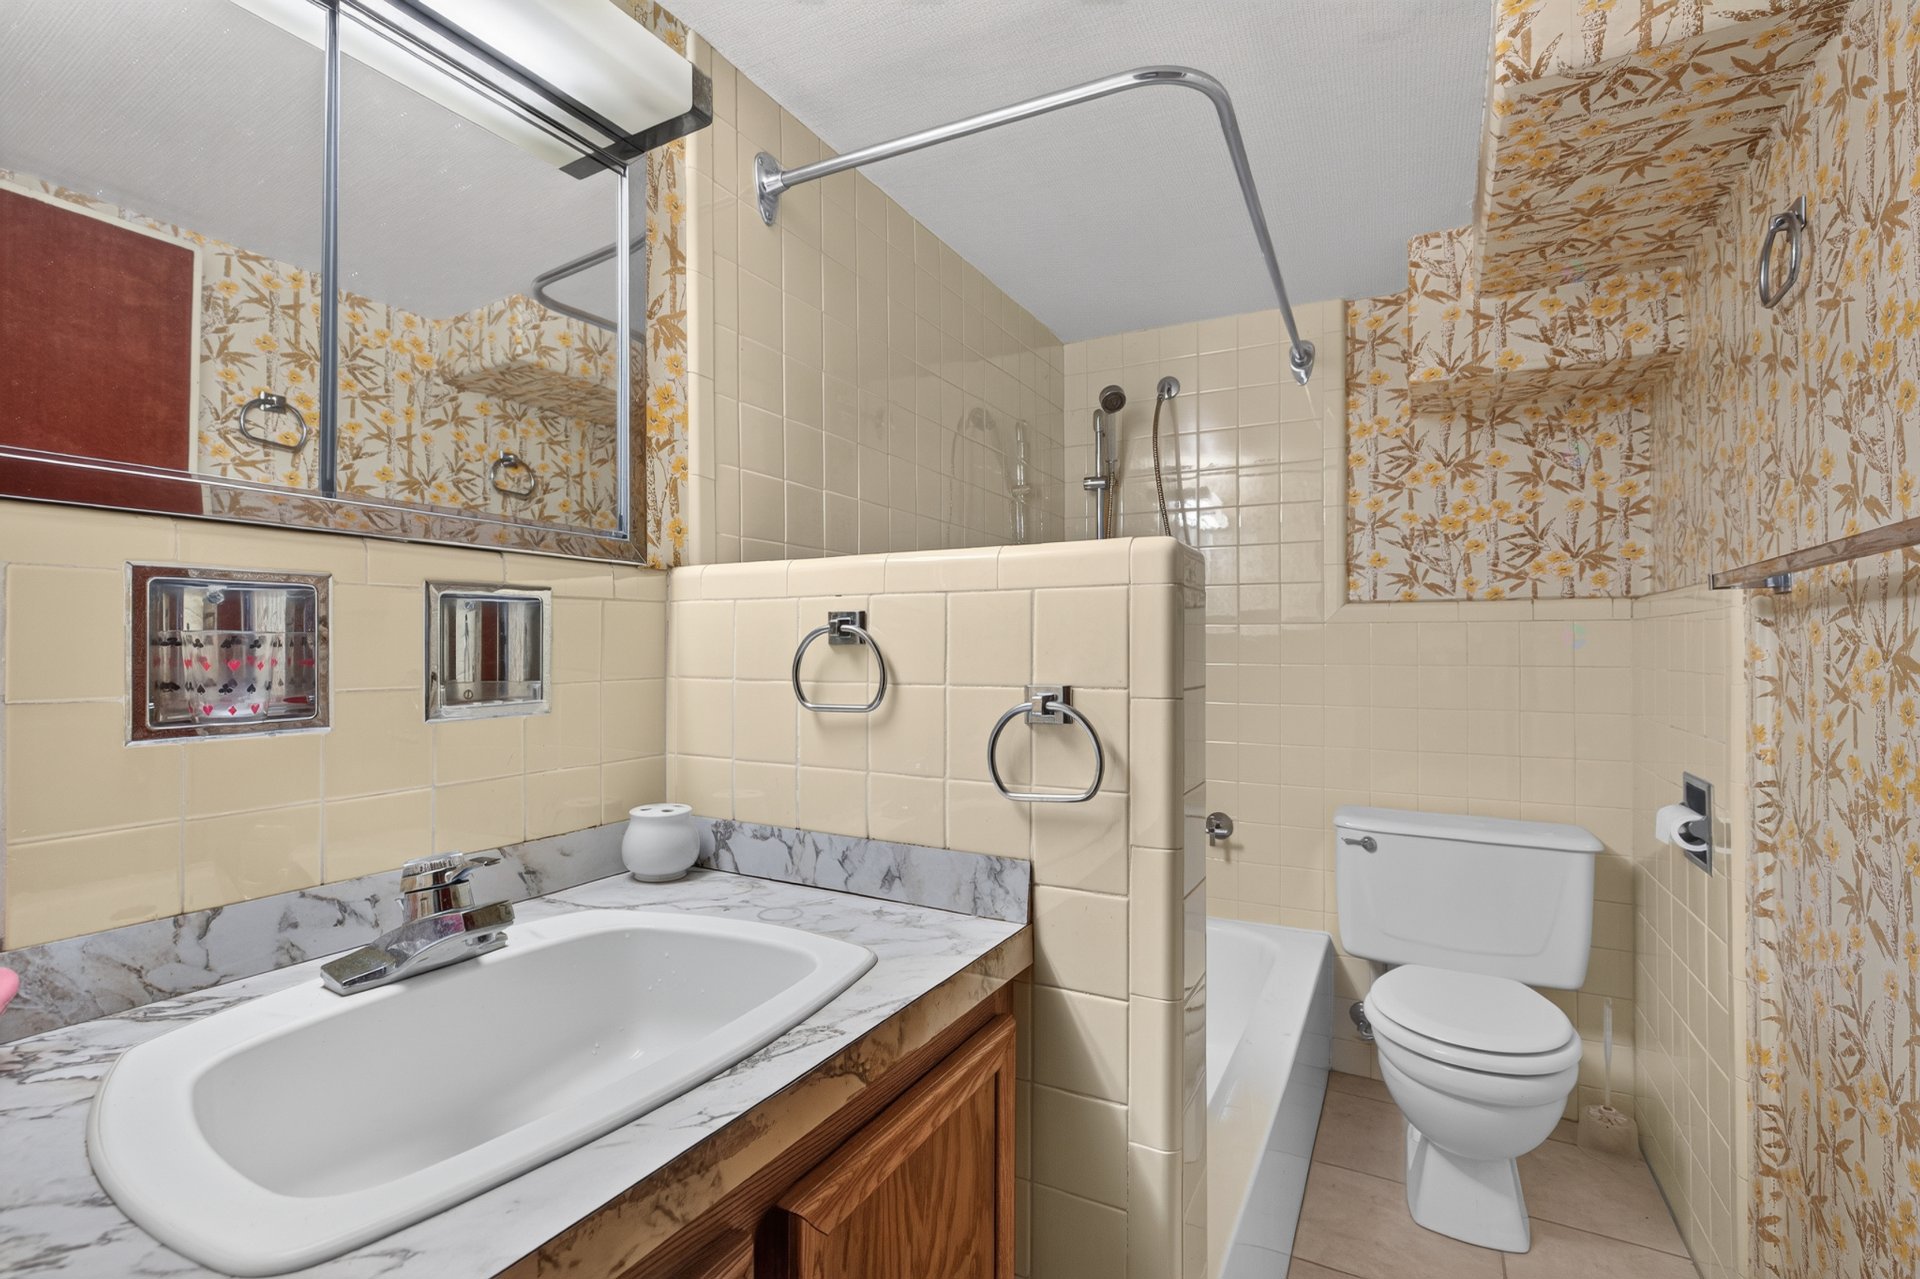
Bathroom(9.2x4.8 ft.)
Basement
Ceramic tiles
Storage(8.8x7.4 ft.)
Basement
Ceramic tiles
(6.6x7.8 ft.)
Basement
Linoleum
Washroom(5.1x3.9 ft.)
Basement
Ceramic tiles
Laundry room(11.6x12.4 ft.)
Basement
Ceramic tiles
Storage(6.9x13.7 ft.)
Basement
Carpet
(6.8x9.3 ft.)
Basement
Linoleum
(7.6x6.8 ft.)
Basement
Ceramic tiles
(5.1x9.1 ft.)
Basement
Concrete
1040 Rue Notre-Dame , Saint-Sulpice
16106438
Photos
1040 Rue Notre-Dame , Saint-Sulpice
16106438
Photos
1040 Rue Notre-Dame , Saint-Sulpice
16106438
Photos
1040 Rue Notre-Dame , Saint-Sulpice
16106438
