


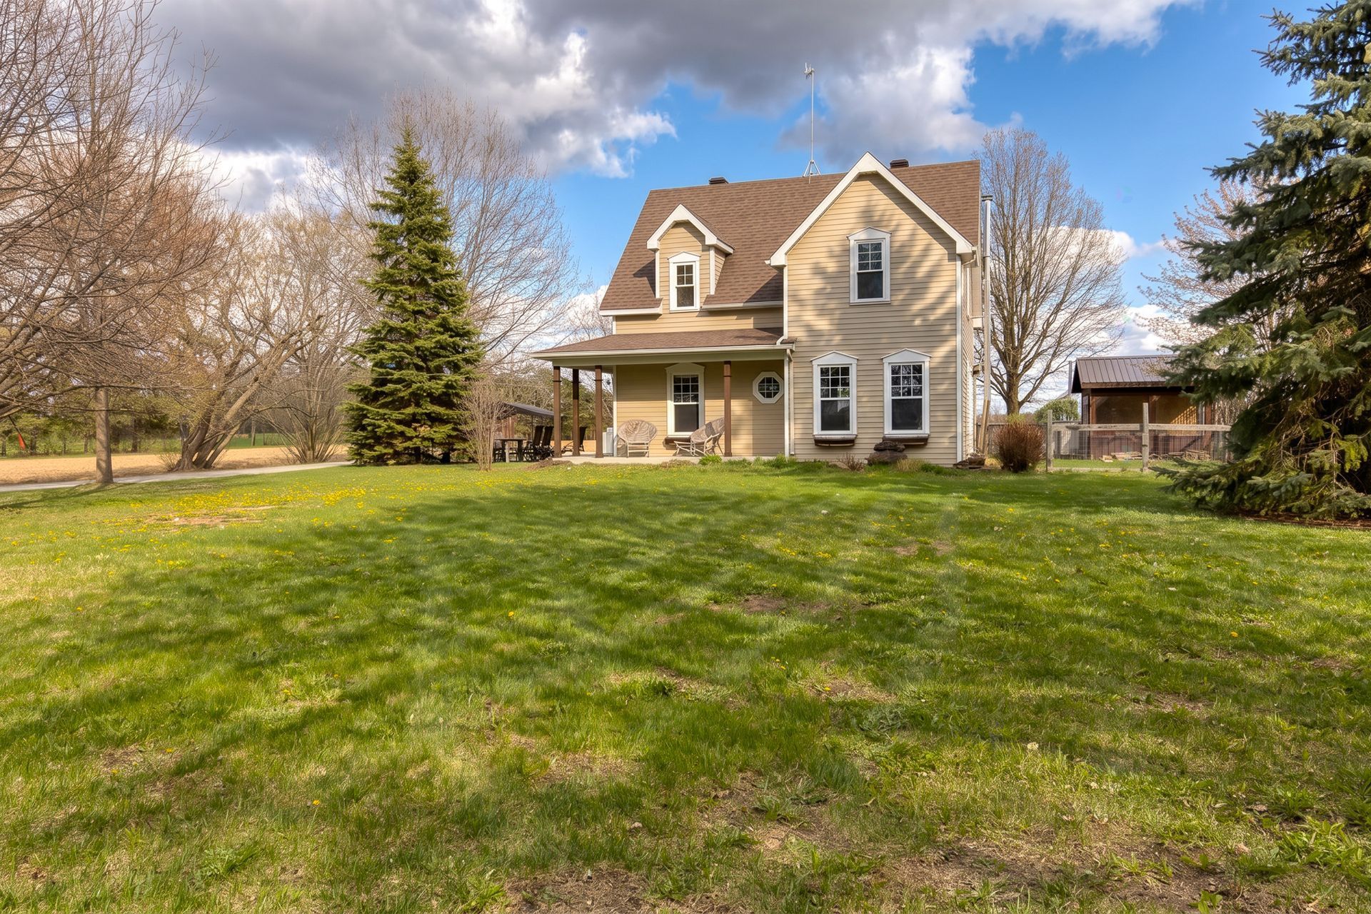
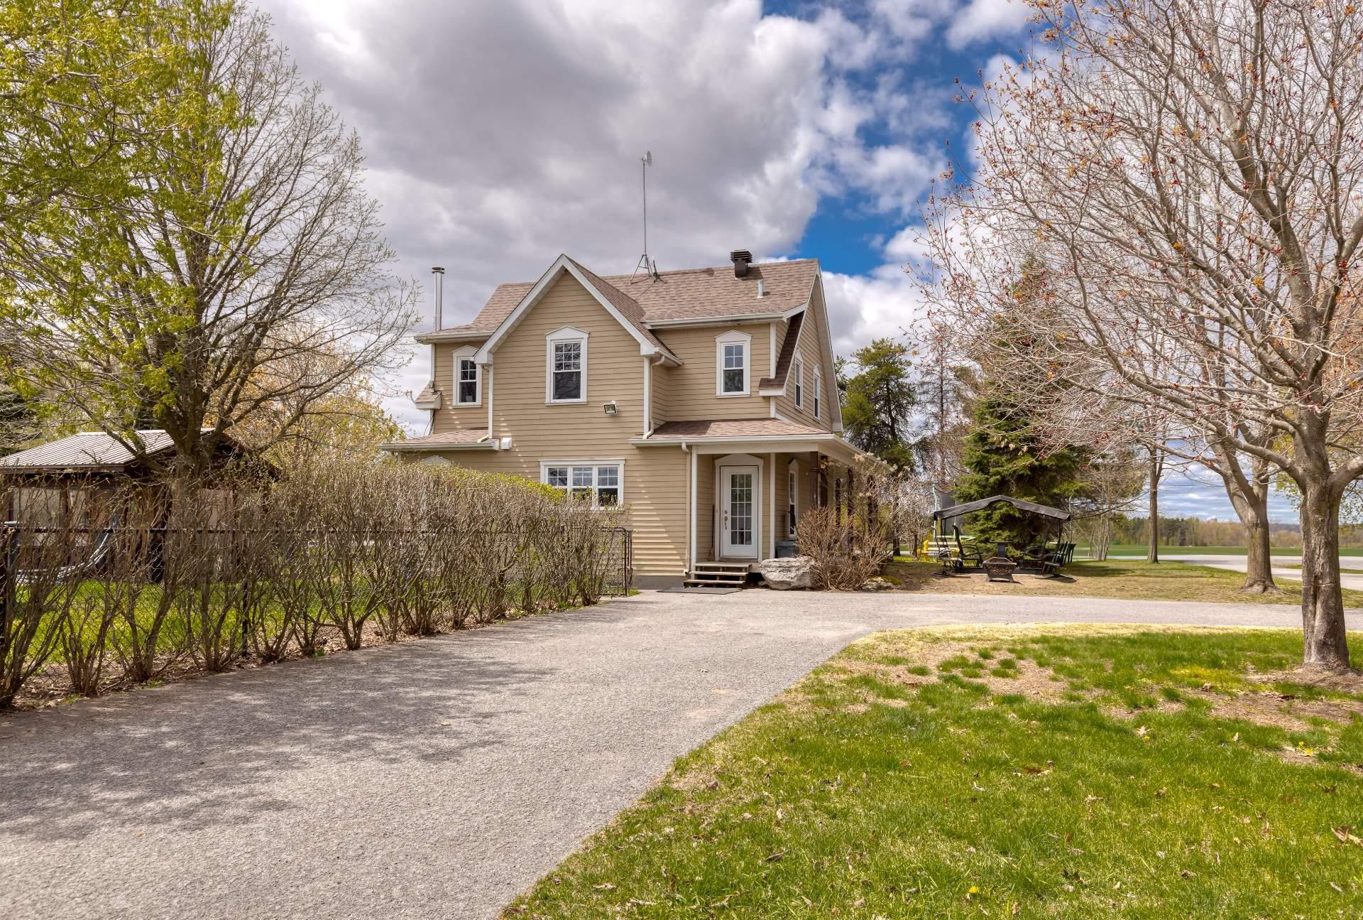
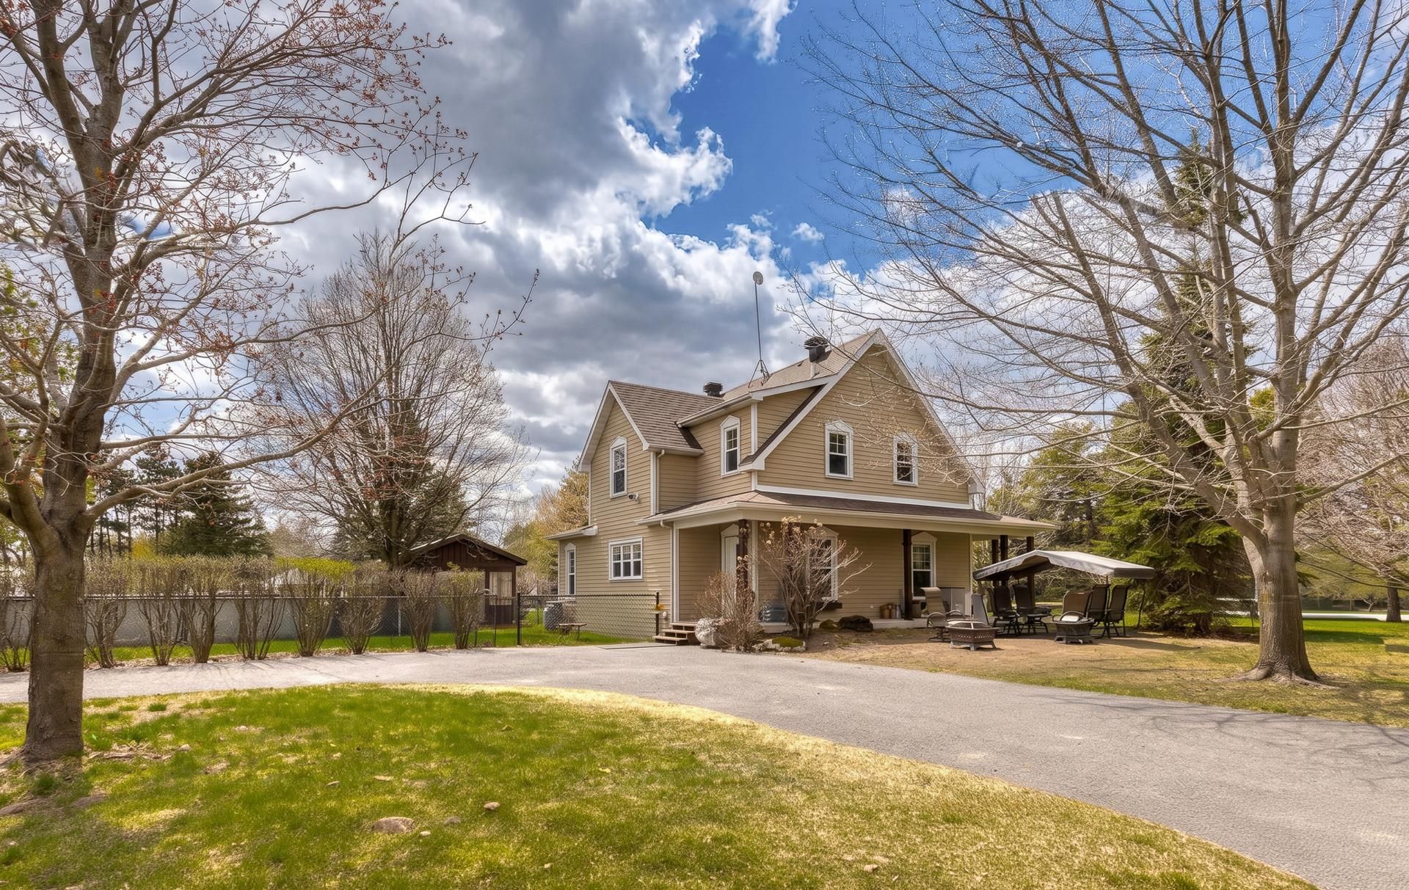
1788 Rg St-Albert
Saint-Thomas
Saint-Thomas
$539 900
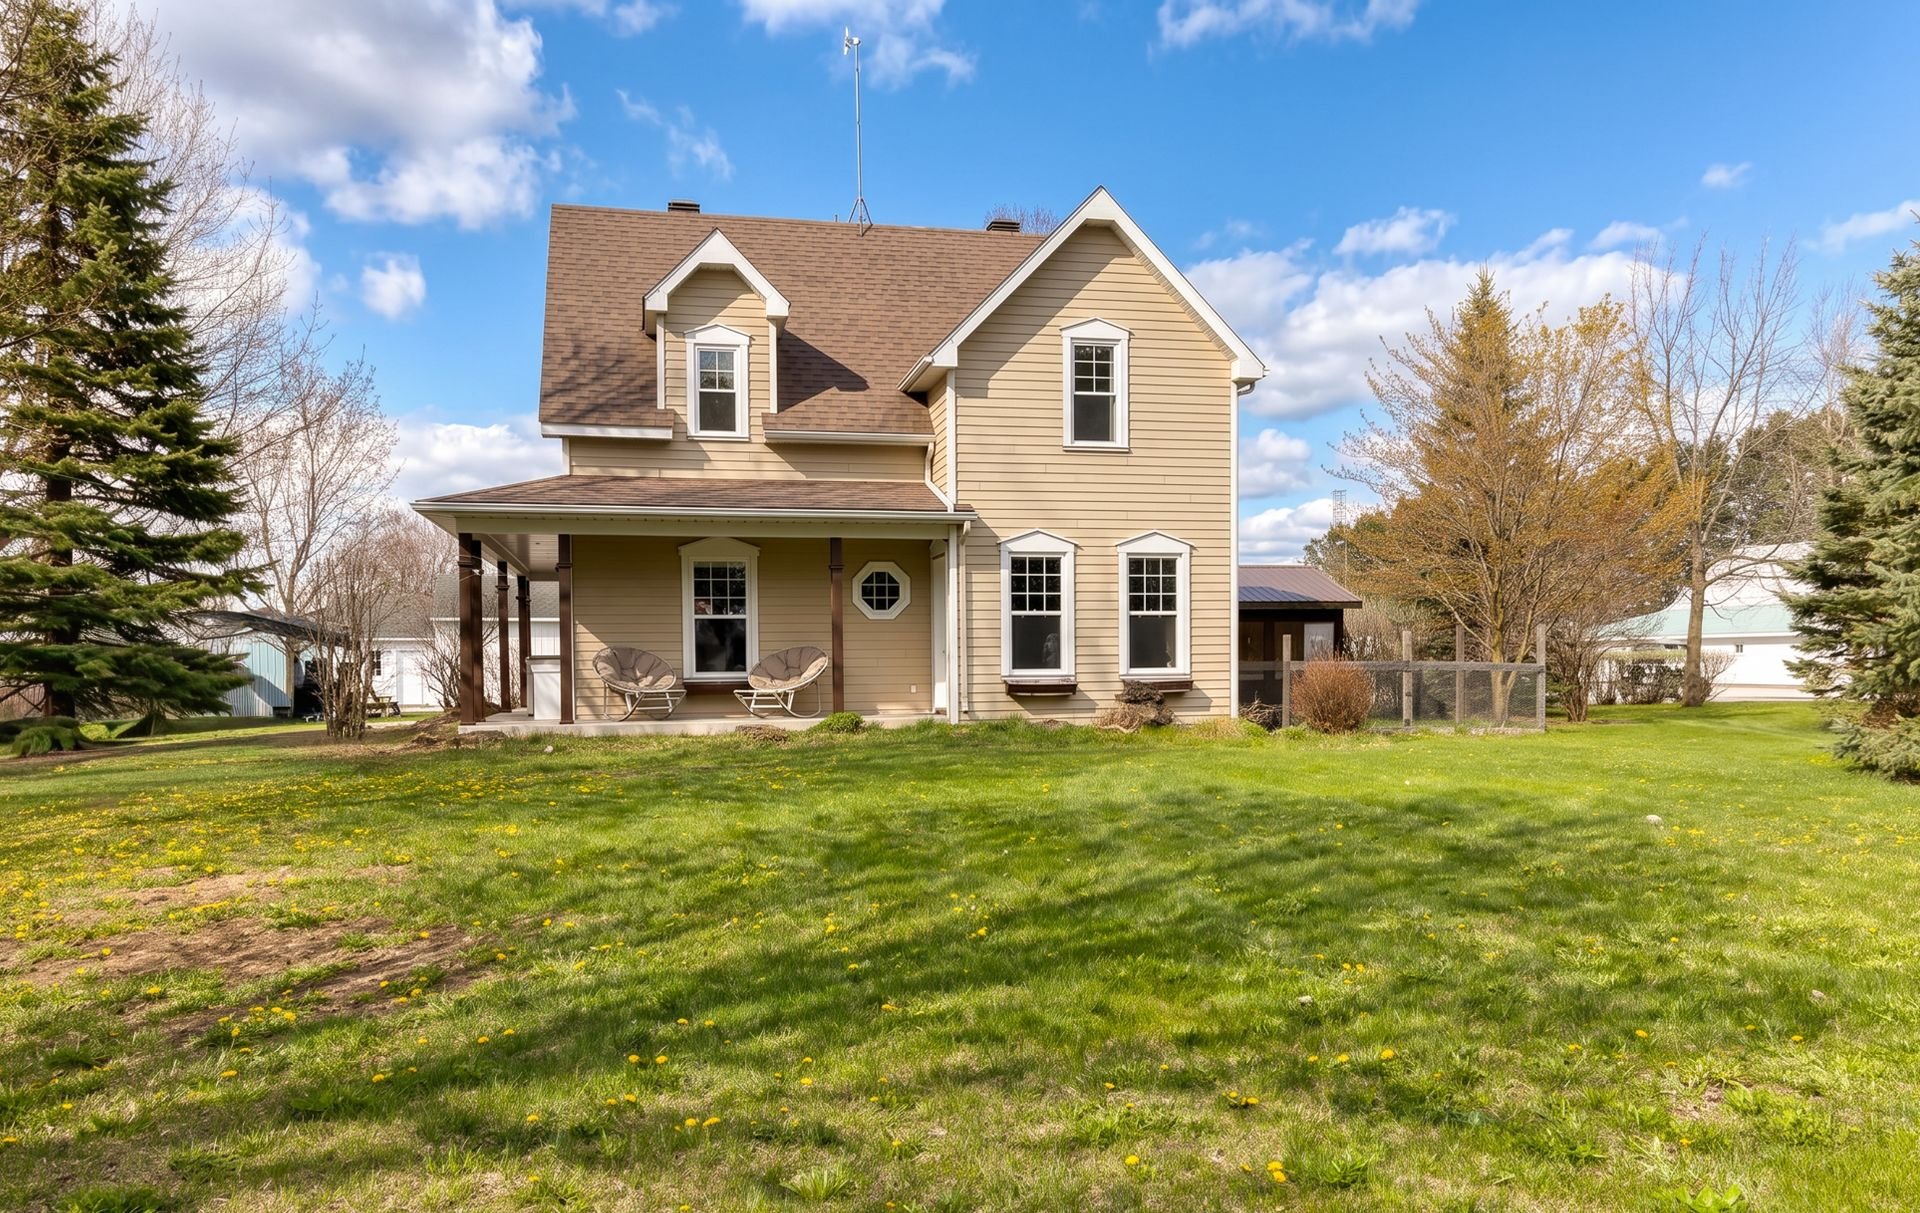
Two or more storey for sale
2+1
3+2
8.88m x 10.1m
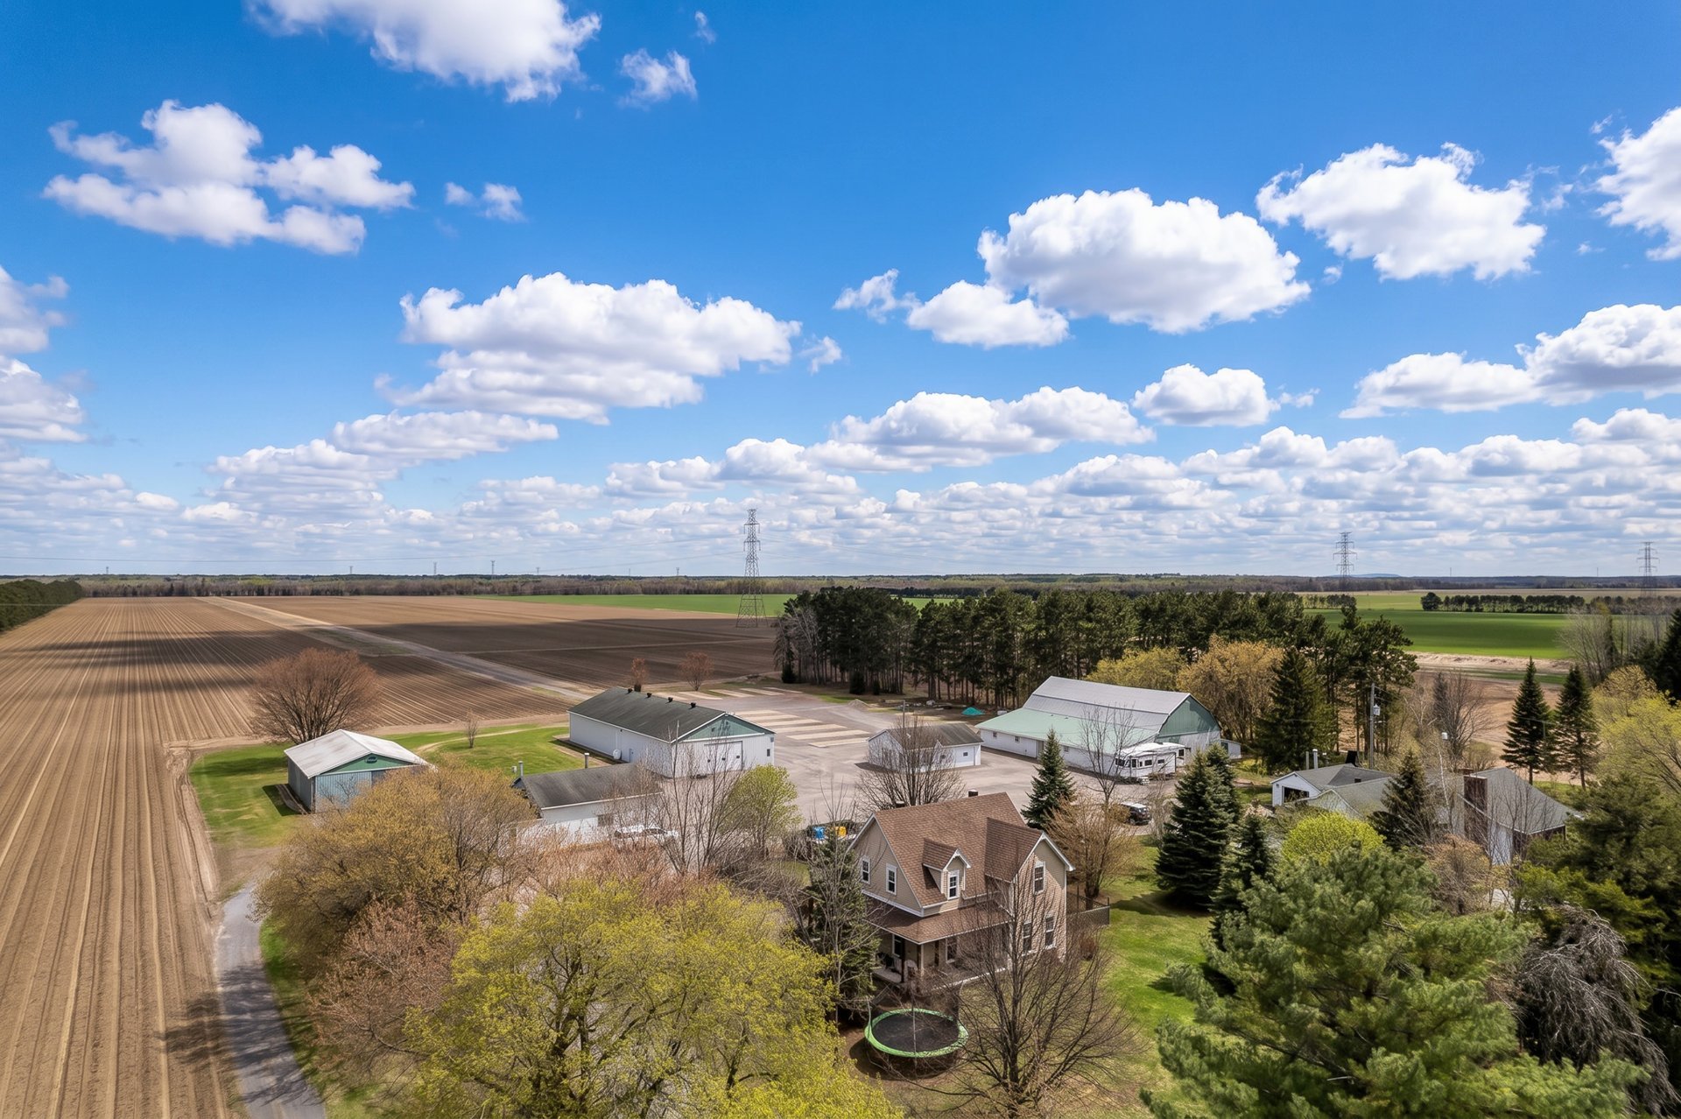
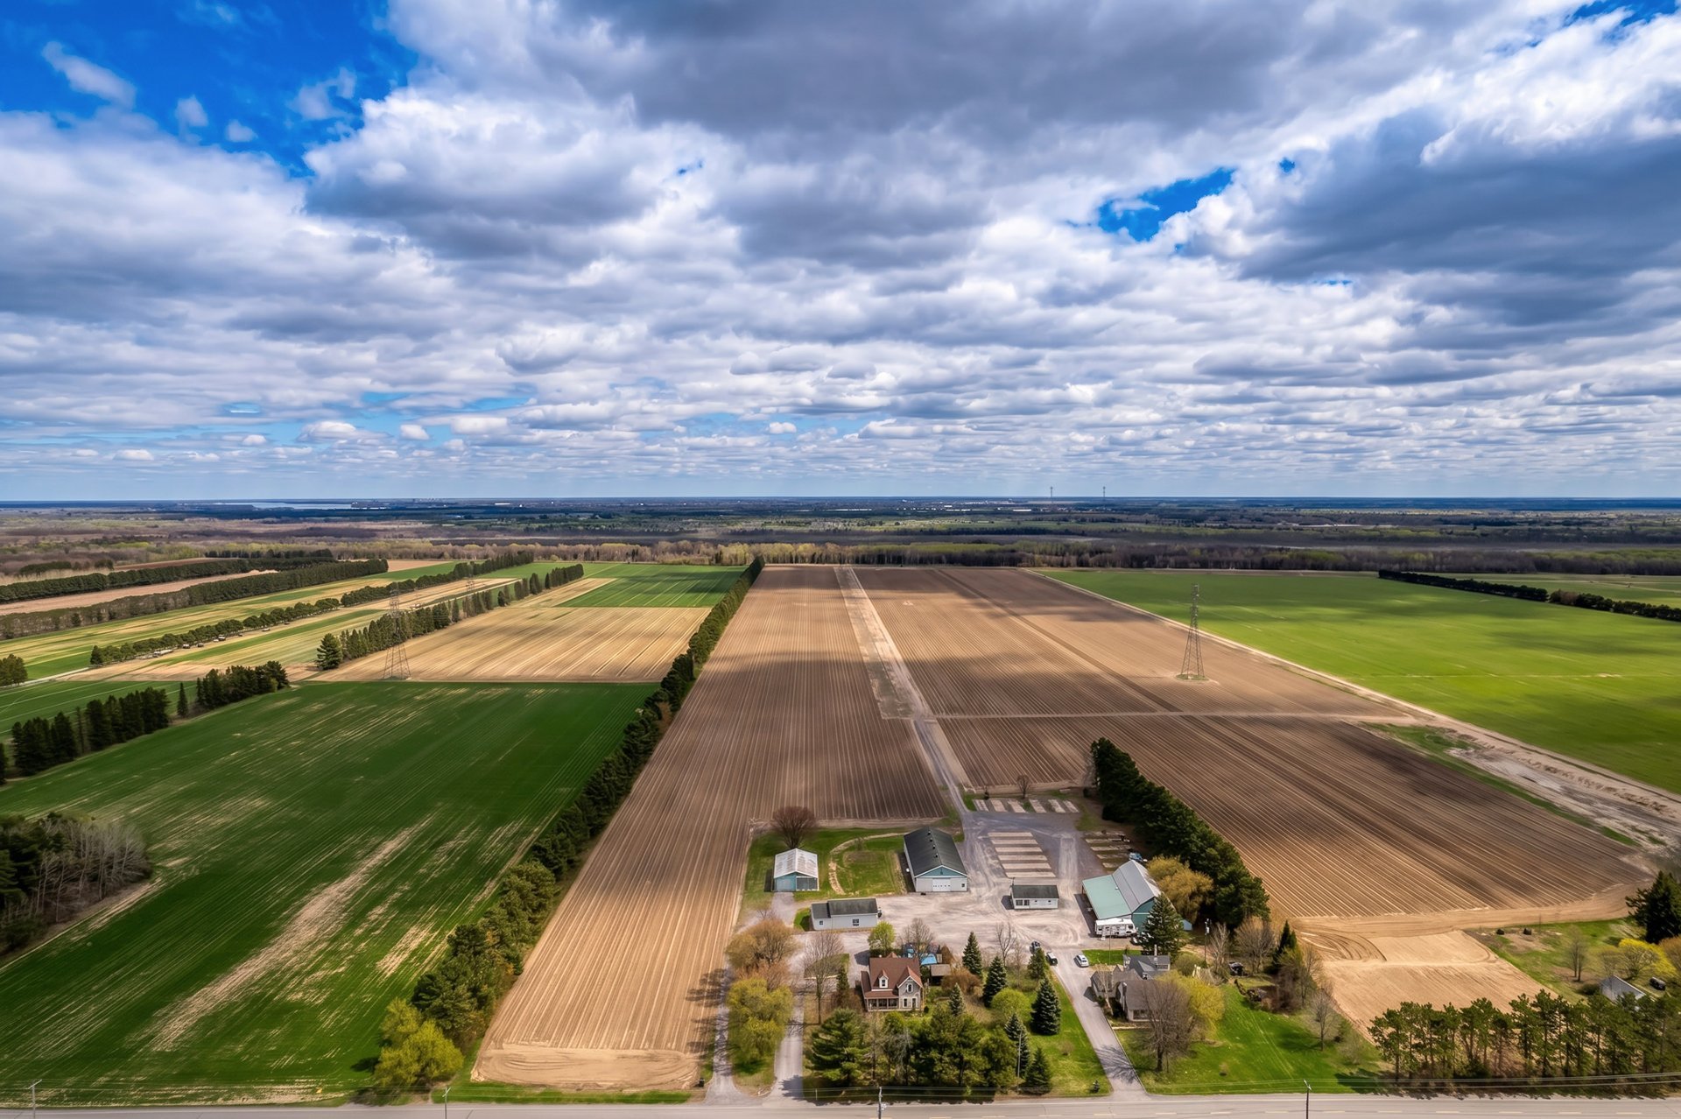
3000m2
Presented by

Jonathan Descoteaux
Real Estate Broker
Building
Heating system
Electric baseboard units(1)
Water supply
Well point(1)
Heating energy
Electricity(1)
Windows
PVC(1)
Foundation
Poured concrete(1)
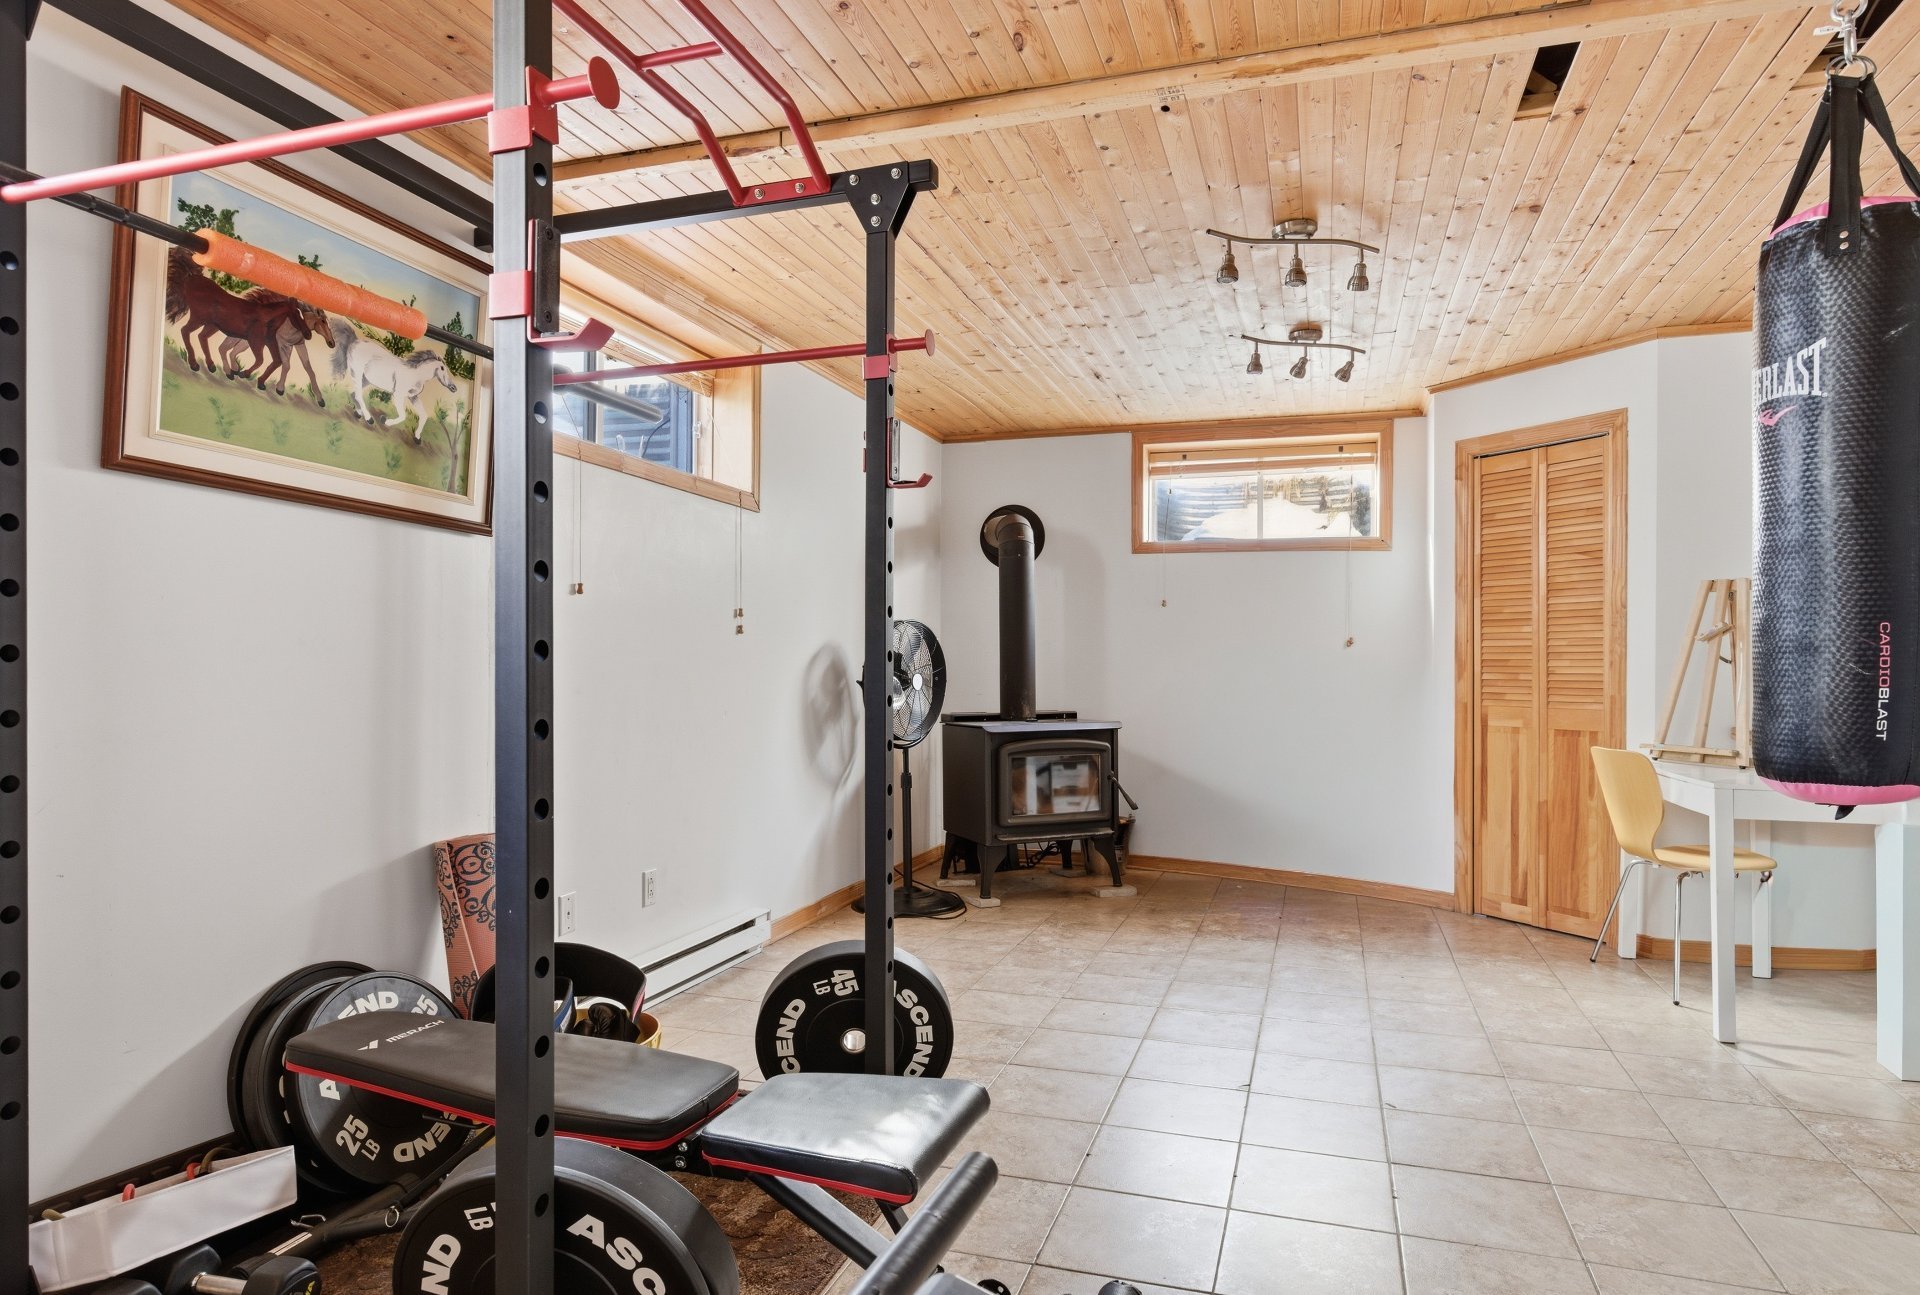
Hearth stove
Wood burning stove(1)
Pool
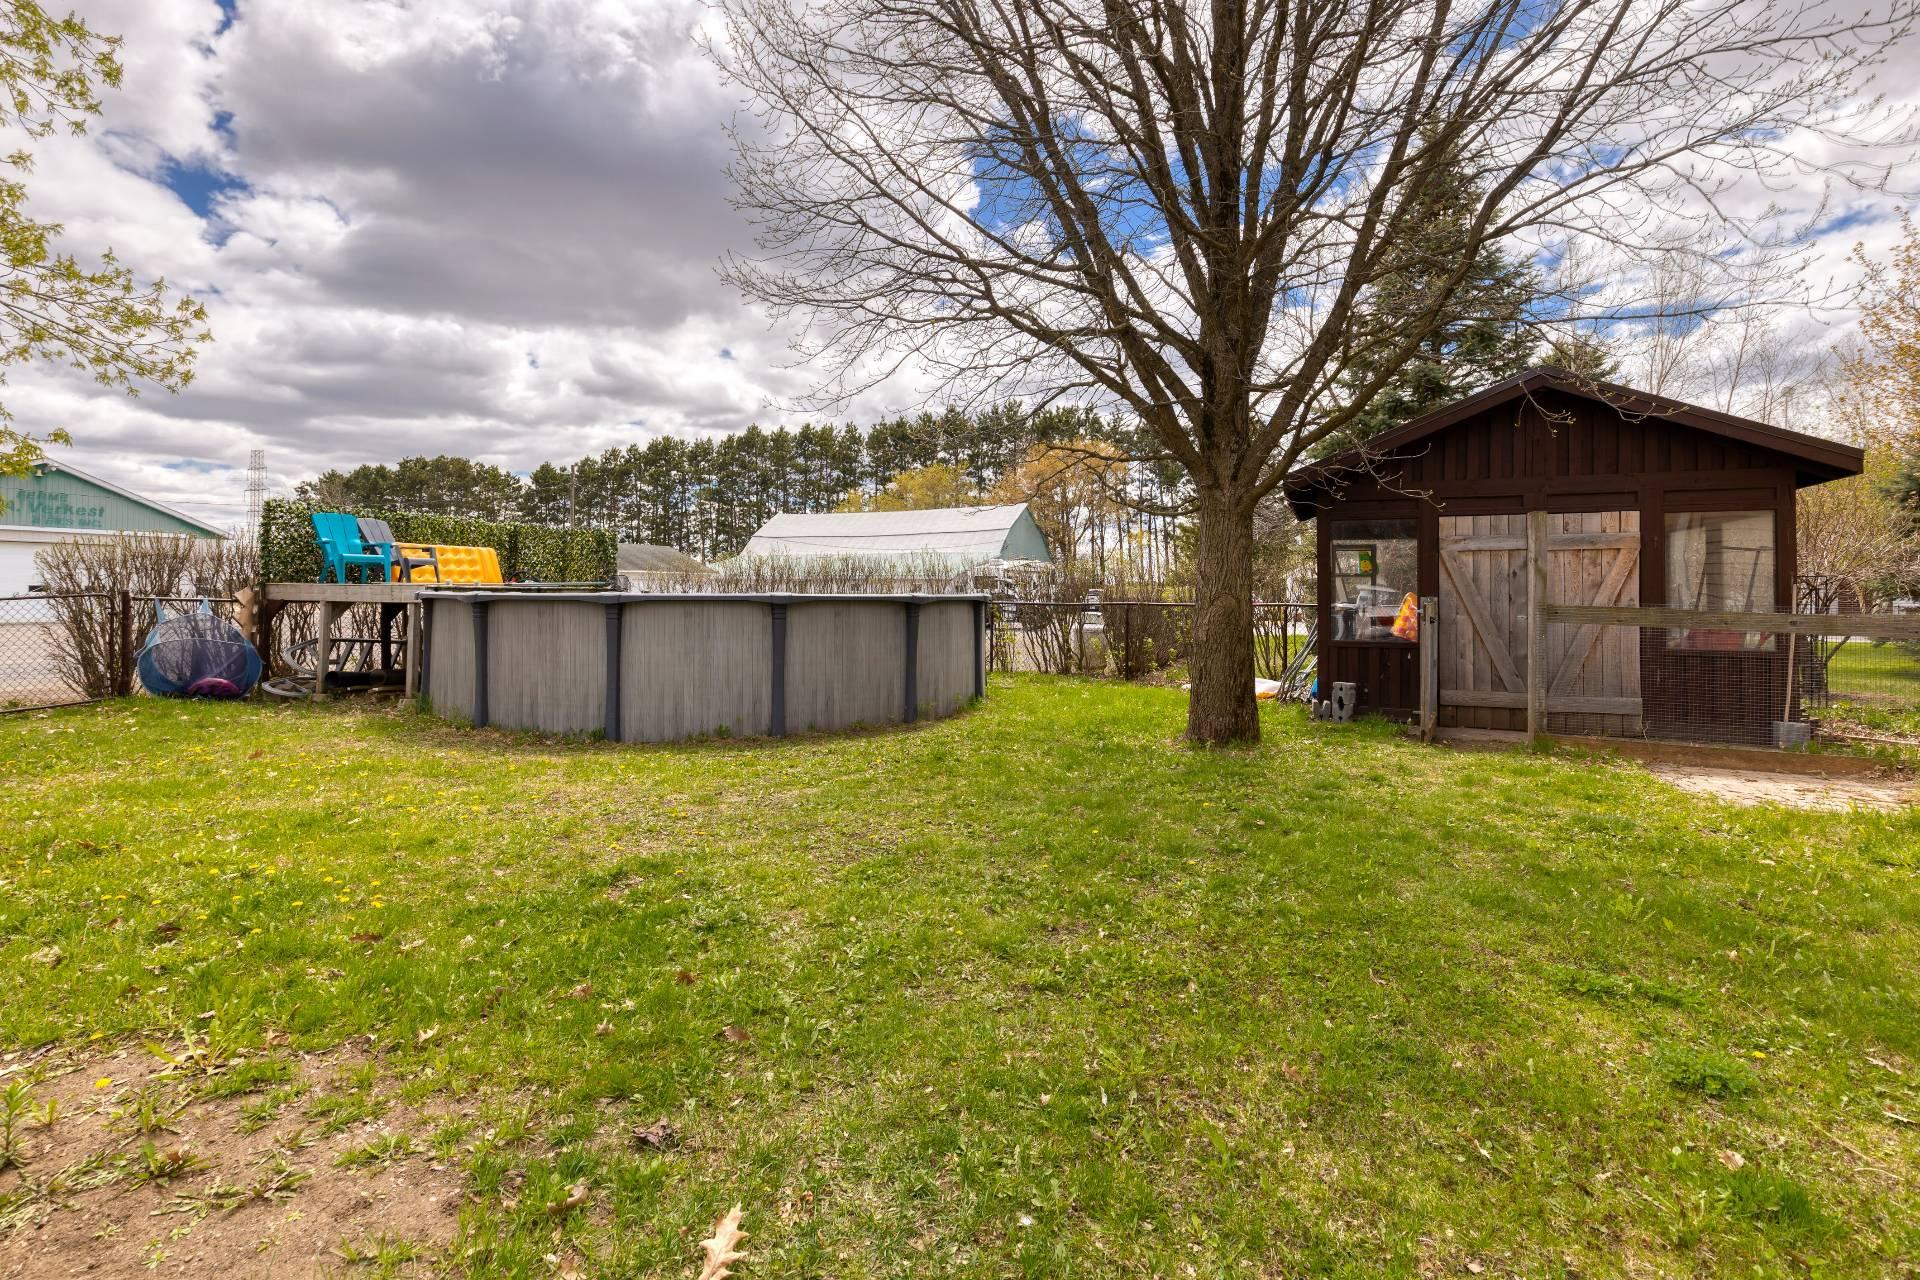
Above-ground(1), Heated(1)
Basement
6 feet and over(1), Finished basement(1)
Sewage system
Purification field(1), Septic tank(1)
Window type
French window(1), Hung(1), Sliding(1)
Built in
2006
Dimensions
8.88m x 10.1m
Land
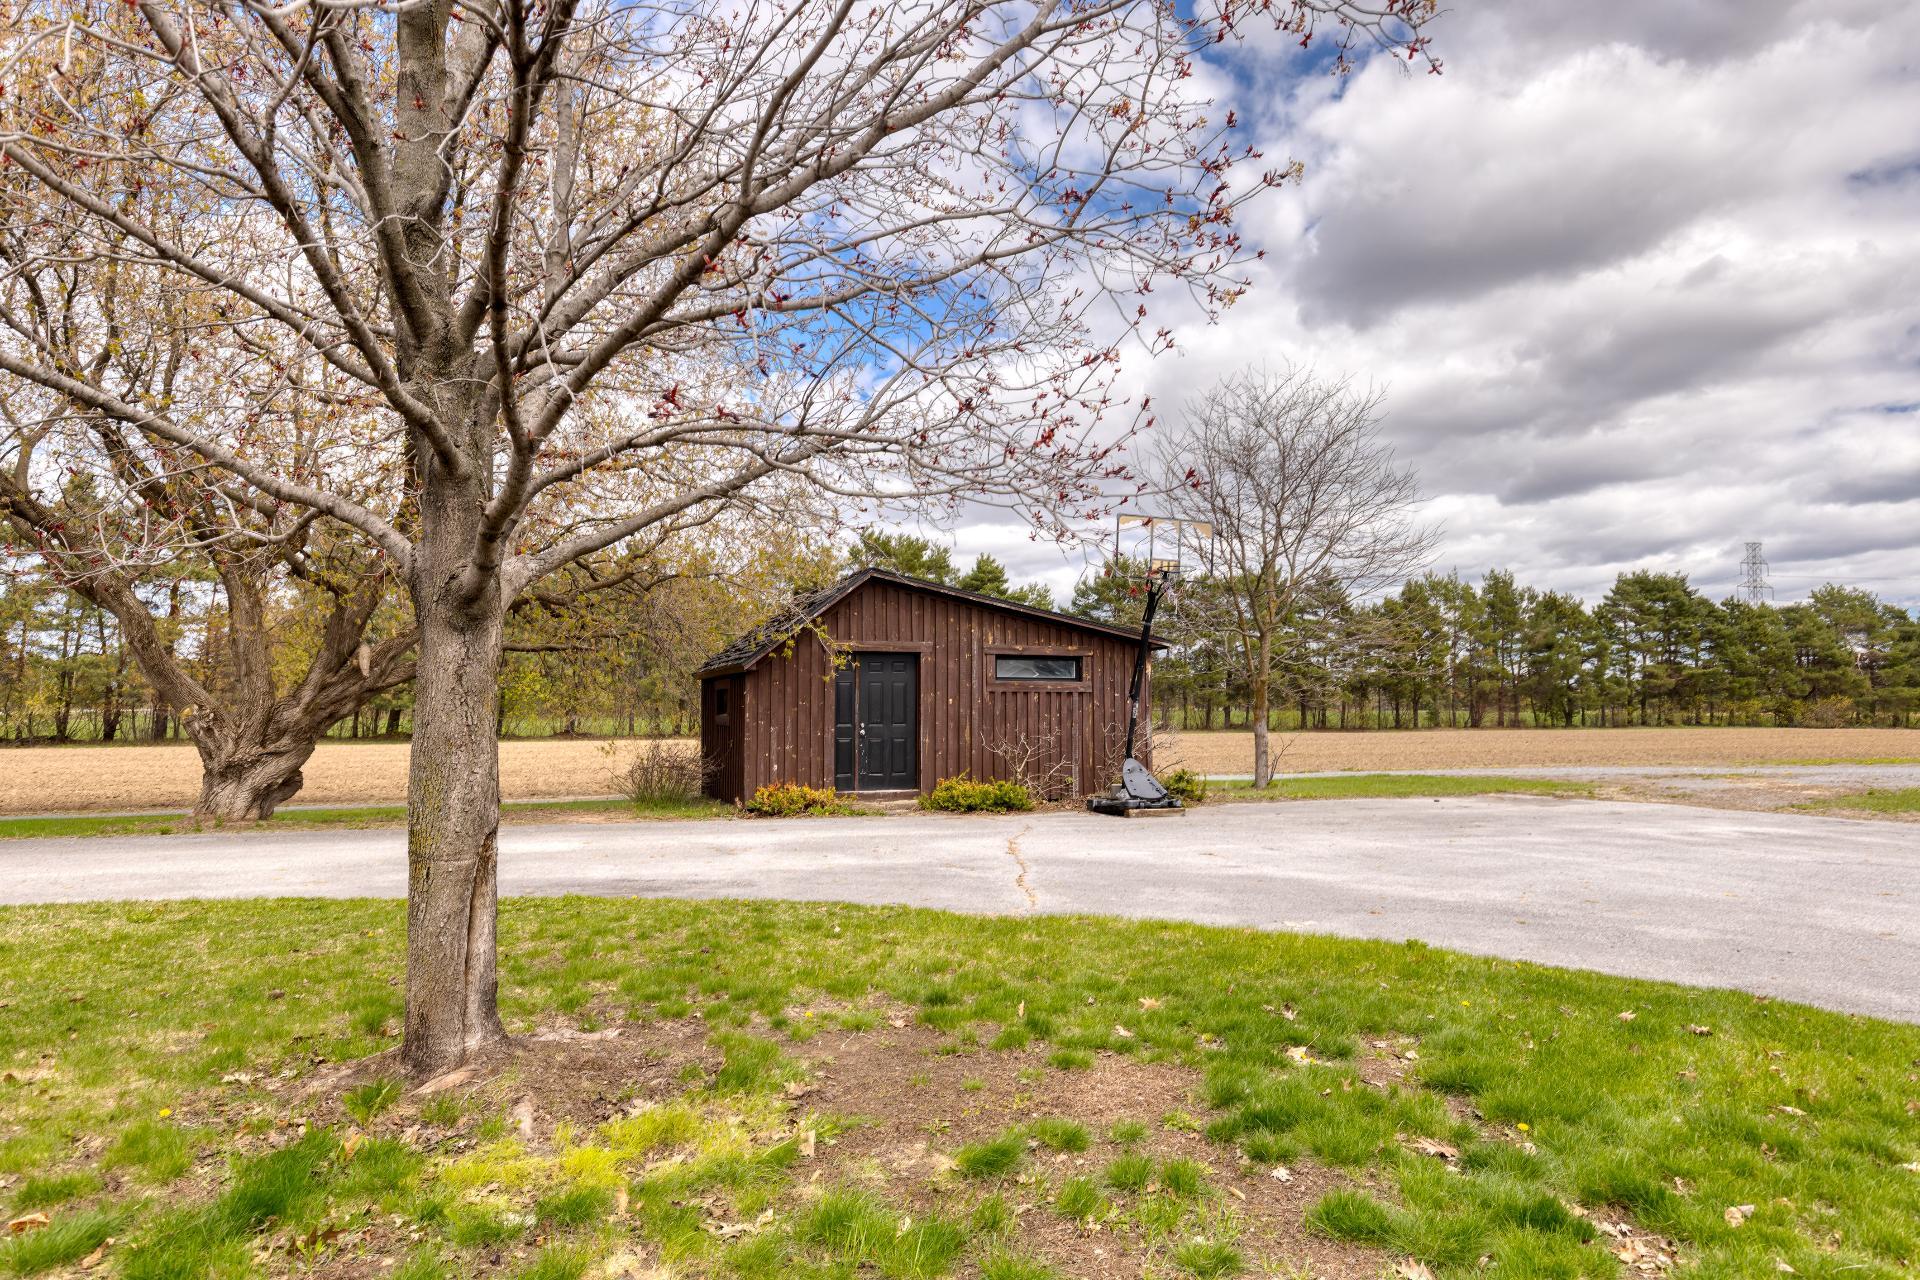
Driveway
Asphalt(1)
Parking
Outdoor(5)
Roofing
Asphalt shingles(1)
Topography
Flat(1)
Dimensions
57.55ft x 54.23ft
Other specs
Zoning
Residential(1)
Evaluation
Evaluated in 2026
Financial
Evaluation
Building
$370 600
Land
$74 200
Total
$444 800
Costs
Municipal Taxes
$1 762
School taxes
$310
Total
$2 072
1788 Rg St-Albert , Saint-Thomas
9535647
Rooms
Room
Level
Flooring
Informations
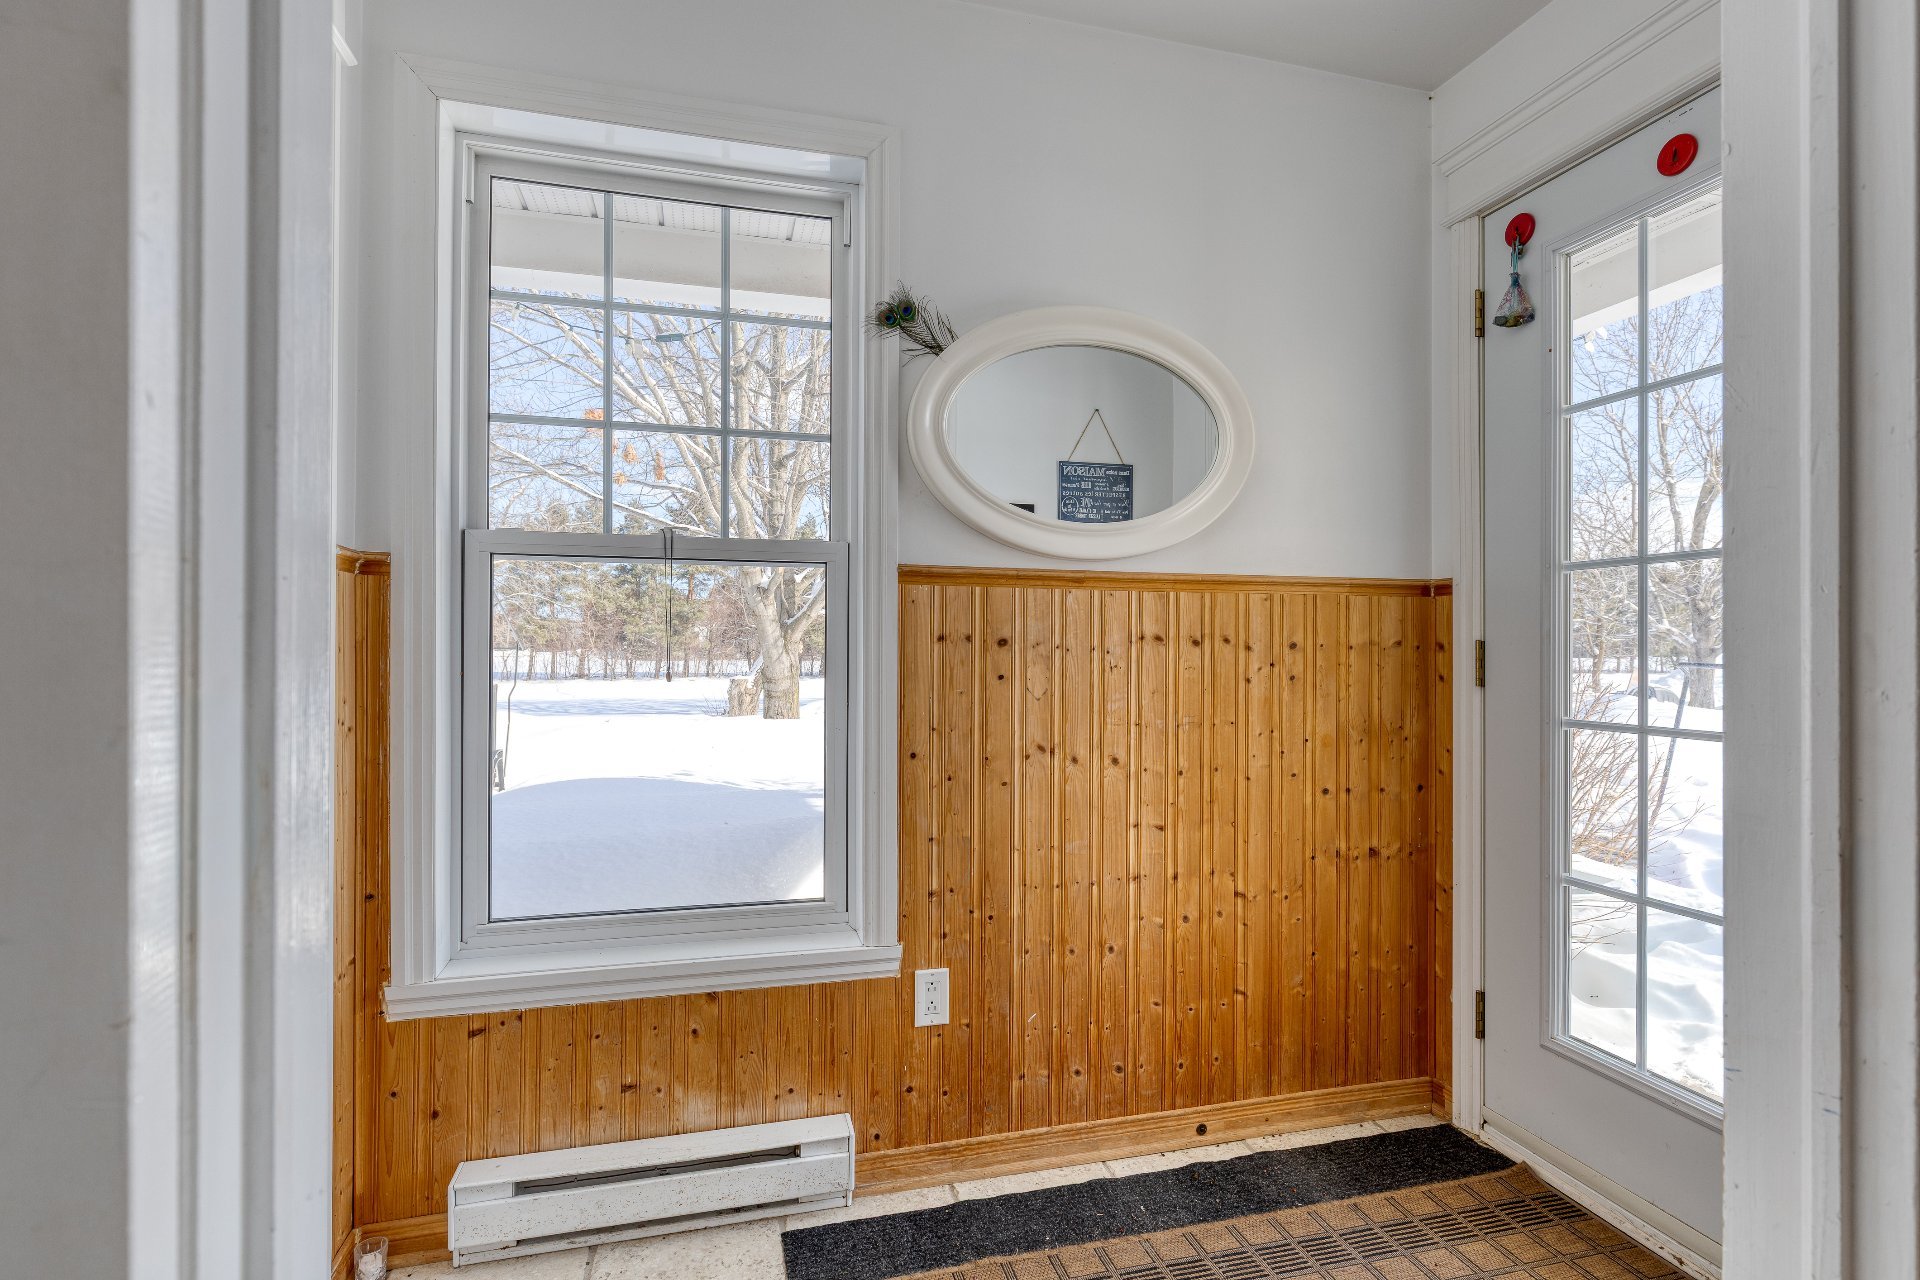
Hallway(7.5x4.2 ft.)
1st level/Ground floor
Ceramic tiles
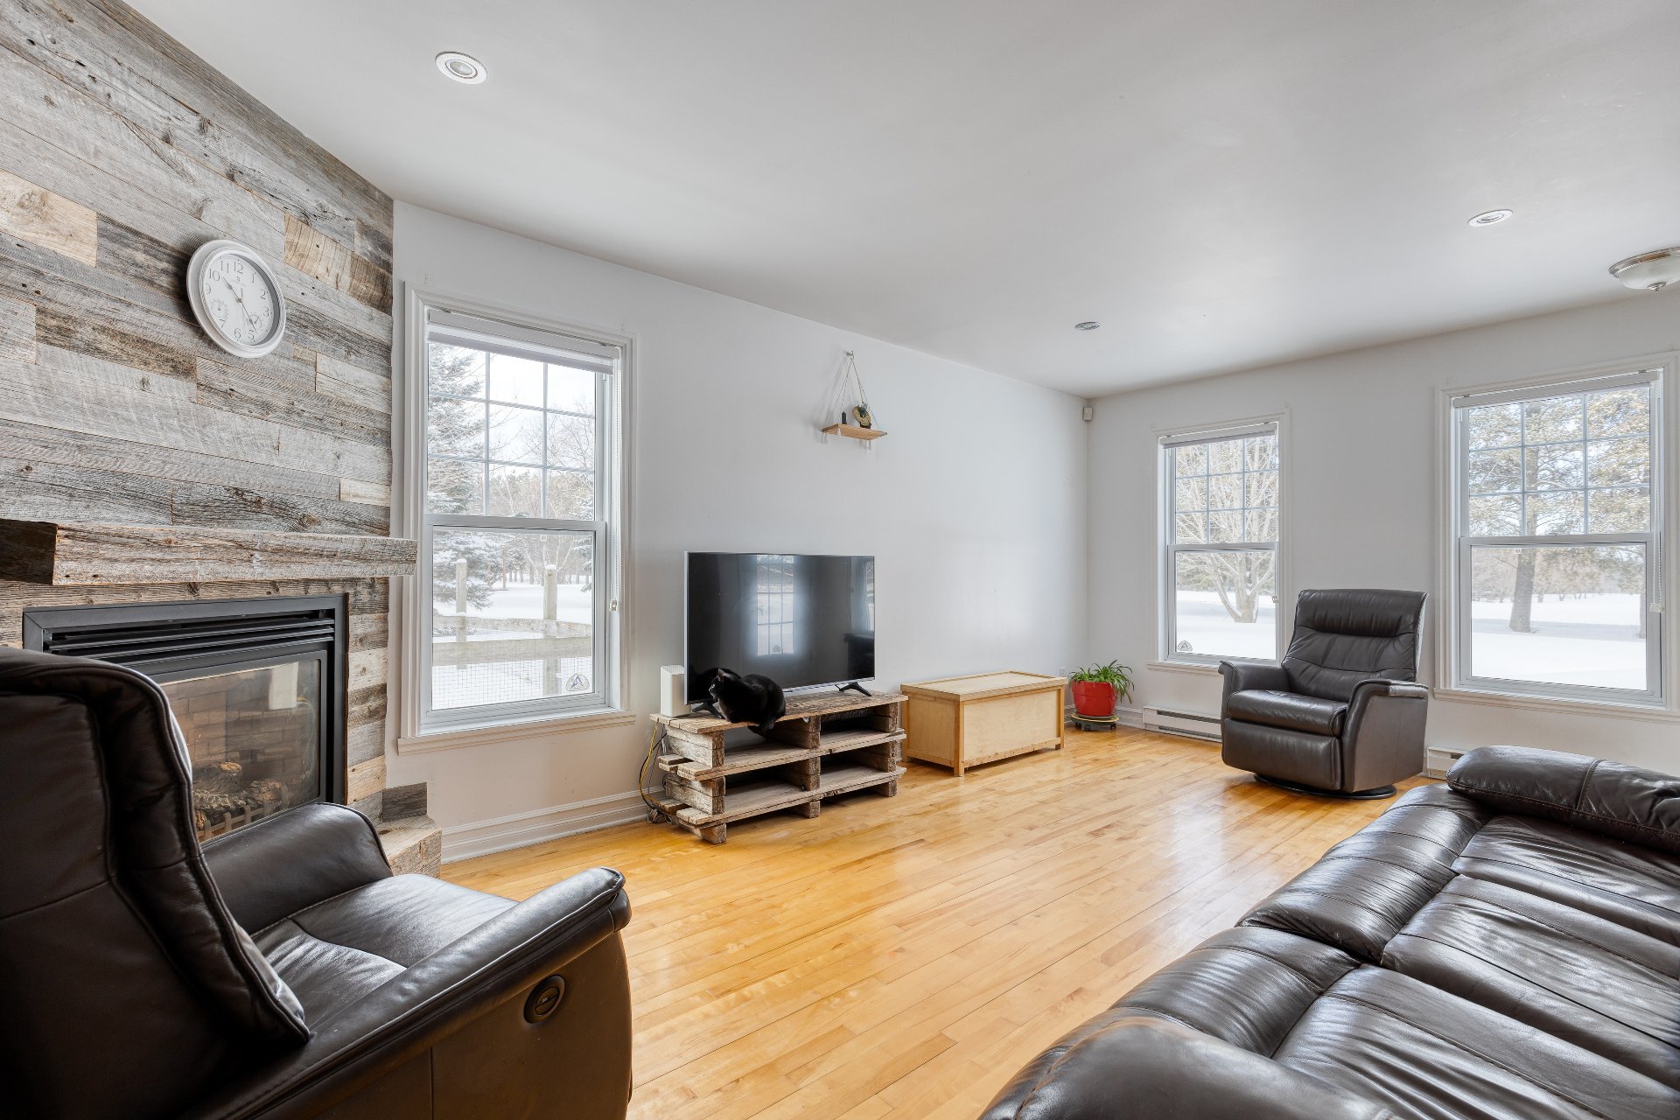
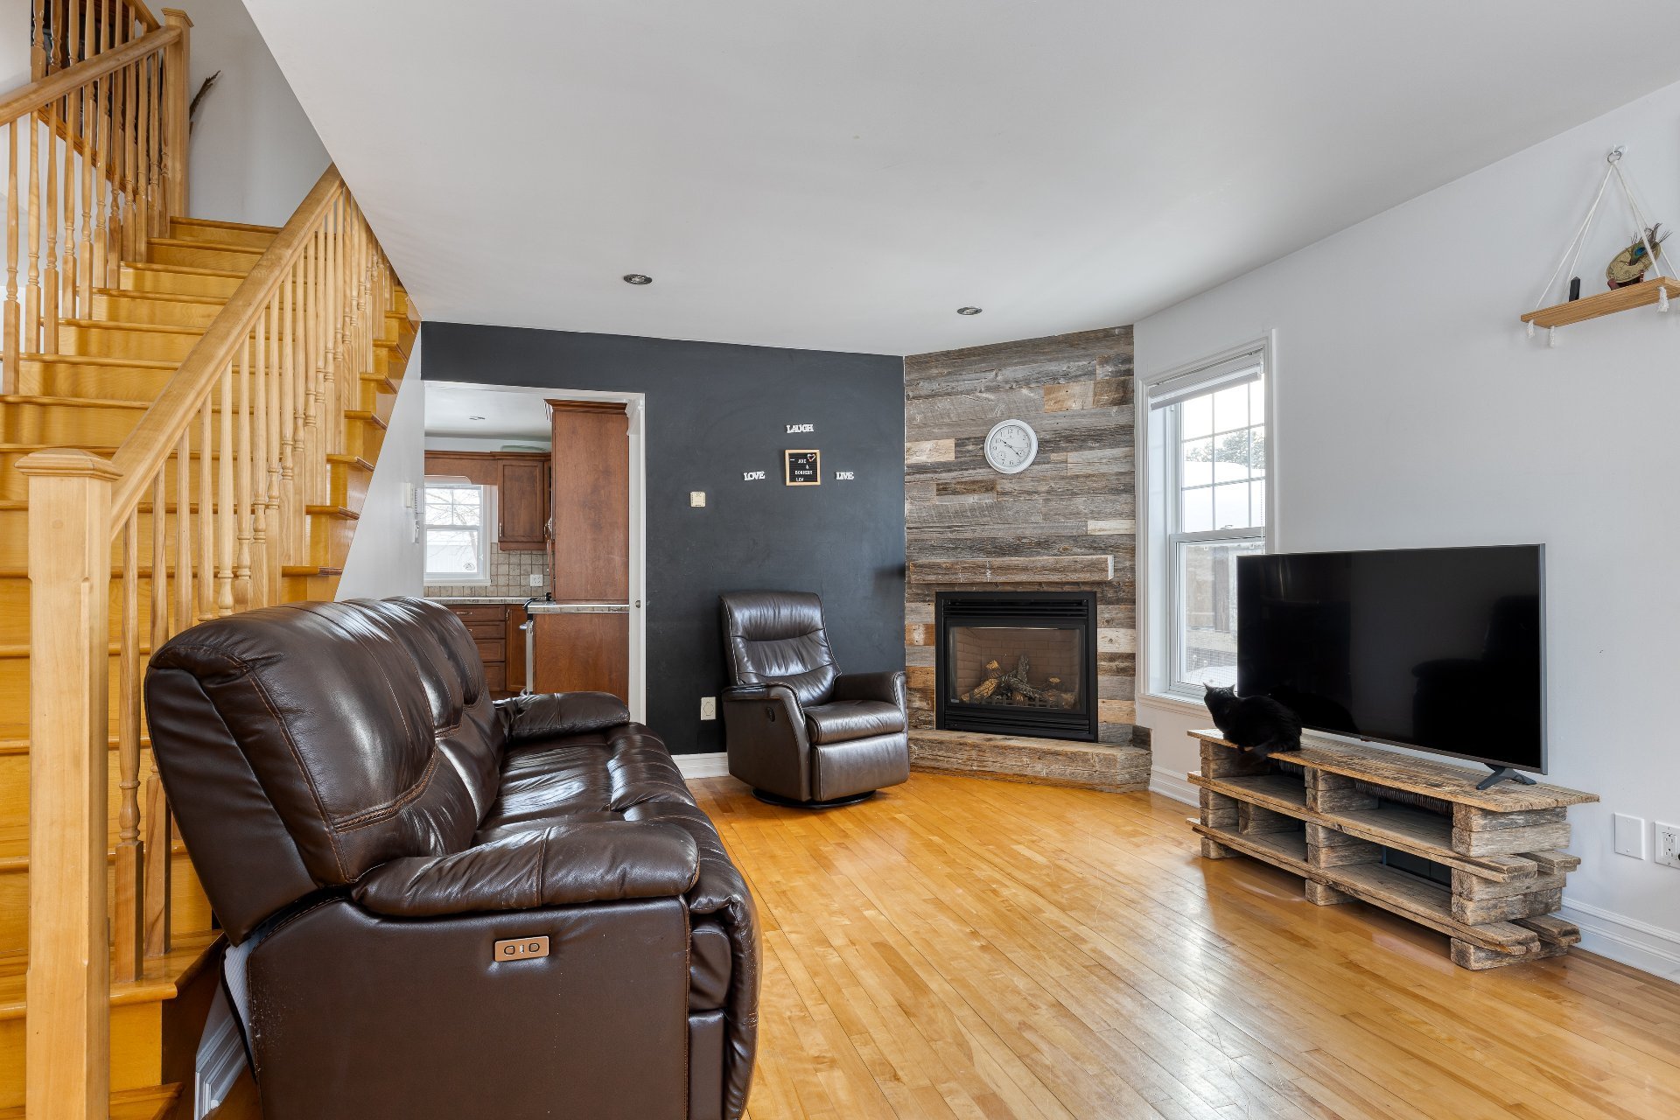
Living room(18.4x11.8 ft.)
1st level/Ground floor
Wood
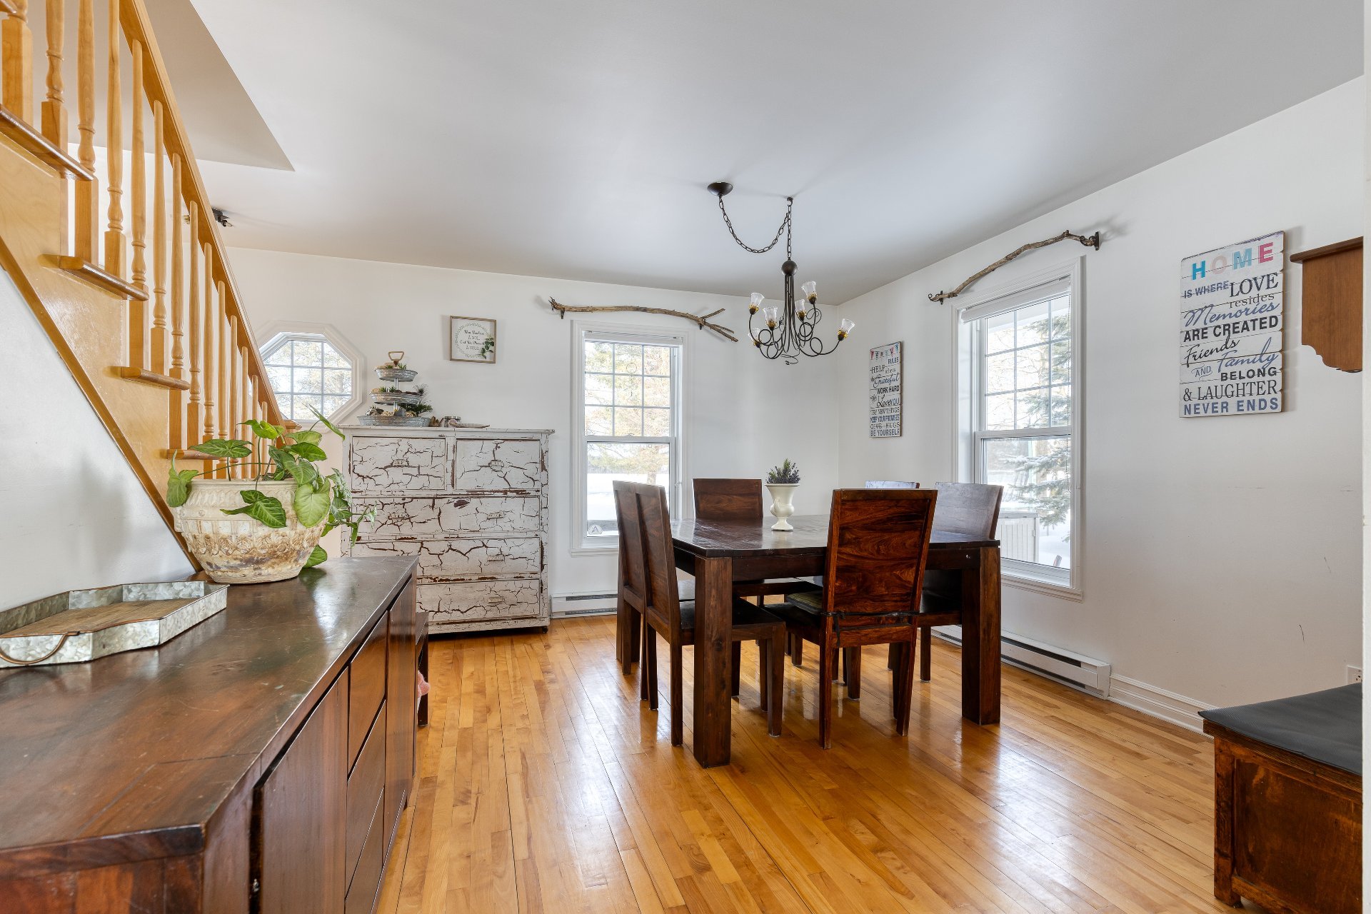
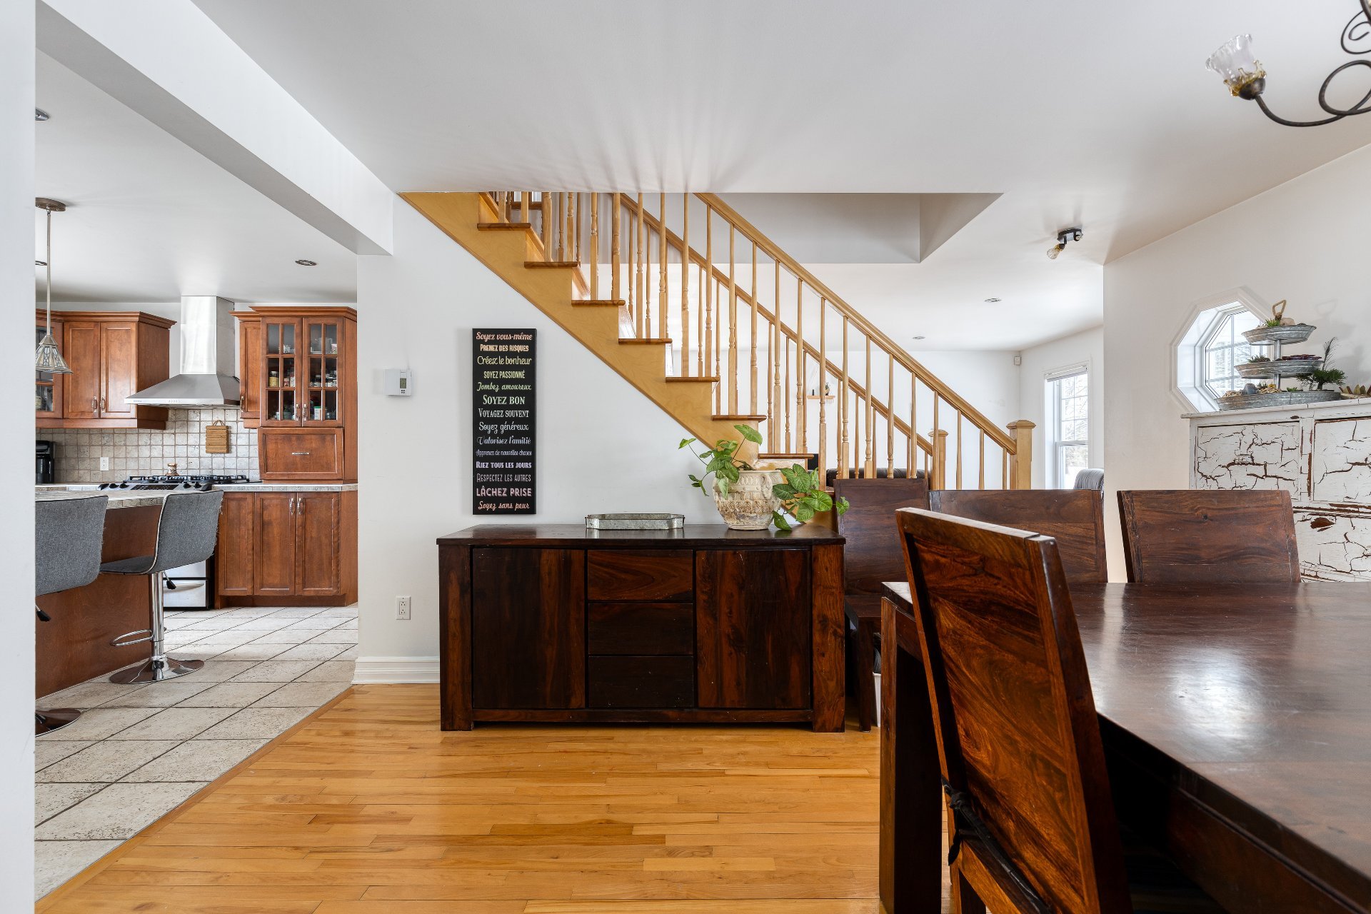
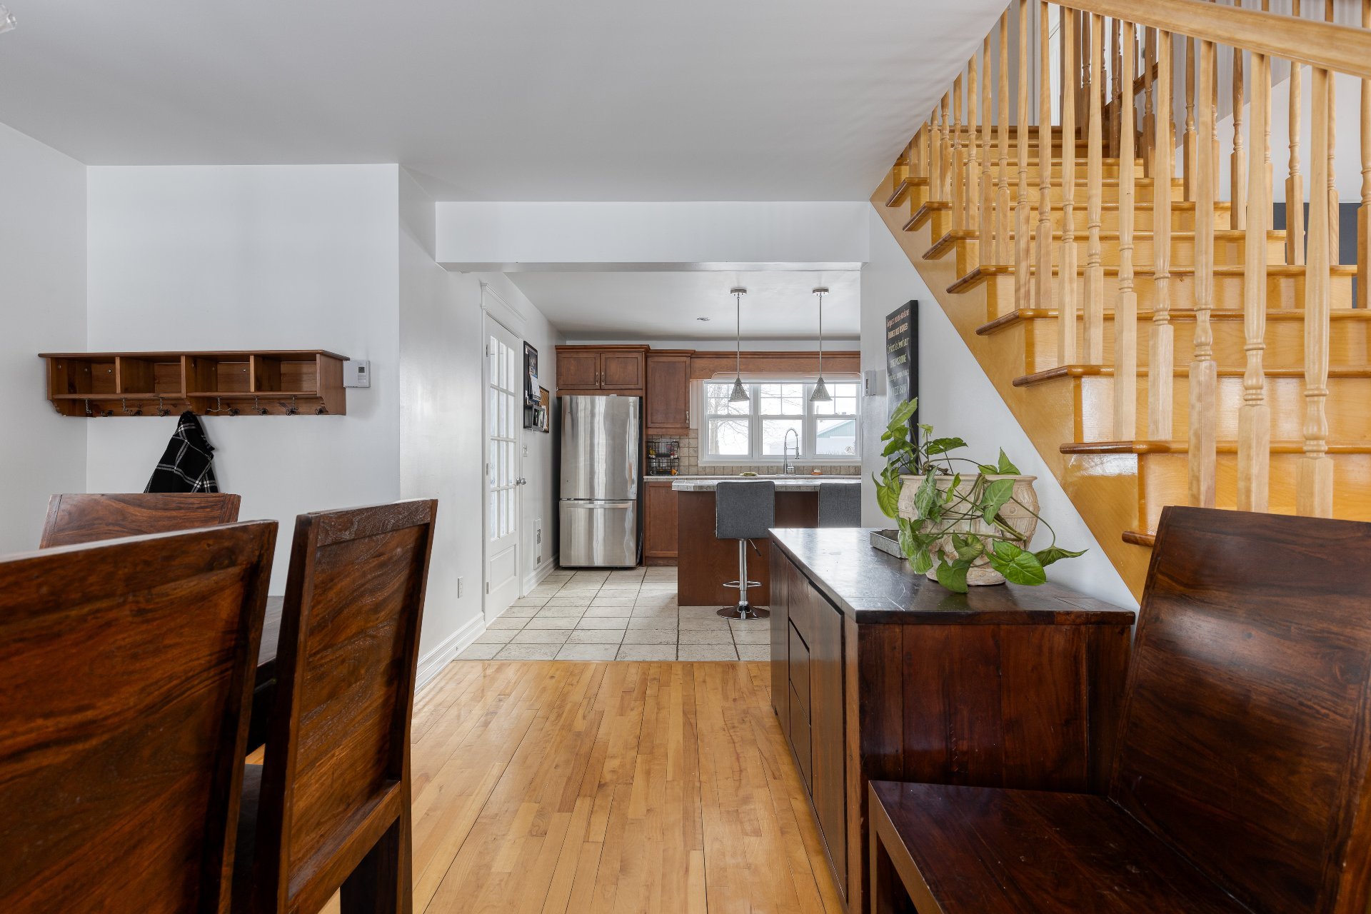
Dining room(14.7x12 ft.)
1st level/Ground floor
Wood
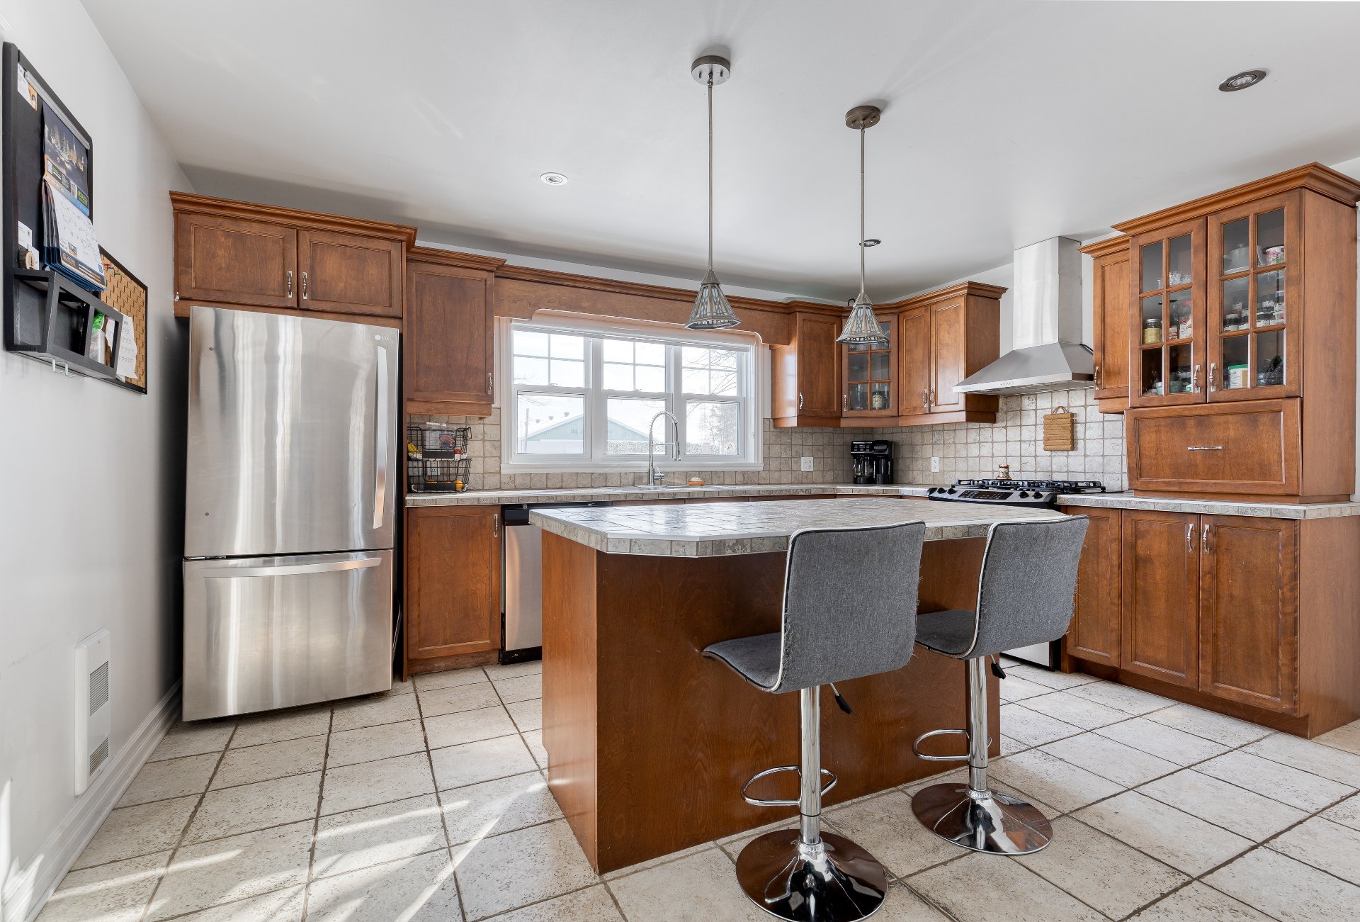
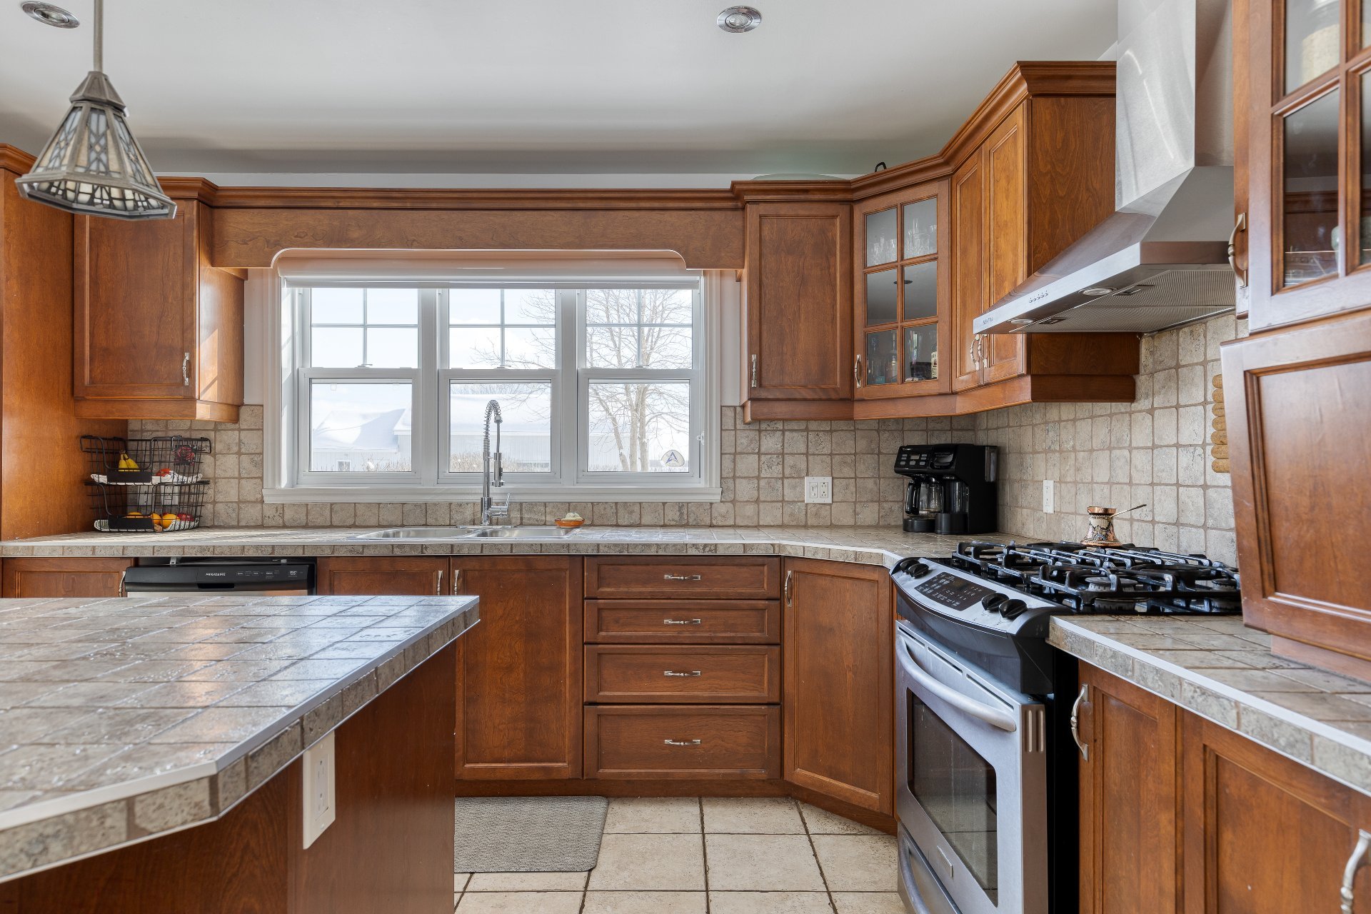
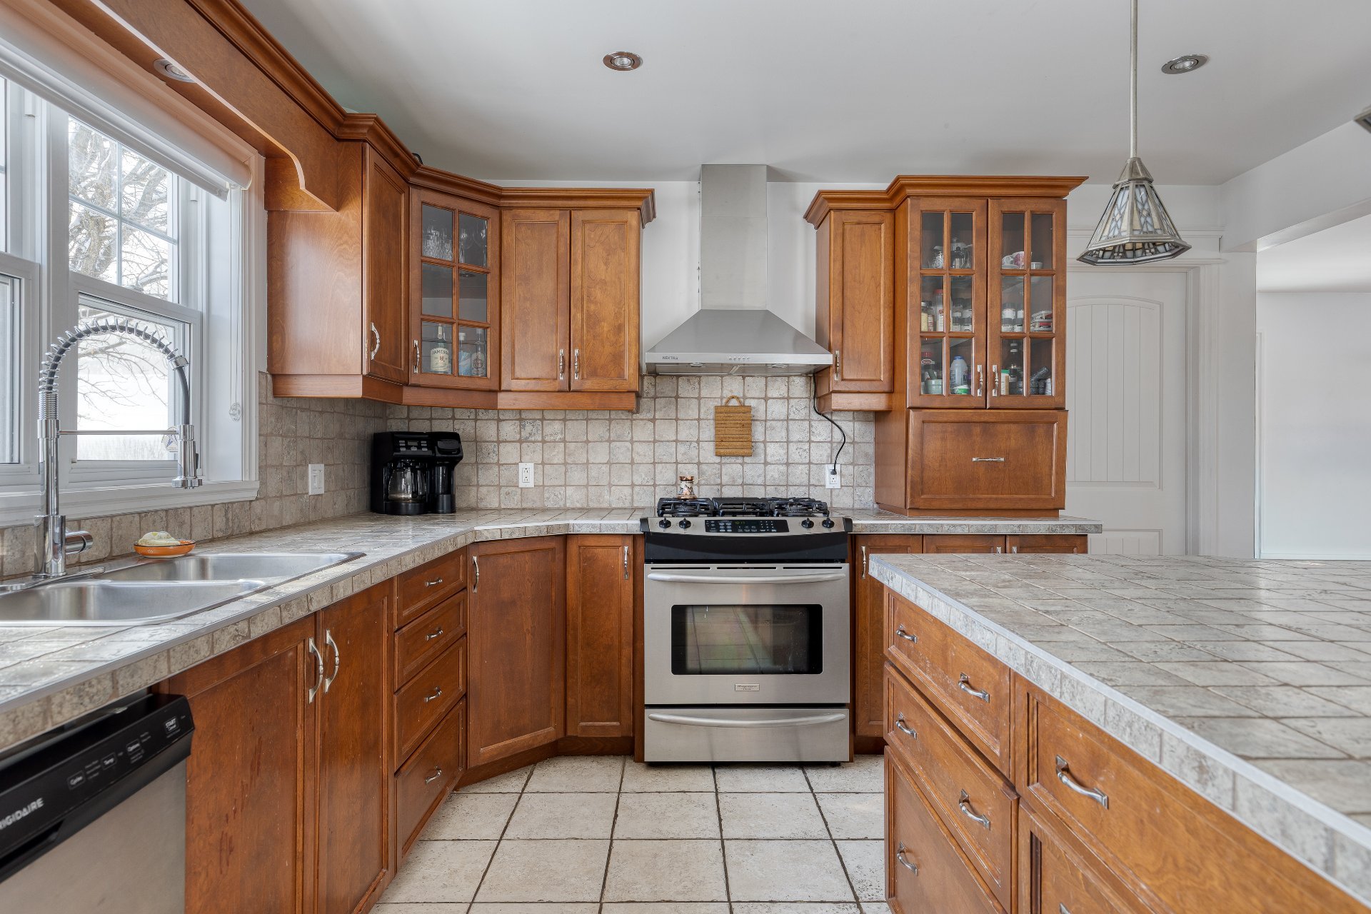
Kitchen(14.8x12.5 ft.)
1st level/Ground floor
Ceramic tiles
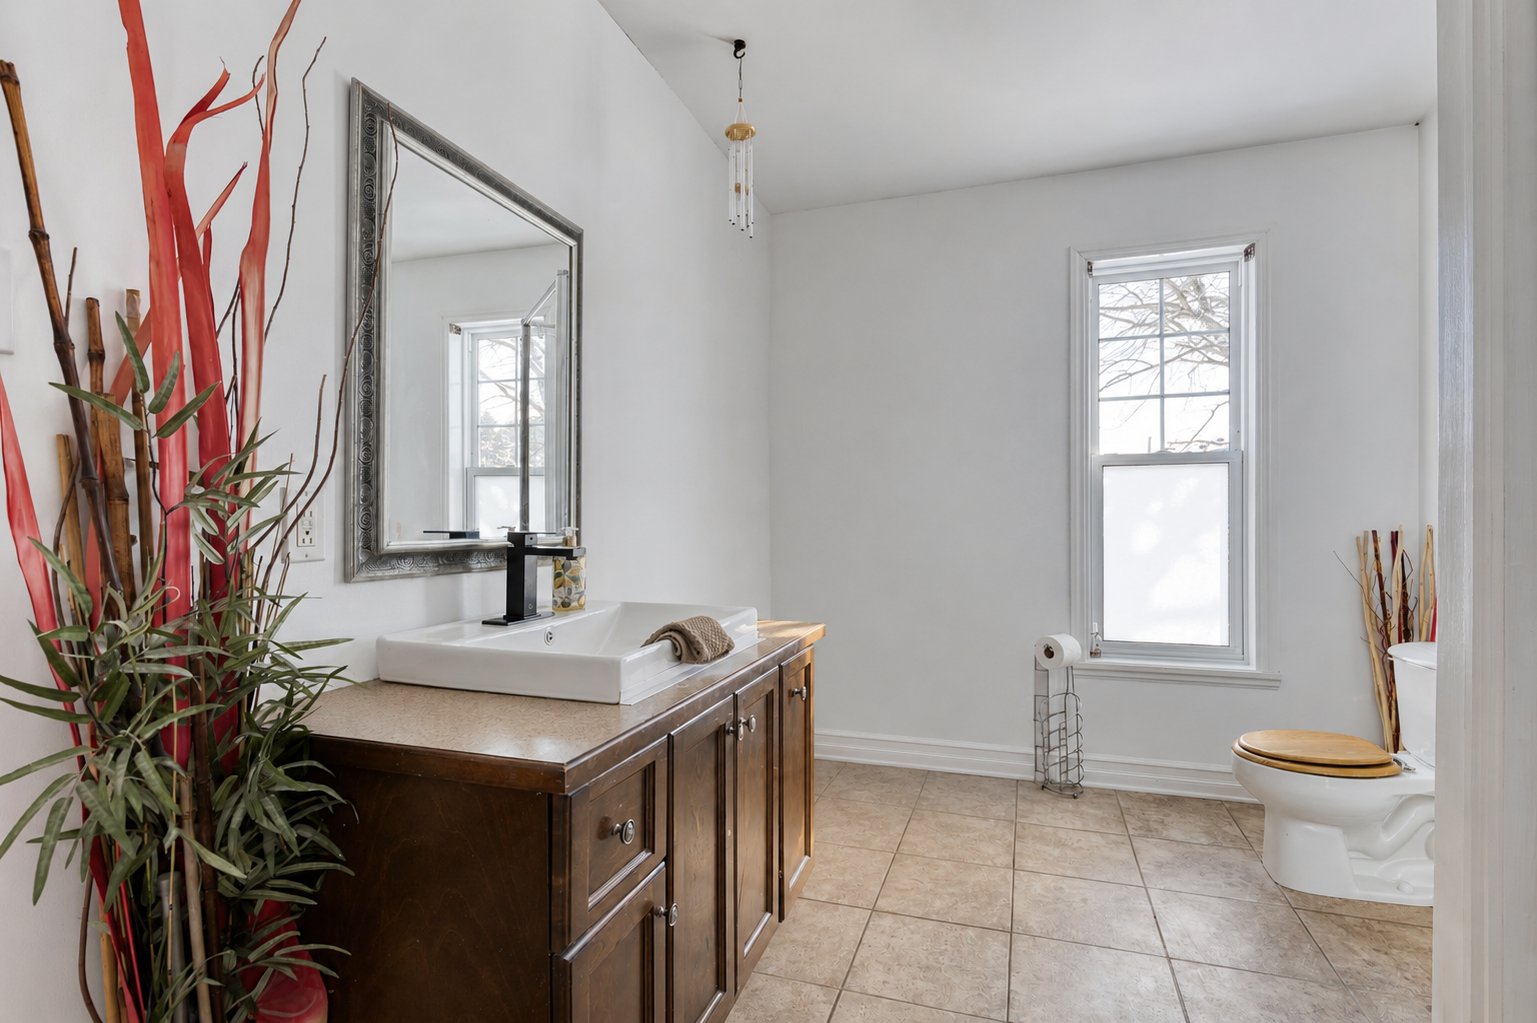
Bathroom(12.7x7.8 ft.)
1st level/Ground floor
Ceramic tiles
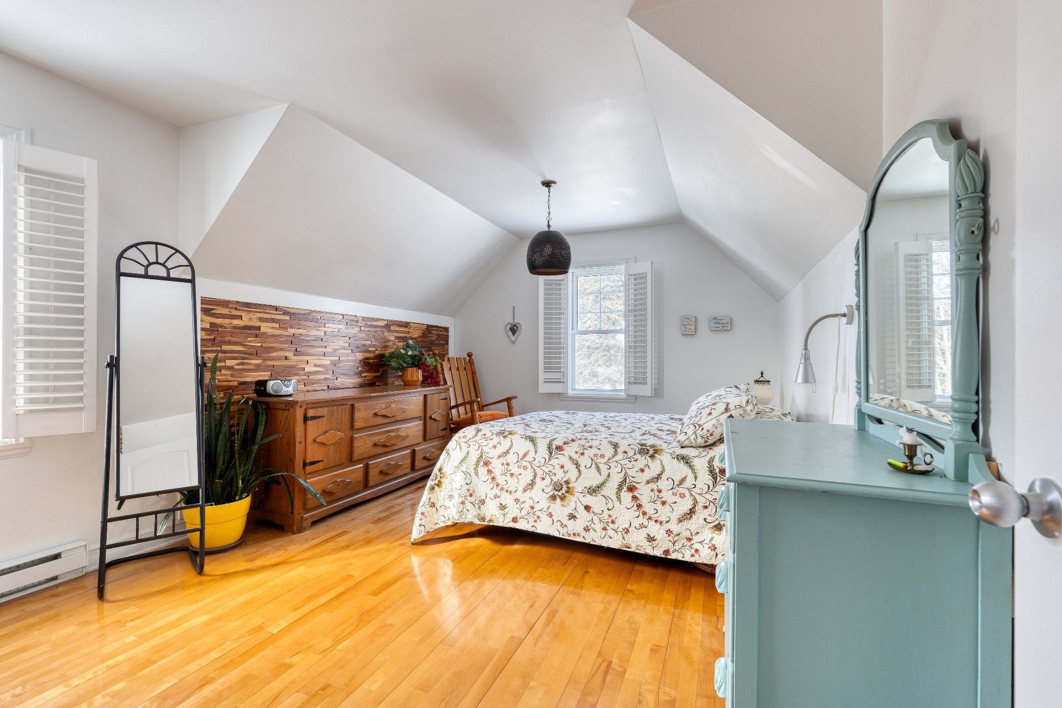
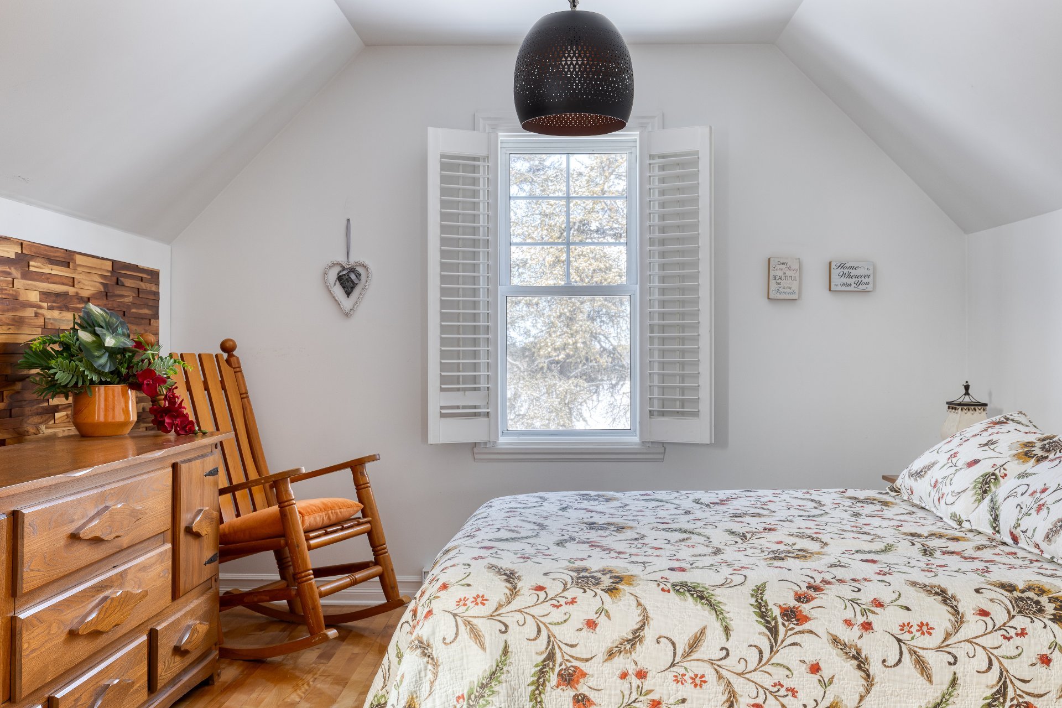
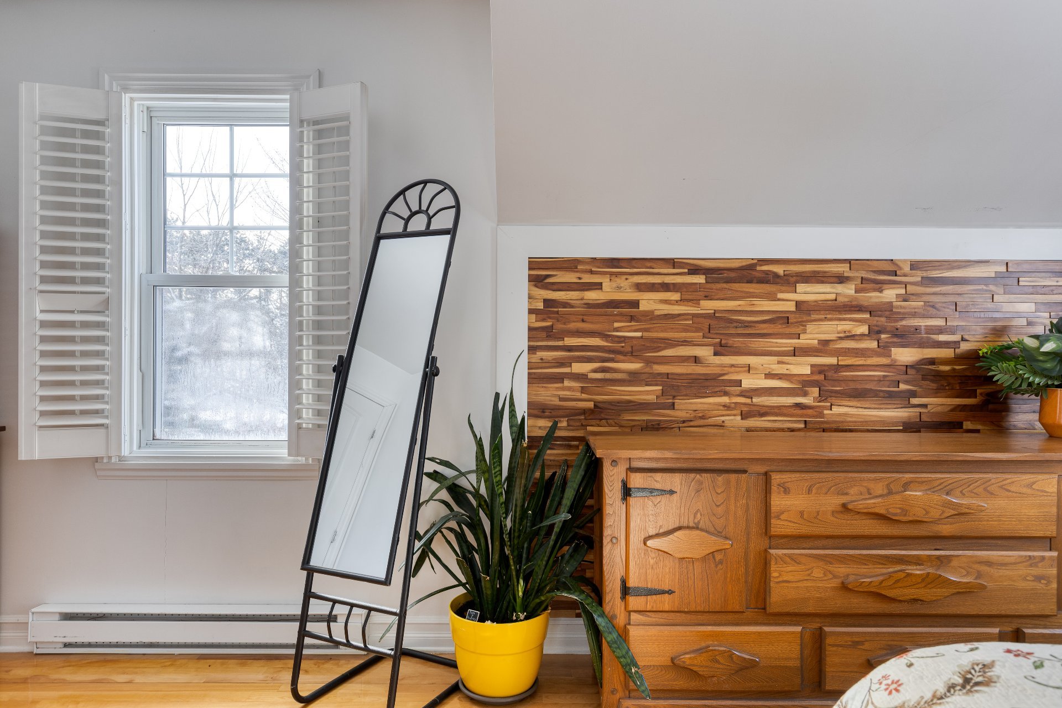
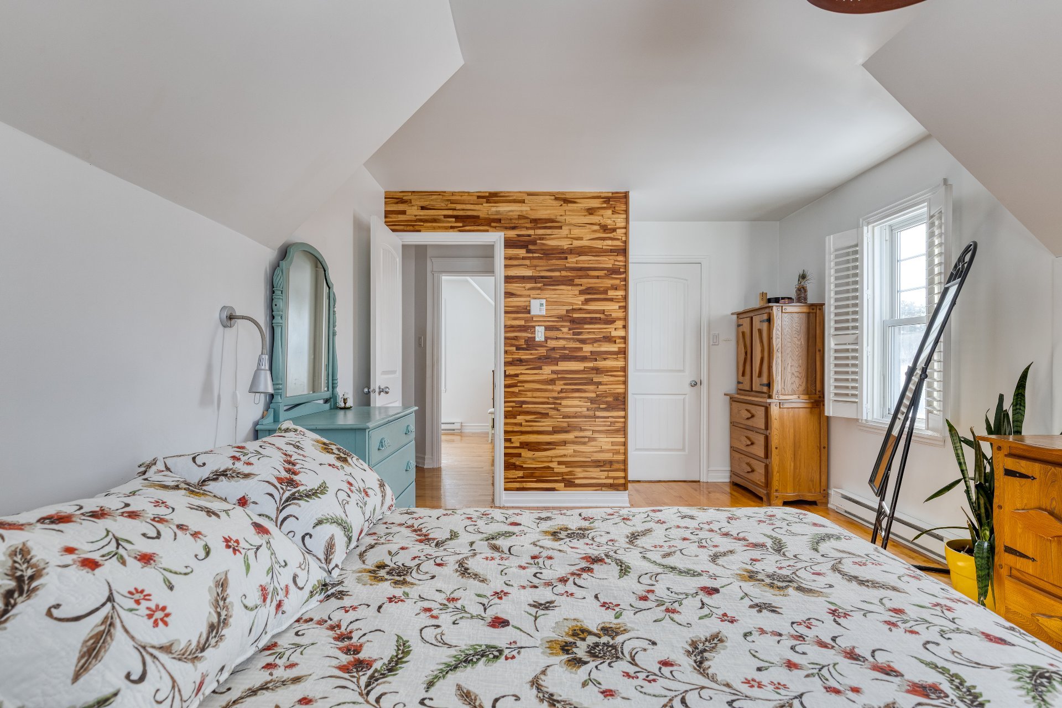
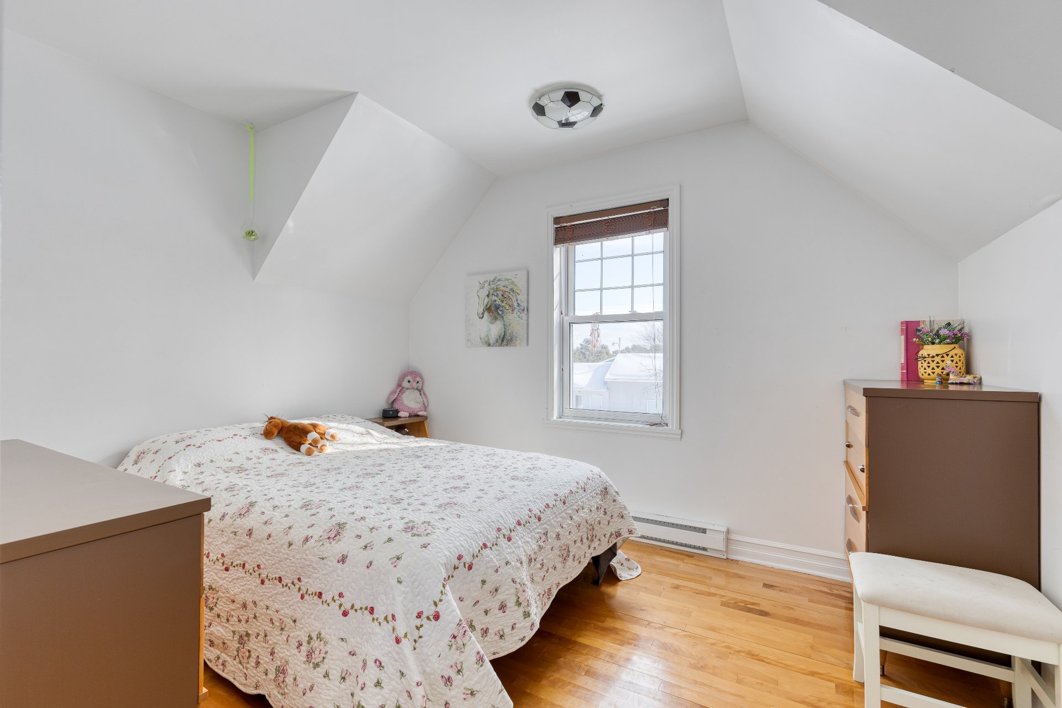
Bedroom(19.2x11.4 ft.)
2nd floor
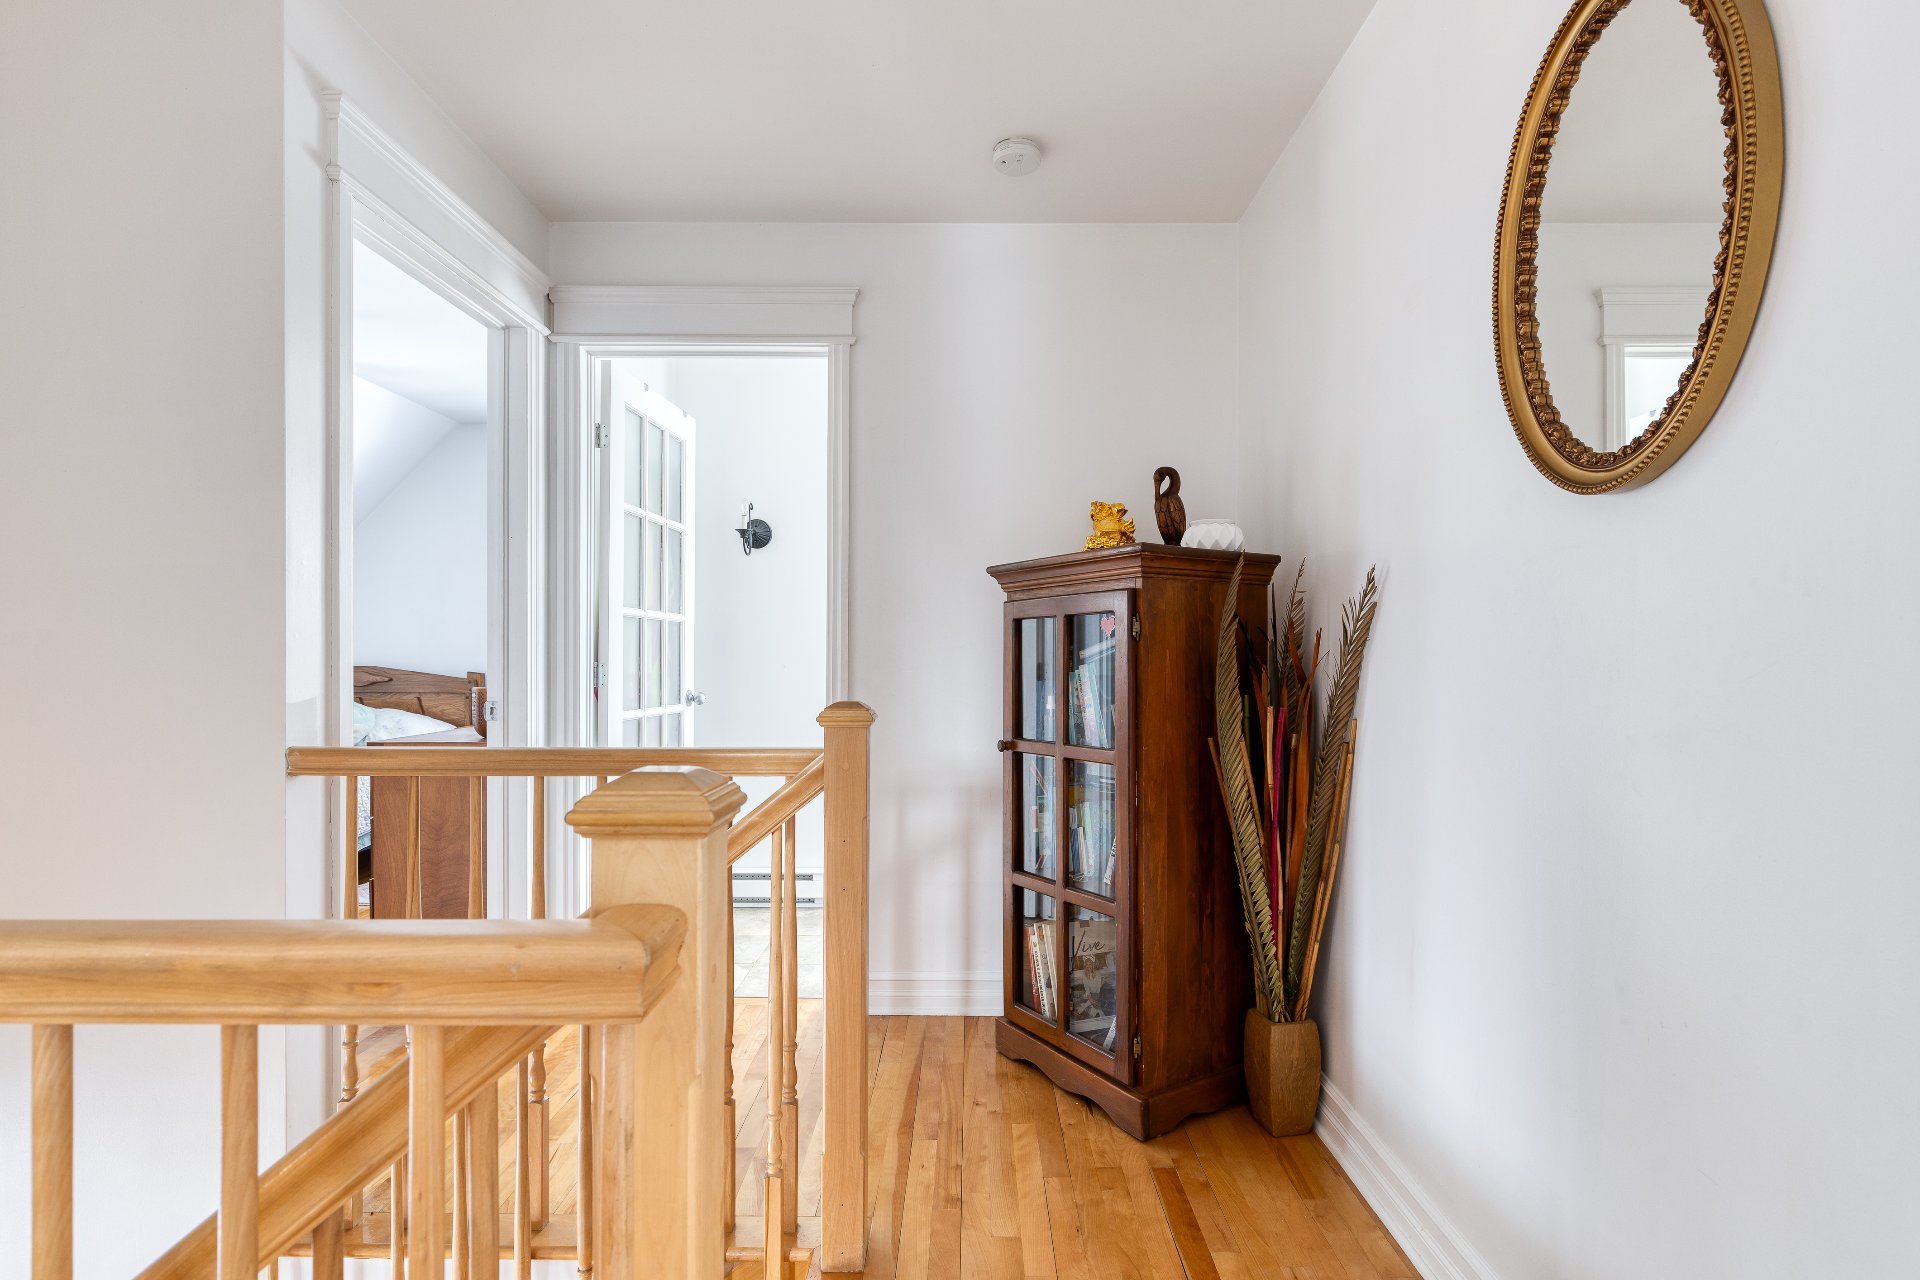
Wood
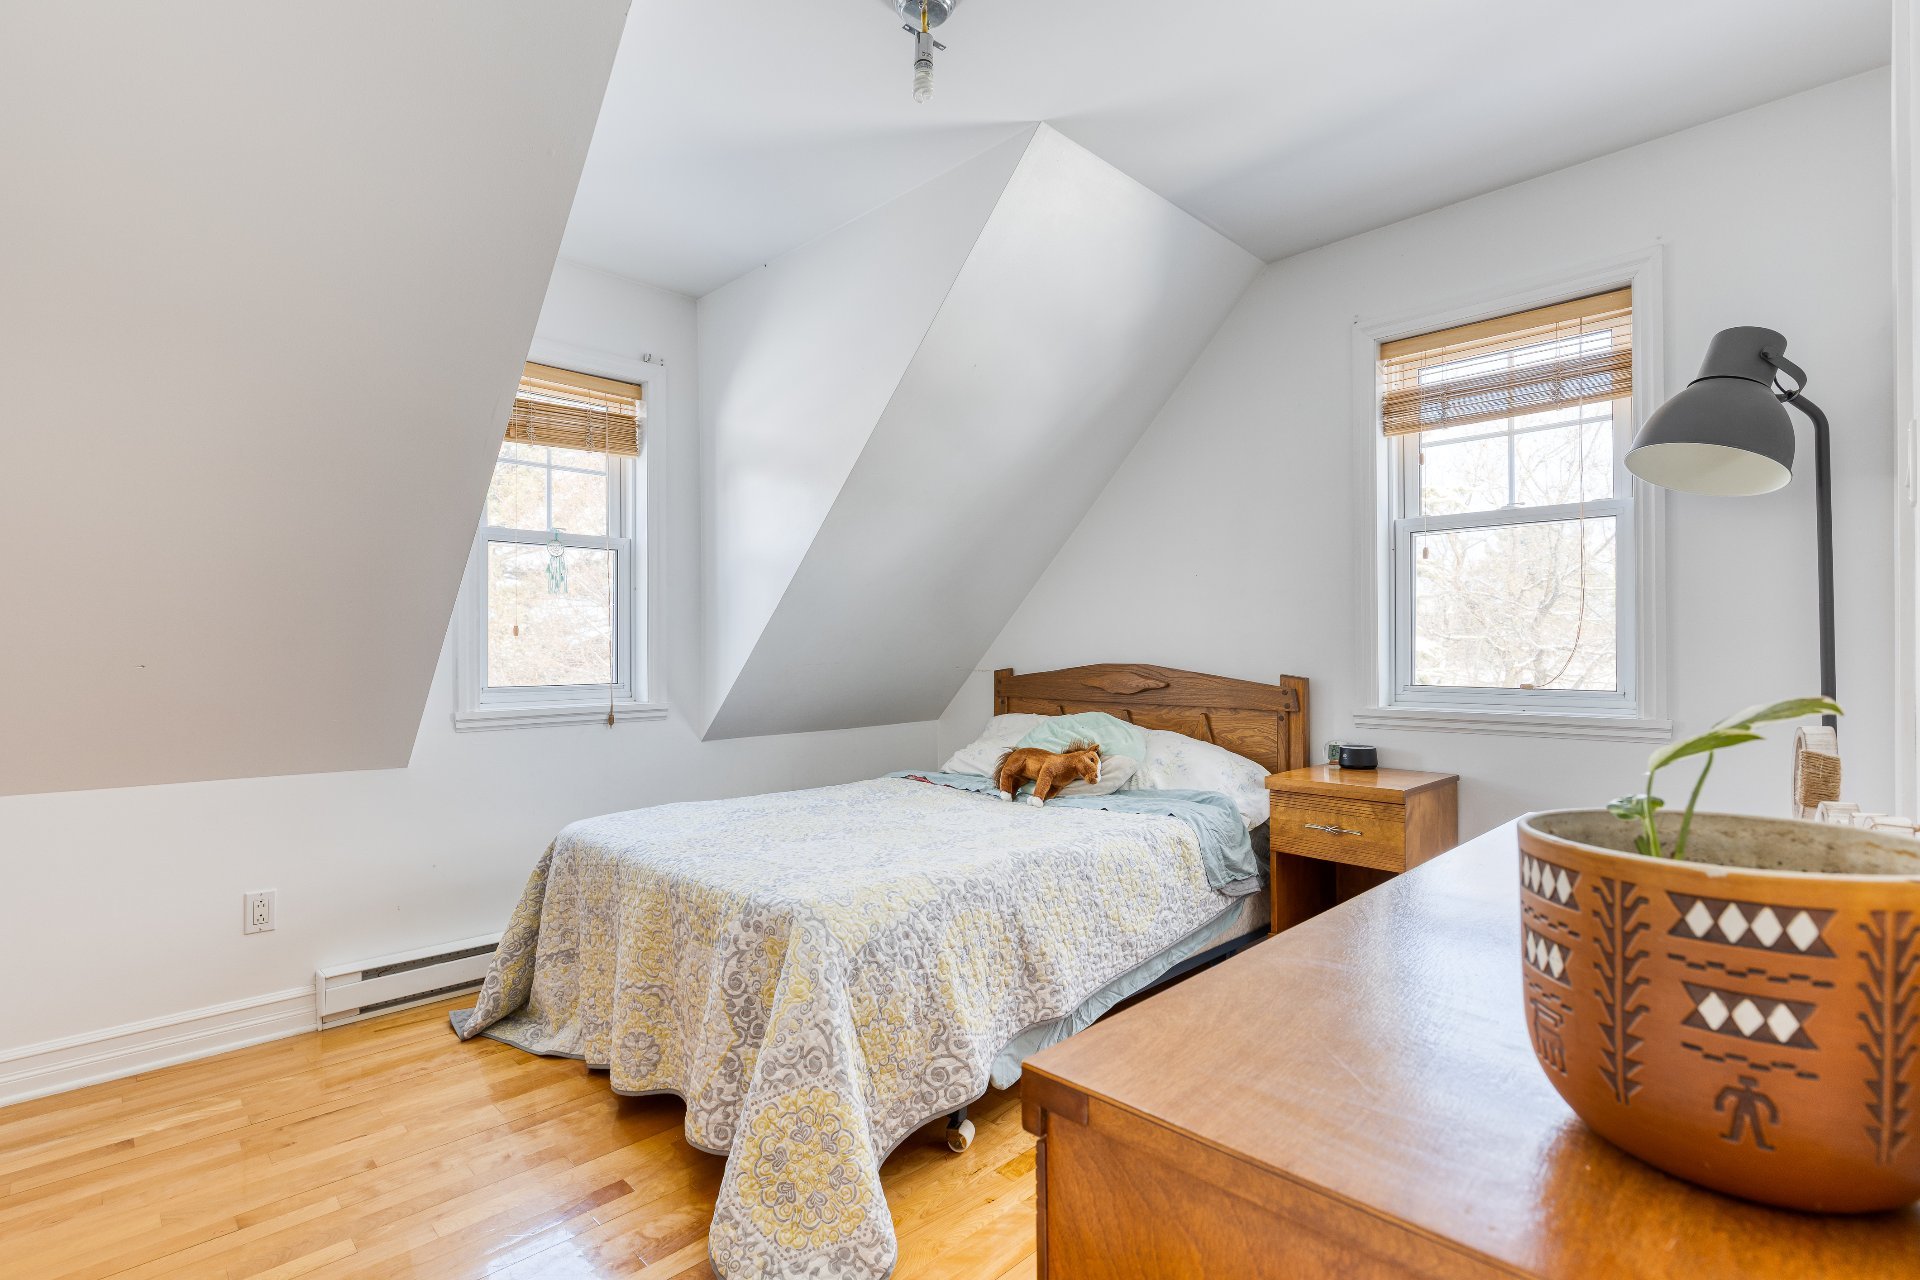
Bedroom(11.2x9.8 ft.)
2nd floor
Wood
Bedroom(10.6x11.7 ft.)
2nd floor
Wood
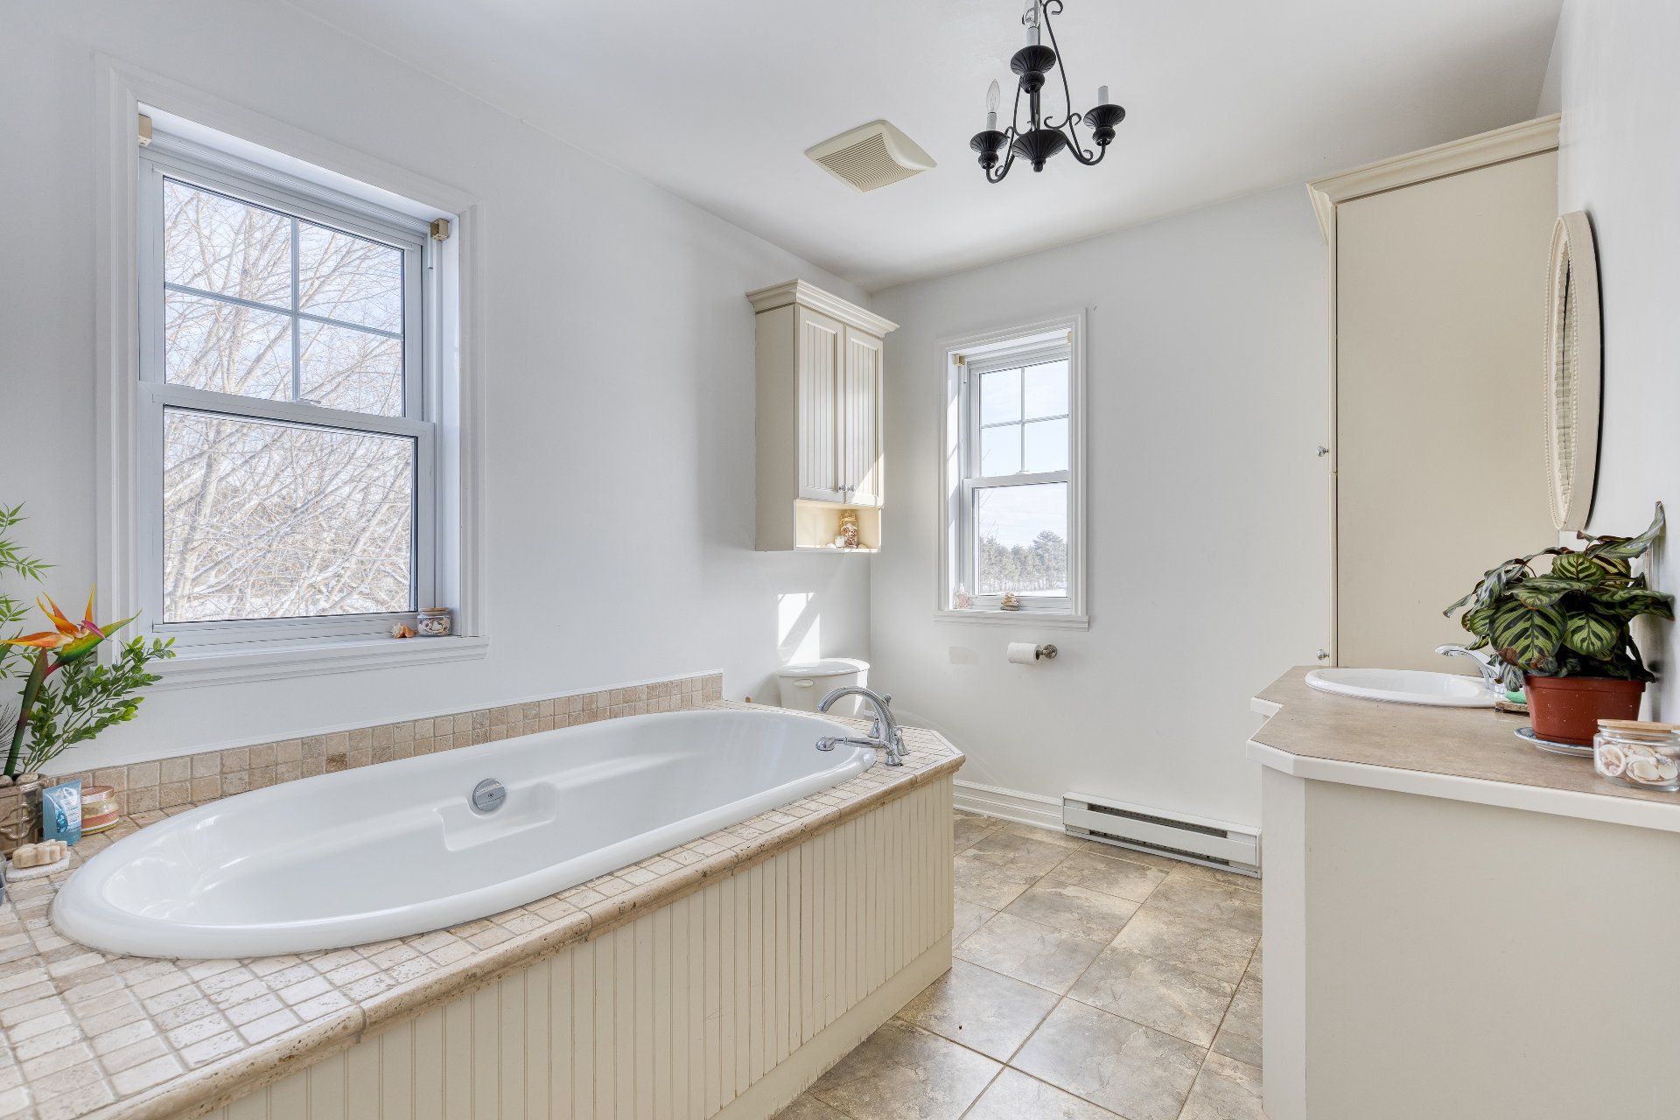
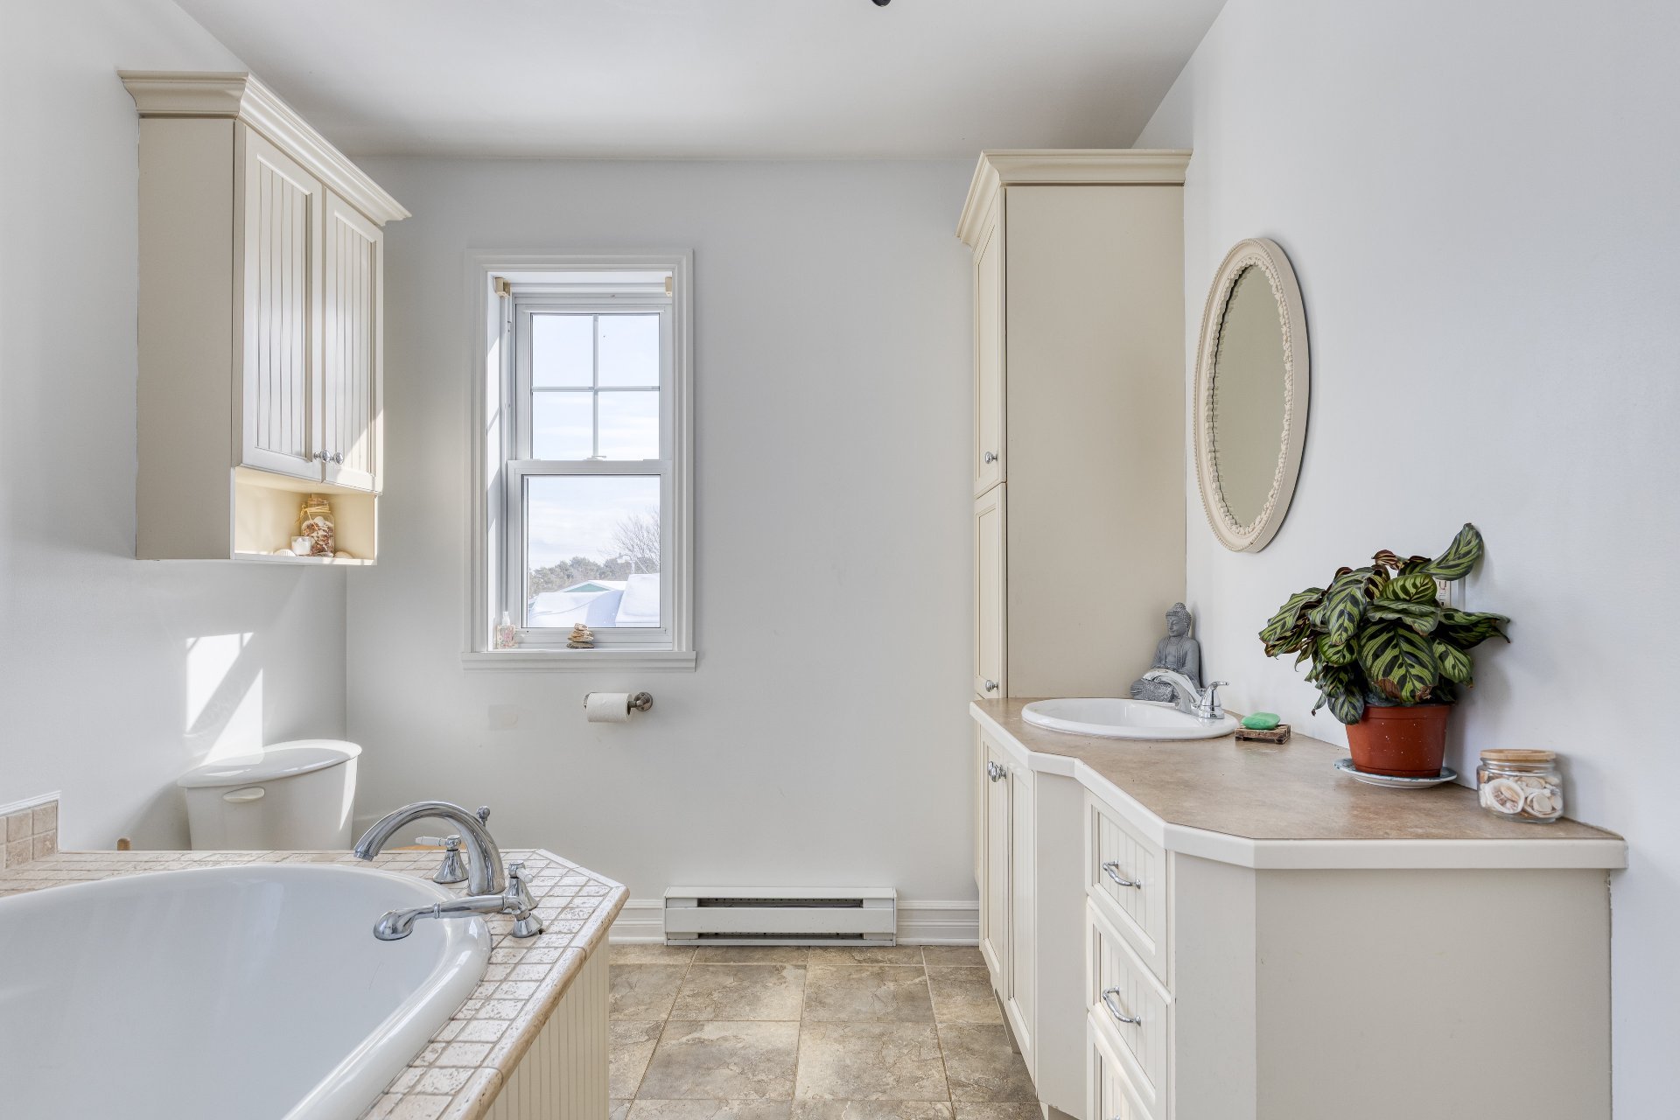
Bathroom(12.3x7.1 ft.)
2nd floor
Ceramic tiles
Family room(13.8x11.4 ft.)
Basement
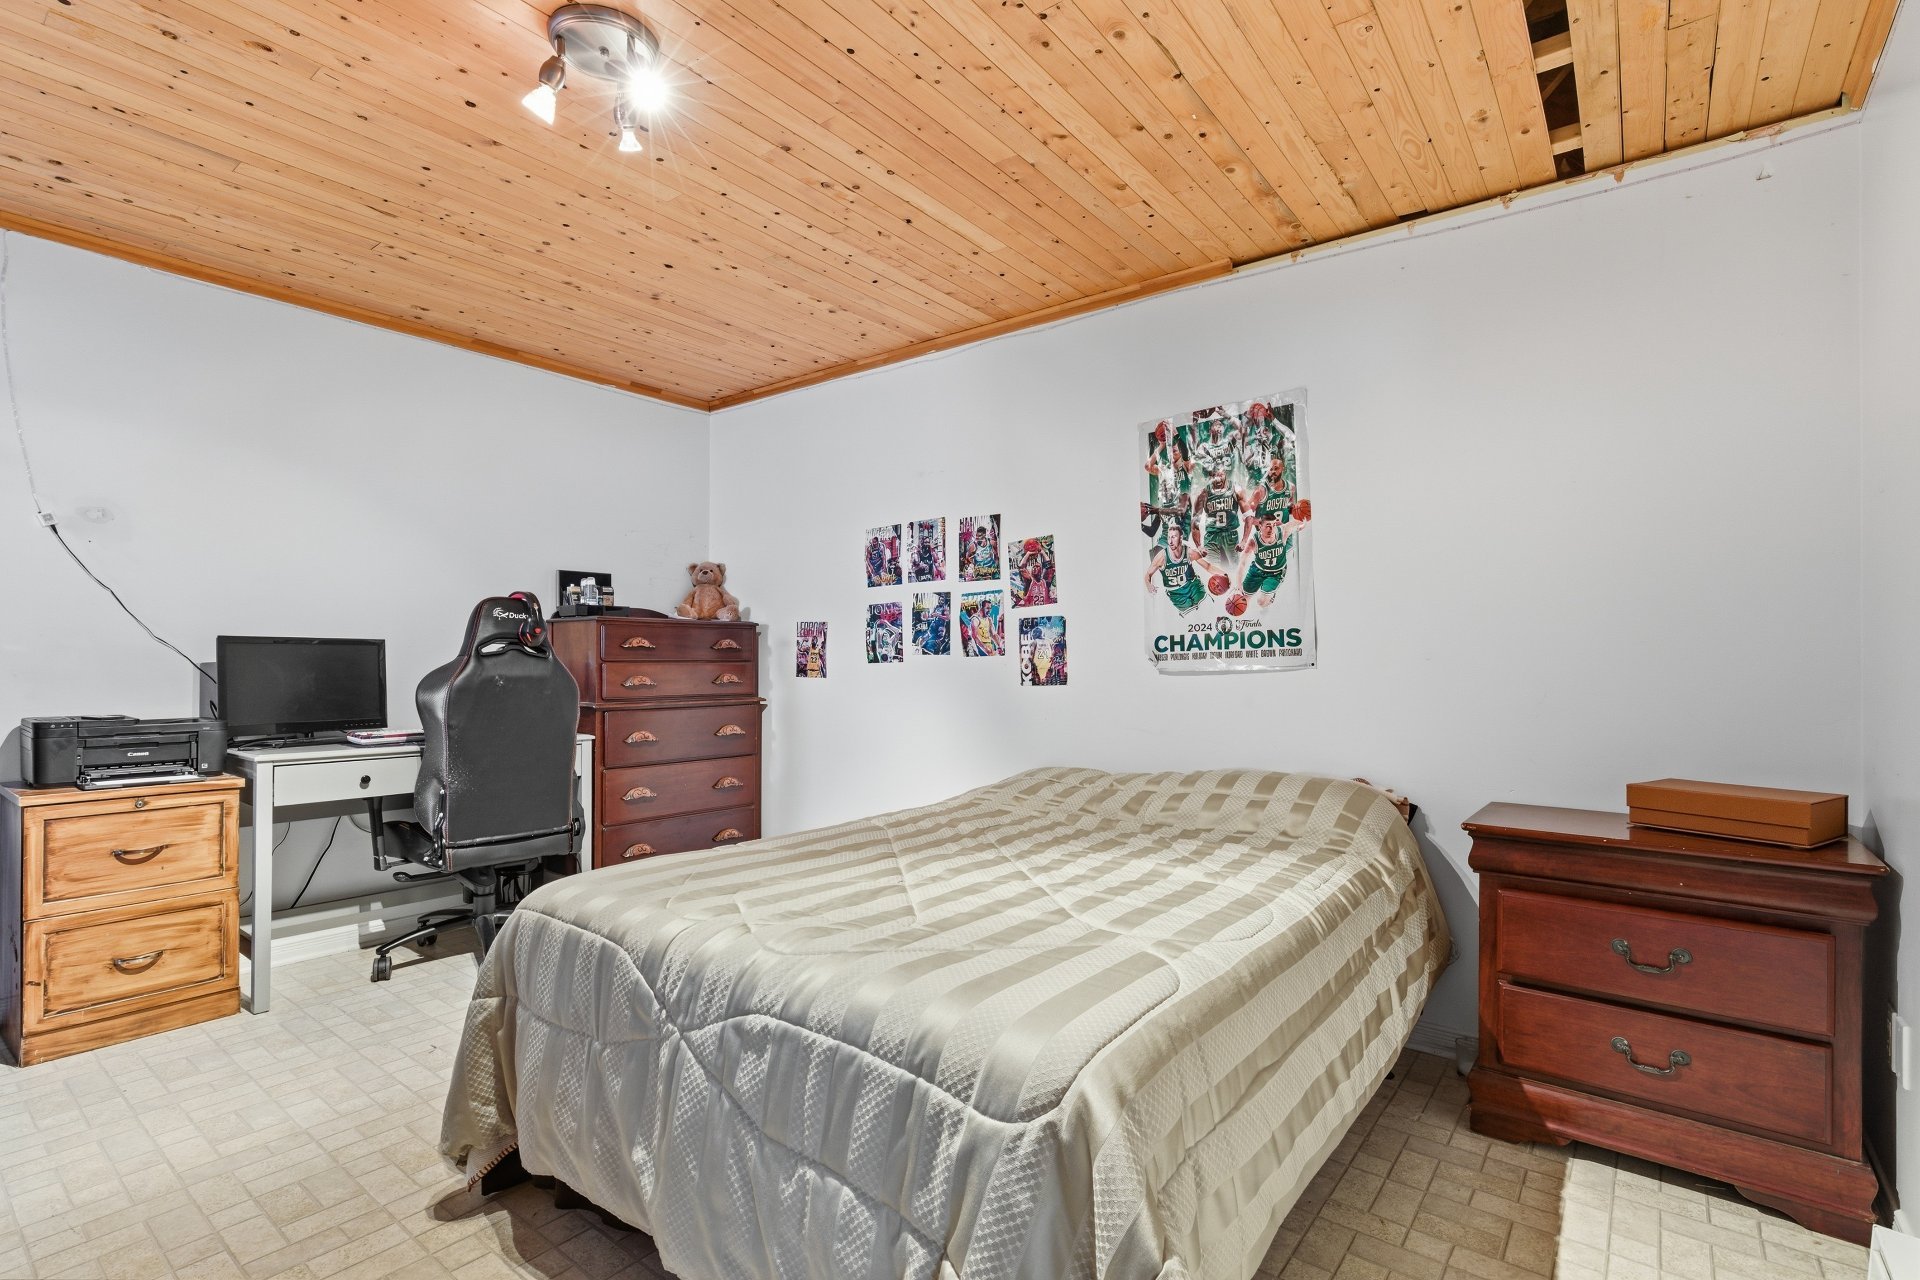
Bedroom(12.1x9.1 ft.)
Basement
Ceramic tiles
Bedroom(11.1x11 ft.)
Basement
Ceramic tiles
Bathroom(12.5x7.2 ft.)
Basement
Floating floor
1788 Rg St-Albert , Saint-Thomas
9535647
Photos
1788 Rg St-Albert , Saint-Thomas
9535647
Photos
1788 Rg St-Albert , Saint-Thomas
9535647
Photos
1788 Rg St-Albert , Saint-Thomas
9535647
