


120 Rue Panoramique
Sainte-Béatrix
Sainte-Béatrix
$649 900
Two or more storey for sale
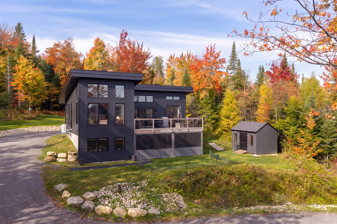
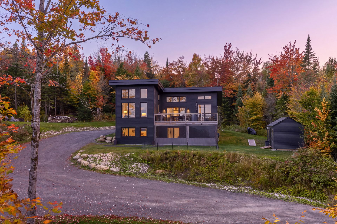
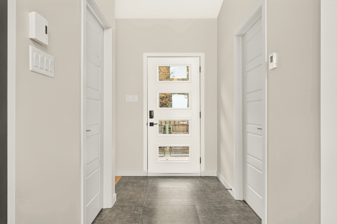
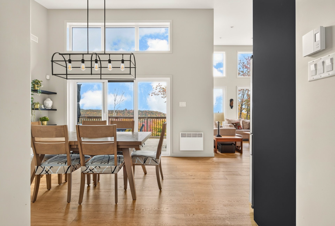
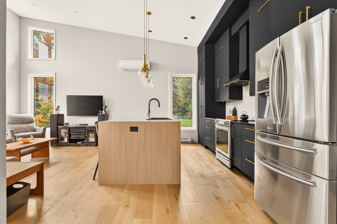
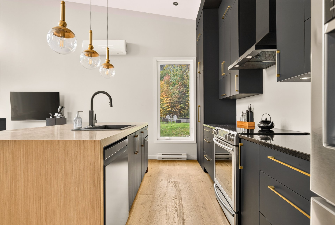
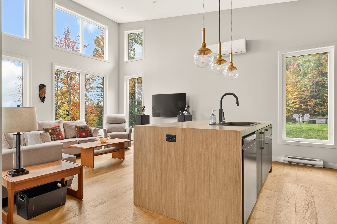
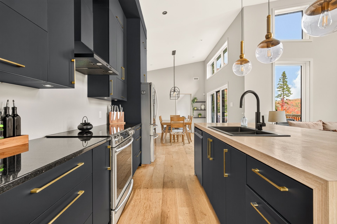
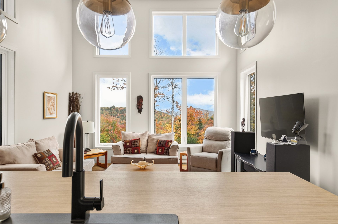
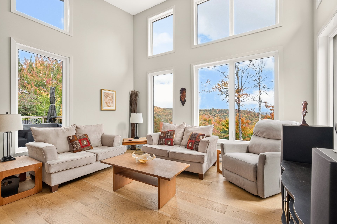
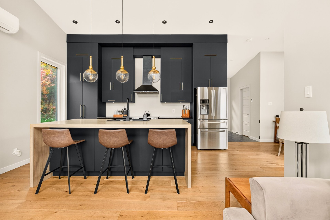
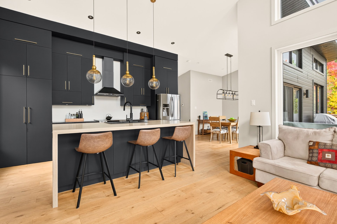
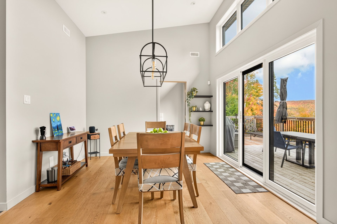
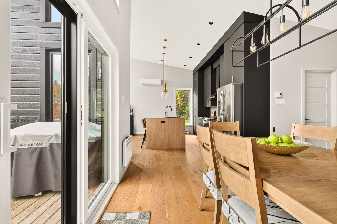
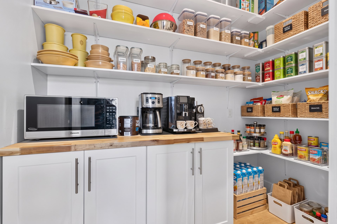
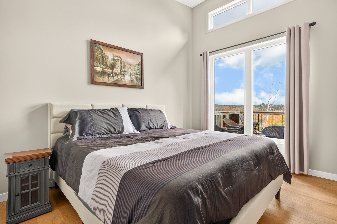
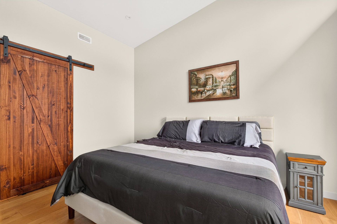
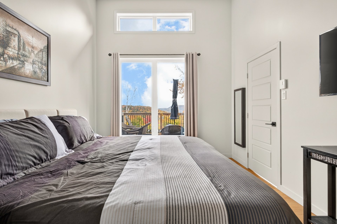
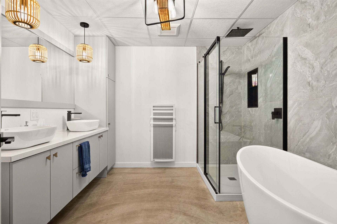
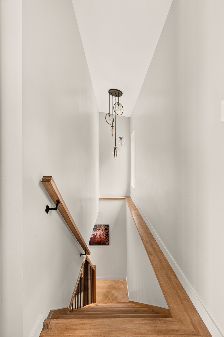
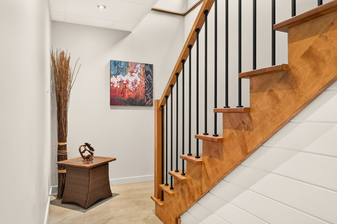
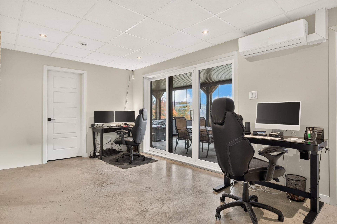
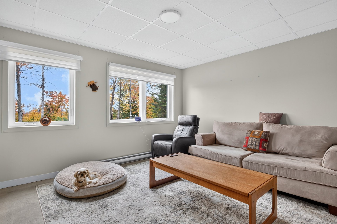
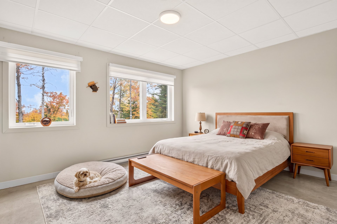
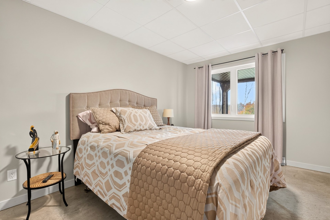
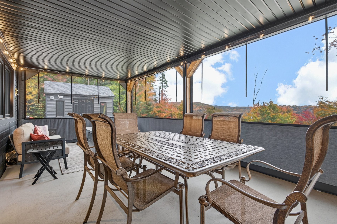
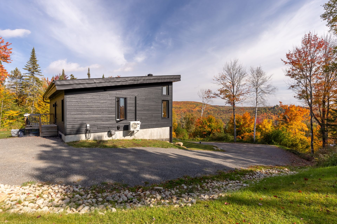
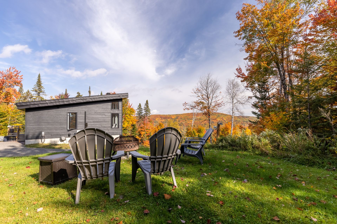
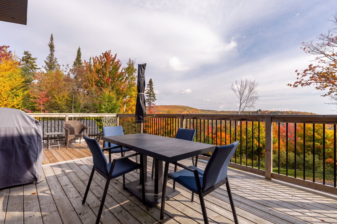
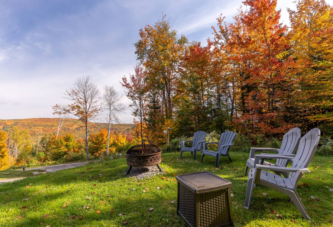
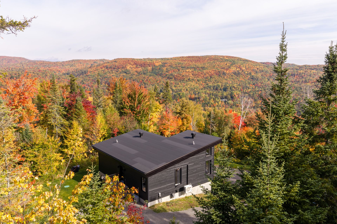
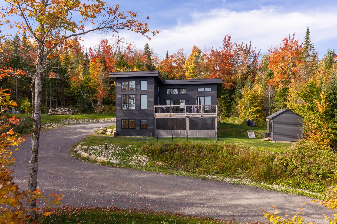
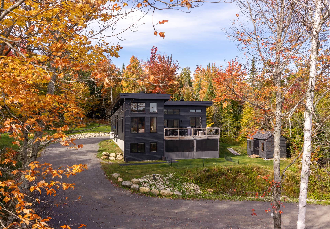
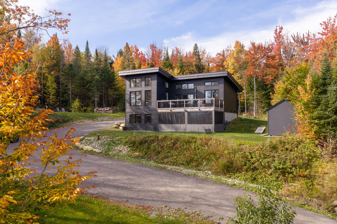
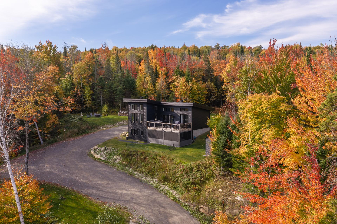
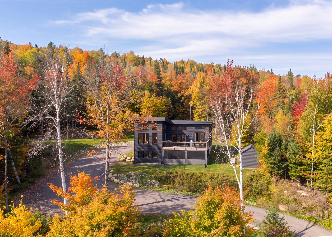
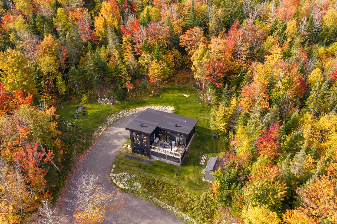
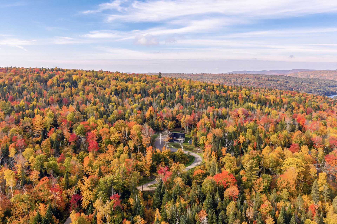
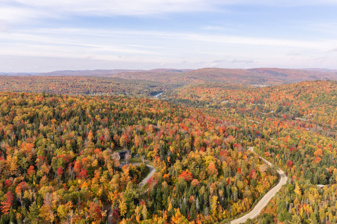
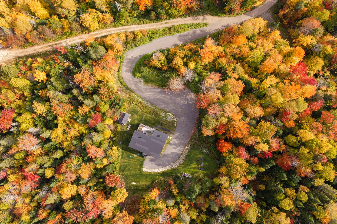
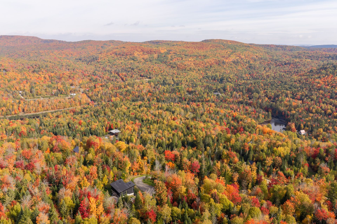
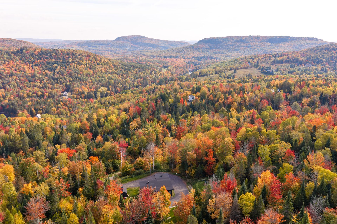
Welcome to 120 Panoramique Street and its breathtaking view! Access to the Assomption River is notarized, and the 141,849 square foot lot ends in the forest. Inside, the hall opens onto a great room: the living room, dining room and kitchen all face the mountain. The kitchen has its own walk-in pantry. One of the three bedrooms is on this level, along with one of the two bathrooms. The other two are on the garden level, where the terrace has removable high quality curtains on a rail, for fine evenings with friends free of mosquitoes, or opened up for a family gathering.
2
3
12.57m x 10.12m
141849sq. ft.
Presented by

Jonathan Descoteaux
Real Estate Broker
Building
Basement foundation
Concrete slab on the ground(1)
Heating system
Electric baseboard units(1)
Water supply
Artesian well(1)
Heating energy
Electricity(1)
Equipment available
Central vacuum cleaner system installation(1), Wall-mounted heat pump(1)
Windows
PVC(1)
Foundation
Poured concrete(1)
Rental appliances
Alarm system(1), Heating appliances(1)
Sewage system
Purification field(1), Septic tank(1)
Window type
Crank handle(1), French window(1)
View
Mountain(1), Panoramic(1)
Built in
2022
Dimensions
12.57m x 10.12m
Land
Siding
Proximity
ATV trail(1), Cross-country skiing(1), Golf(1), Snowmobile trail(1)
Parking
Outdoor(6)
Roofing
Elastomer membrane(1)
Topography
Sloped(1)
Dimensions
547.11ft x 2778.1ft
Other specs
Distinctive features
River access(1), Water access(1), Wooded lot: hardwood trees(1)
Zoning
Residential(1)
Evaluation
Evaluated in 2026
Financial
Evaluation
Building
$470 900
Land
$92 600
Total
$563 500
Costs
Municipal Taxes
$3 502
School taxes
$359
Total
$3 861
120 Rue Panoramique , Sainte-Béatrix
19816092
Rooms
Room
Level
Flooring
Informations
Hallway(9x5.1 ft.)
1st level/Ground floor
Ceramic tiles
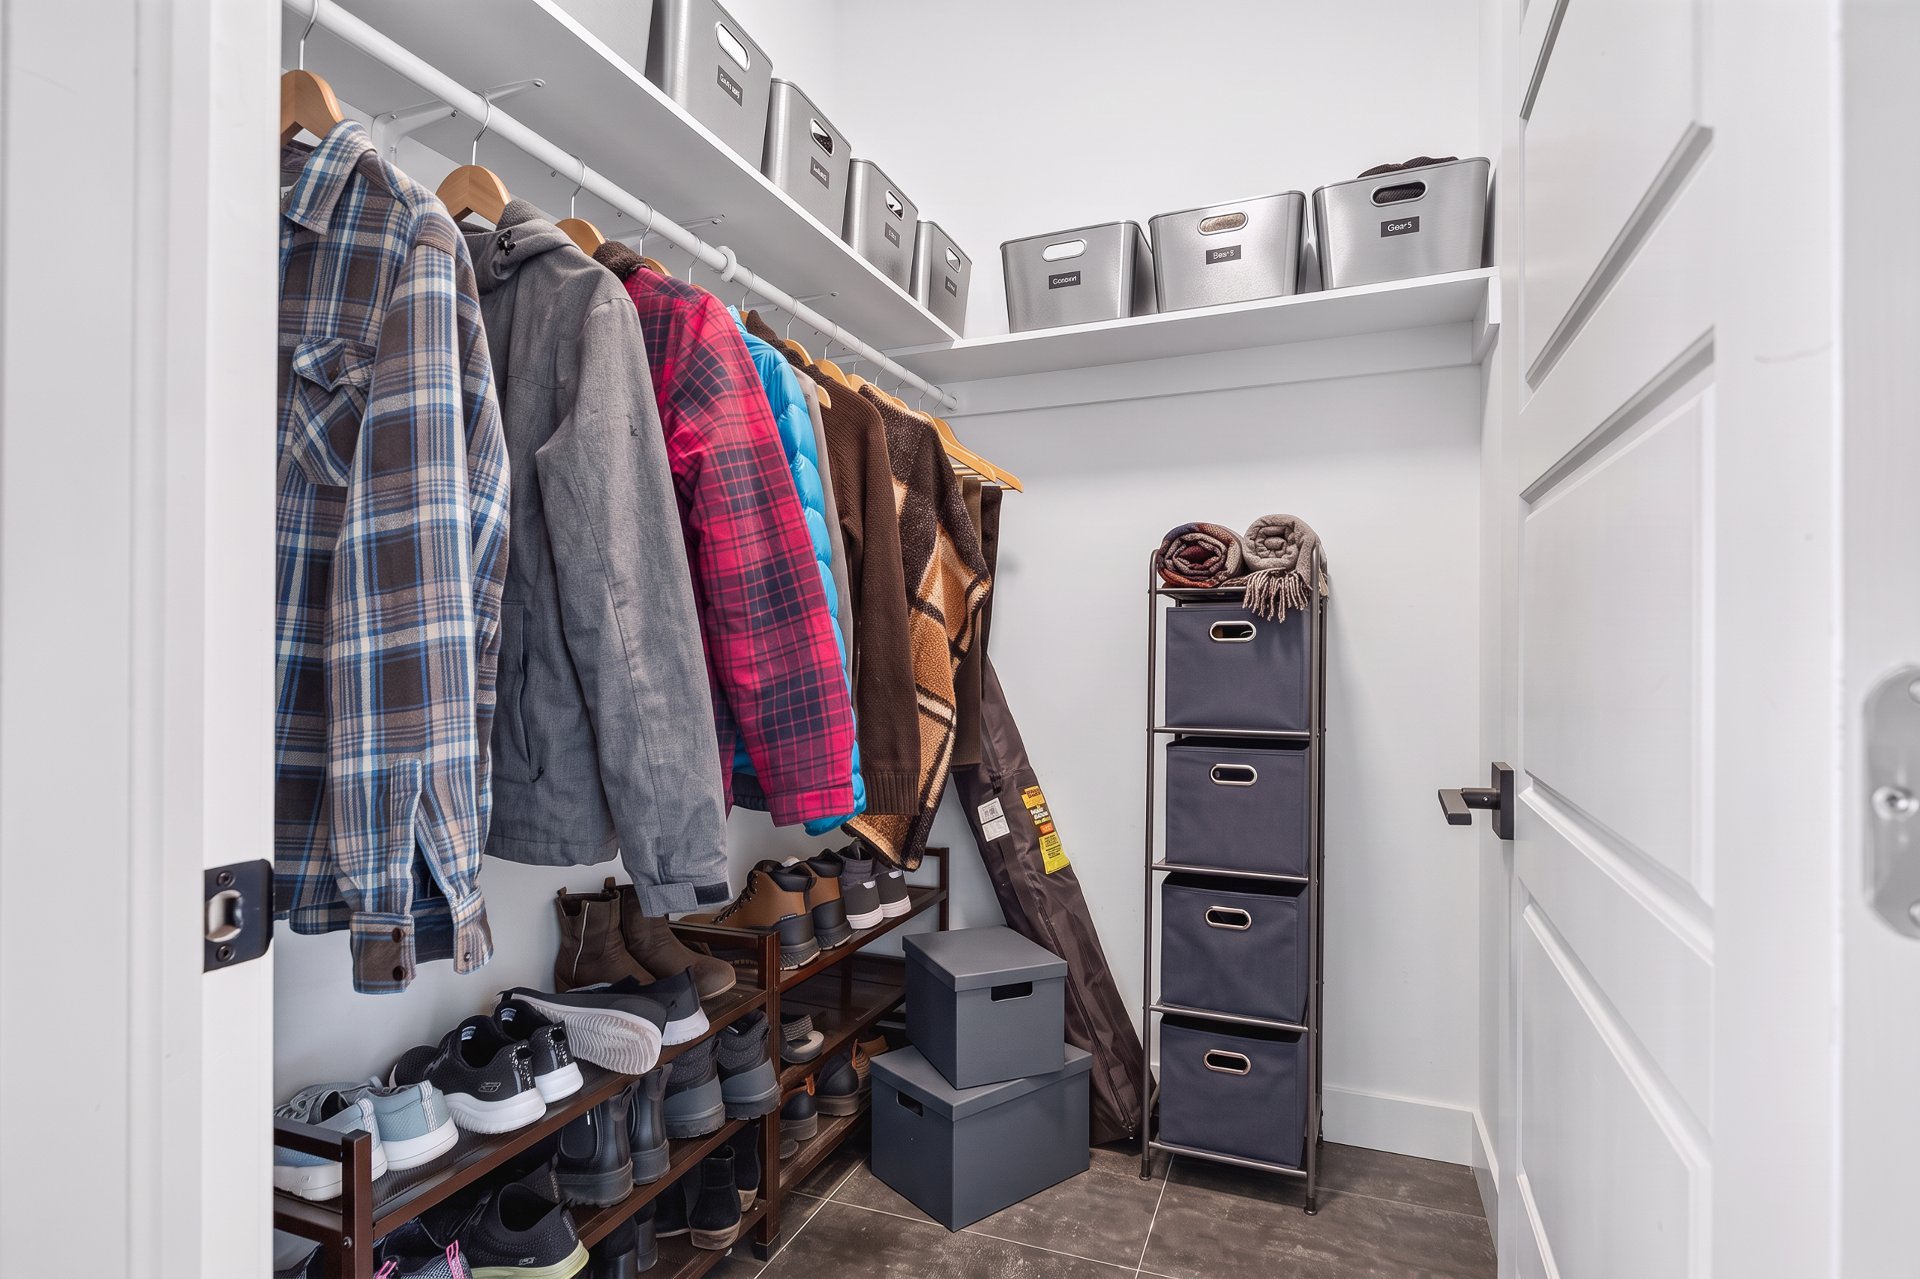
Walk-in closet(7.4x5.1 ft.)
1st level/Ground floor
Ceramic tiles
Living room(13.1x14.9 ft.)
1st level/Ground floor
Wood
Dining room(13.3x11.5 ft.)
1st level/Ground floor
Wood
Kitchen(16.3x10 ft.)
1st level/Ground floor
Wood
Bedroom(14.3x10.9 ft.)
1st level/Ground floor
Wood
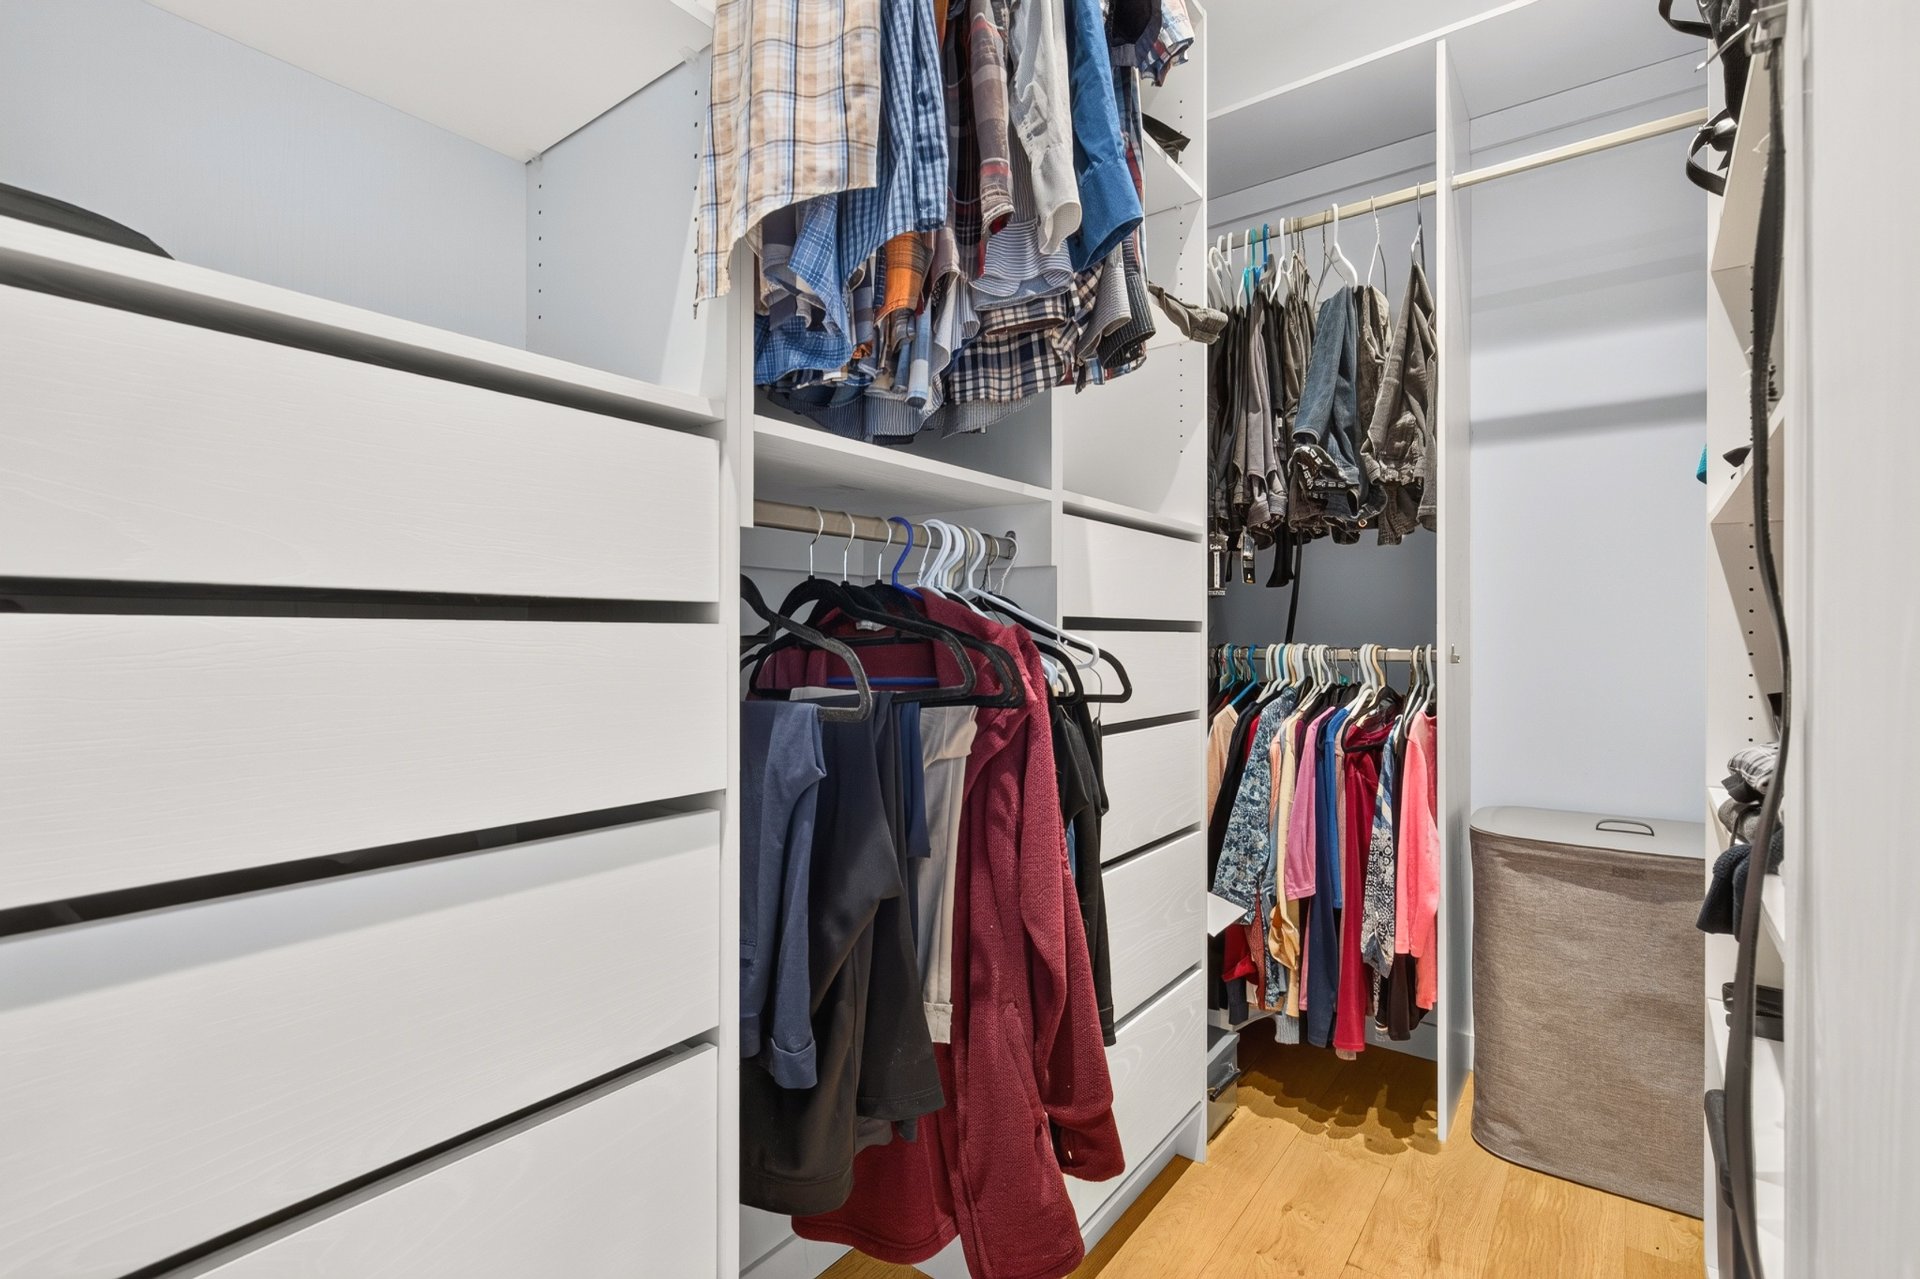
Walk-in closet(10.9x5.1 ft.)
1st level/Ground floor
Wood
Bathroom(8.1x7.1 ft.)
1st level/Ground floor
Ceramic tiles
Pantry(8.6x5.1 ft.)
1st level/Ground floor
Wood
Family room(18.3x9.1 ft.)
Concrete
Primary bedroom(14.2x11.9 ft.)
Concrete
Bedroom(14.4x10 ft.)
Concrete
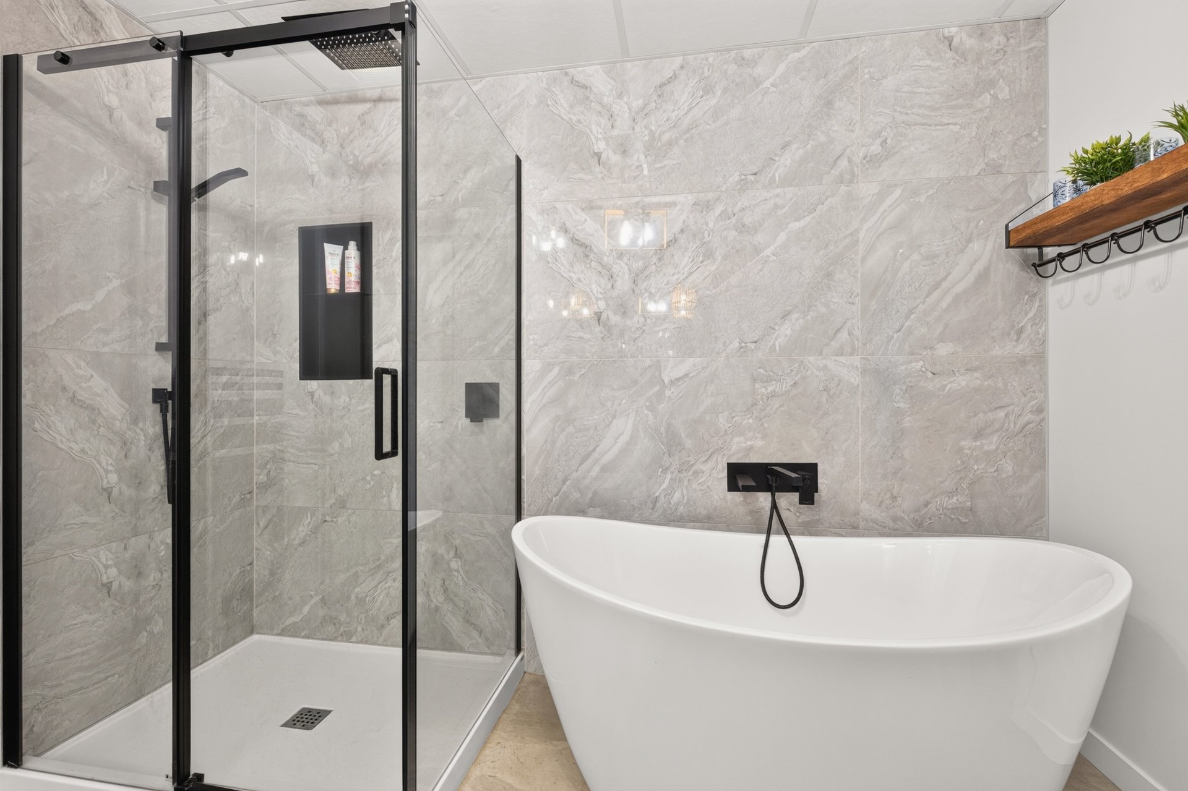
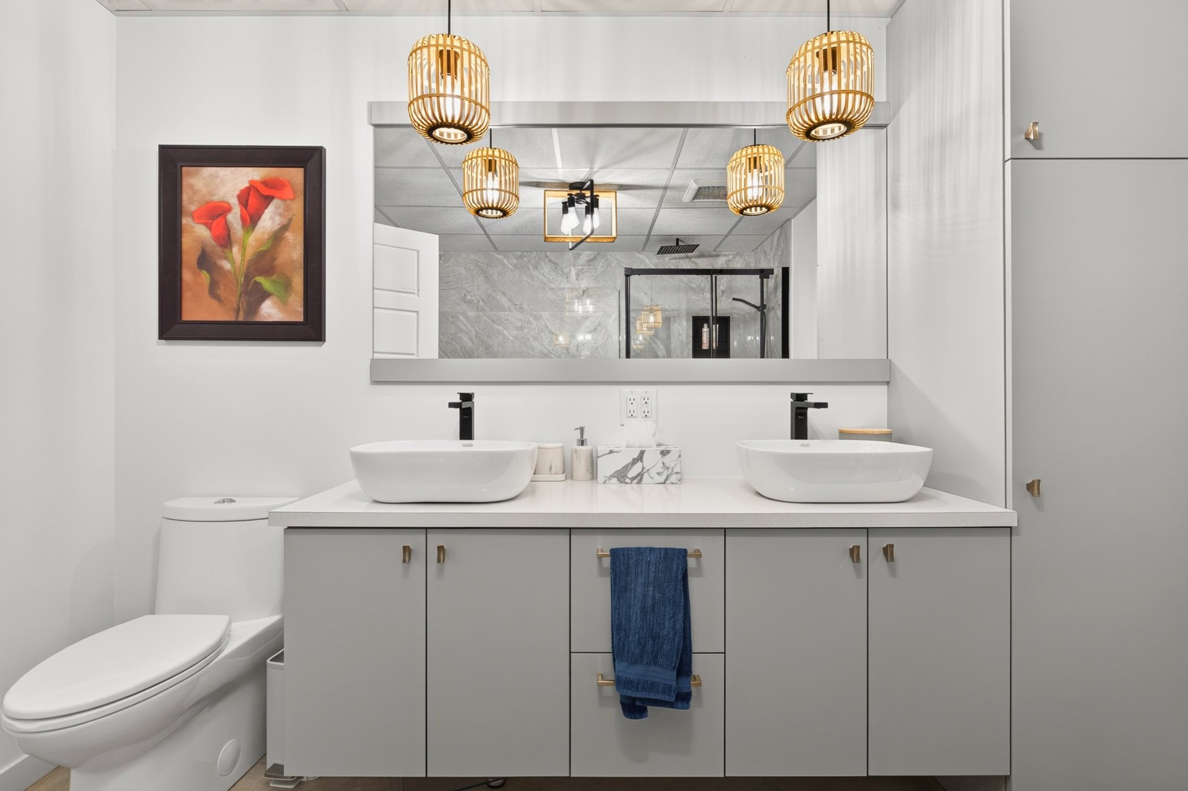
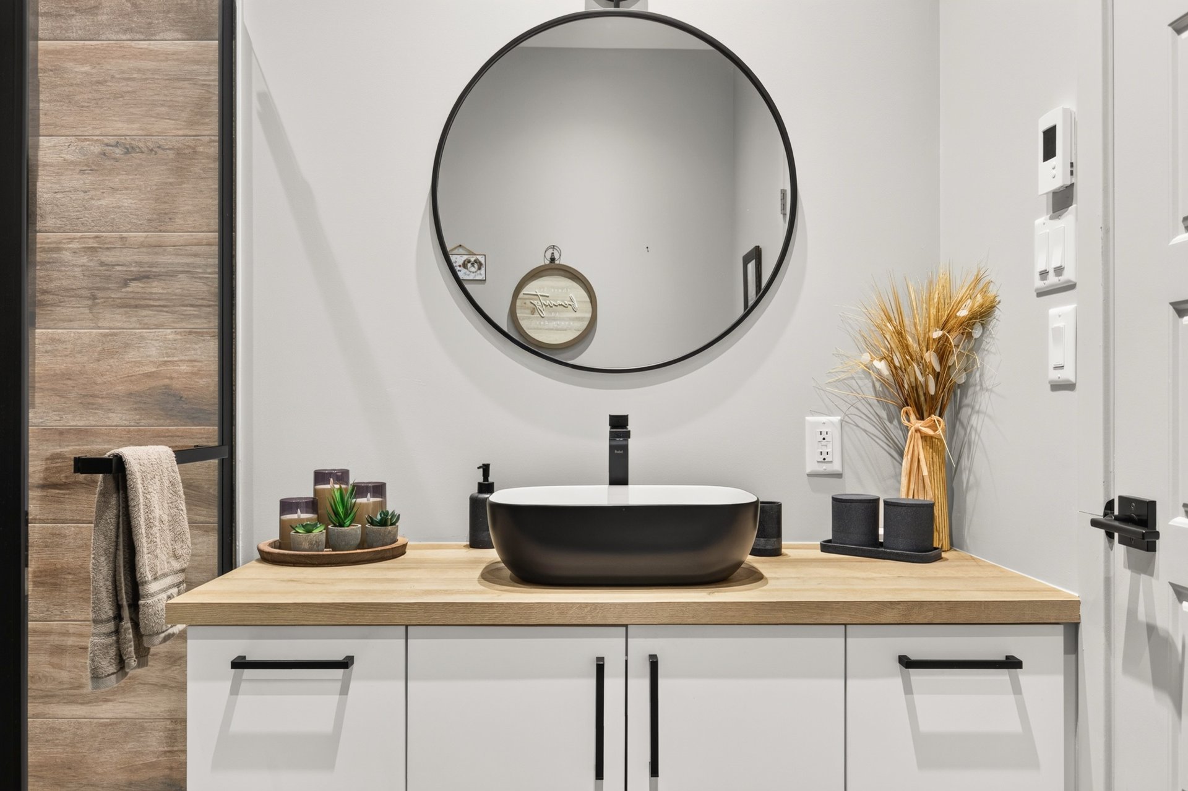
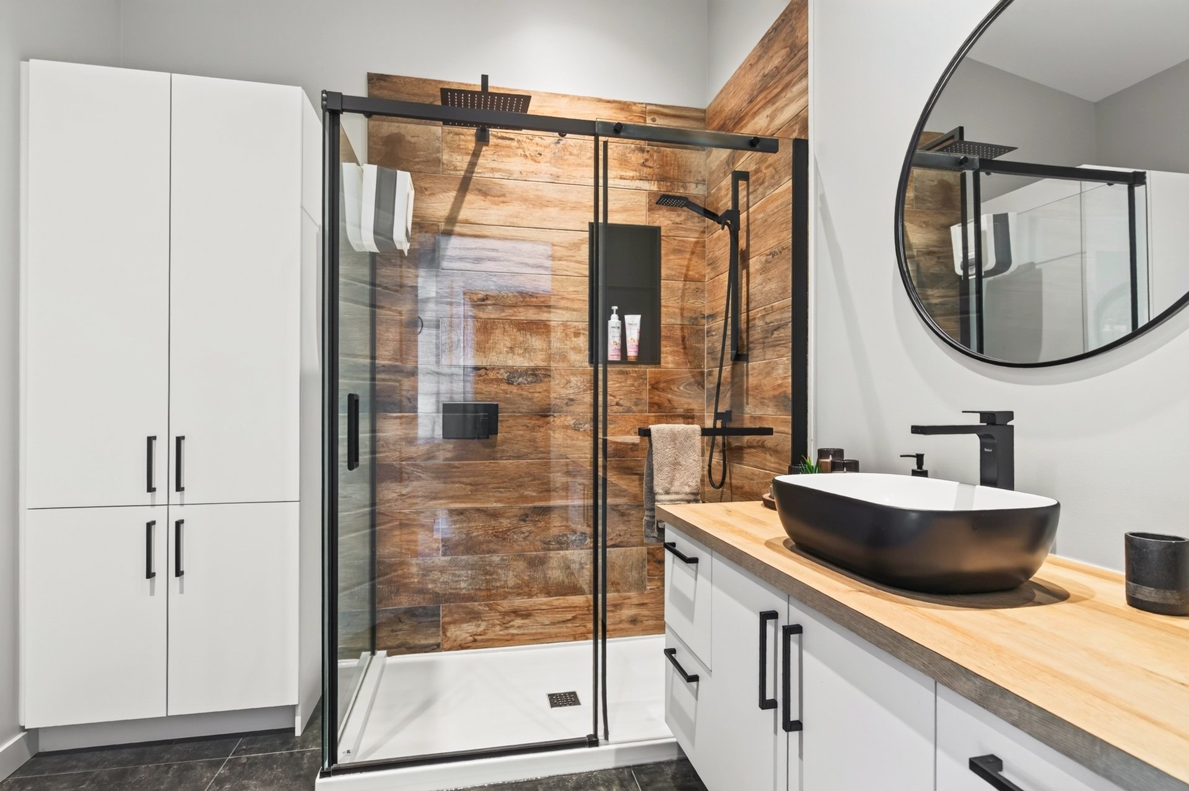
Bathroom(10.3x9.1 ft.)
Concrete
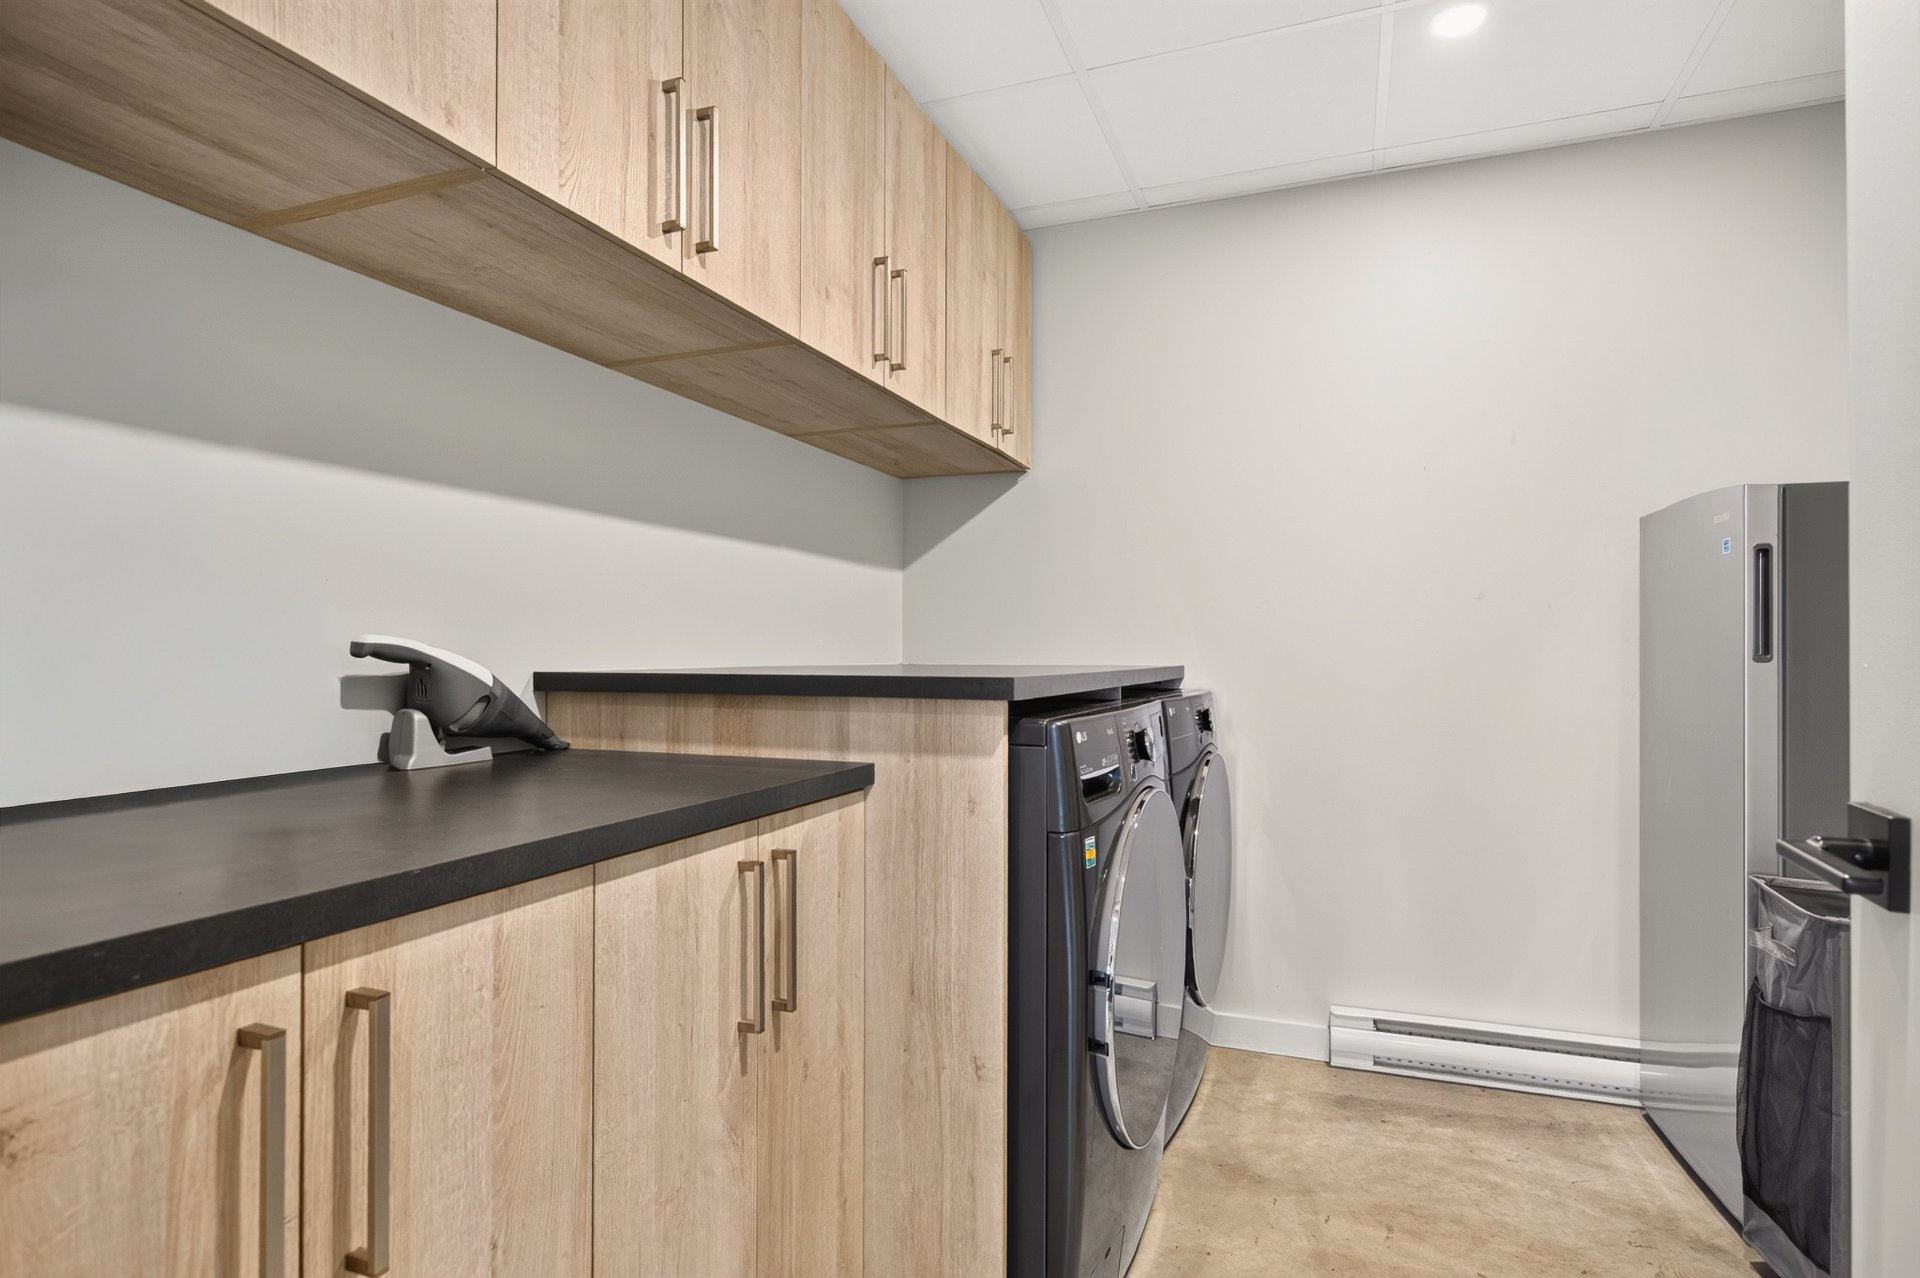
Laundry room(9.7x8.8 ft.)
Concrete
Storage(9.1x5.6 ft.)
Concrete
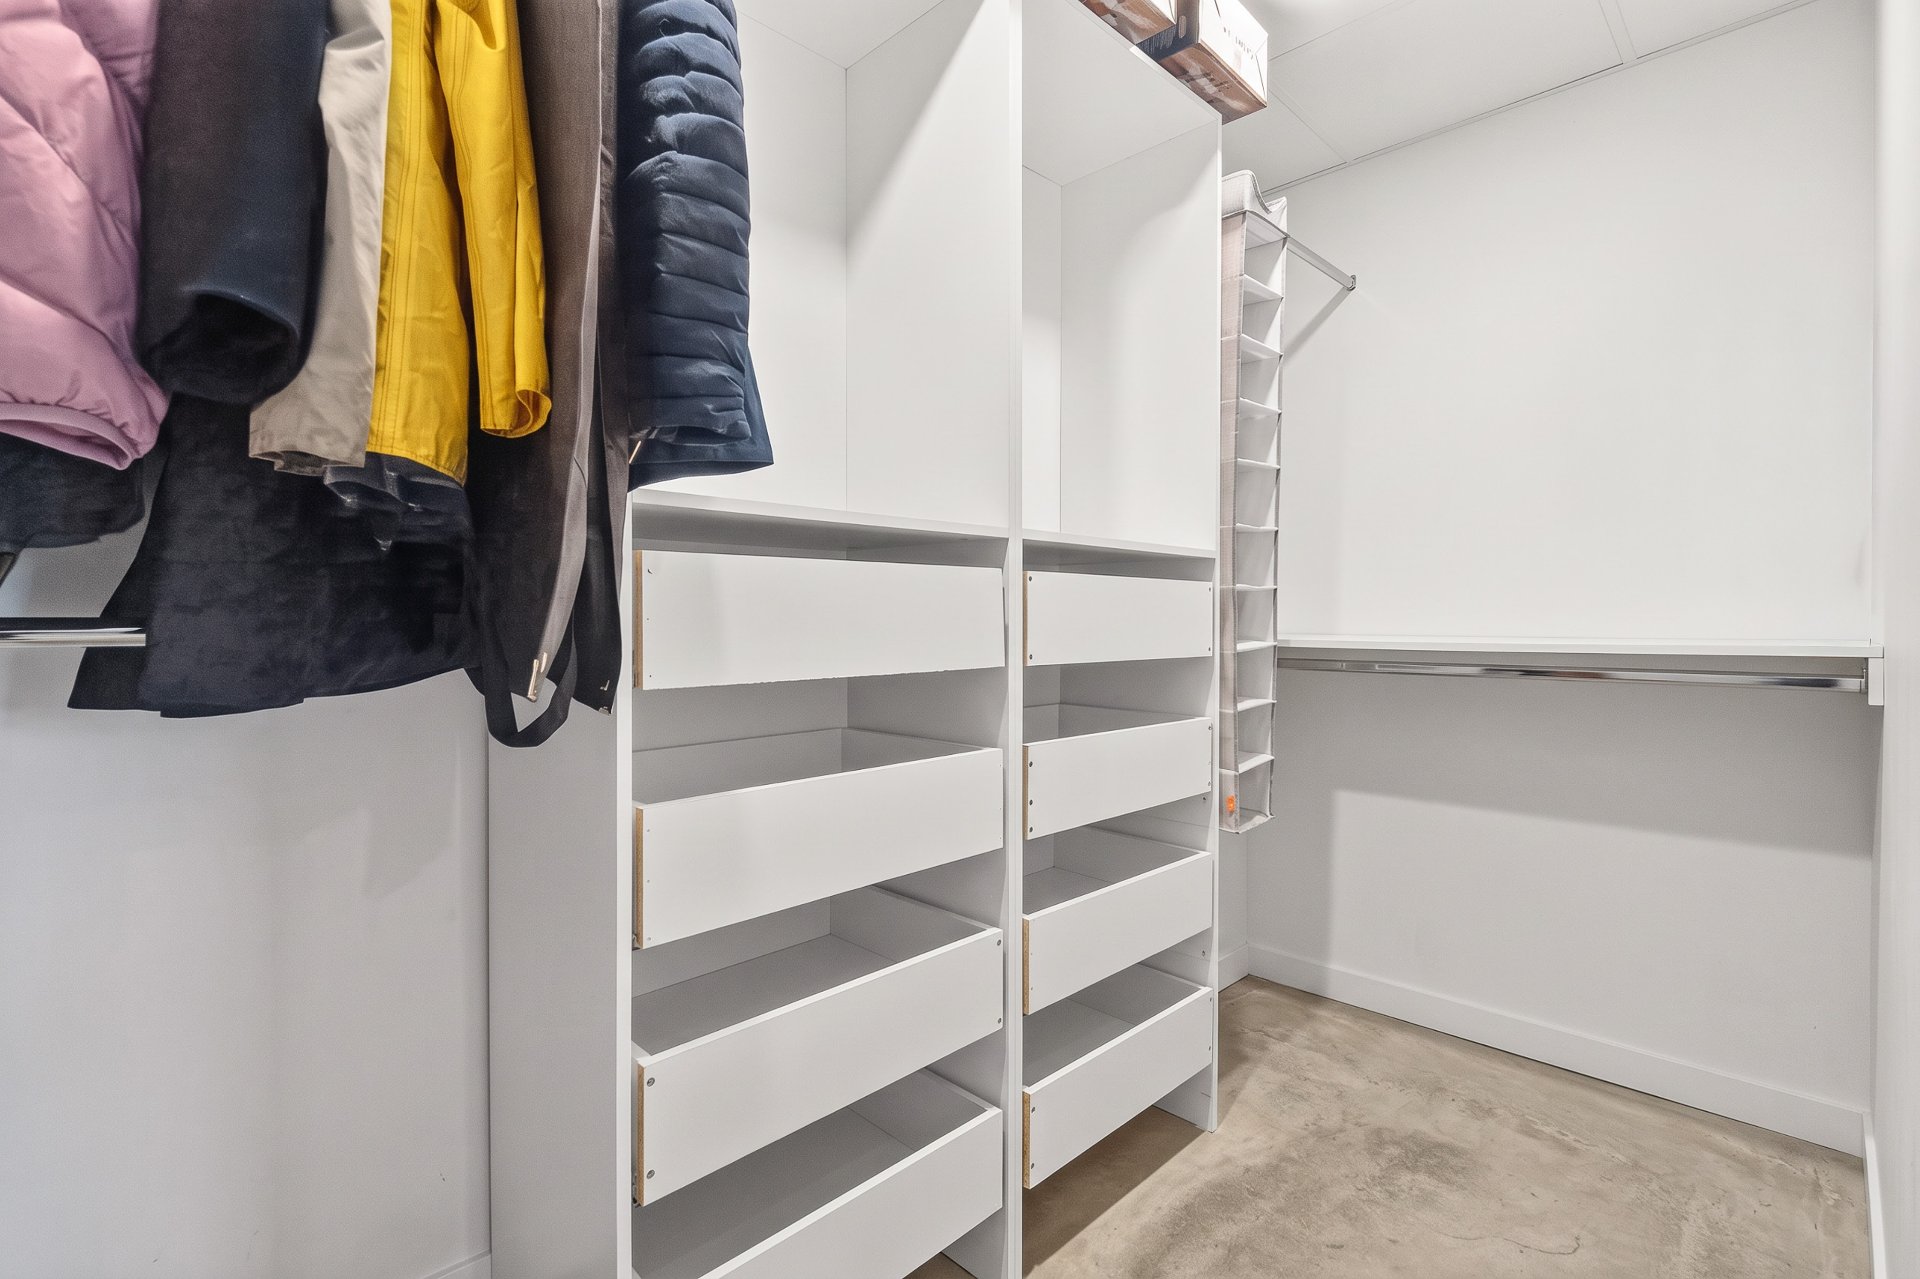
Walk-in closet(10.1x4.7 ft.)
Concrete
120 Rue Panoramique , Sainte-Béatrix
19816092
Photos
120 Rue Panoramique , Sainte-Béatrix
19816092
Photos
120 Rue Panoramique , Sainte-Béatrix
19816092
Photos
120 Rue Panoramique , Sainte-Béatrix
19816092
Photos
120 Rue Panoramique , Sainte-Béatrix
19816092
Addendum
Access to the Assomption River is covered by a real and perpetual right of way servitude, published under number 24 129 560.
The materials are of superior quality. Abundant windows bring in a great deal of light. The property has high end cabinets up to the ceiling and granite countertops.
Heating is by electric baseboards and two wall mounted heat pumps, with radiant floors at the entrance and in the main floor bathroom. The electrical panel is 200 amps, and a second panel serves an outdoor connection for a generator.
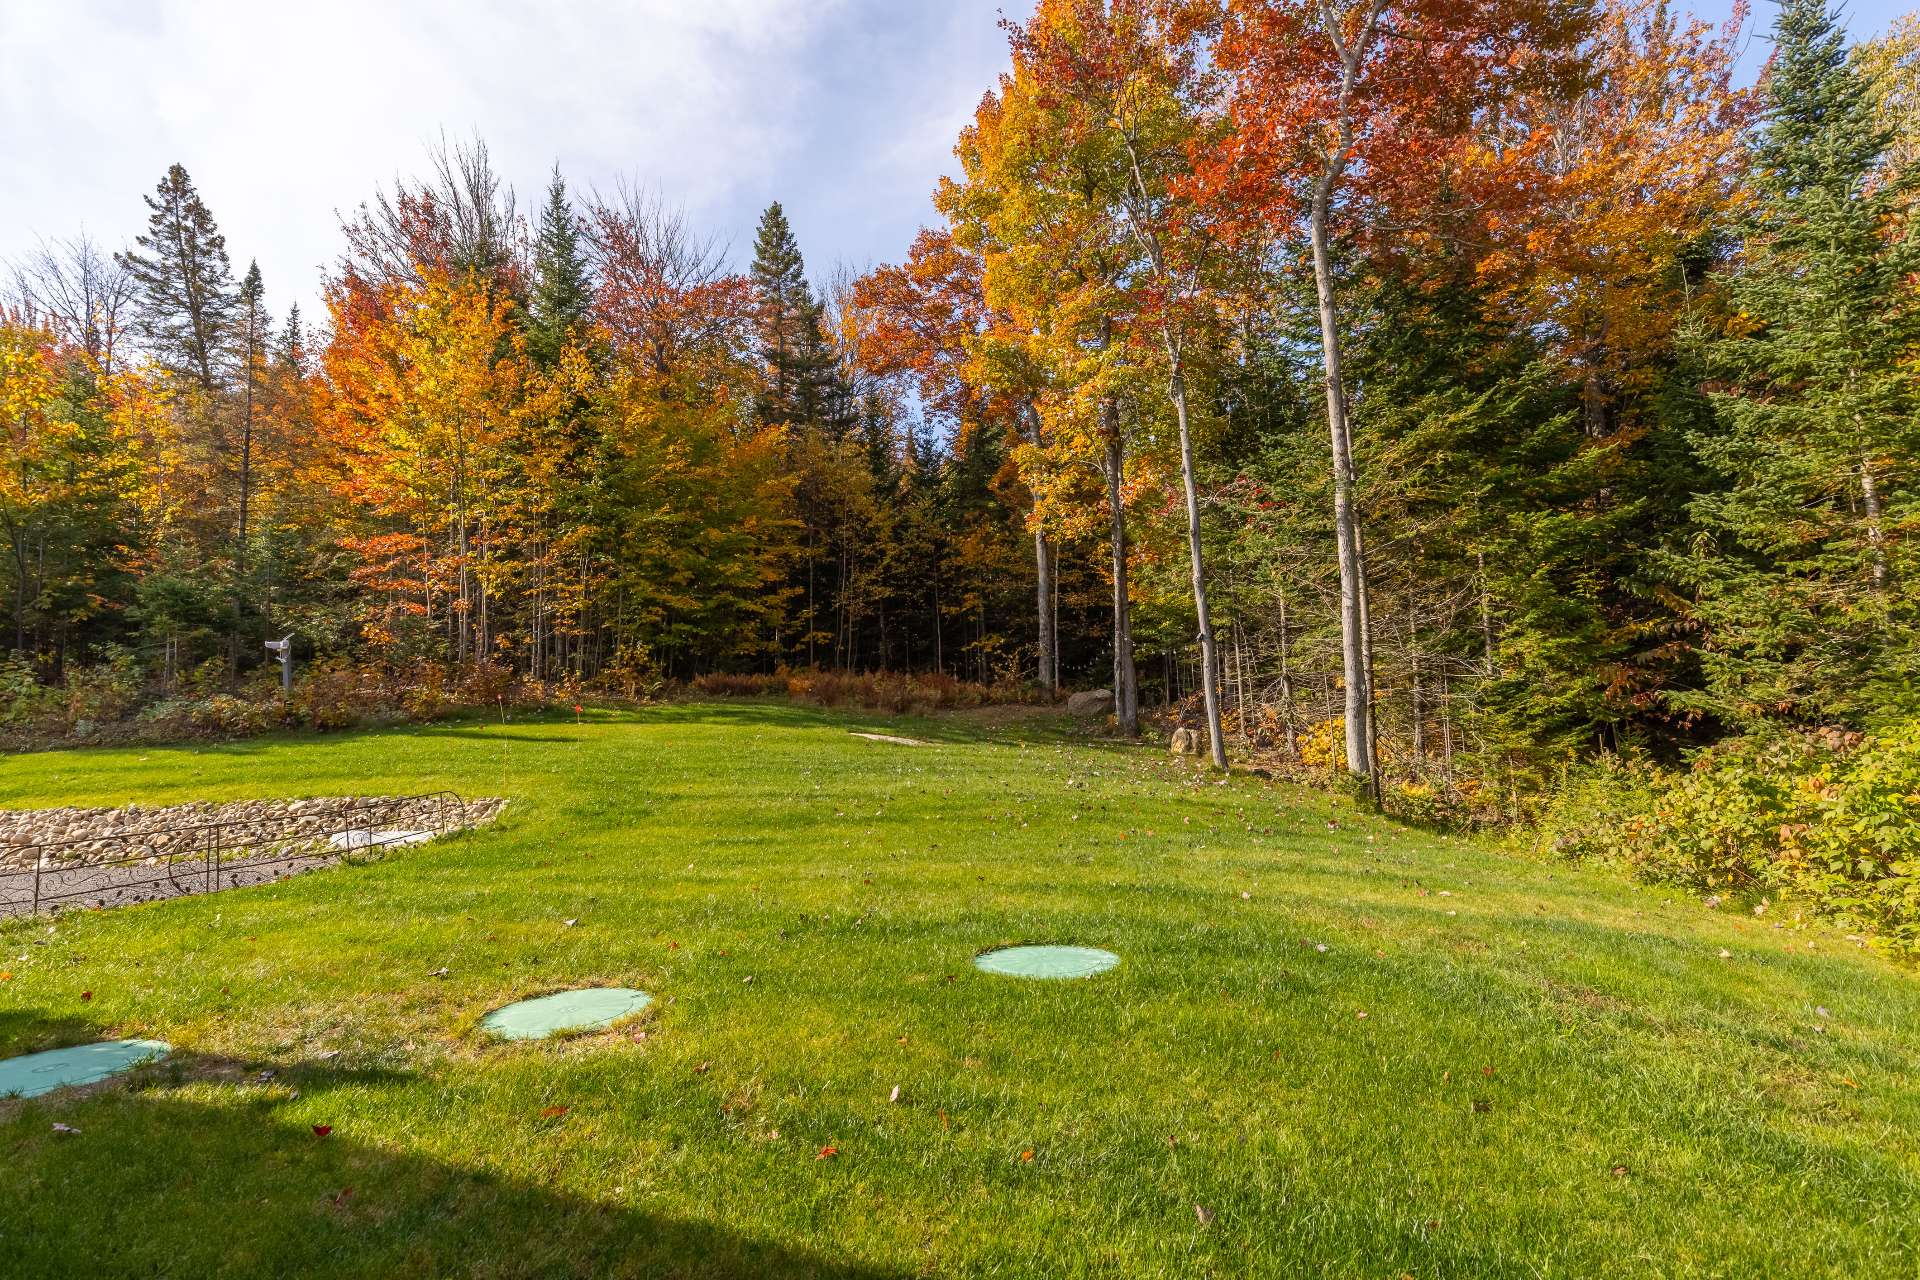
The septic system was the subject of a photographic inspection survey on August 15, 2022, and the document is on file. The tank level sensor was replaced in August 2025.
Short term rental permitted.
Added in 2025: a shed, the enlarged driveway, the landscaping at the back of the property, the finished ceiling of the garden level terrace and the removable curtains.
120 Rue Panoramique , Sainte-Béatrix
19816092
