


80 Rue Perreault
Sainte-Mélanie
Sainte-Mélanie
$724 900
Two or more storey for sale
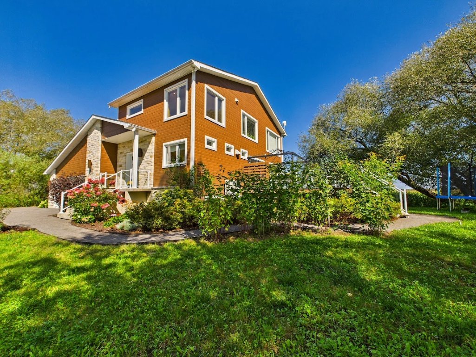
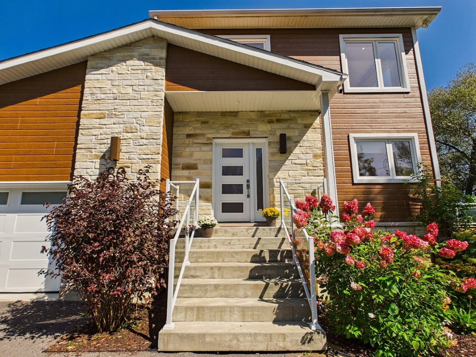
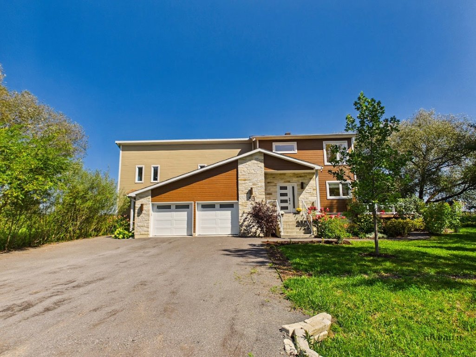
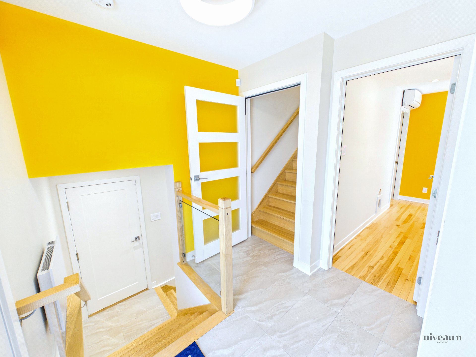
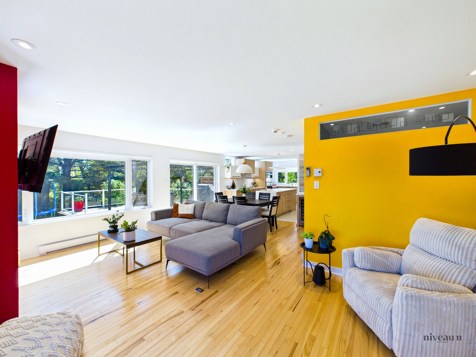
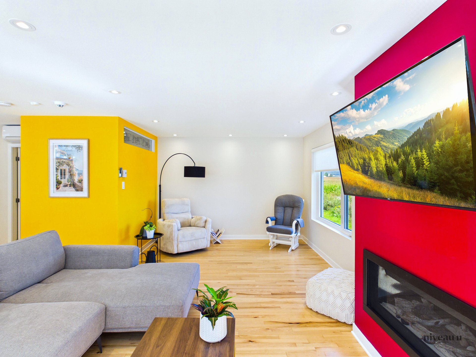
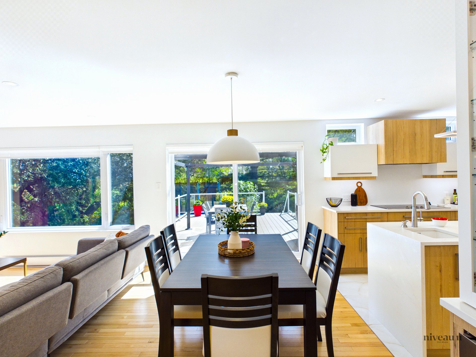
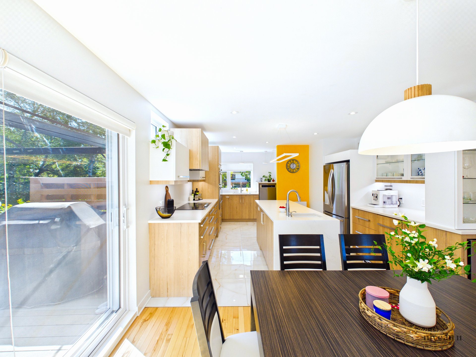
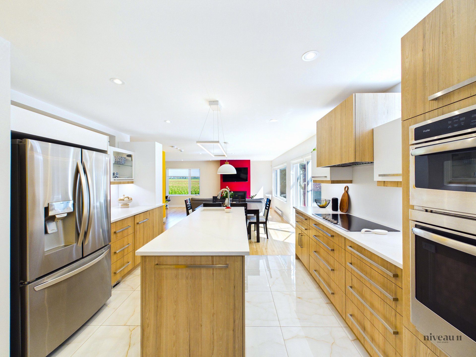
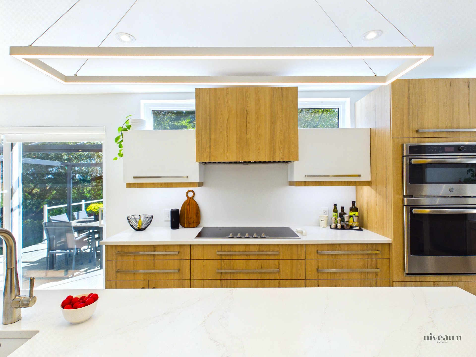
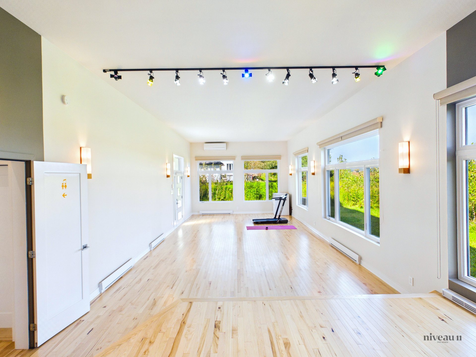
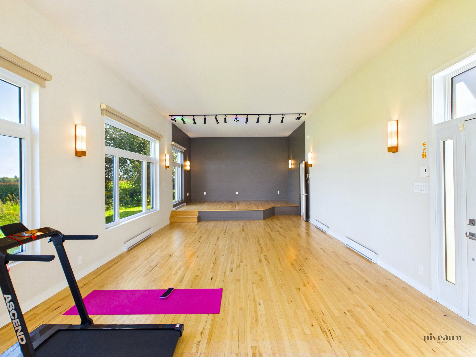
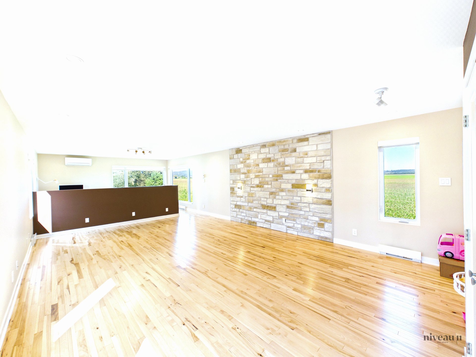
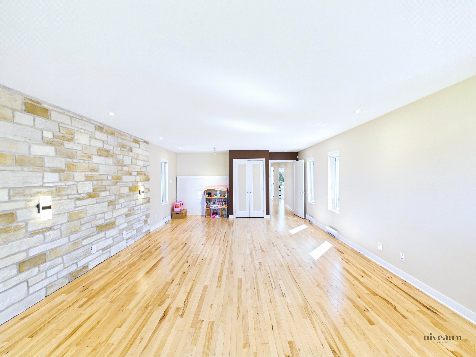
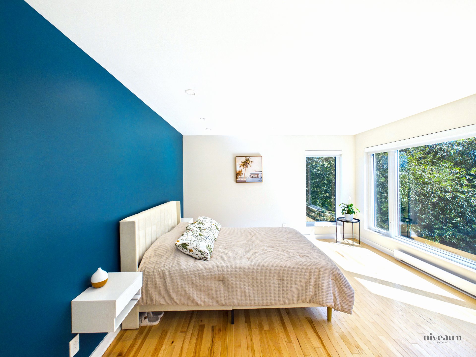
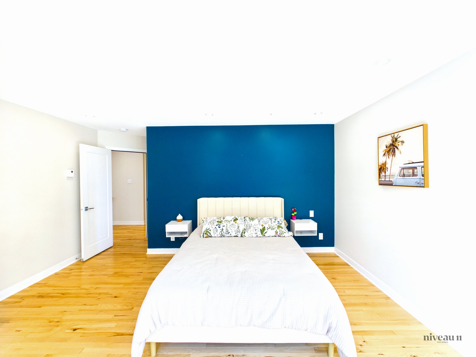
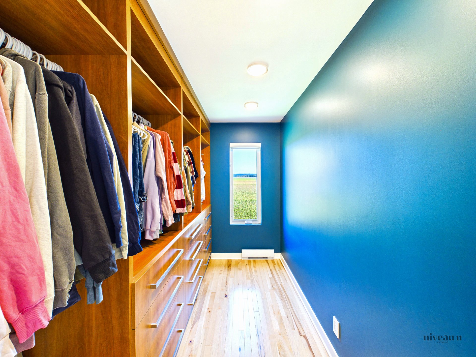
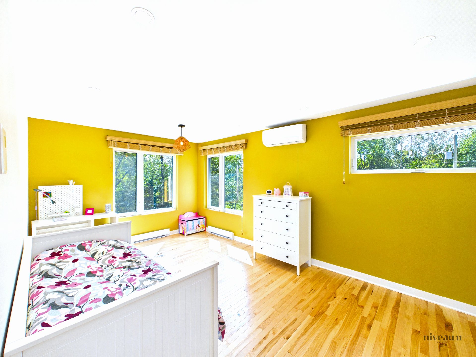
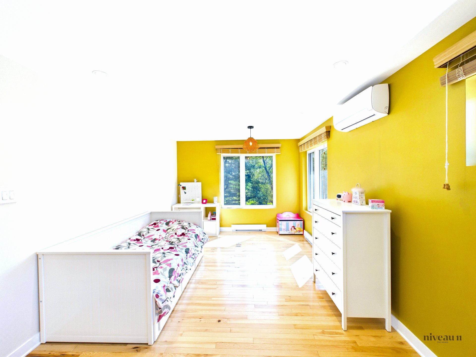
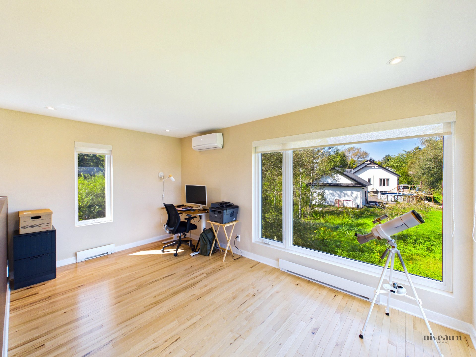
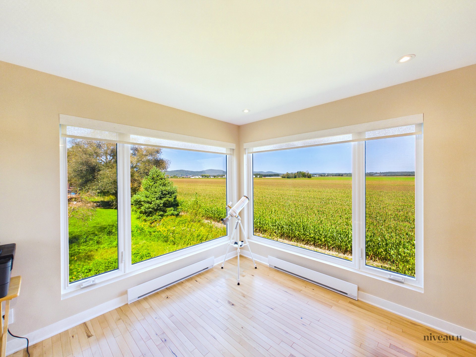
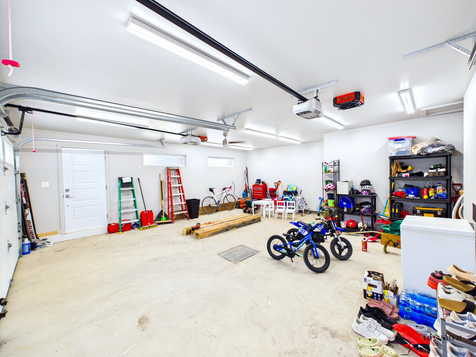
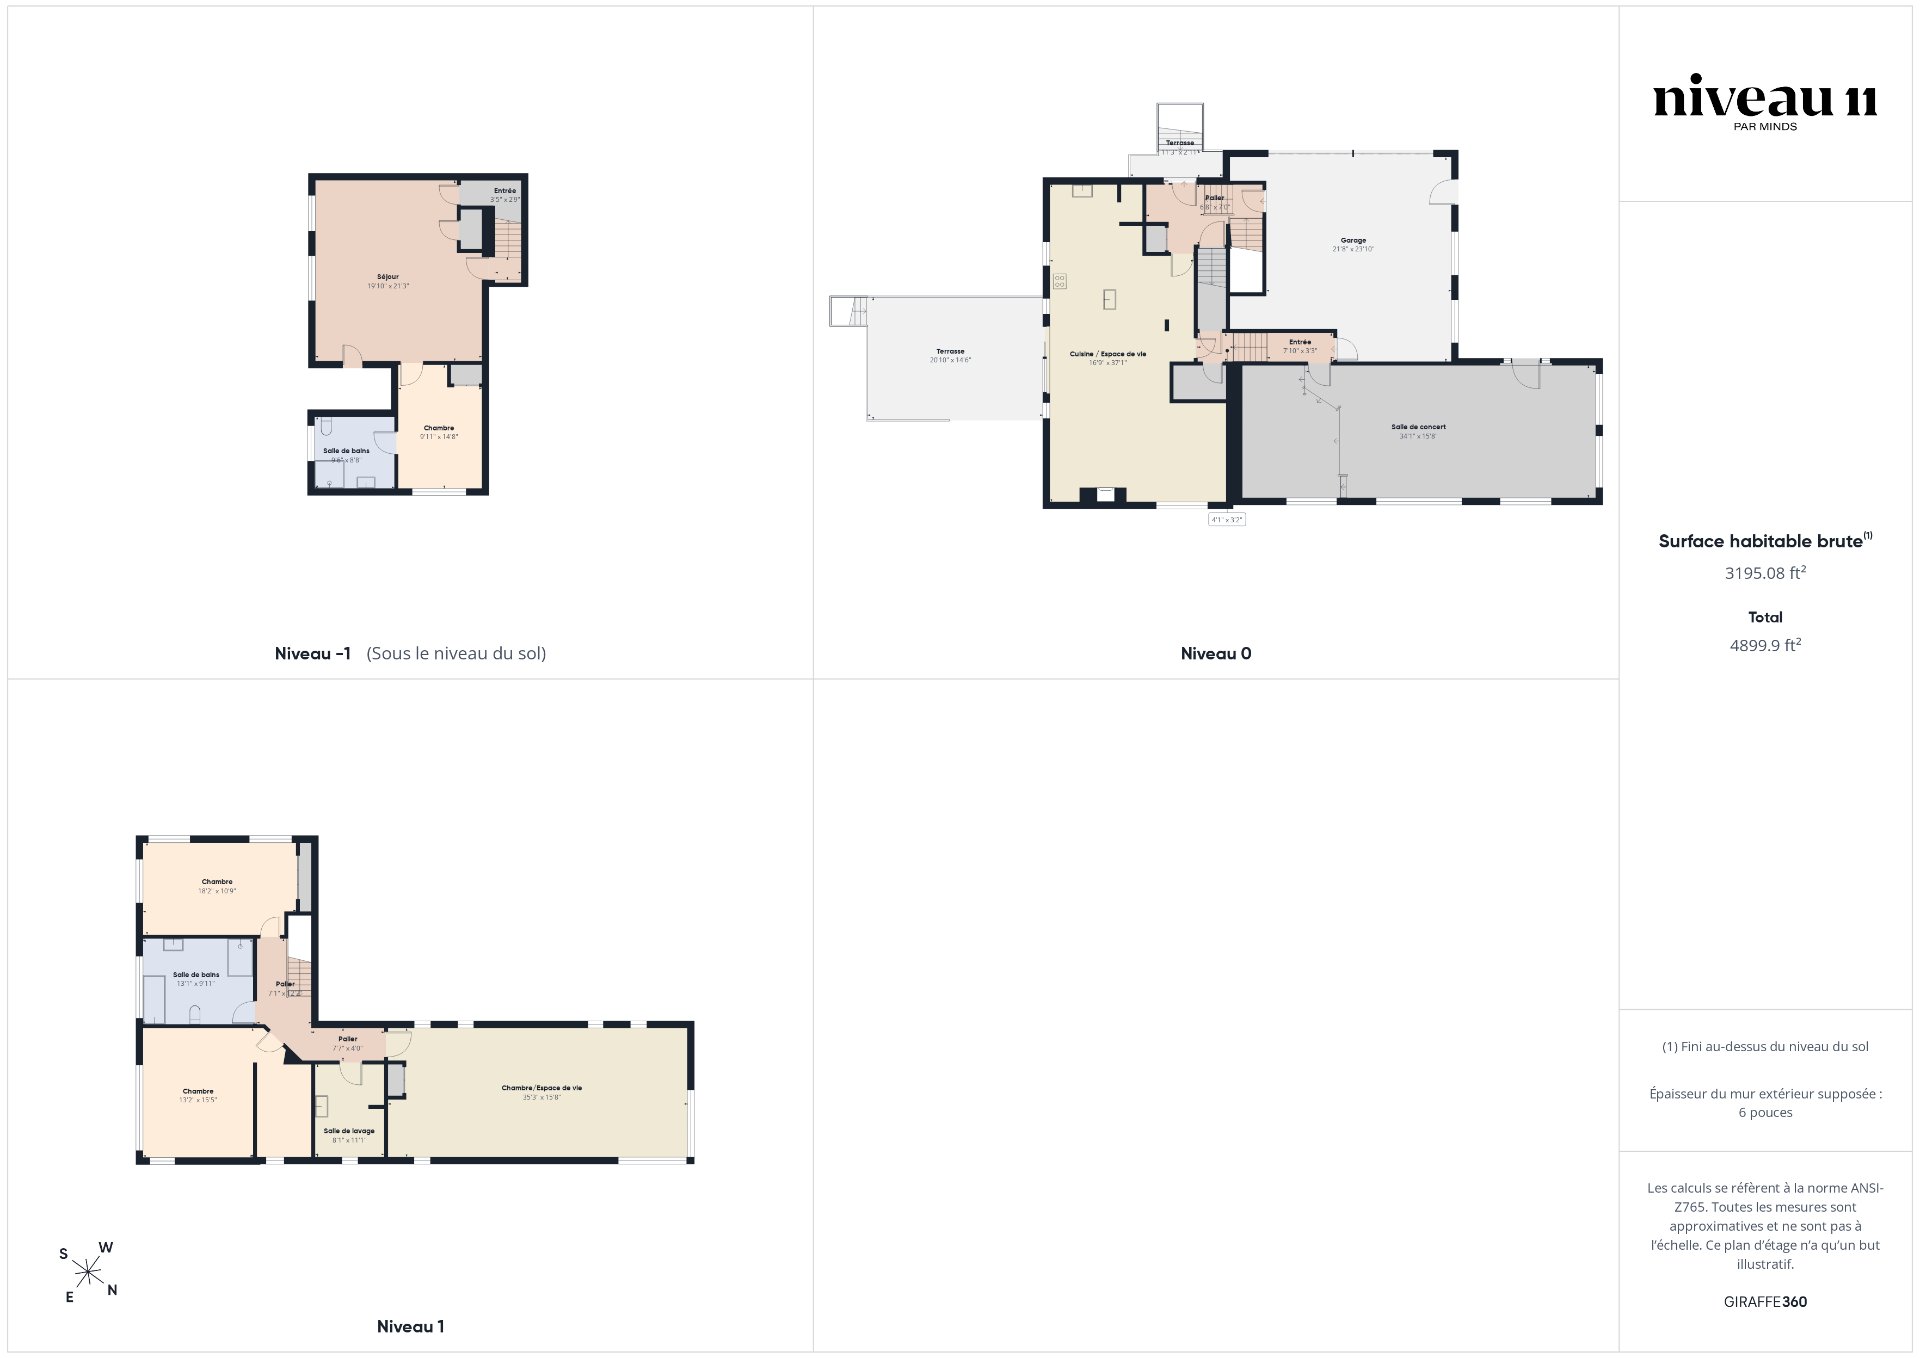
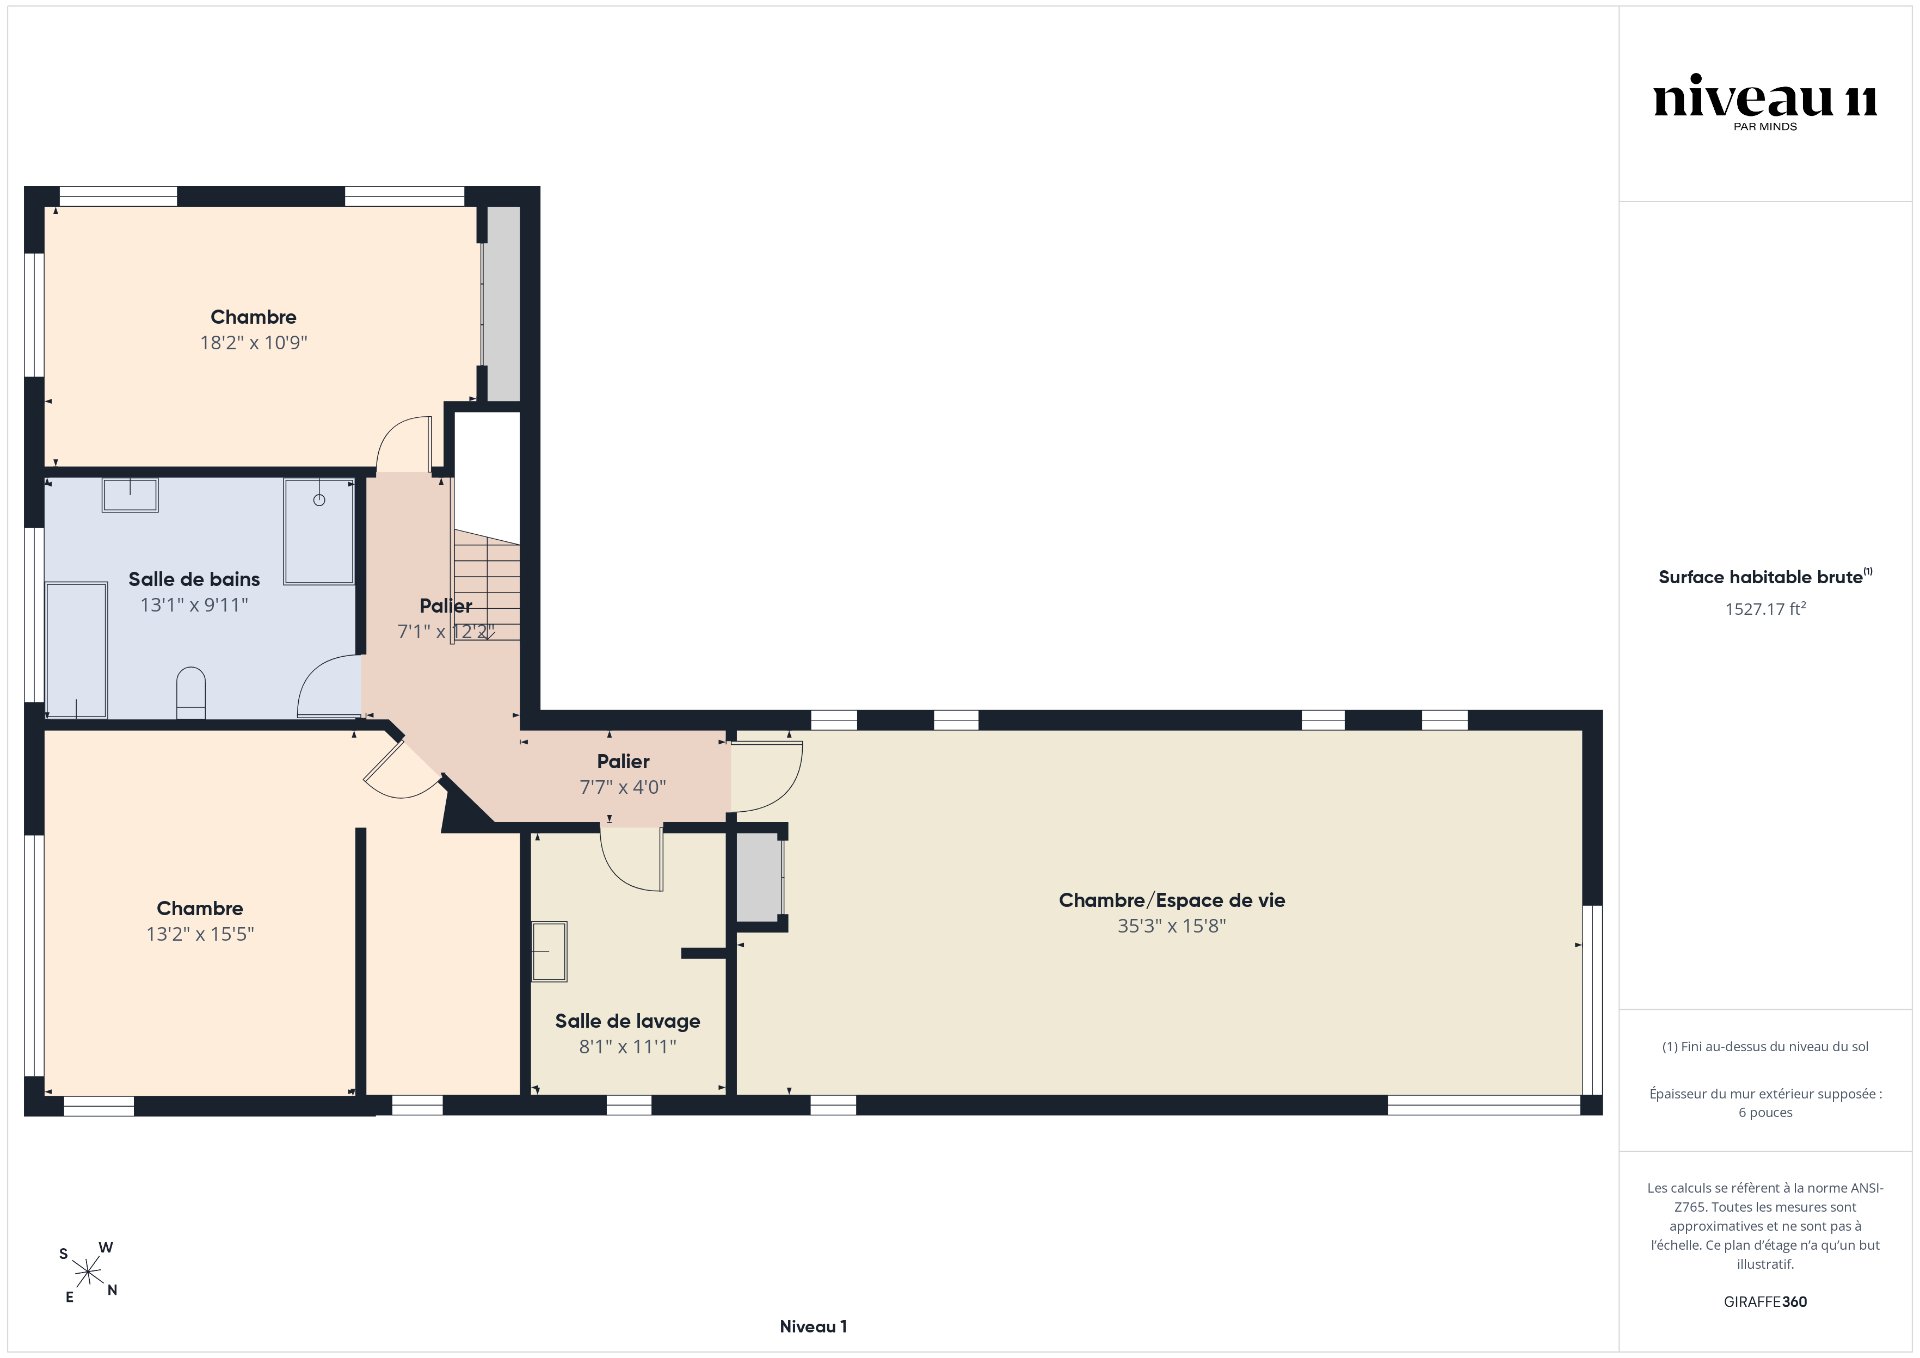
Welcome to 80, rue Perreault, in Sainte-Mélanie! Discover this 2020-built home at the end of a cul-de-sac, on a wooded and landscaped lot of over 61,000 sq. ft., with a mountain view. On the main floor: a 34 X 15 room, a living room with fireplace, a kitchen and a dining room. Upstairs: the primary bedroom with walk-in, a bathroom, a second large 35 X 15 room and the laundry room. Finished basement with its own outside entrance. Heated double garage, patio and driveway for six cars.
2+1
3+1
20.04m x 11.66m
5686.3m2
Presented by

Jonathan Descoteaux
Real Estate Broker
Building
Heating system
Electric baseboard units(1), Radiant(1), Space heating baseboards(1)
Water supply
Shallow well(1)
Heating energy
Electricity(1), Propane(1)
Equipment available
Central vacuum cleaner system installation(1), Electric garage door(1), Private yard(1), Ventilation system(1), Wall-mounted heat pump(1), Water softener(1)
Windows
PVC(1)
Foundation
Poured concrete(1)
Hearth stove
Gaz fireplace(1)
Garage
Attached(1), Double width or more(1), Heated(1)
Rental appliances
Bathroom / Washroom
Seperate shower(1)
Available services
Fire detector(1)
Basement
6 feet and over(1), Finished basement(1), Separate entrance(1)
Sewage system
Purification field(1), Septic tank(1)
Window type
Crank handle(1), French window(1), Sliding(1)
View
Mountain(1)
Built in
2020
Dimensions
20.04m x 11.66m
Land
Driveway
Double width or more(1)
Landscaping
Landscape(1)
Siding
Pressed fibre(1), Rock immitation(1)
Proximity
ATV trail(1), Cross-country skiing(1), Daycare centre(1), Elementary school(1), High school(1), Park - green area(1), Snowmobile trail(1)
Parking
Garage(2), Outdoor(6)
Roofing
Asphalt shingles(1)
Topography
Flat(1)
Dimensions
128.39ft x 79.62ft
Other specs
Distinctive features
Cul-de-sac(1), No neighbours in the back(1), Wooded lot: hardwood trees(1)
Zoning
Agricultural(1), Residential(1)
Evaluation
Evaluated in 2026
Financial
Evaluation
Building
$725 400
Land
$78 600
Total
$804 000
Costs
Municipal Taxes
$4 632
School taxes
$538
Total
$5 170
80 Rue Perreault , Sainte-Mélanie
24469585
Rooms
Room
Level
Flooring
Informations
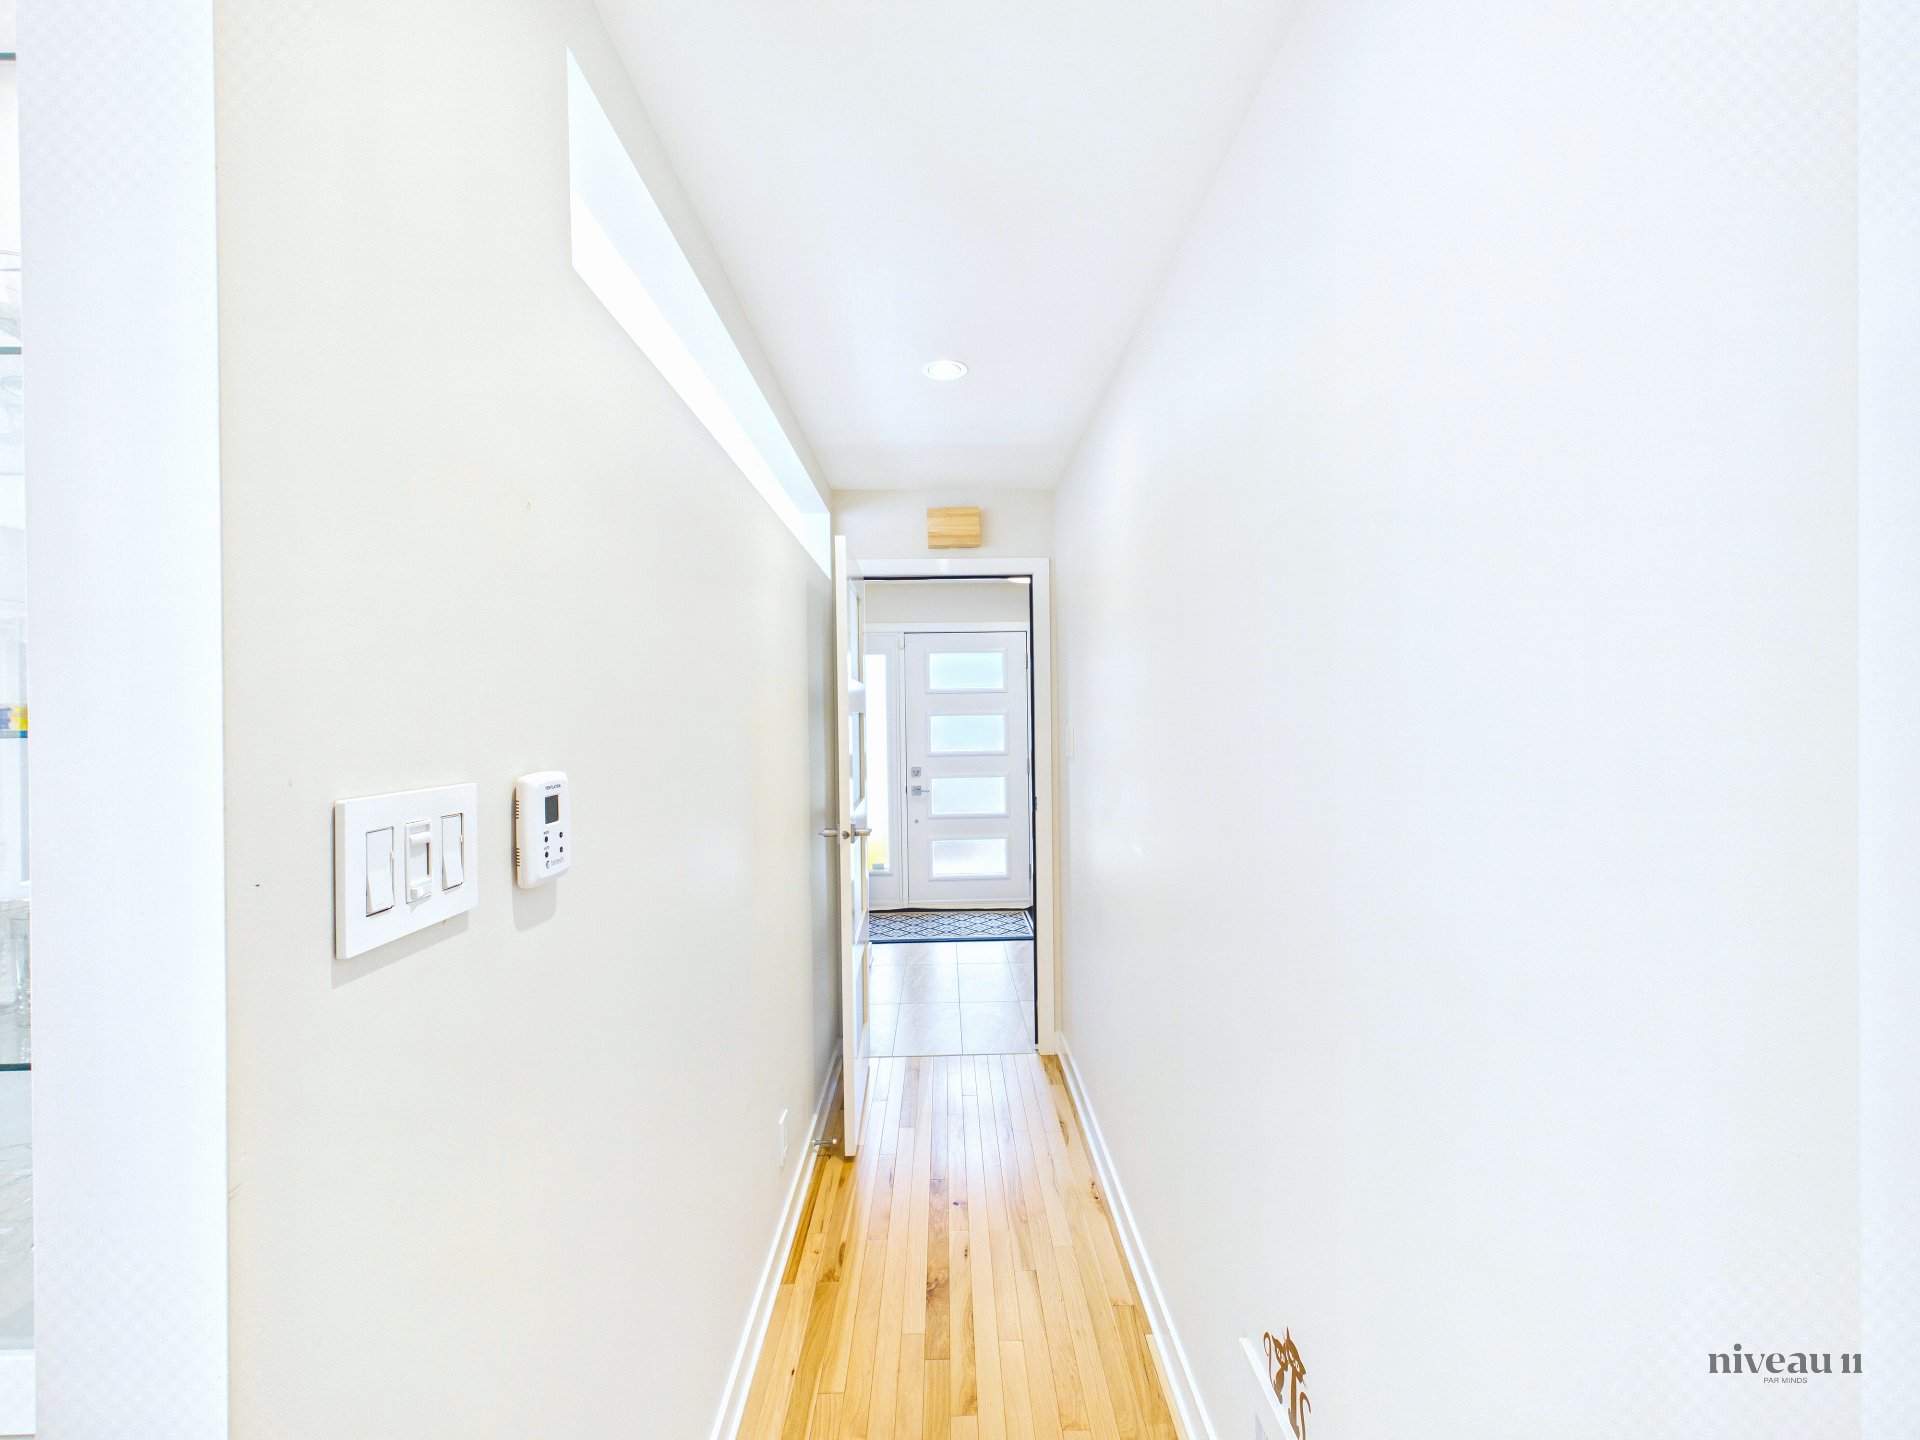
Hallway(7x9.4 ft.)
1st level/Ground floor
Ceramic tiles
Living room(11.4x20.6 ft.)
1st level/Ground floor
Wood
Kitchen(15.1x13.2 ft.)
1st level/Ground floor
Ceramic tiles
Dining room(8.3x13.1 ft.)
1st level/Ground floor
Wood
Washroom(4x6.1 ft.)
1st level/Ground floor
Ceramic tiles
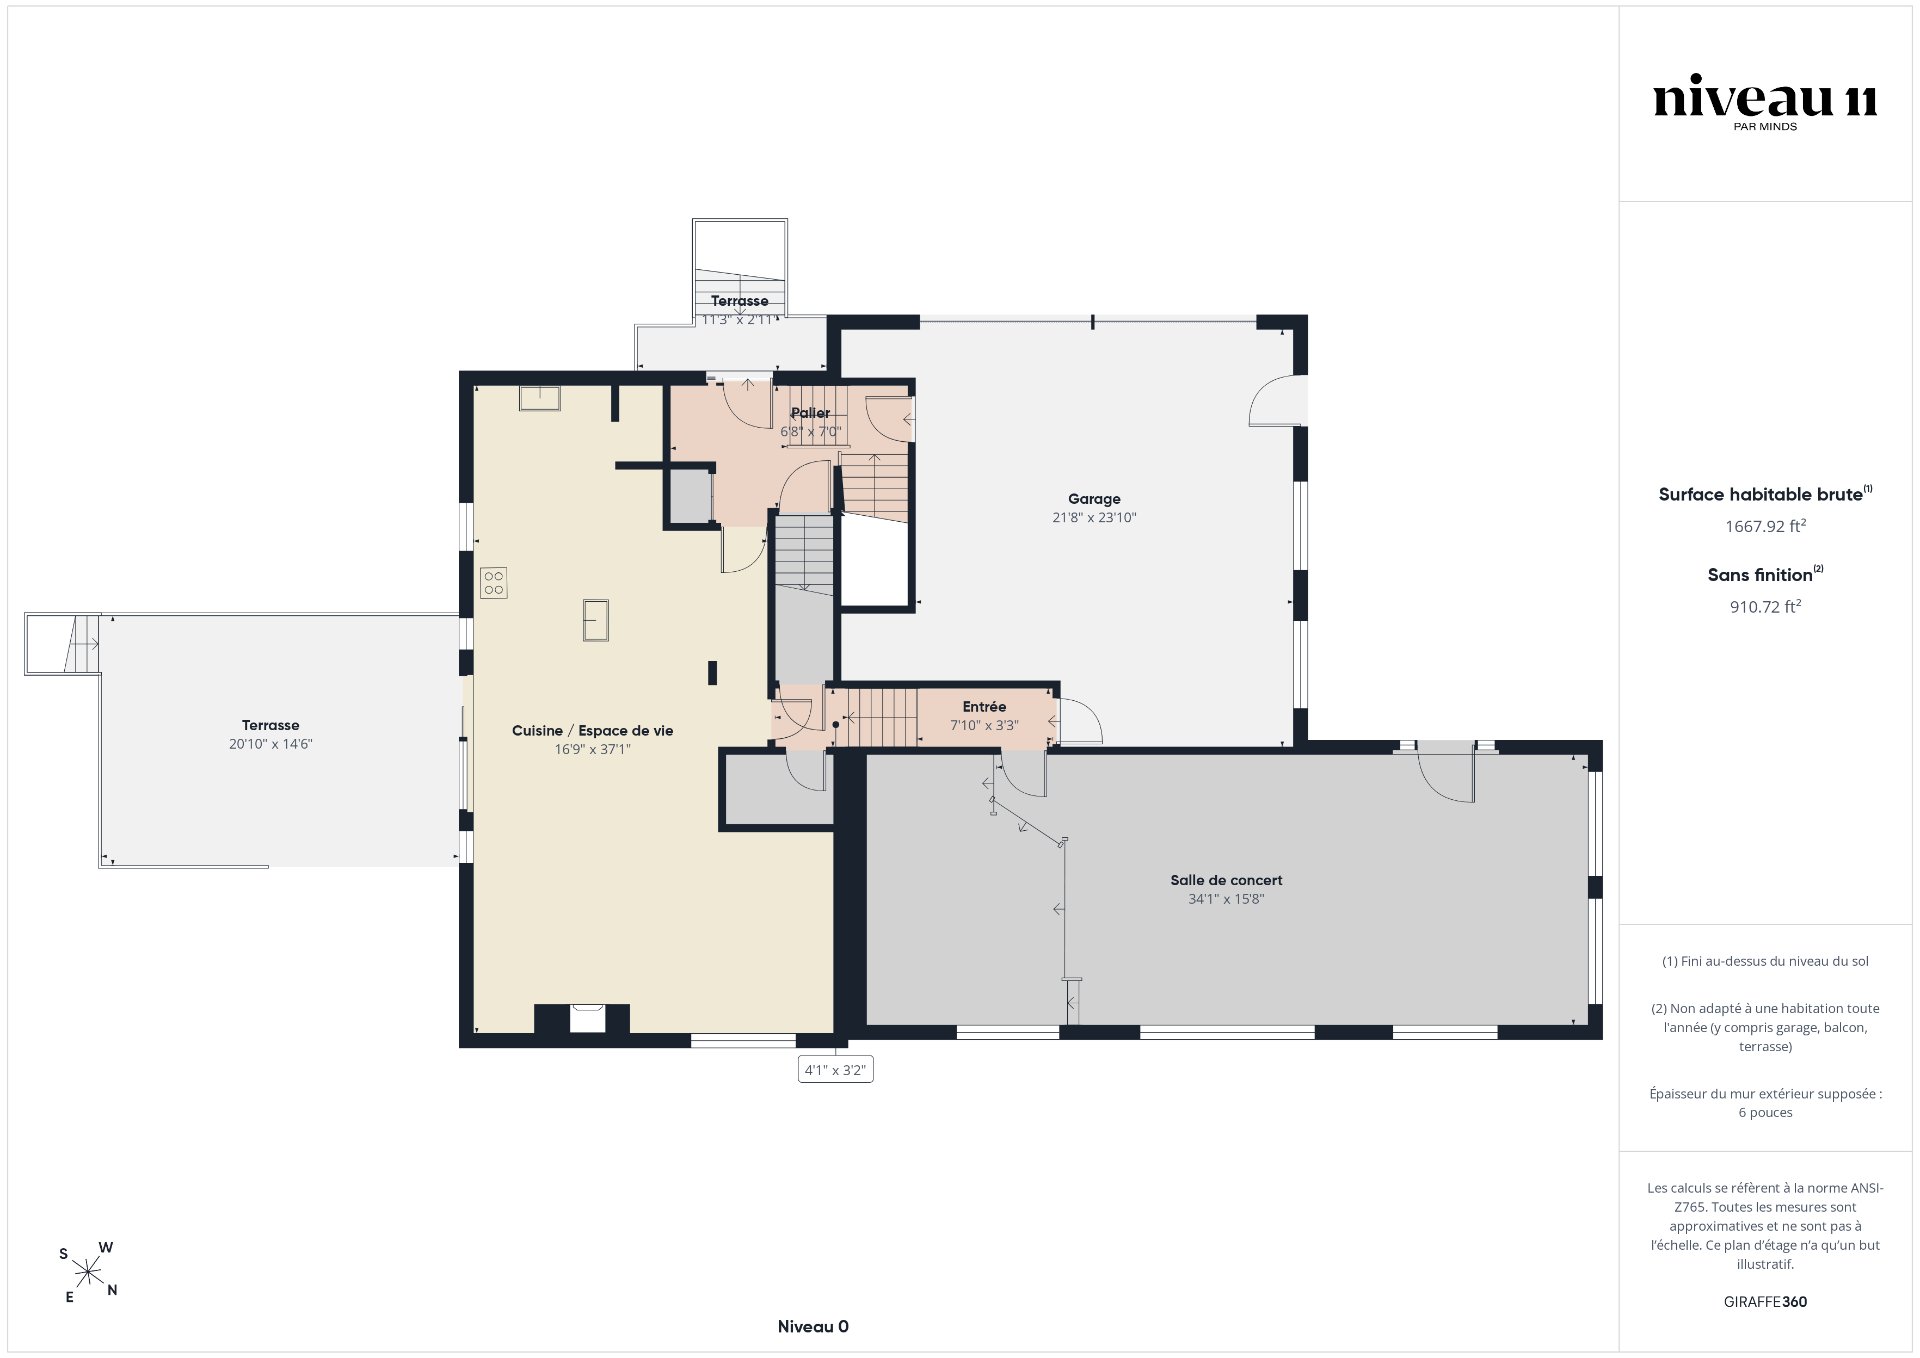
(34.1x15.8 ft.)
1st level/Ground floor
Wood
Primary bedroom(13.2x15.5 ft.)
2nd floor
Wood
Walk-in closet(12.1x6 ft.)
2nd floor
Wood
Bathroom(13.1x9.1 ft.)
2nd floor
Ceramic tiles
Bedroom(18.2x10.9 ft.)
2nd floor
Wood
Bedroom(35.3x15.8 ft.)
2nd floor
Wood
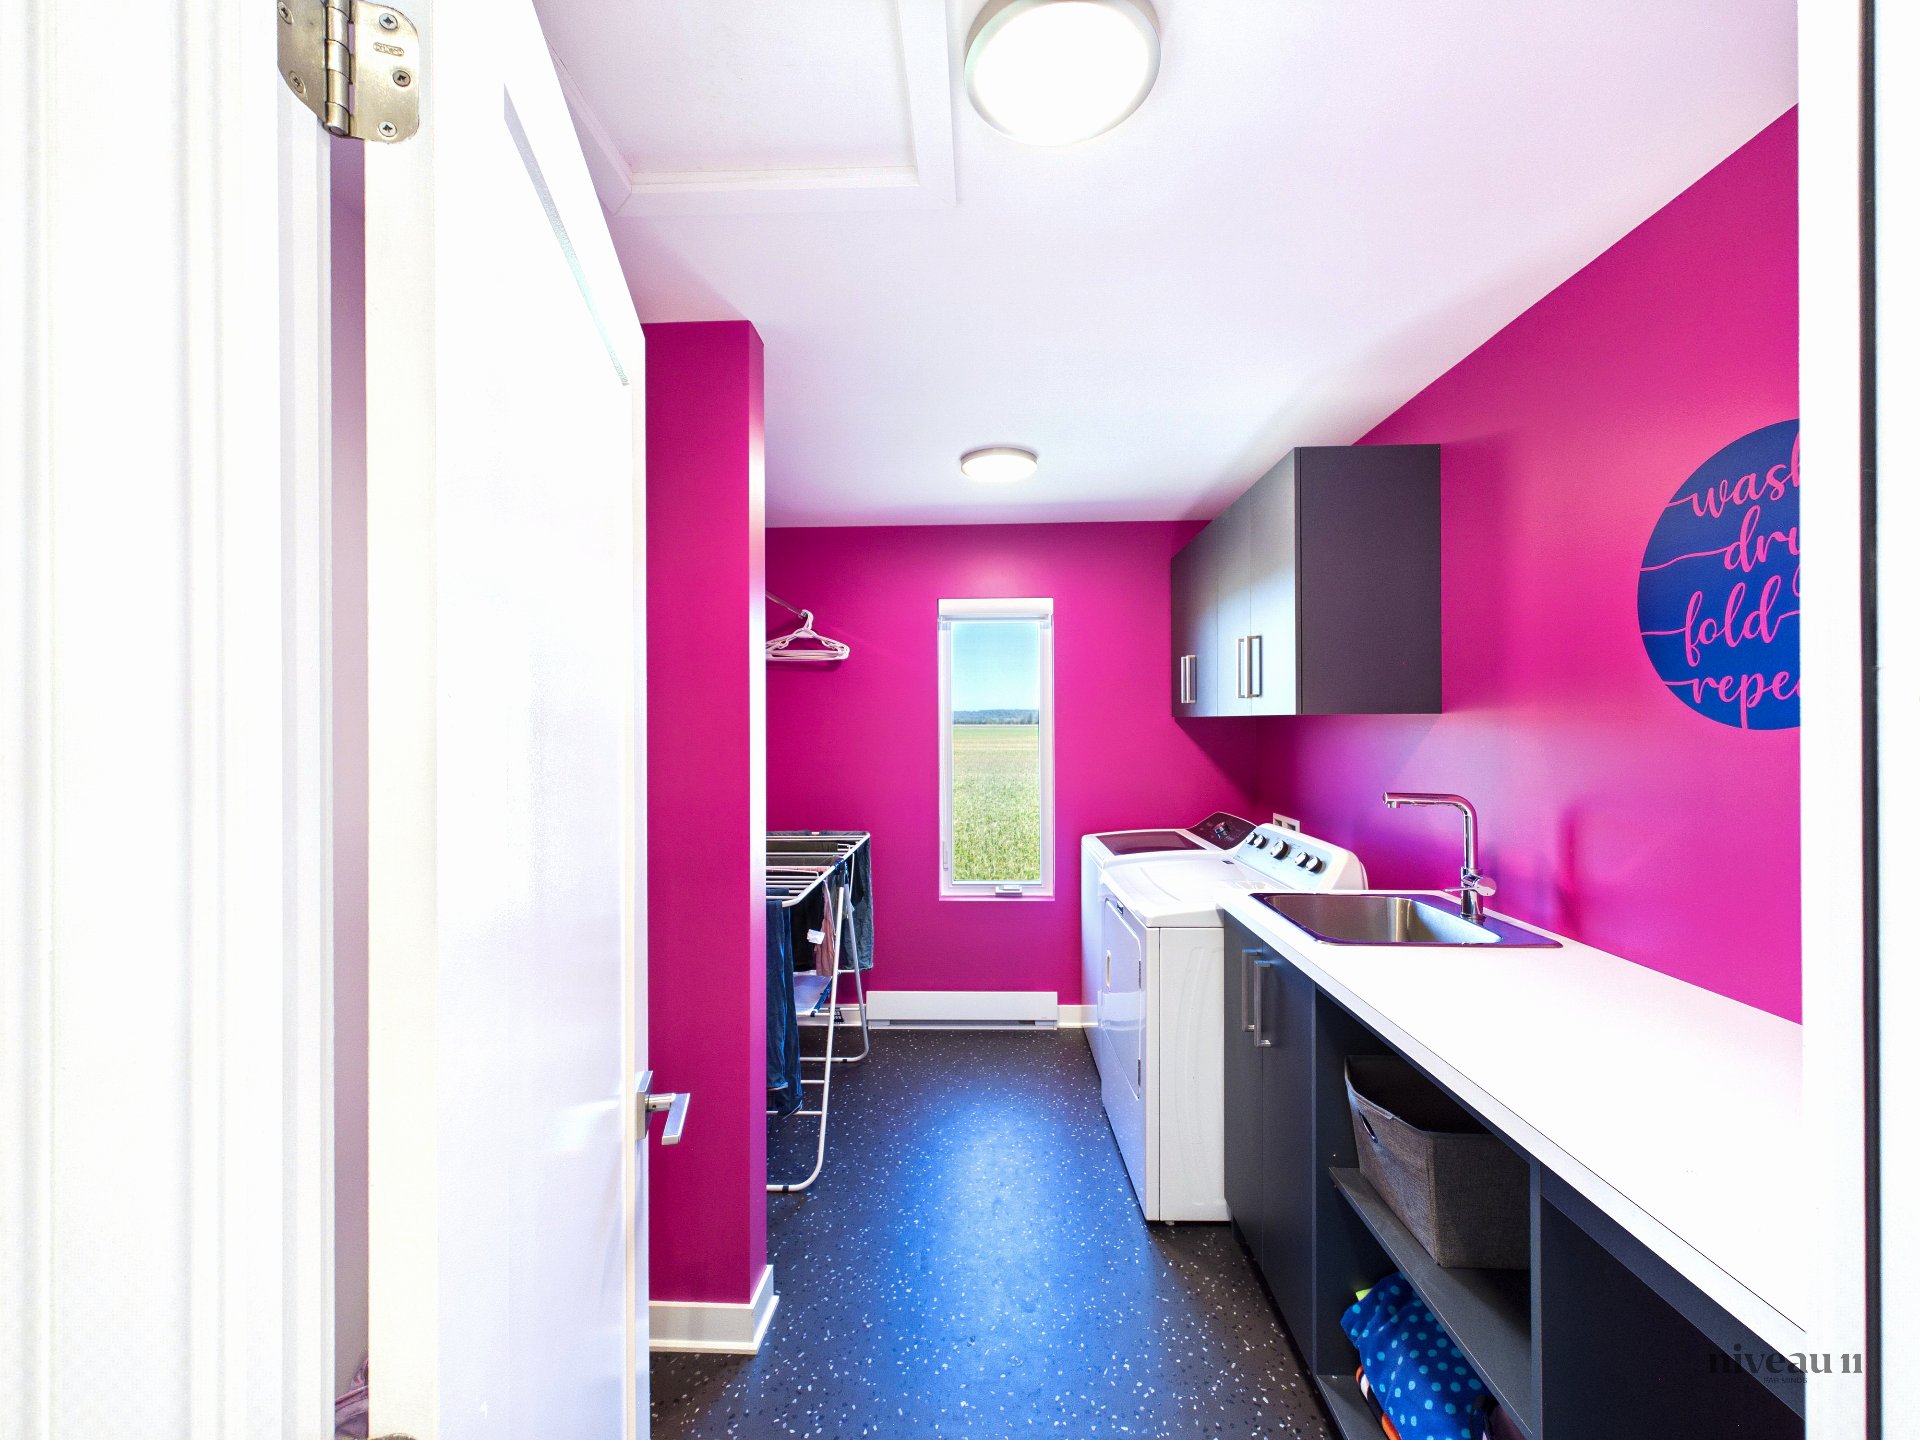
Laundry room(8.1x11.1 ft.)
2nd floor
Flexible floor coverings
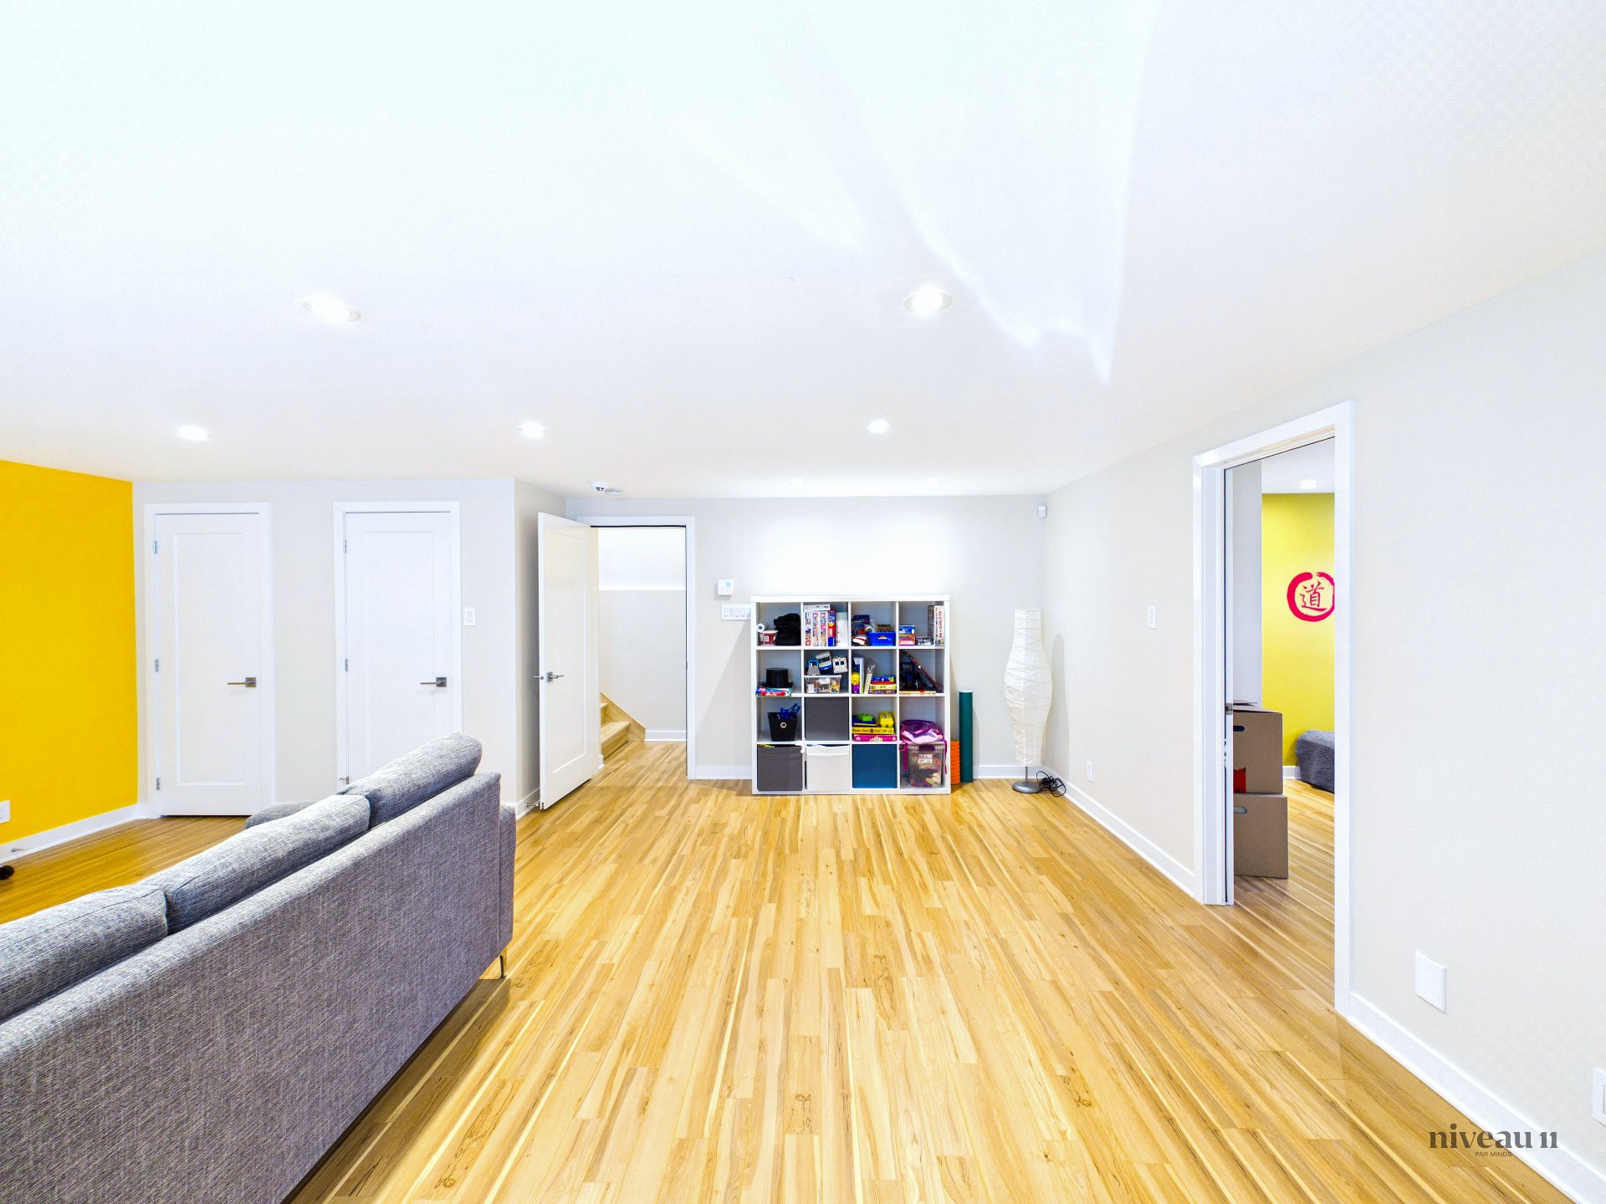
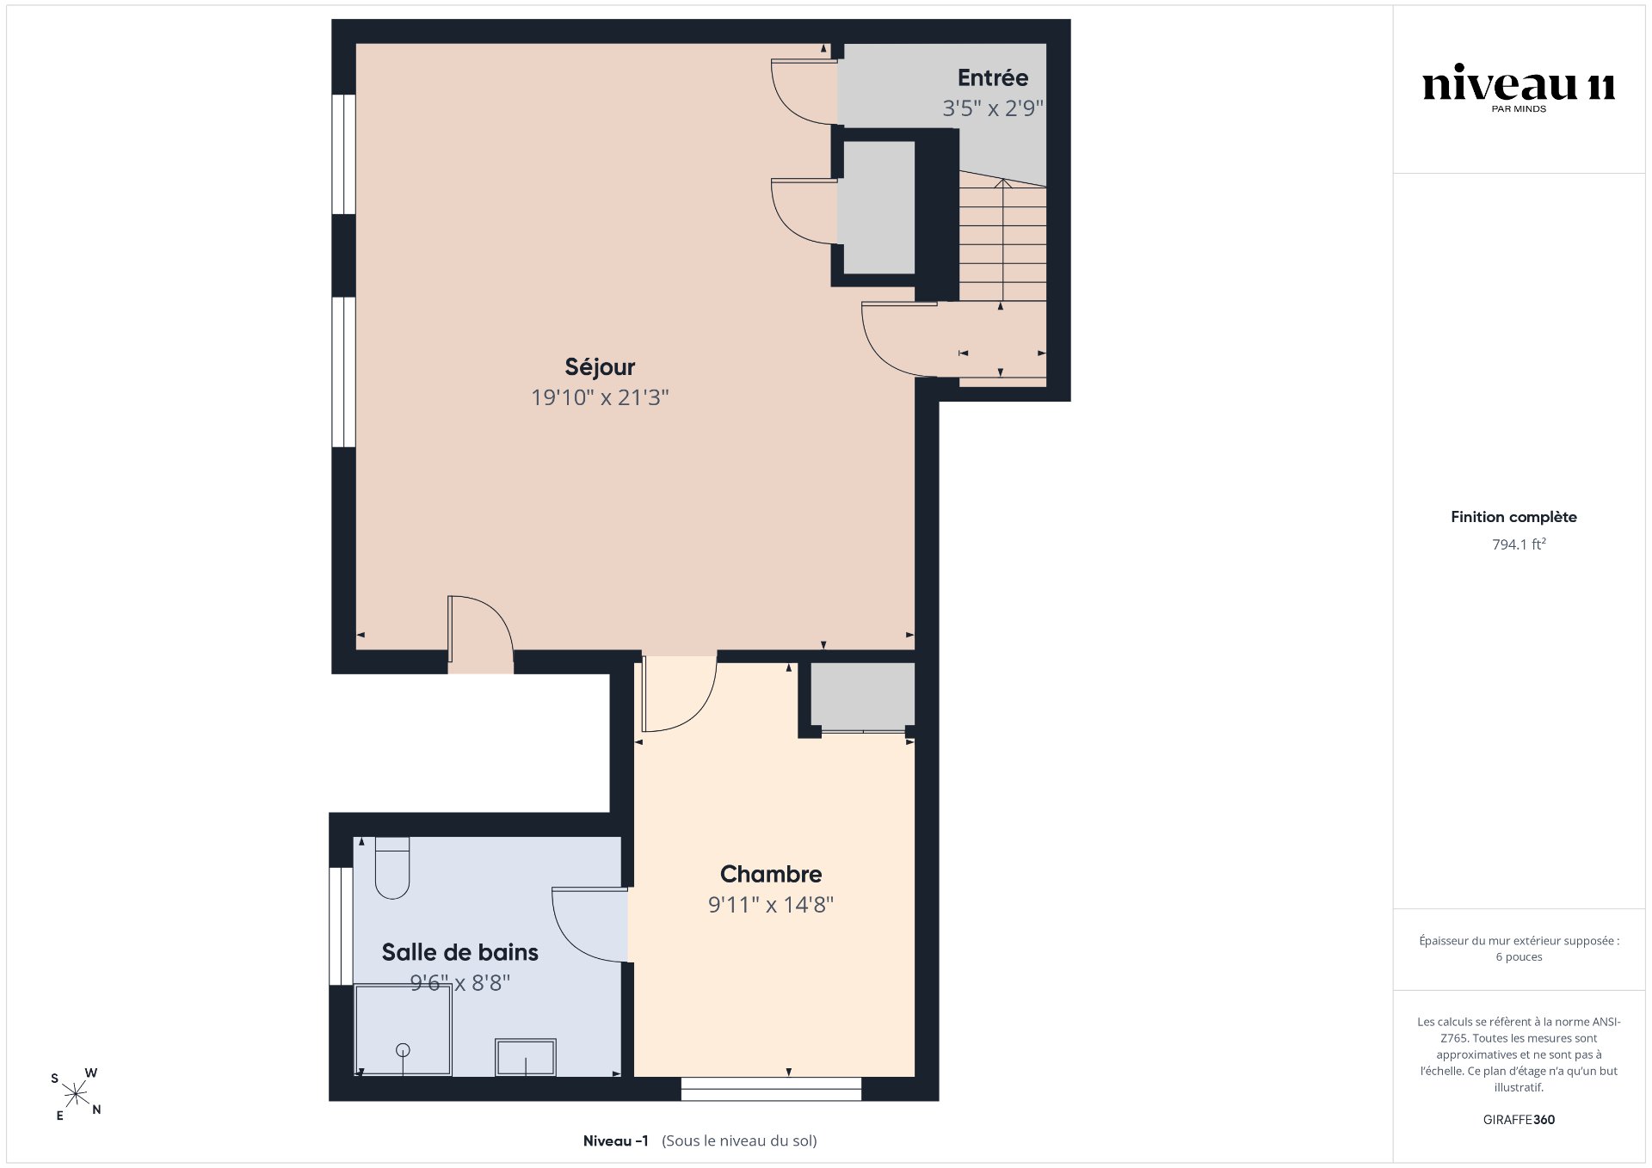
Family room(19.1x21.3 ft.)
Basement
Wood
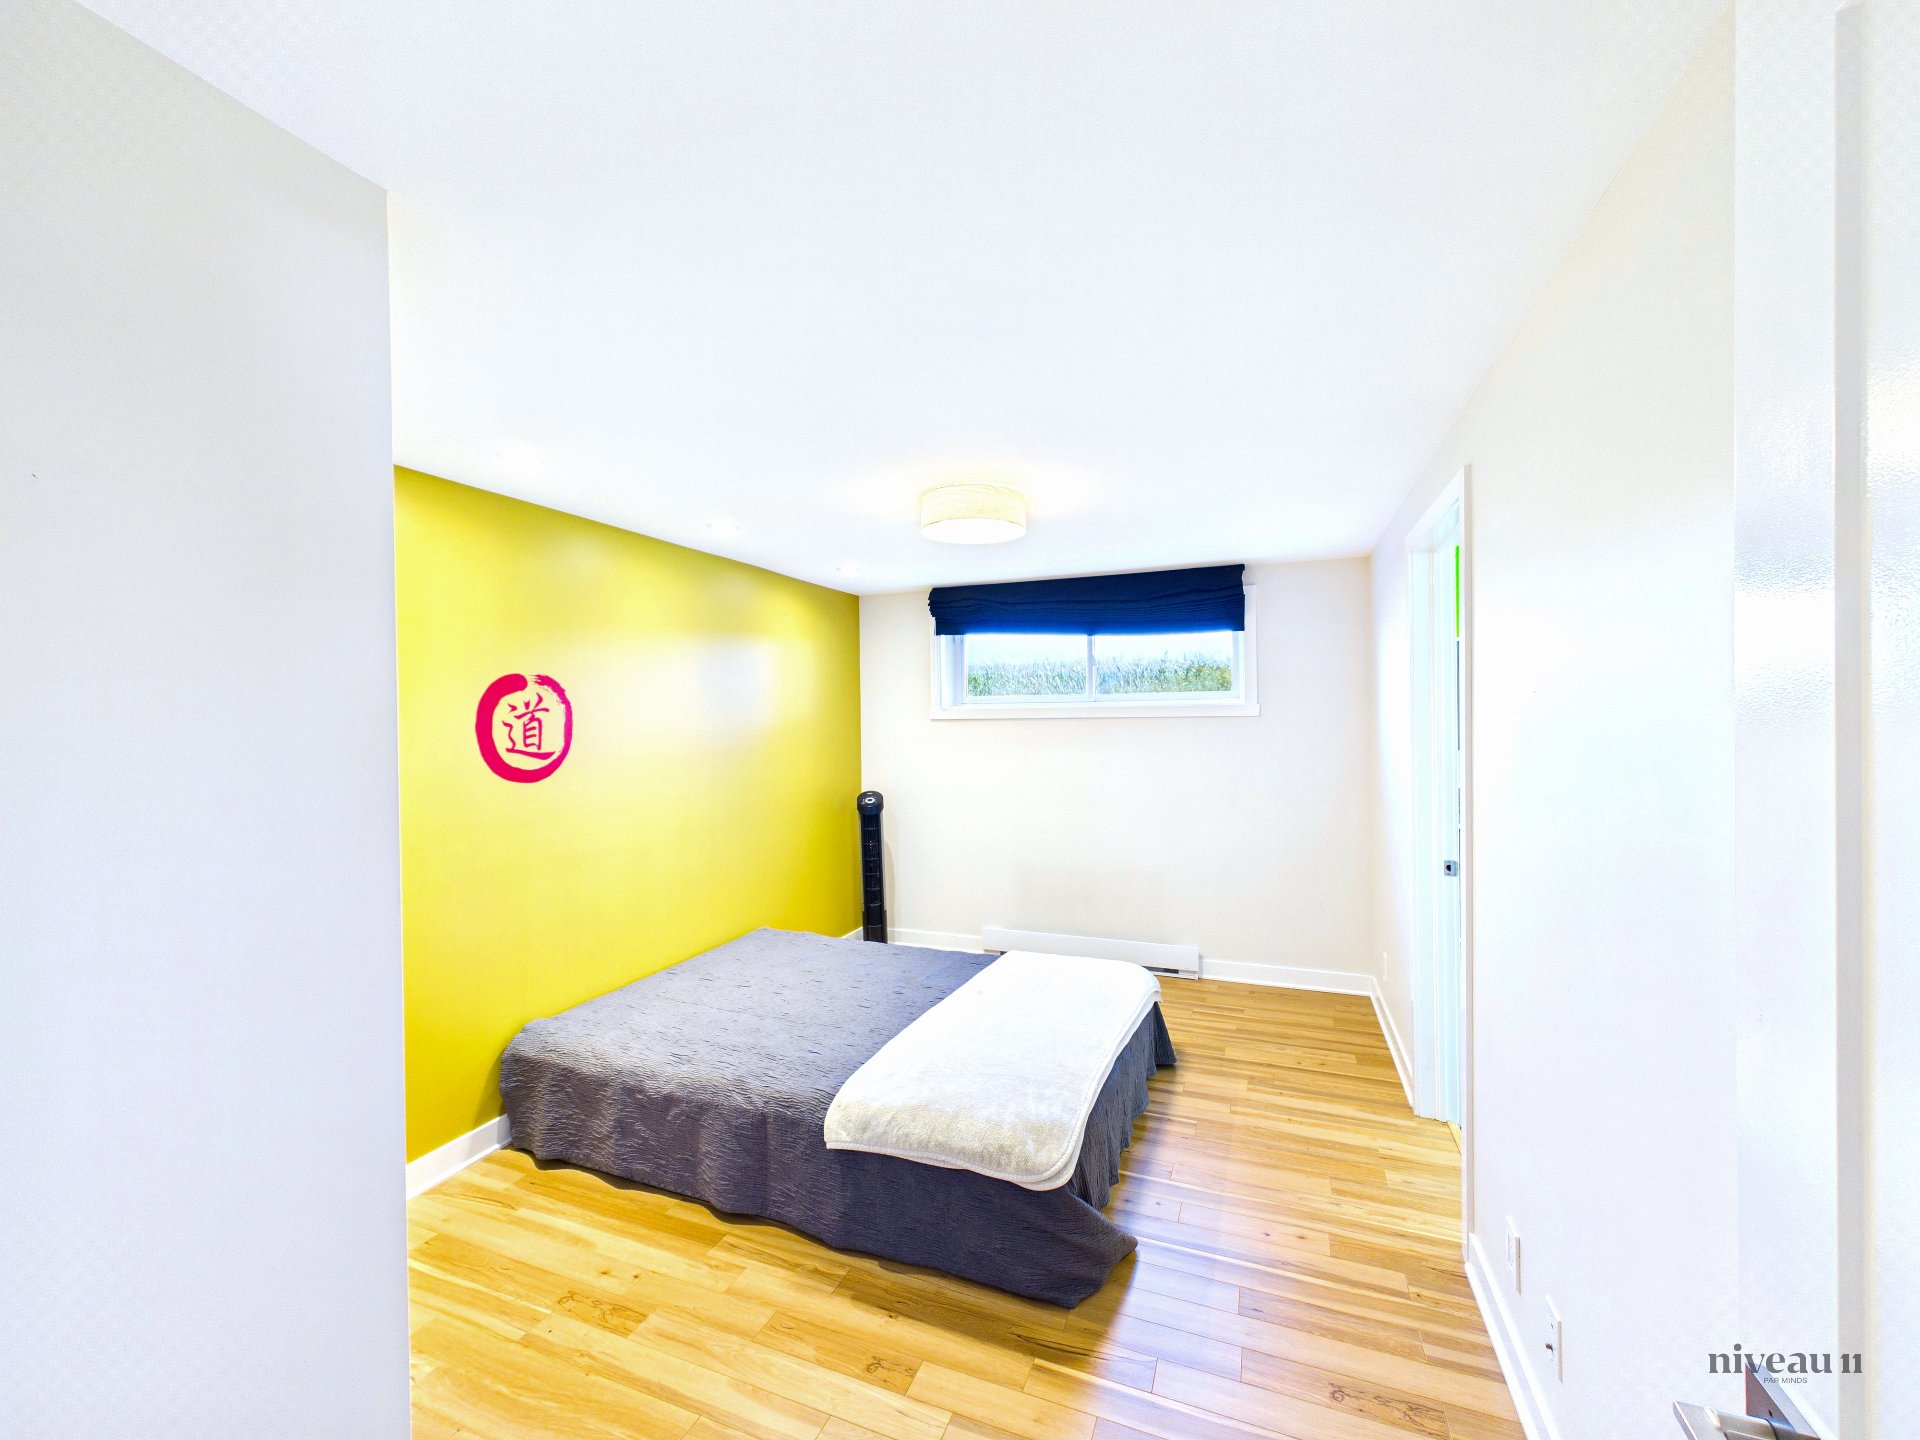
Bedroom(9.1x14.8 ft.)
Basement
Wood
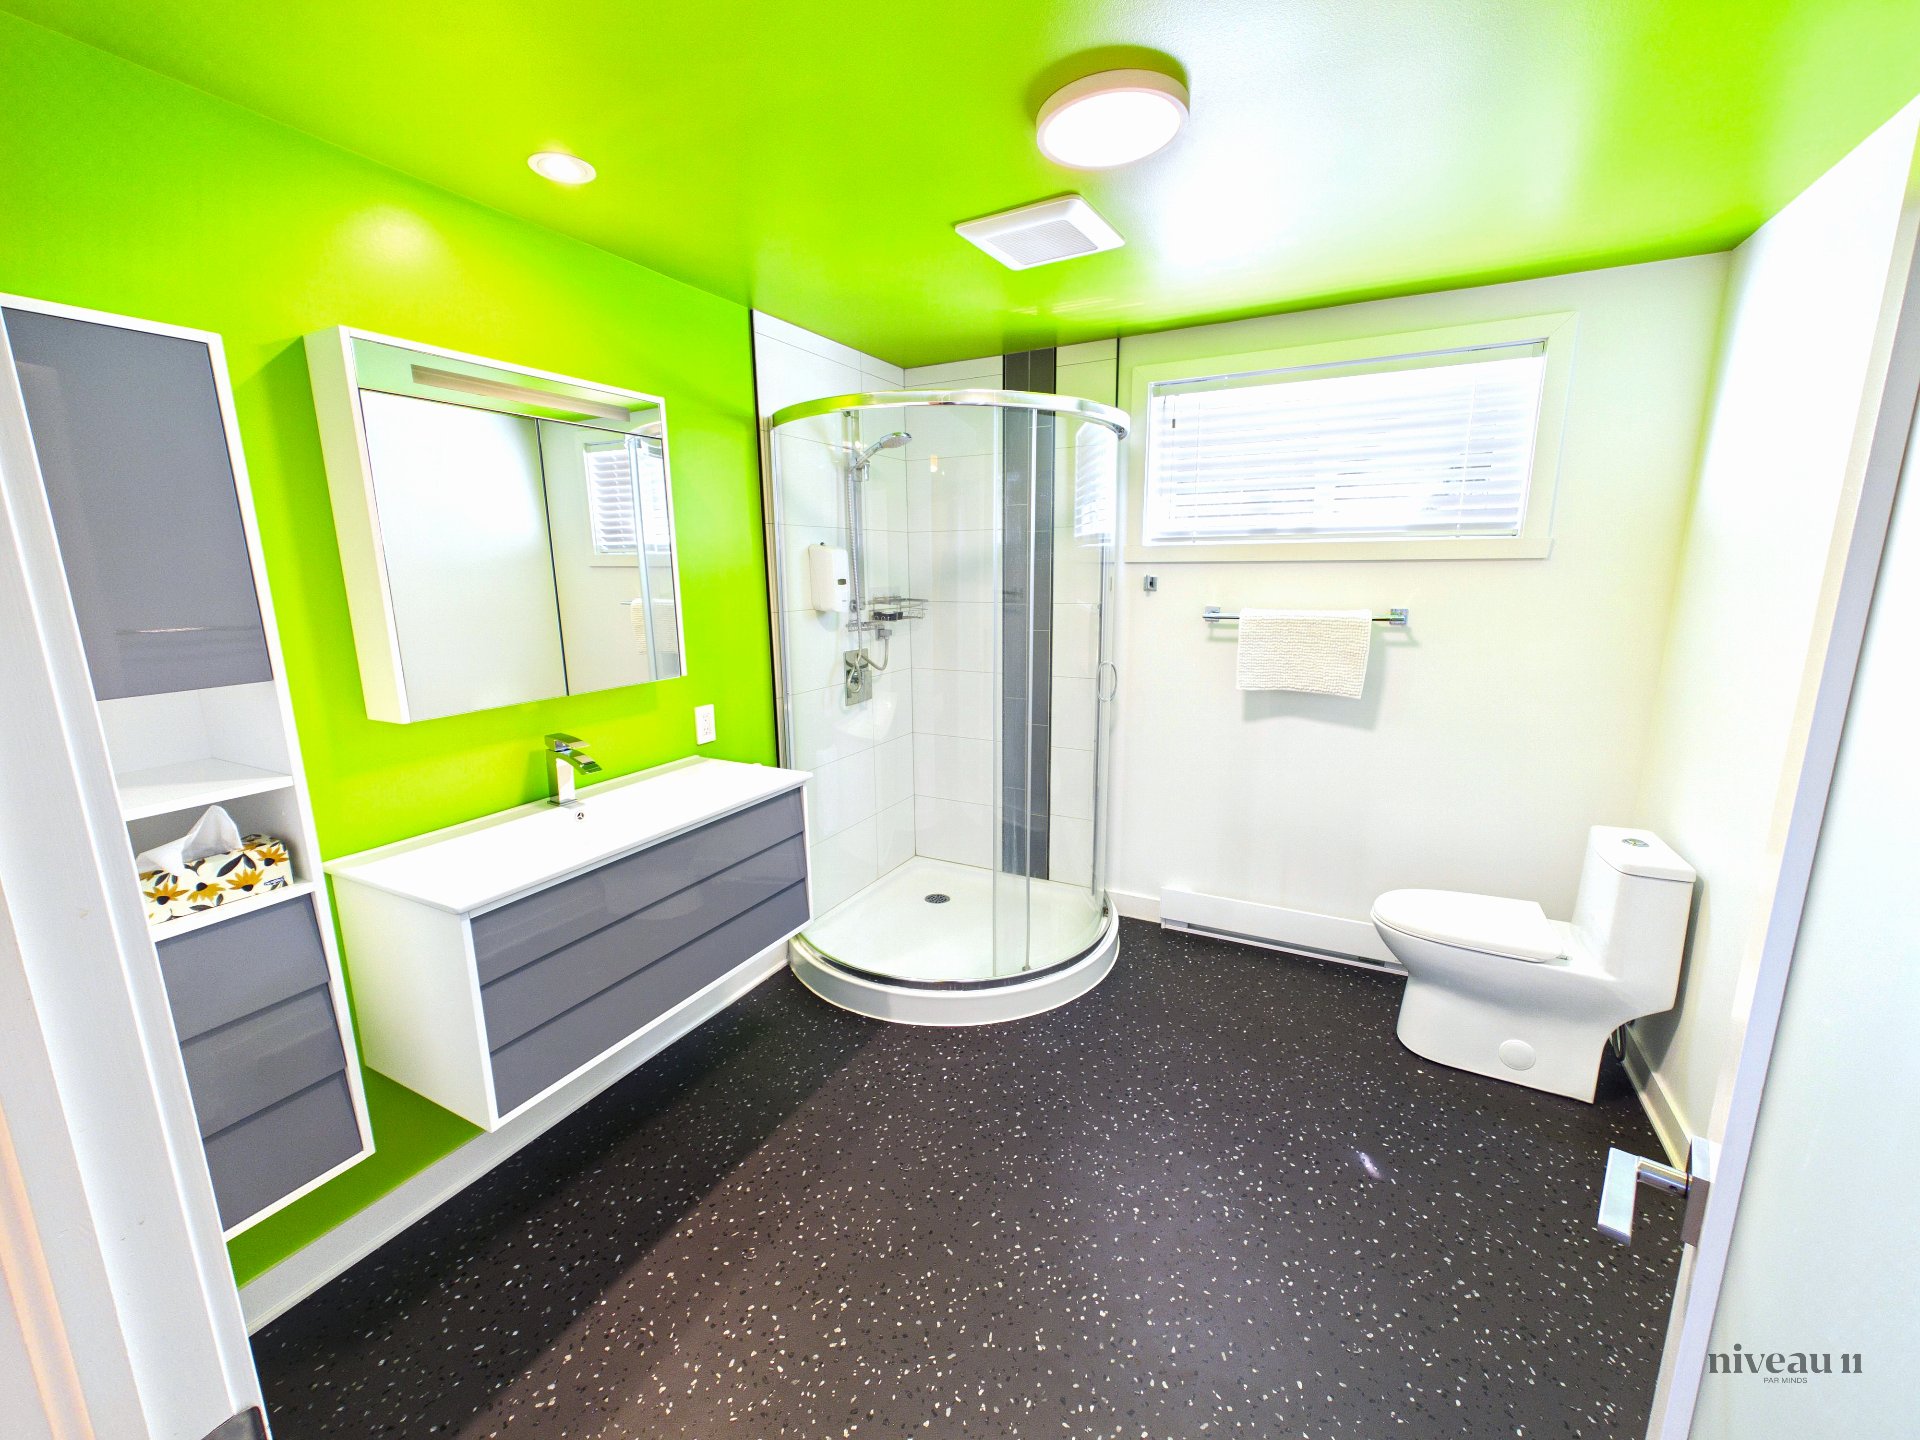
Bathroom(9.6x8.8 ft.)
Basement
Flexible floor coverings
Storage(5.4x9.6 ft.)
Basement
Concrete
80 Rue Perreault , Sainte-Mélanie
24469585
Photos
80 Rue Perreault , Sainte-Mélanie
24469585
Photos
80 Rue Perreault , Sainte-Mélanie
24469585
Photos
80 Rue Perreault , Sainte-Mélanie
24469585
Addendum
Welcome to 80, rue Perreault, in Sainte-Mélanie!
The cul-de-sac and the wooded lot set the tone on arrival. The property covers more than 61,000 square feet, with no rear neighbour, and the mountain and the woods for a horizon.
The large main-floor room measures 34 X 15 and opens every possibility: music room, home theatre, gym or entertaining space.
The living room, with its fireplace, opens onto the kitchen and dining room. A powder room completes the main floor.
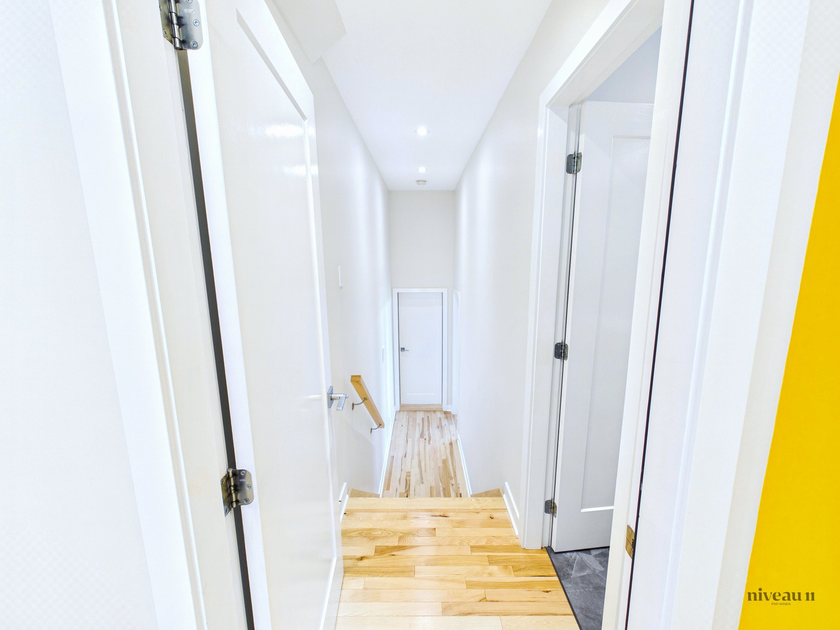
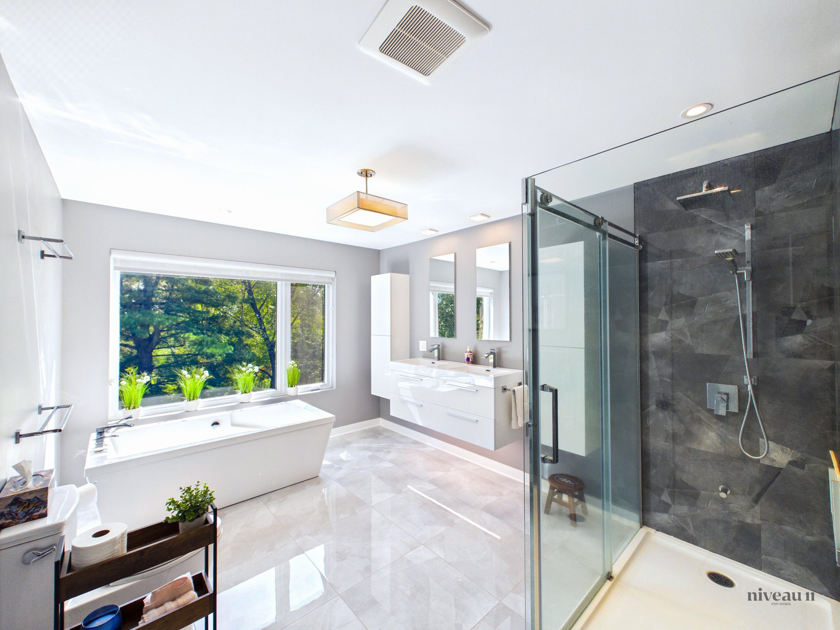
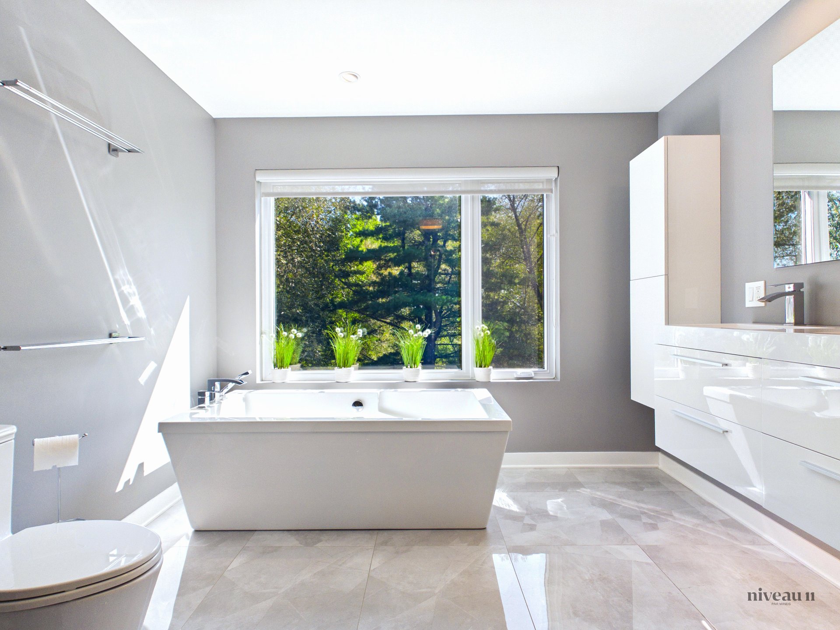
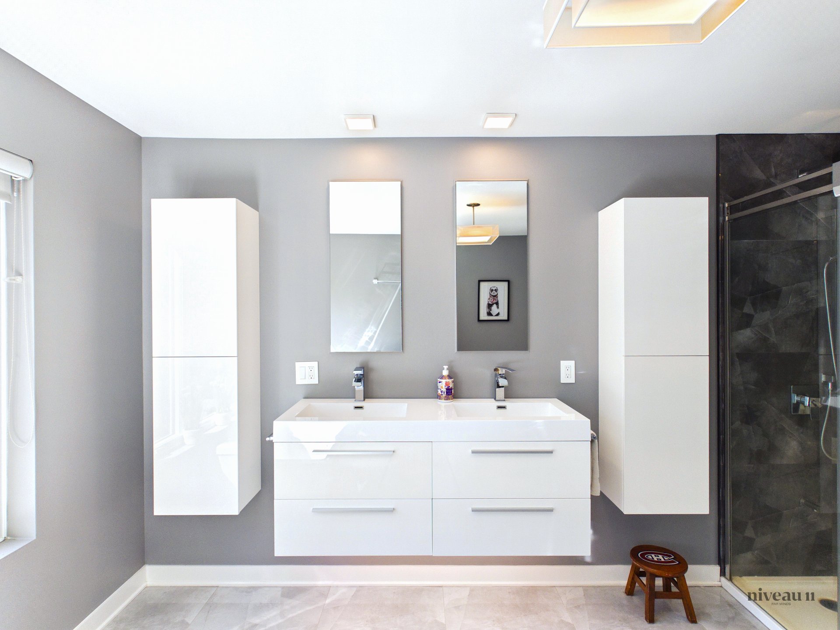
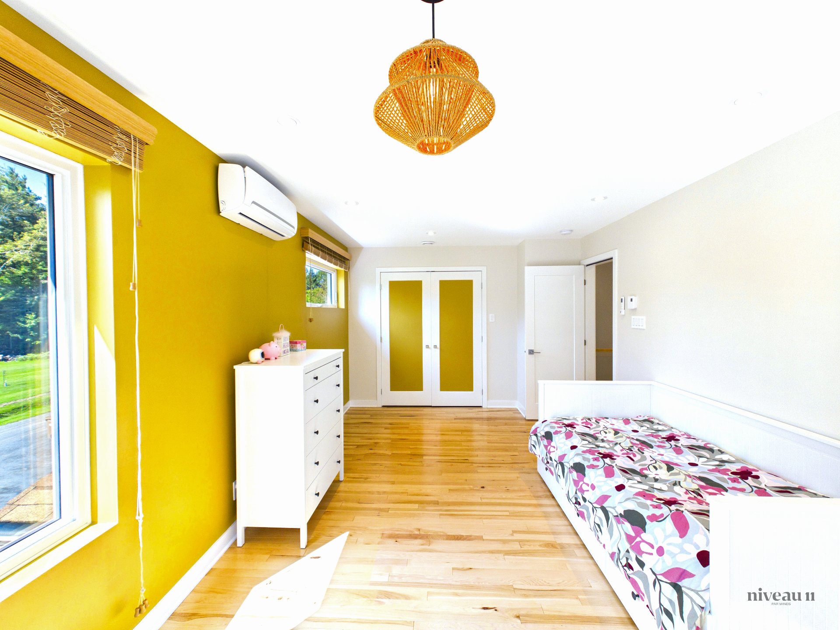
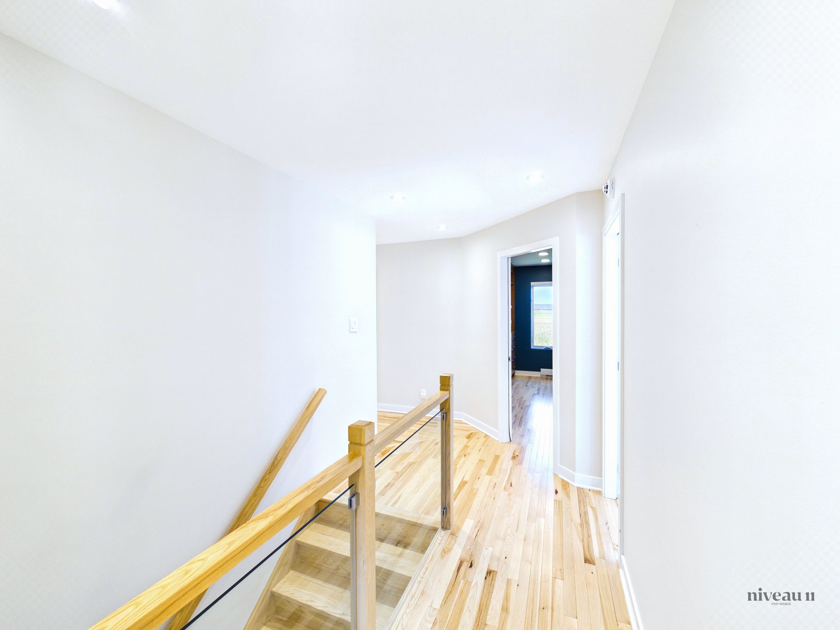
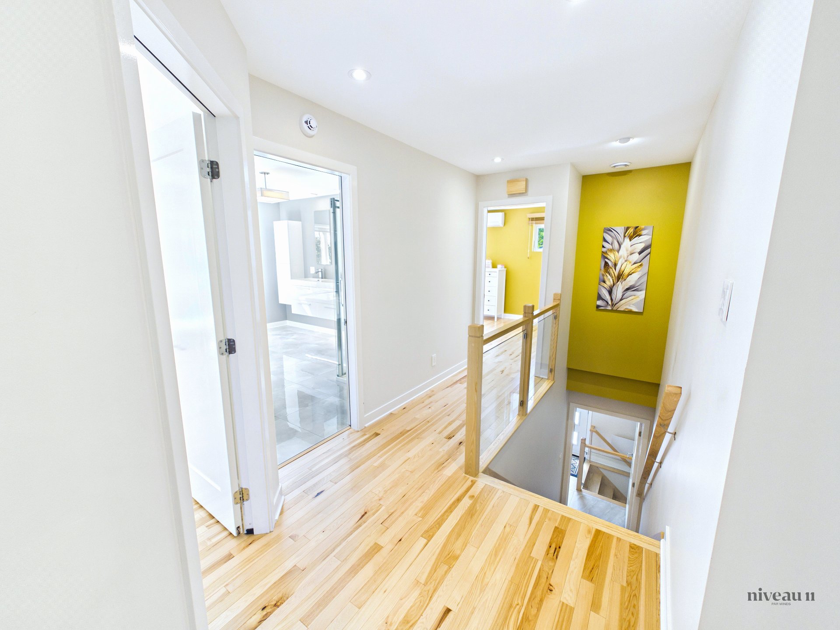
Upstairs, the primary bedroom has its walk-in. The bathroom offers a separate shower, and the laundry room sits on the same level. A second large 35 X 15 room is waiting to be given a purpose.
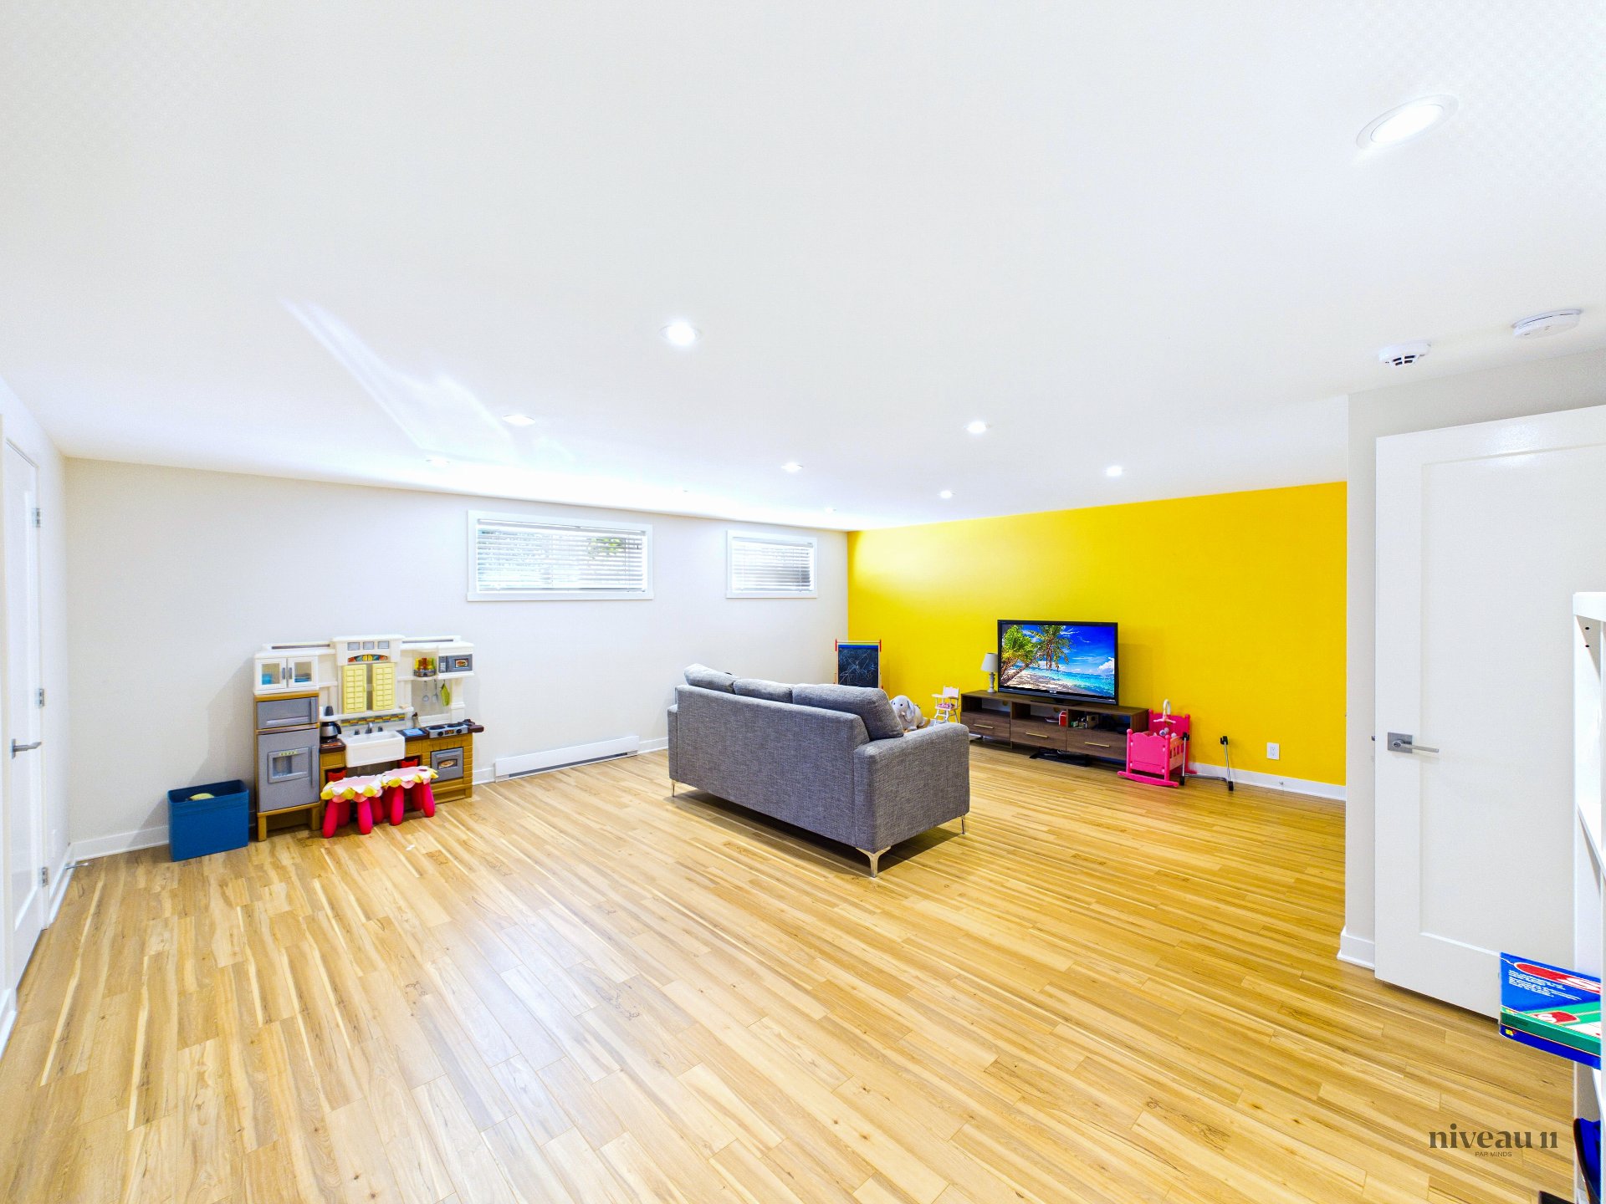
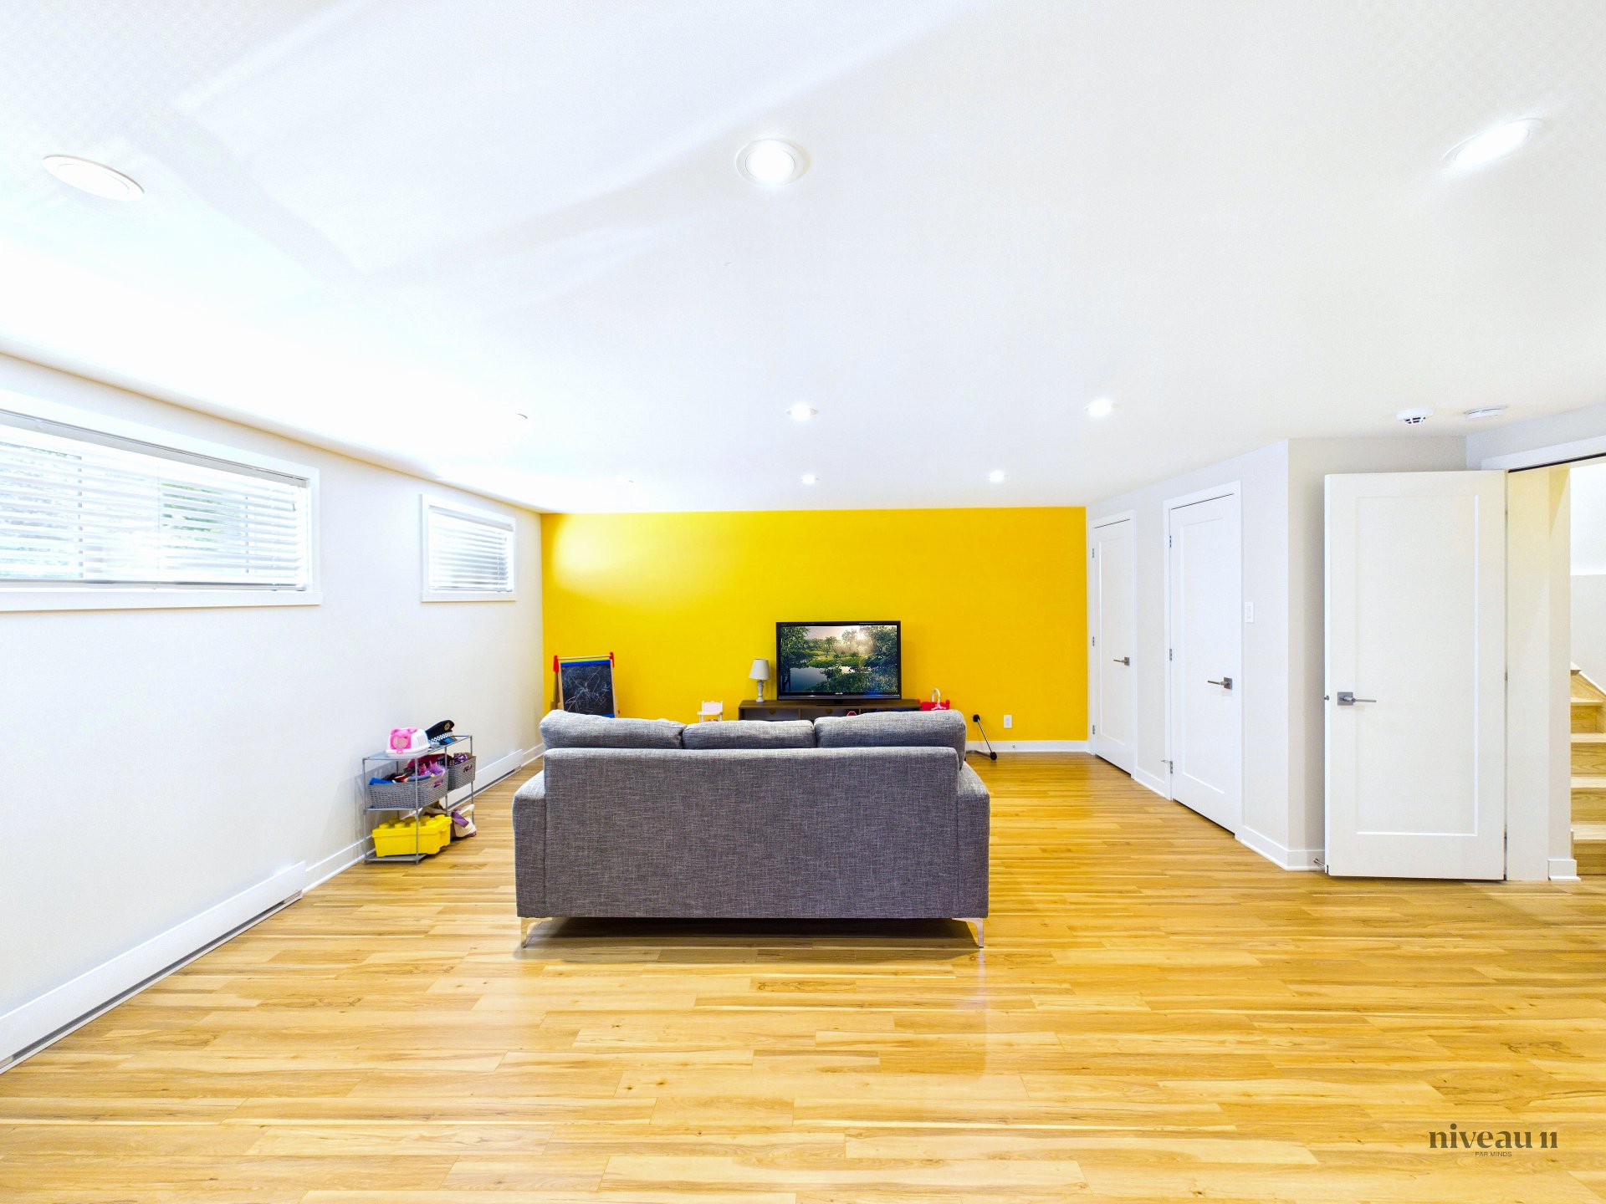
The basement is fully finished, with over six feet of ceiling height and its own outside entrance. It holds a family room, a bedroom, a bathroom and storage.
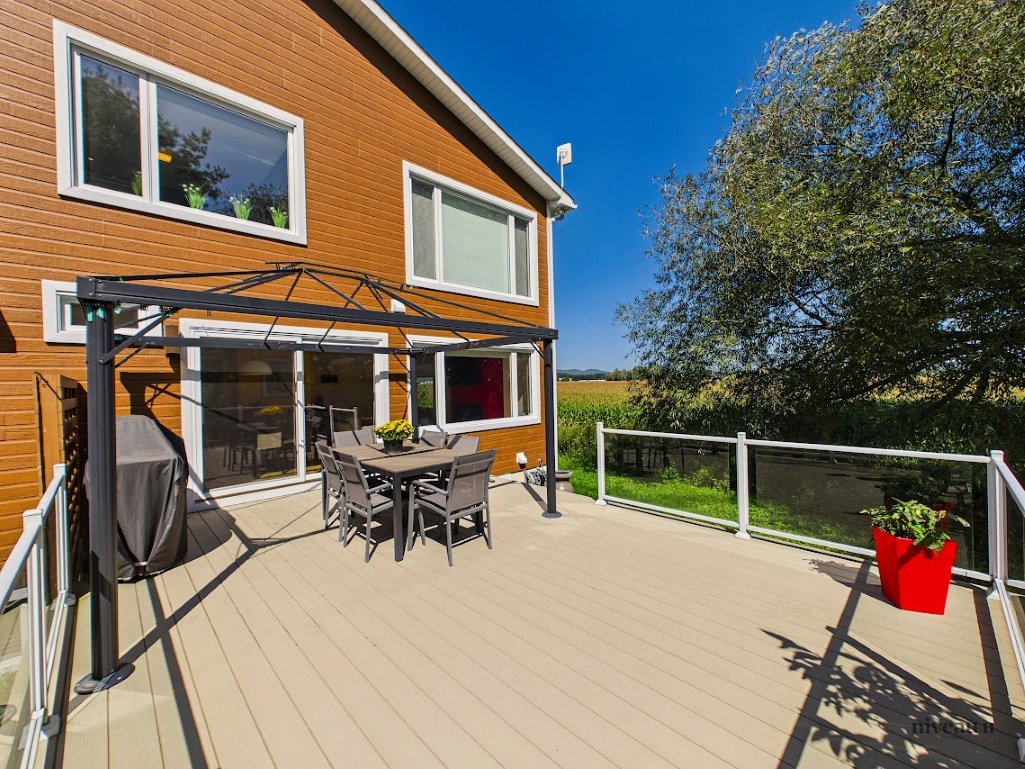
Outside, the 20 X 14 patio opens onto the yard, and the attached, heated double garage measures 21 X 23. The driveway holds six more cars.
Five wall-mounted heat pumps are included. Water comes from a surface well and wastewater from a septic tank with a drainage field.
Snowmobile and ATV trails run nearby.
80 Rue Perreault , Sainte-Mélanie
24469585
