


935 Rue des Merisiers
McMasterville
McMasterville
$549 900
Bungalow for sale
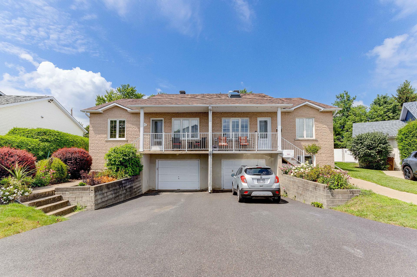
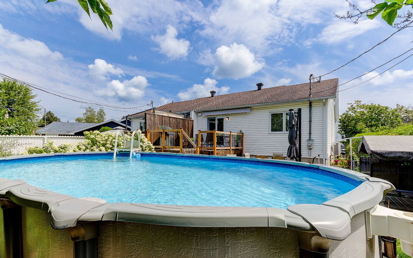
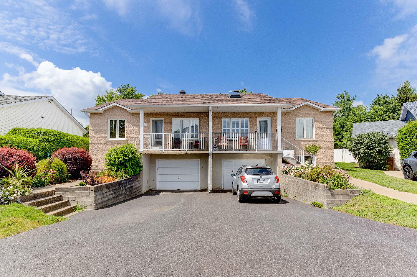
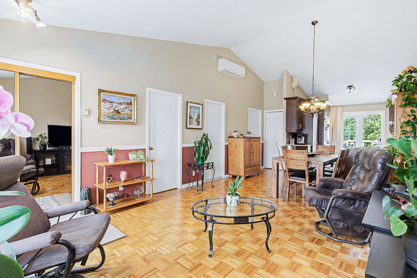
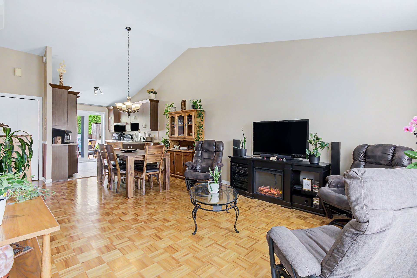
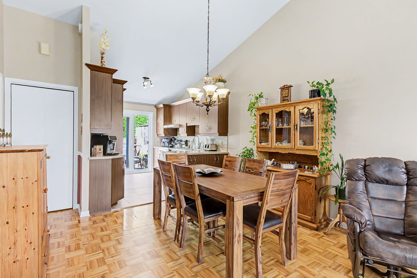
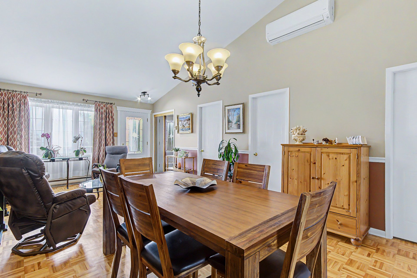
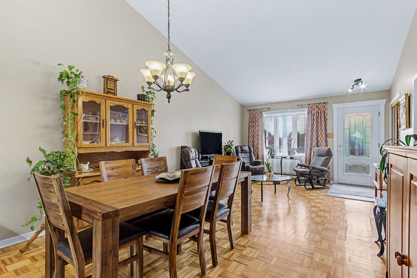
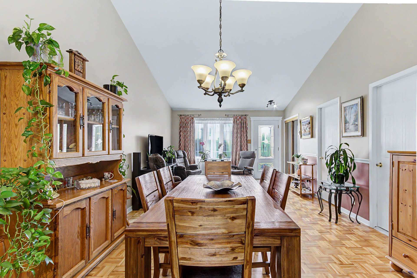
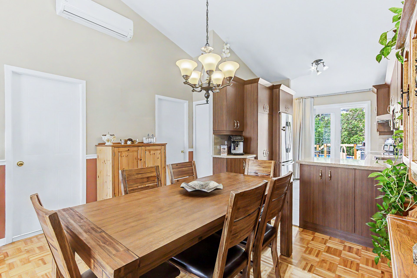
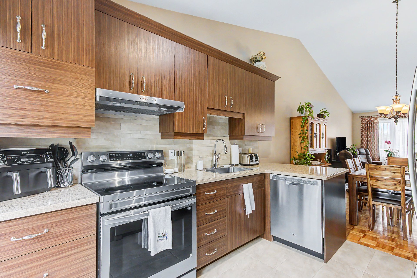
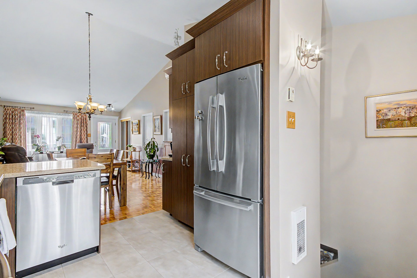
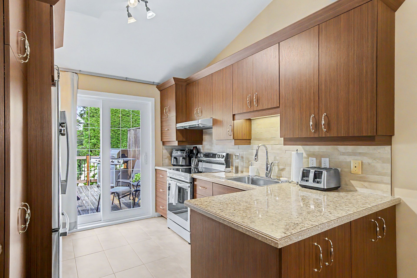
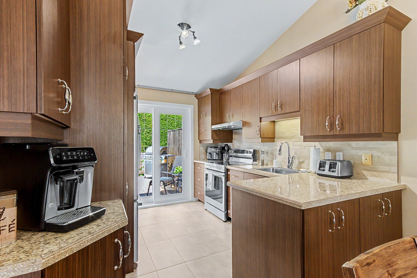
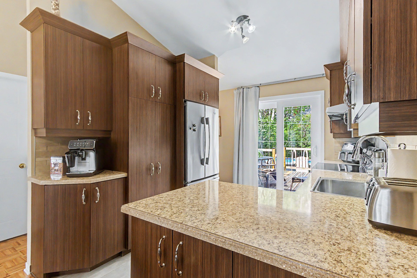
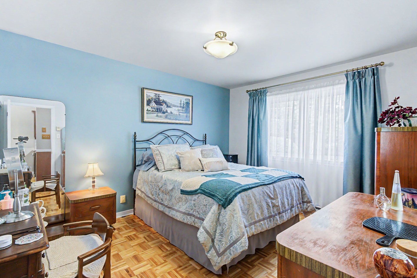
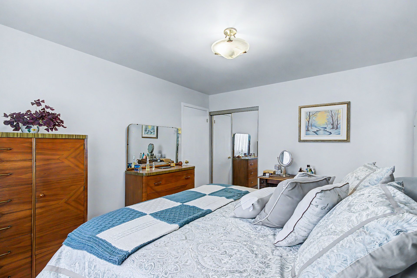
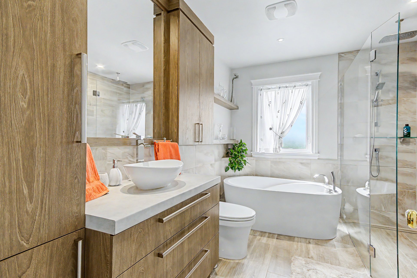
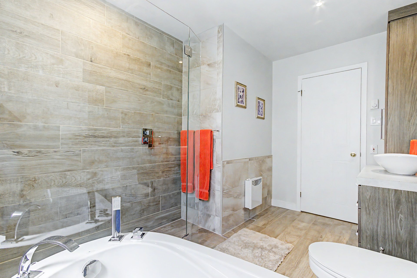
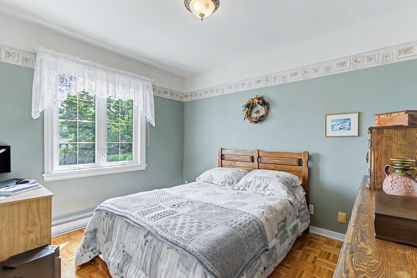
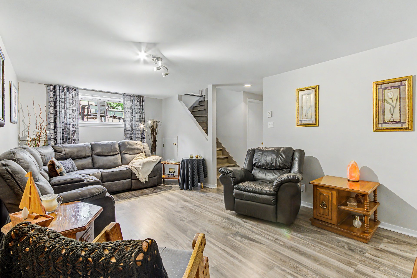
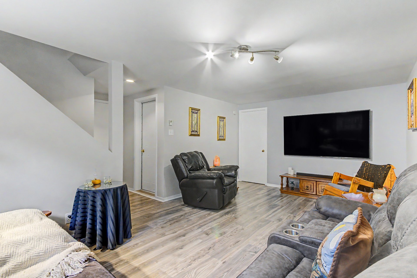
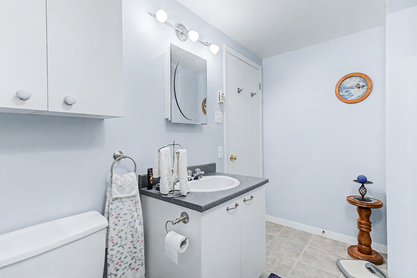
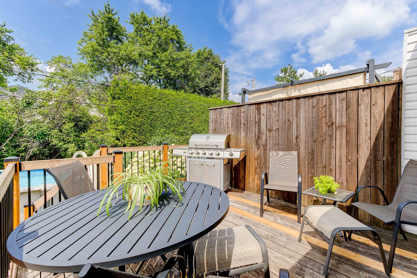
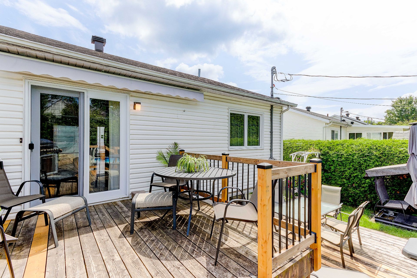
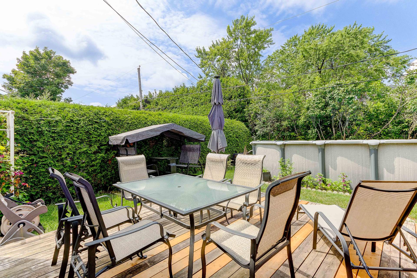
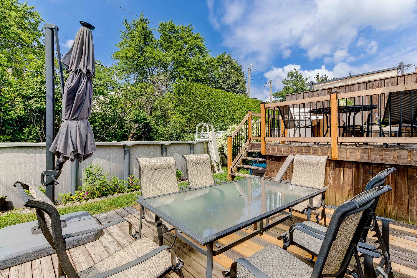
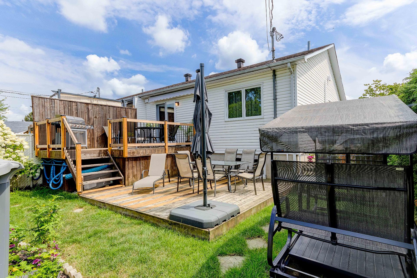
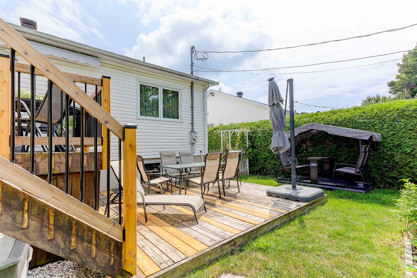
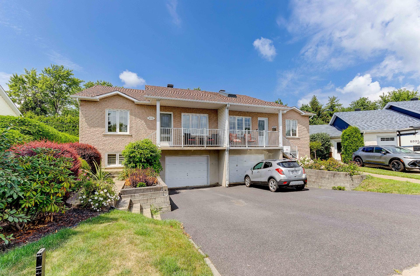
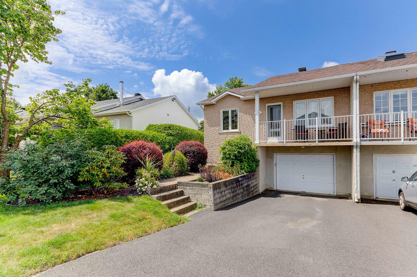
Welcome to 935, rue des Merisiers, in McMasterville! Discover this 1991 semi-detached home whose living area opens under a cathedral ceiling. Wood cabinet kitchen with granite countertops, dining room and living room in sequence. Two bedrooms on the main floor and a fully renovated bathroom with freestanding tub and glass shower. Finished basement: family room, third bedroom, office and laundry room. Outside, a large deck, a heated above-ground pool and a yard closed in by mature hedges. Built-in garage.
2
2+1
7.77m x 10.51m
377.7m2
Presented by

Jonathan Descoteaux
Real Estate Broker
Building
Heating system
Electric baseboard units(1)
Water supply
Municipality(1)
Heating energy
Electricity(1)
Equipment available
Central vacuum cleaner system installation(1)
Windows
PVC(1)
Foundation
Poured concrete(1)
Garage
Fitted(1), Heated(1)
Pool
Above-ground(1), Heated(1)
Bathroom / Washroom
Seperate shower(1)
Basement
6 feet and over(1), Finished basement(1)
Sewage system
Municipal sewer(1)
Window type
Crank handle(1), French window(1), Sliding(1)
Built in
1991
Dimensions
7.77m x 10.51m
Land
Driveway
Asphalt(1)
Landscaping
Fenced(1), Landscape(1)
Siding
Brick(1)
Proximity
Bicycle path(1), Commuter train(1), Daycare centre(1), Elementary school(1), Golf(1), High school(1), Park - green area(1), Public transport(1)
Parking
Garage(1), Outdoor(2)
Roofing
Asphalt shingles(1)
Topography
Flat(1)
Dimensions
9.4ft x 30.57ft
Other specs
Zoning
Residential(1)
Evaluation
Evaluated in 2025
935 Rue des Merisiers , McMasterville
23049386
Rooms
Room
Level
Flooring
Informations
Living room(12.1x12.1 ft.)
1st level/Ground floor
Dining room(12.1x9.7 ft.)
1st level/Ground floor
Kitchen(9.5x11.6 ft.)
1st level/Ground floor
Ceramic tiles
Primary bedroom(13.1x11.3 ft.)
1st level/Ground floor
Bathroom(14x8.3 ft.)
1st level/Ground floor
Ceramic tiles
Bedroom(11x8.1 ft.)
1st level/Ground floor
Family room(10.4x22.7 ft.)
Basement
Floating floor
Bathroom(9.5x7.5 ft.)
Basement
Ceramic tiles
Bedroom(11.5x11.9 ft.)
Basement
Floating floor
Storage(3.1x6.2 ft.)
Basement
Carpet
935 Rue des Merisiers , McMasterville
23049386
Photos
935 Rue des Merisiers , McMasterville
23049386
Photos
935 Rue des Merisiers , McMasterville
23049386
Photos
935 Rue des Merisiers , McMasterville
23049386
Addendum
Welcome to 935, rue des Merisiers, in McMasterville!
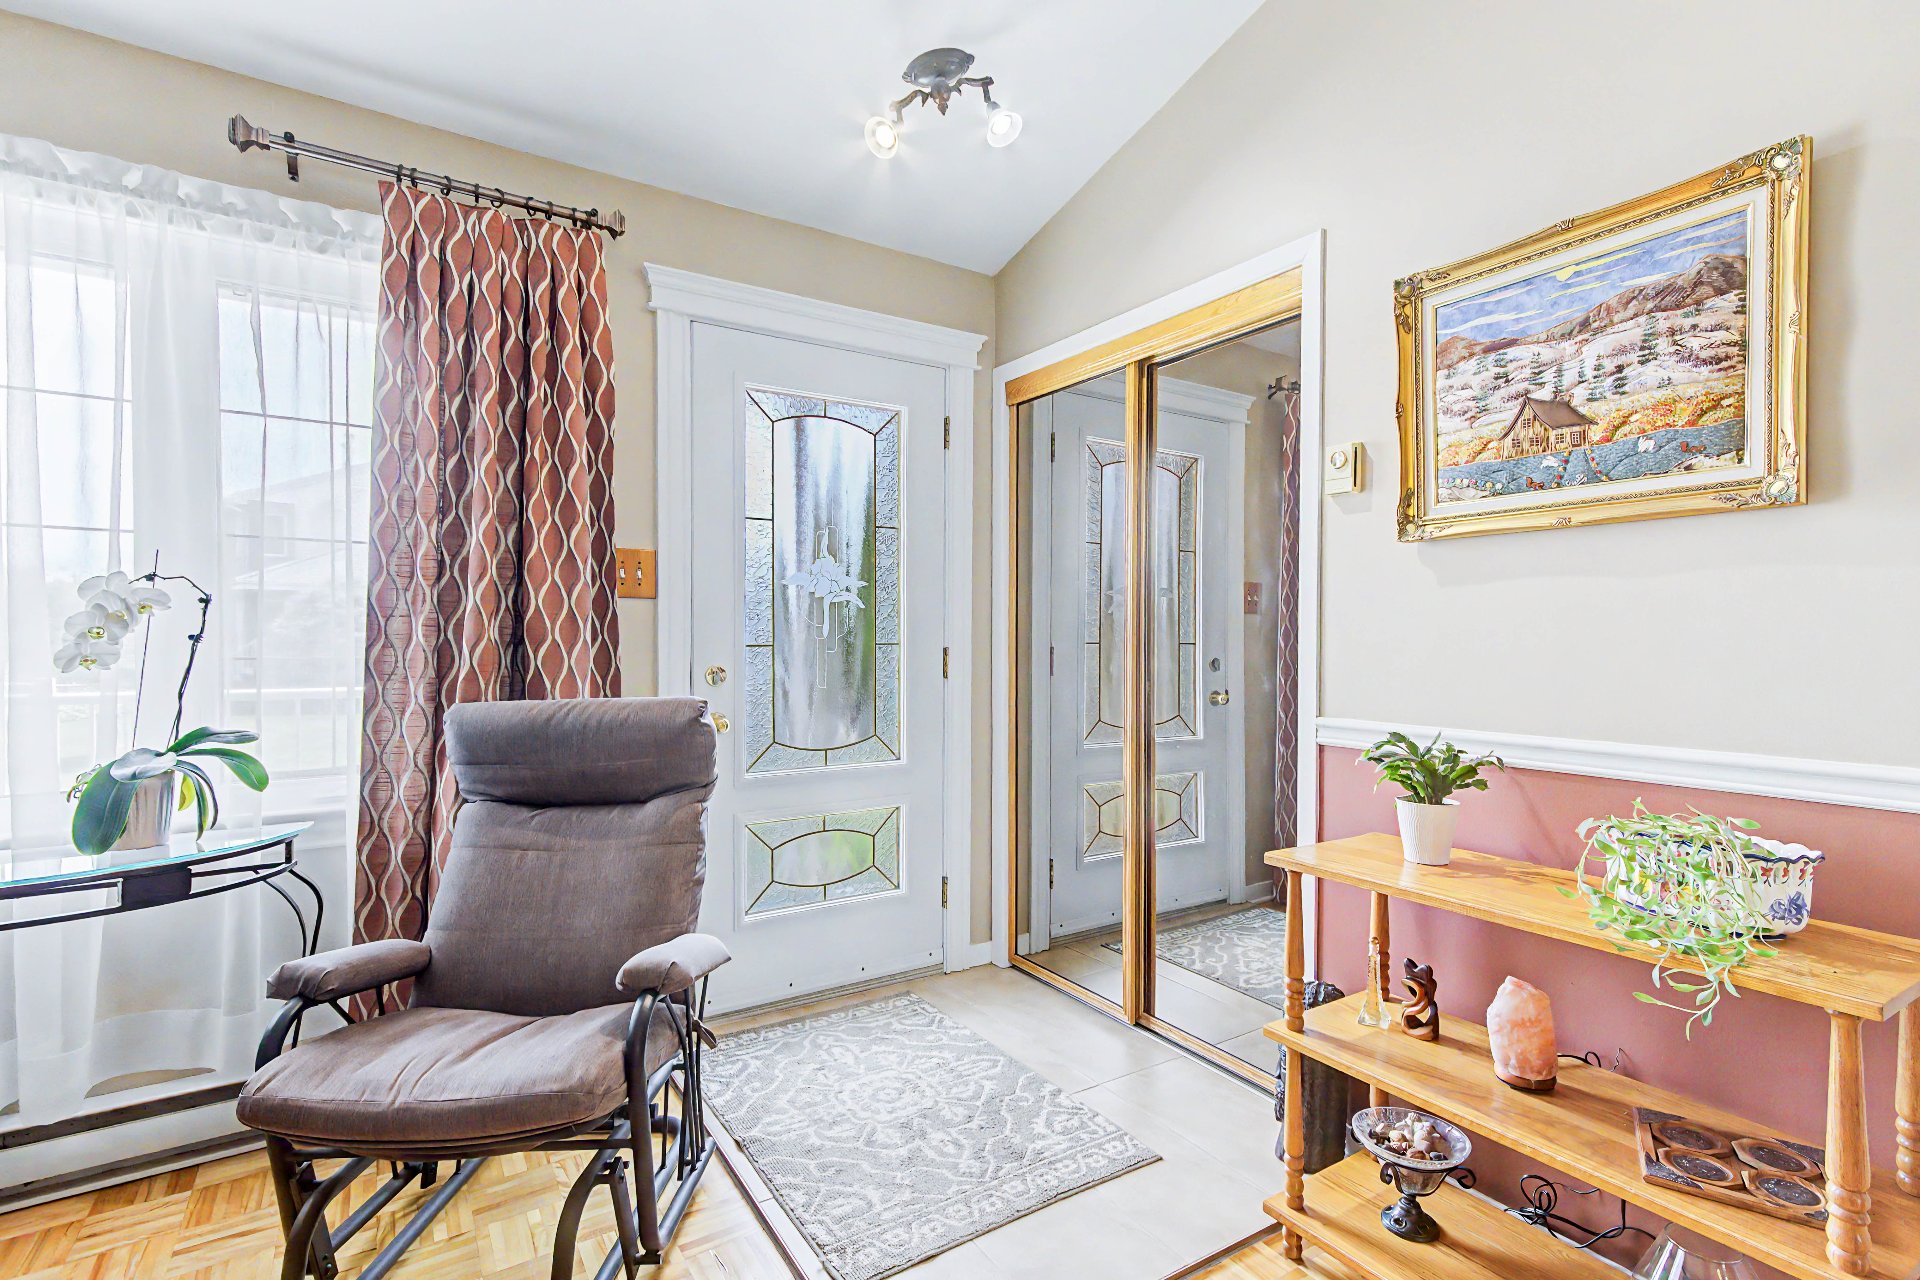
From the entrance, the living area unfolds under a cathedral ceiling that lifts the whole main floor. The living room, dining room and kitchen follow one another without partitions, on parquet flooring.
The kitchen, in wood cabinetry, offers granite countertops, a peninsula with sink and a patio door opening onto the deck.
Two bedrooms occupy the main floor. The bathroom has been fully renovated: freestanding tub, separate glass shower and double vanity.
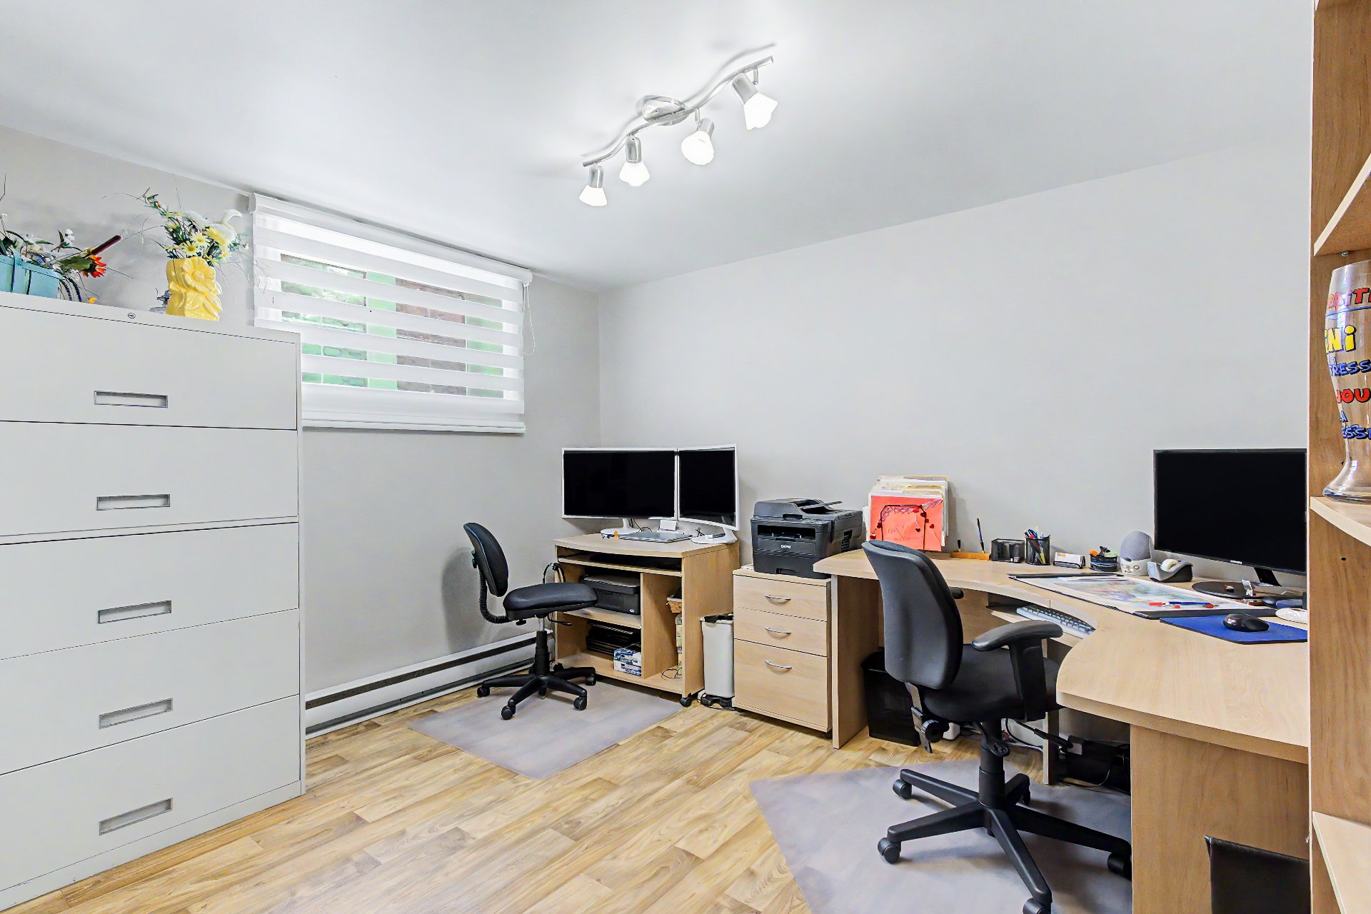
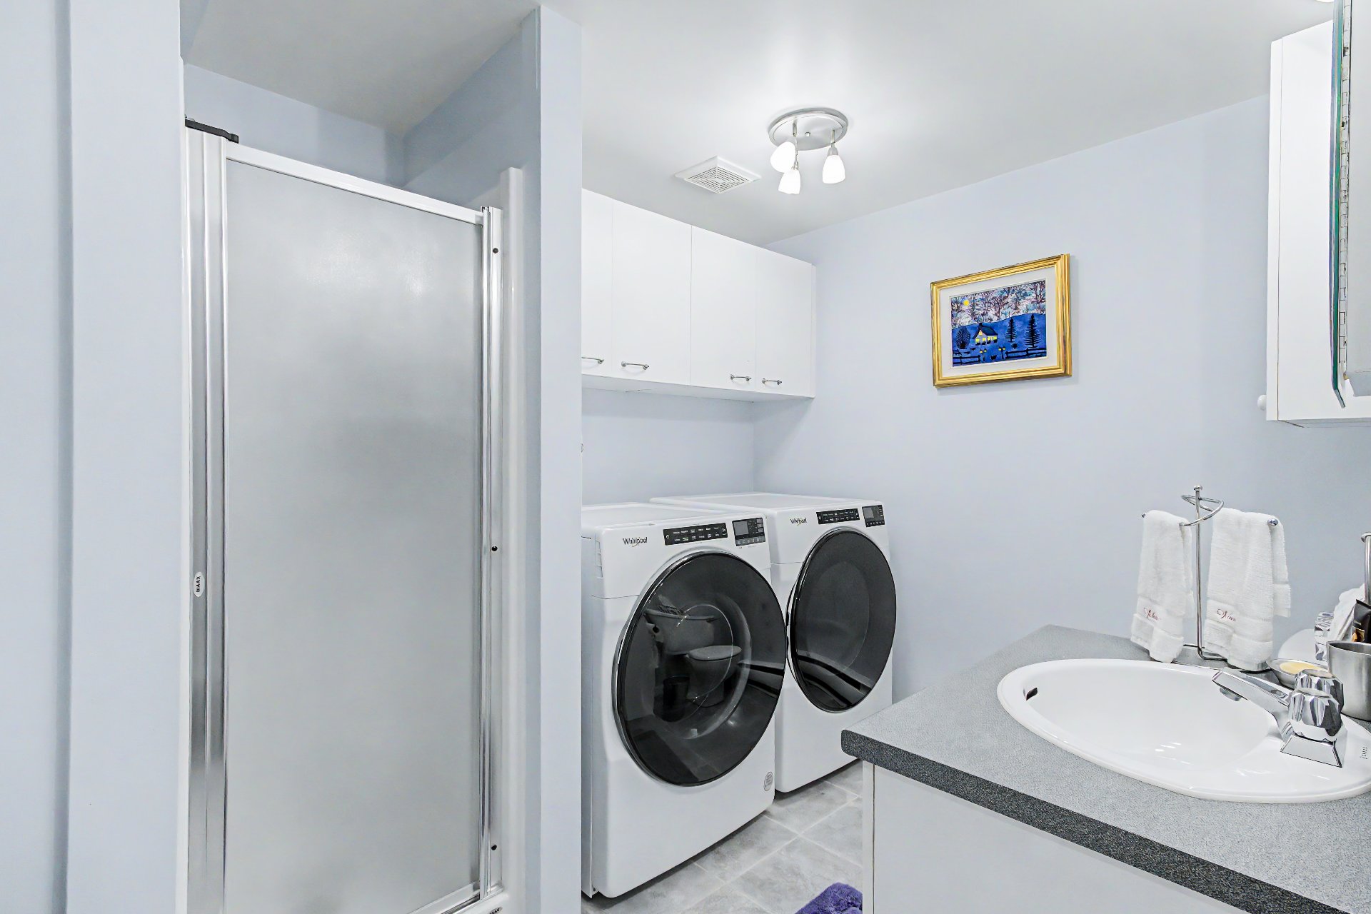
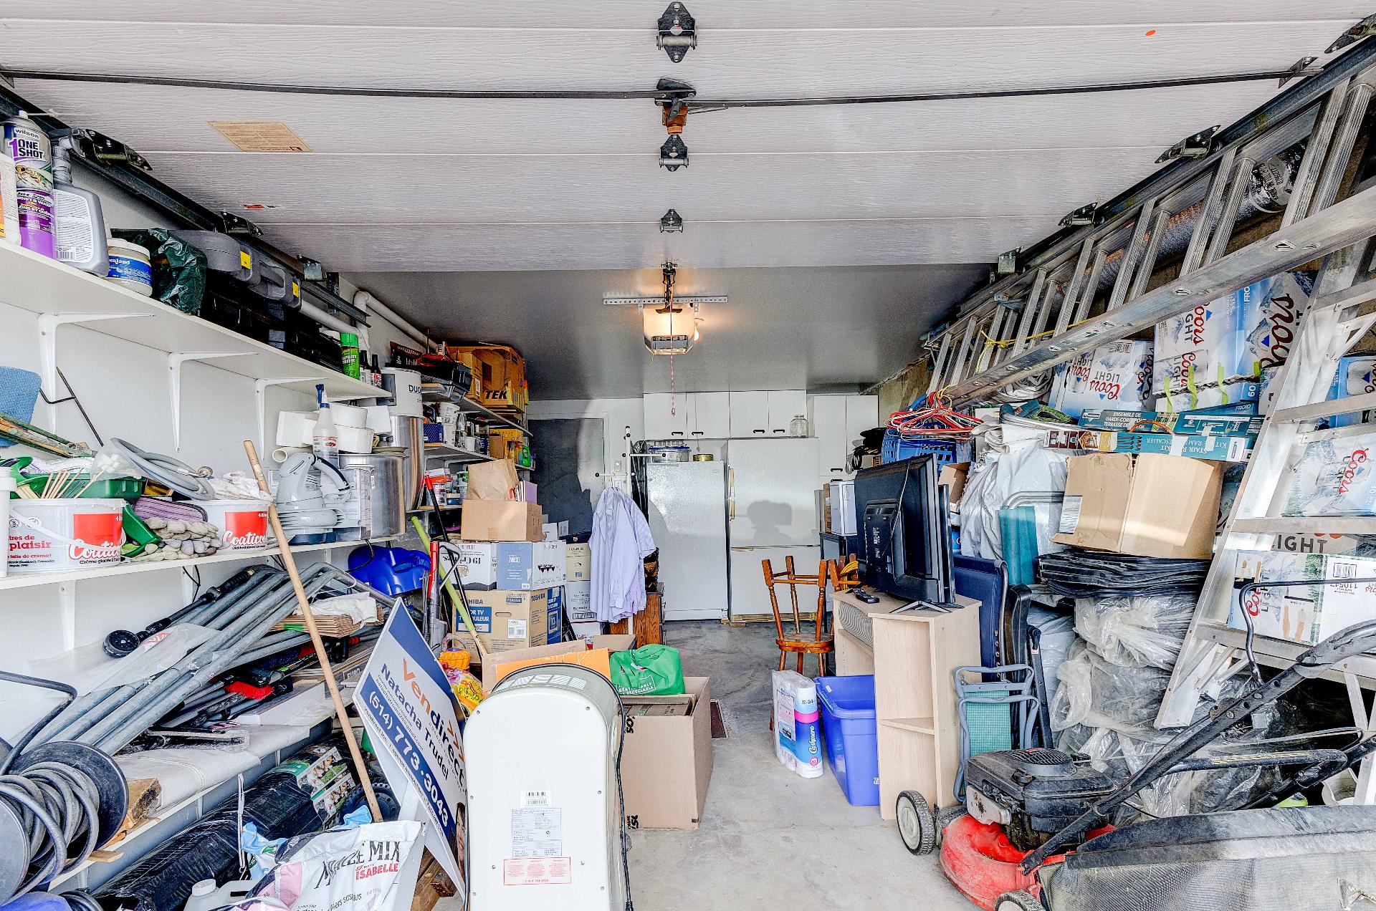
The basement is finished. It holds a family room, a third bedroom, an office set up for two workstations, a laundry room and access to the built-in garage.
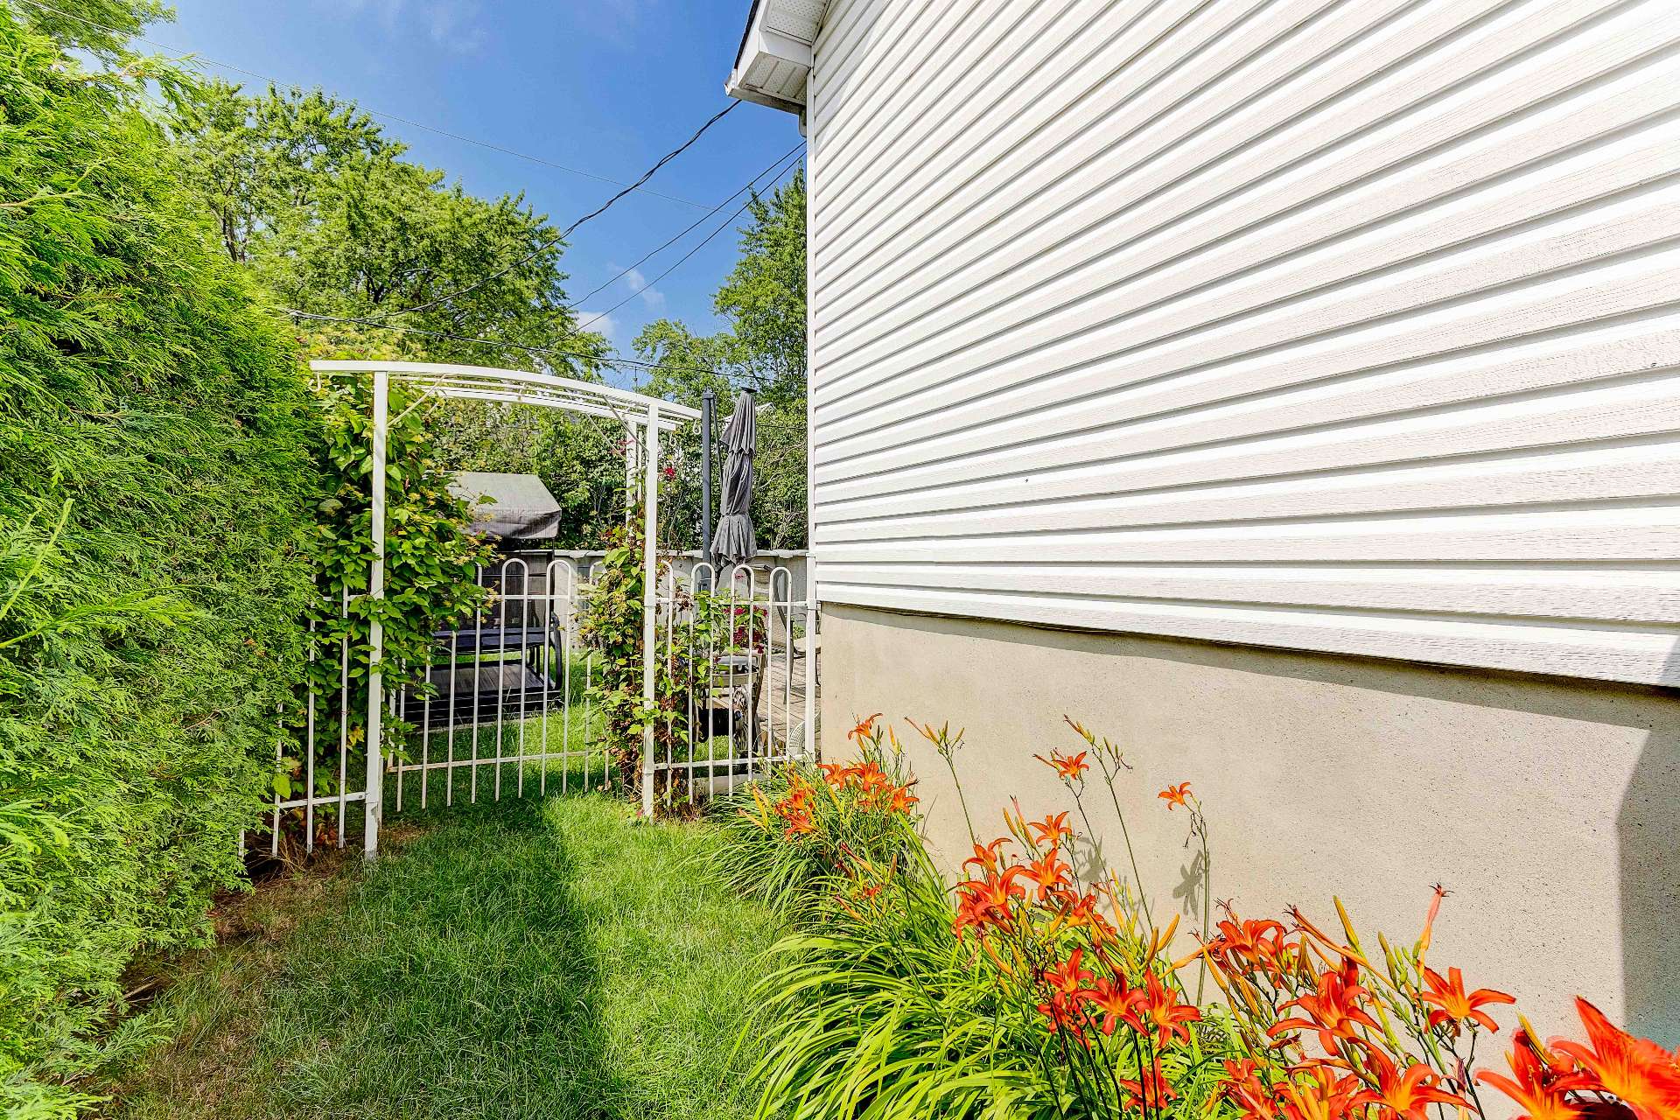
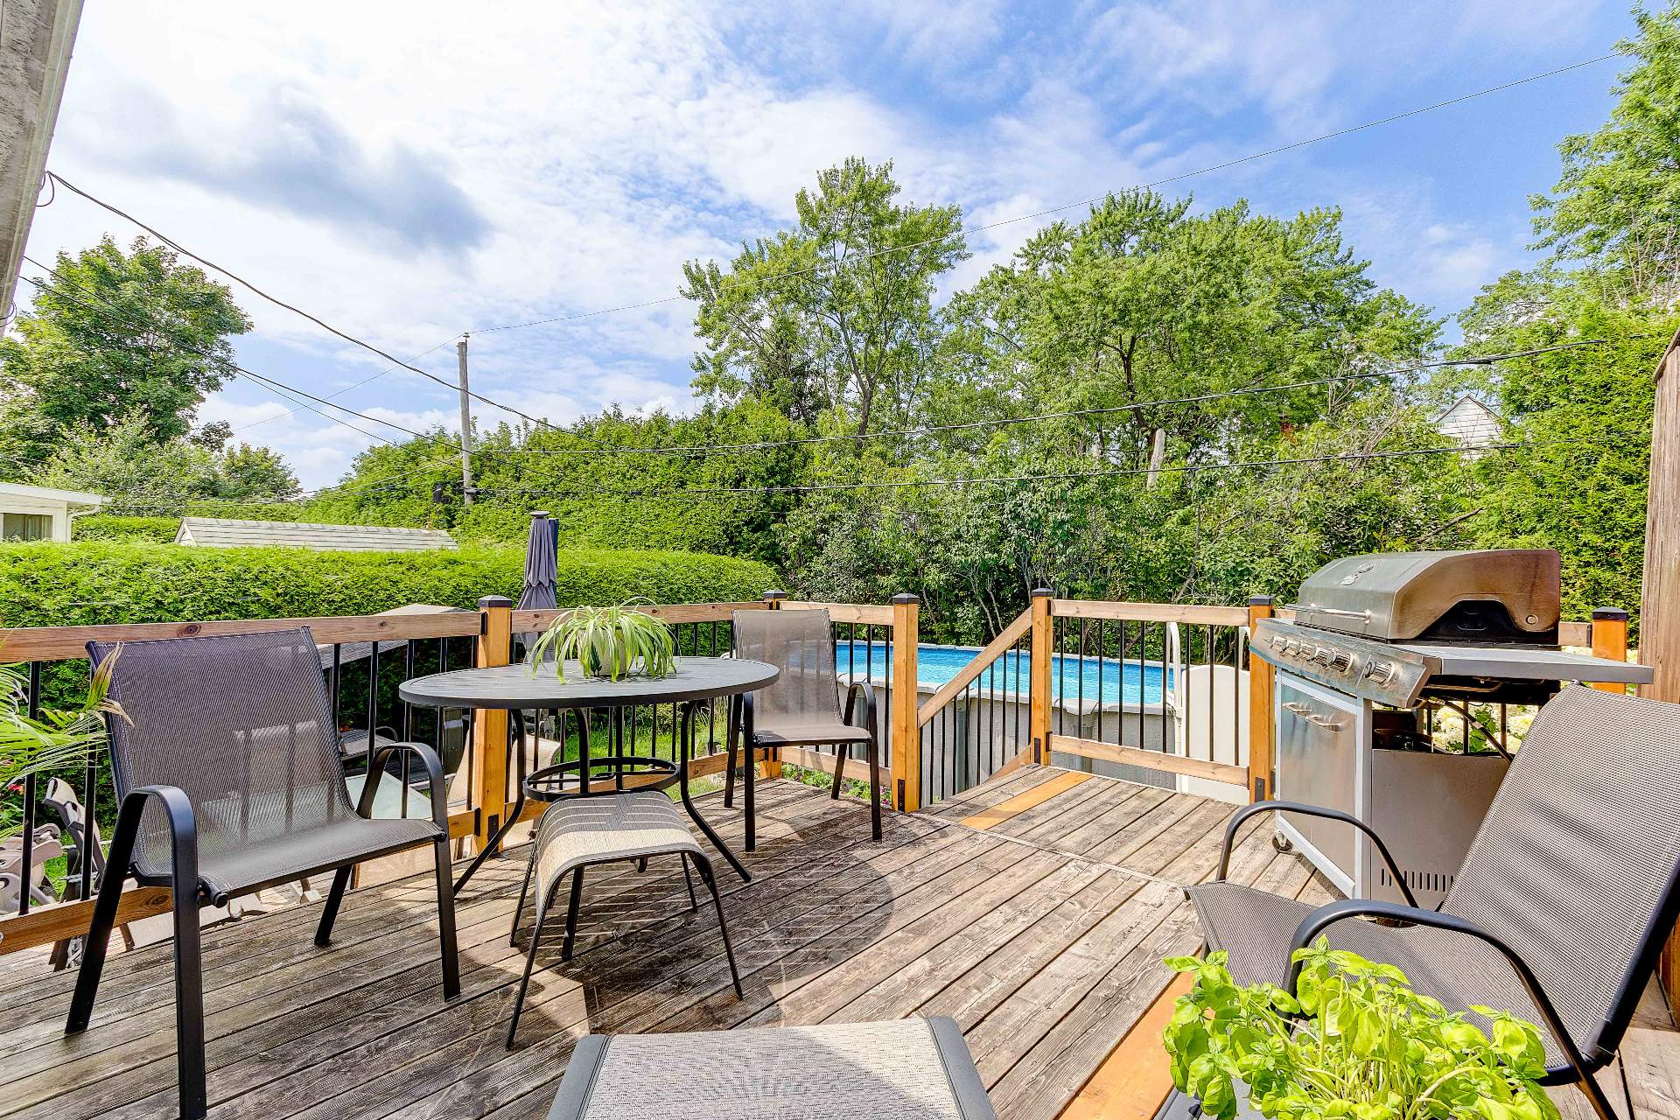
Outside, a large wood deck wraps the yard and serves the heated above-ground pool. Mature cedar hedges close in the 4,065 sq. ft. lot.
The roof was redone in 2017.
The sale is made without legal warranty of quality, at the buyer's own risk.
935 Rue des Merisiers , McMasterville
23049386
