


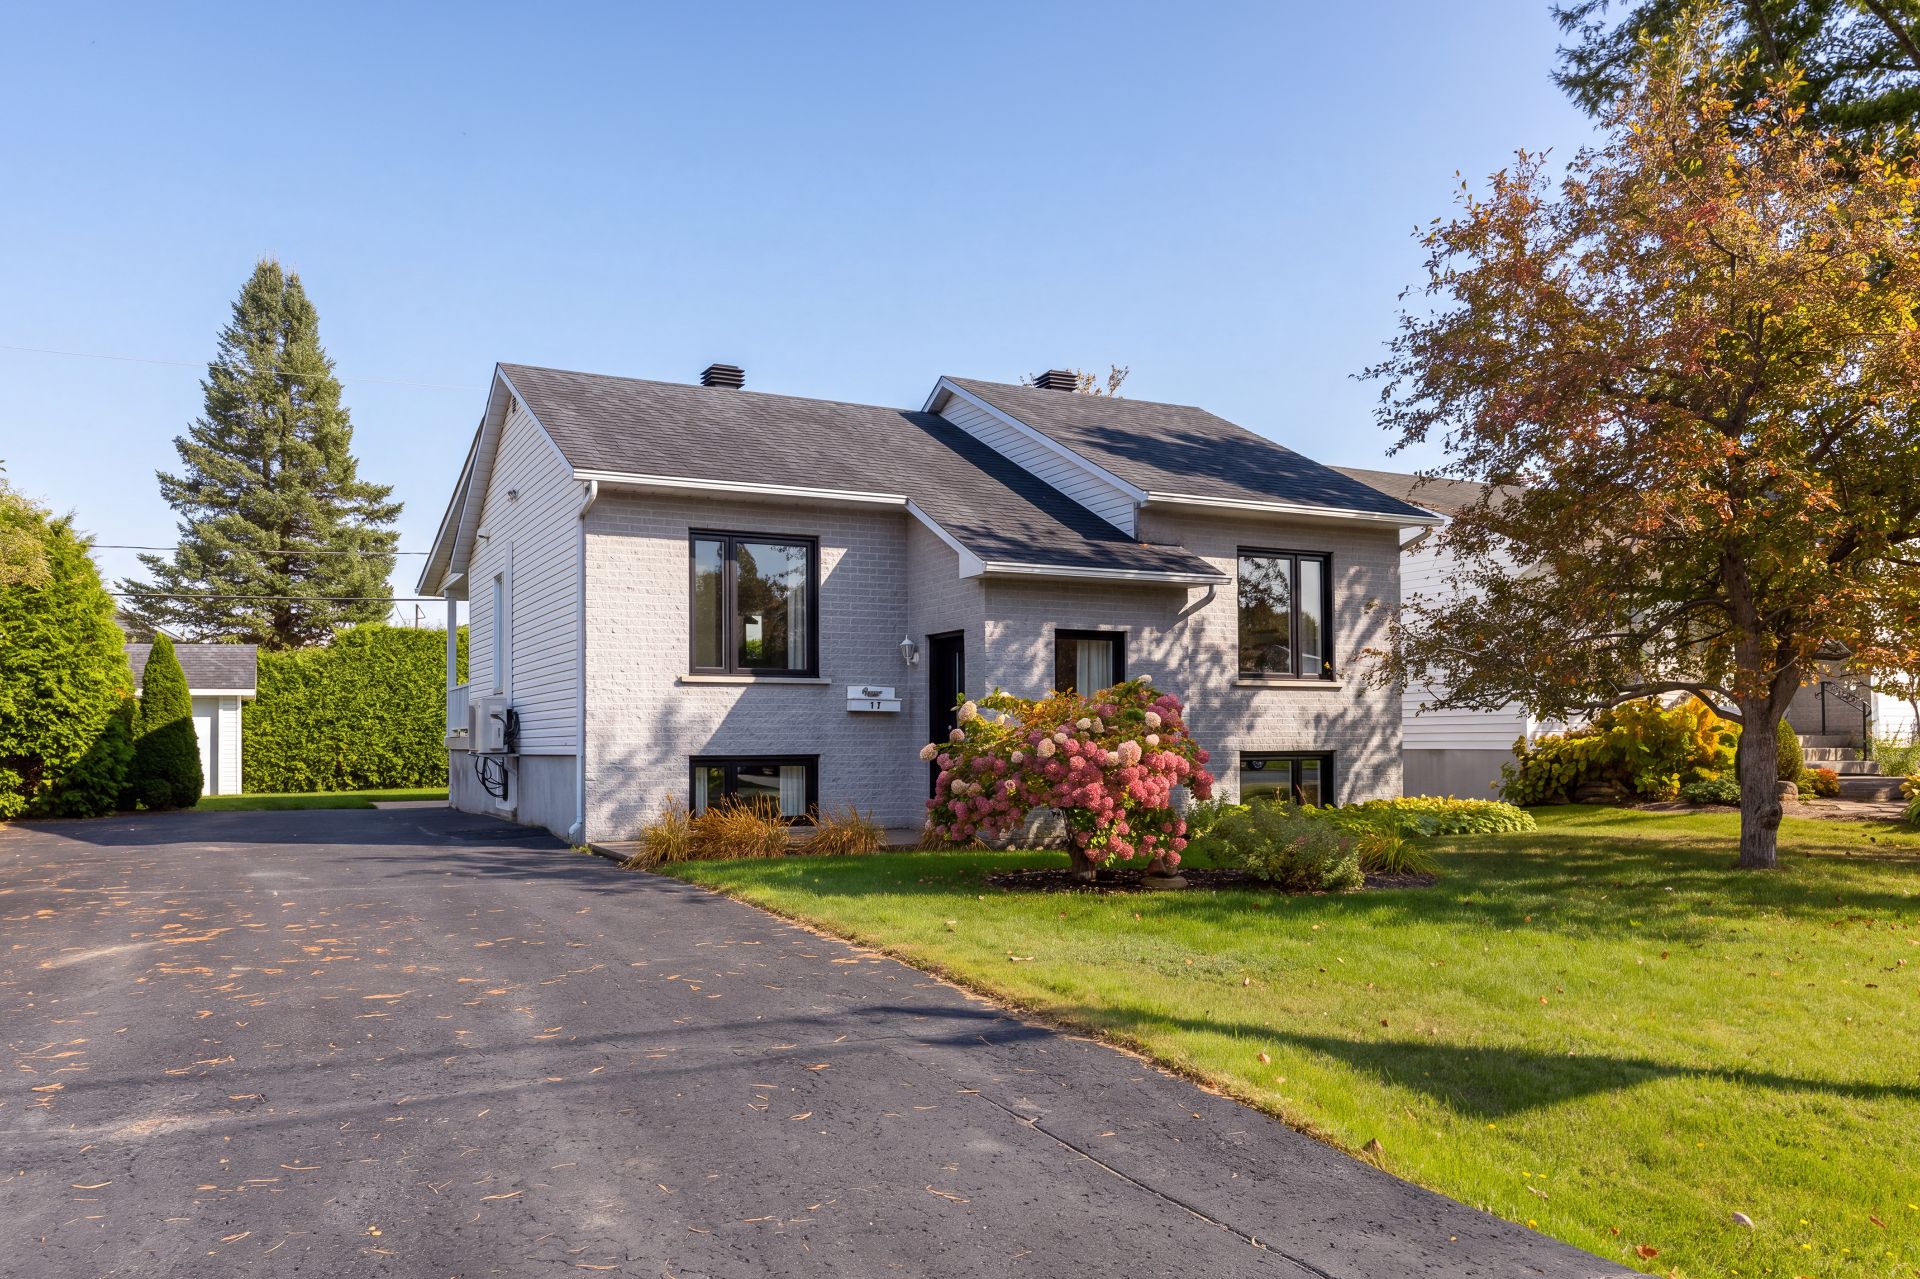
17 Rue Thibodeau
Saint-Charles-Borromée
Saint-Charles-Borromée
$499 900
Bungalow for sale
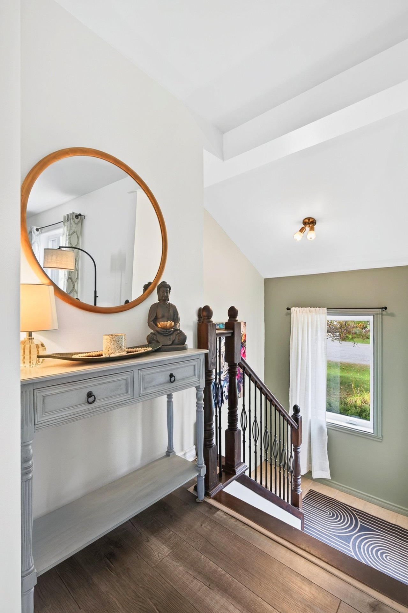
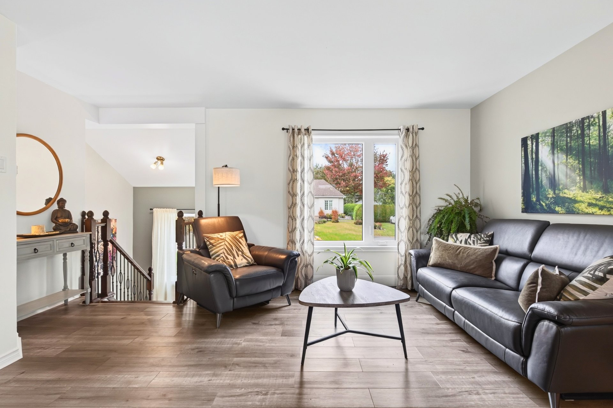
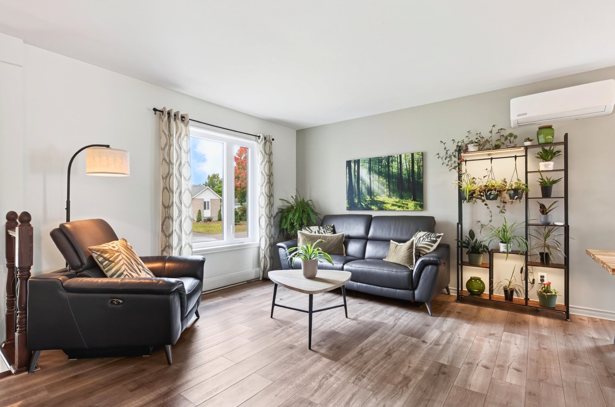
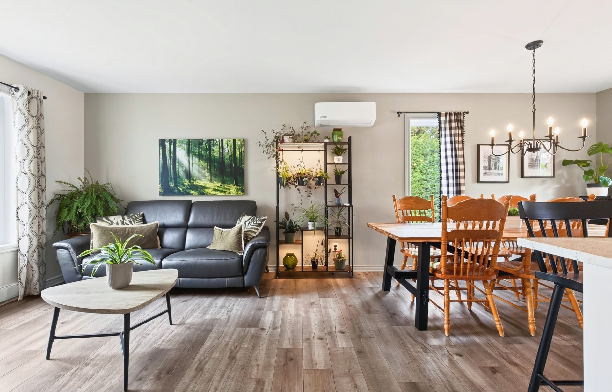
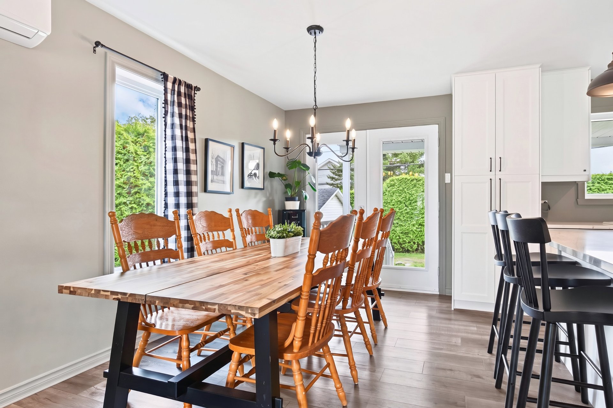
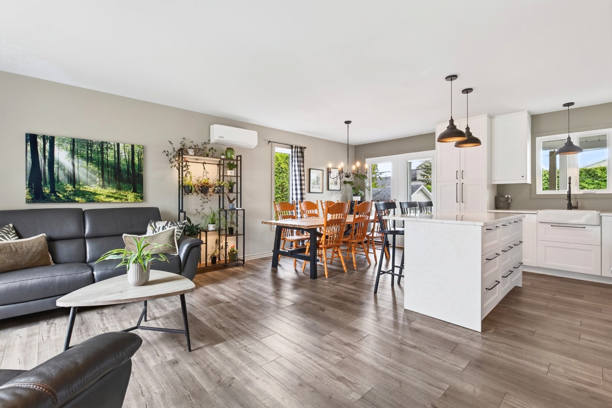
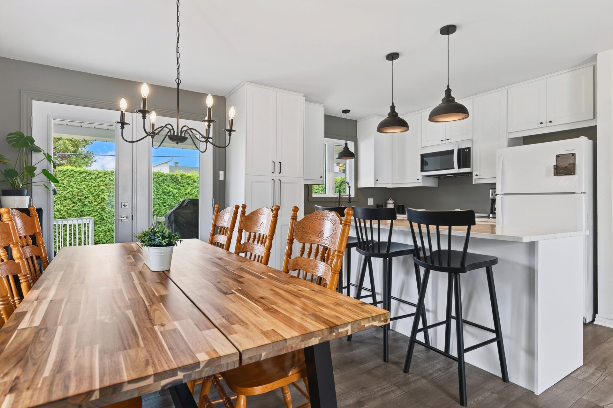
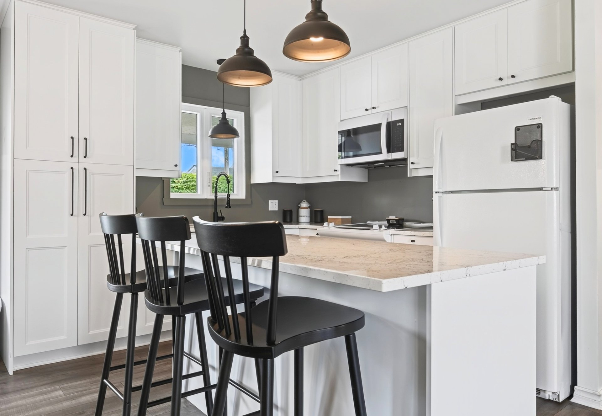
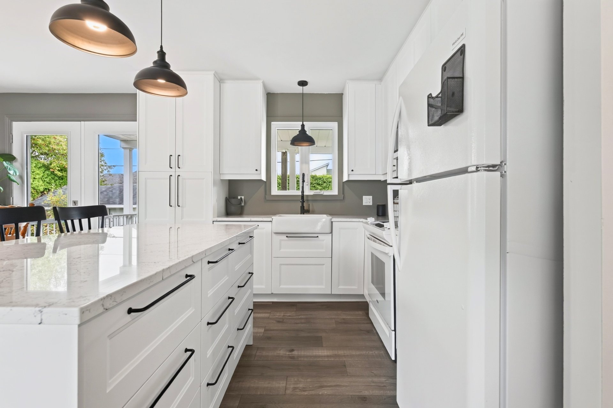
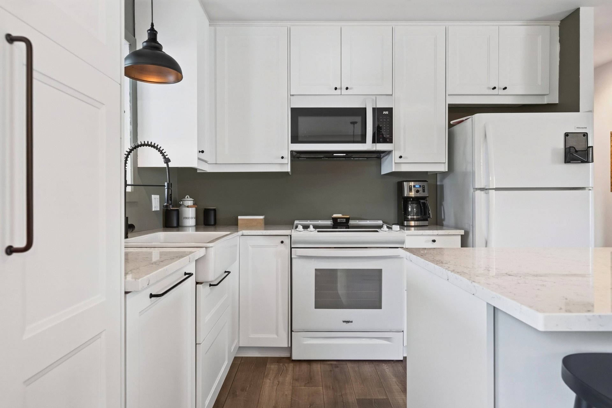
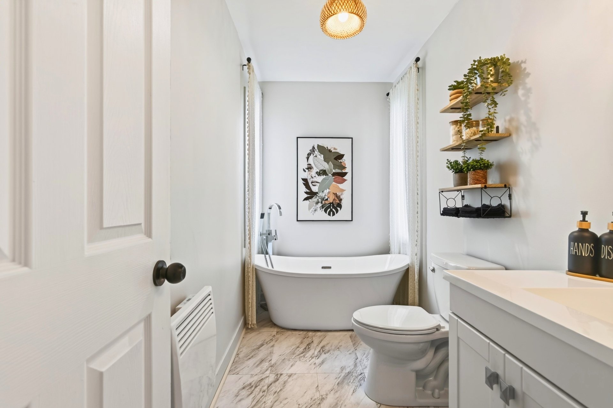
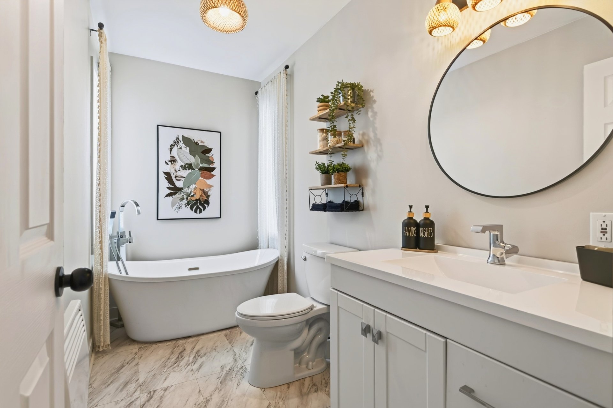
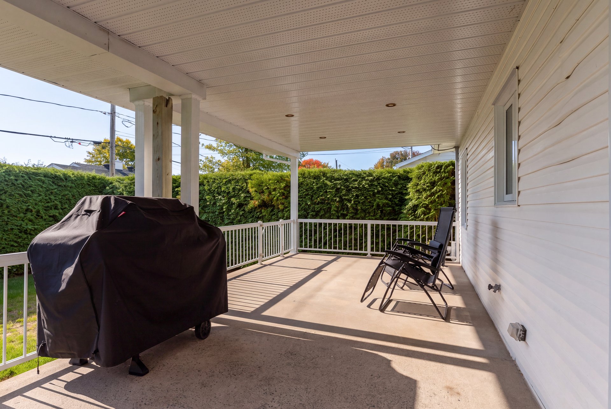
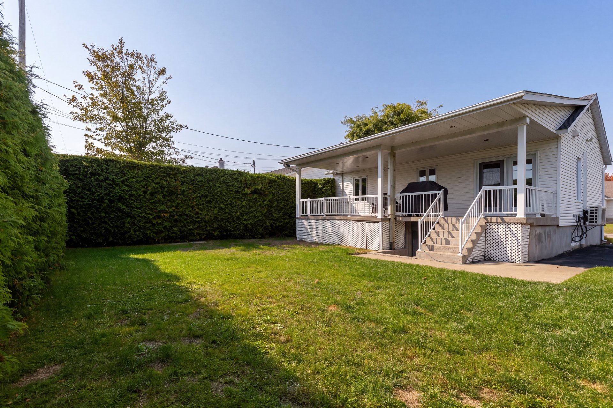
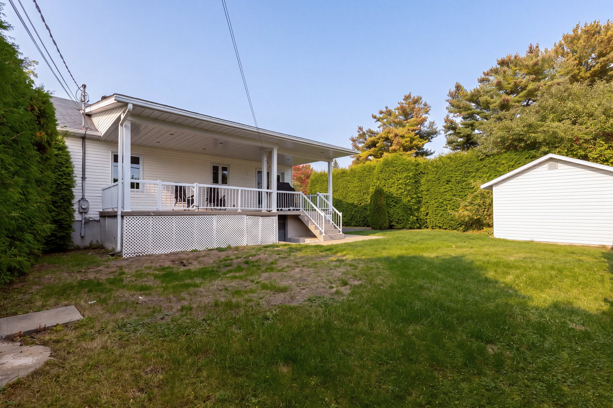
The 2025 renovations come first: on the main floor, the kitchen was redone with shaker-style cabinets, an island, quartz countertops and new plumbing. It opens onto the dining room and living room, and the windows were replaced the same year. The bathroom has a freestanding tub. Out back, a covered porch of about 28 feet looks onto a hedged yard facing southeast, and the finished basement has its own outside entrance. Parc Jean-Livernoche is a seven-minute walk away, the grocery store and pharmacy about ten.
2
2+2
9.91m x 8.93m
622.5m2
Presented by

Jonathan Descoteaux
Real Estate Broker
Building
Heating system
Electric baseboard units(1)
Water supply
Municipality(1)
Heating energy
Electricity(1)
Equipment available
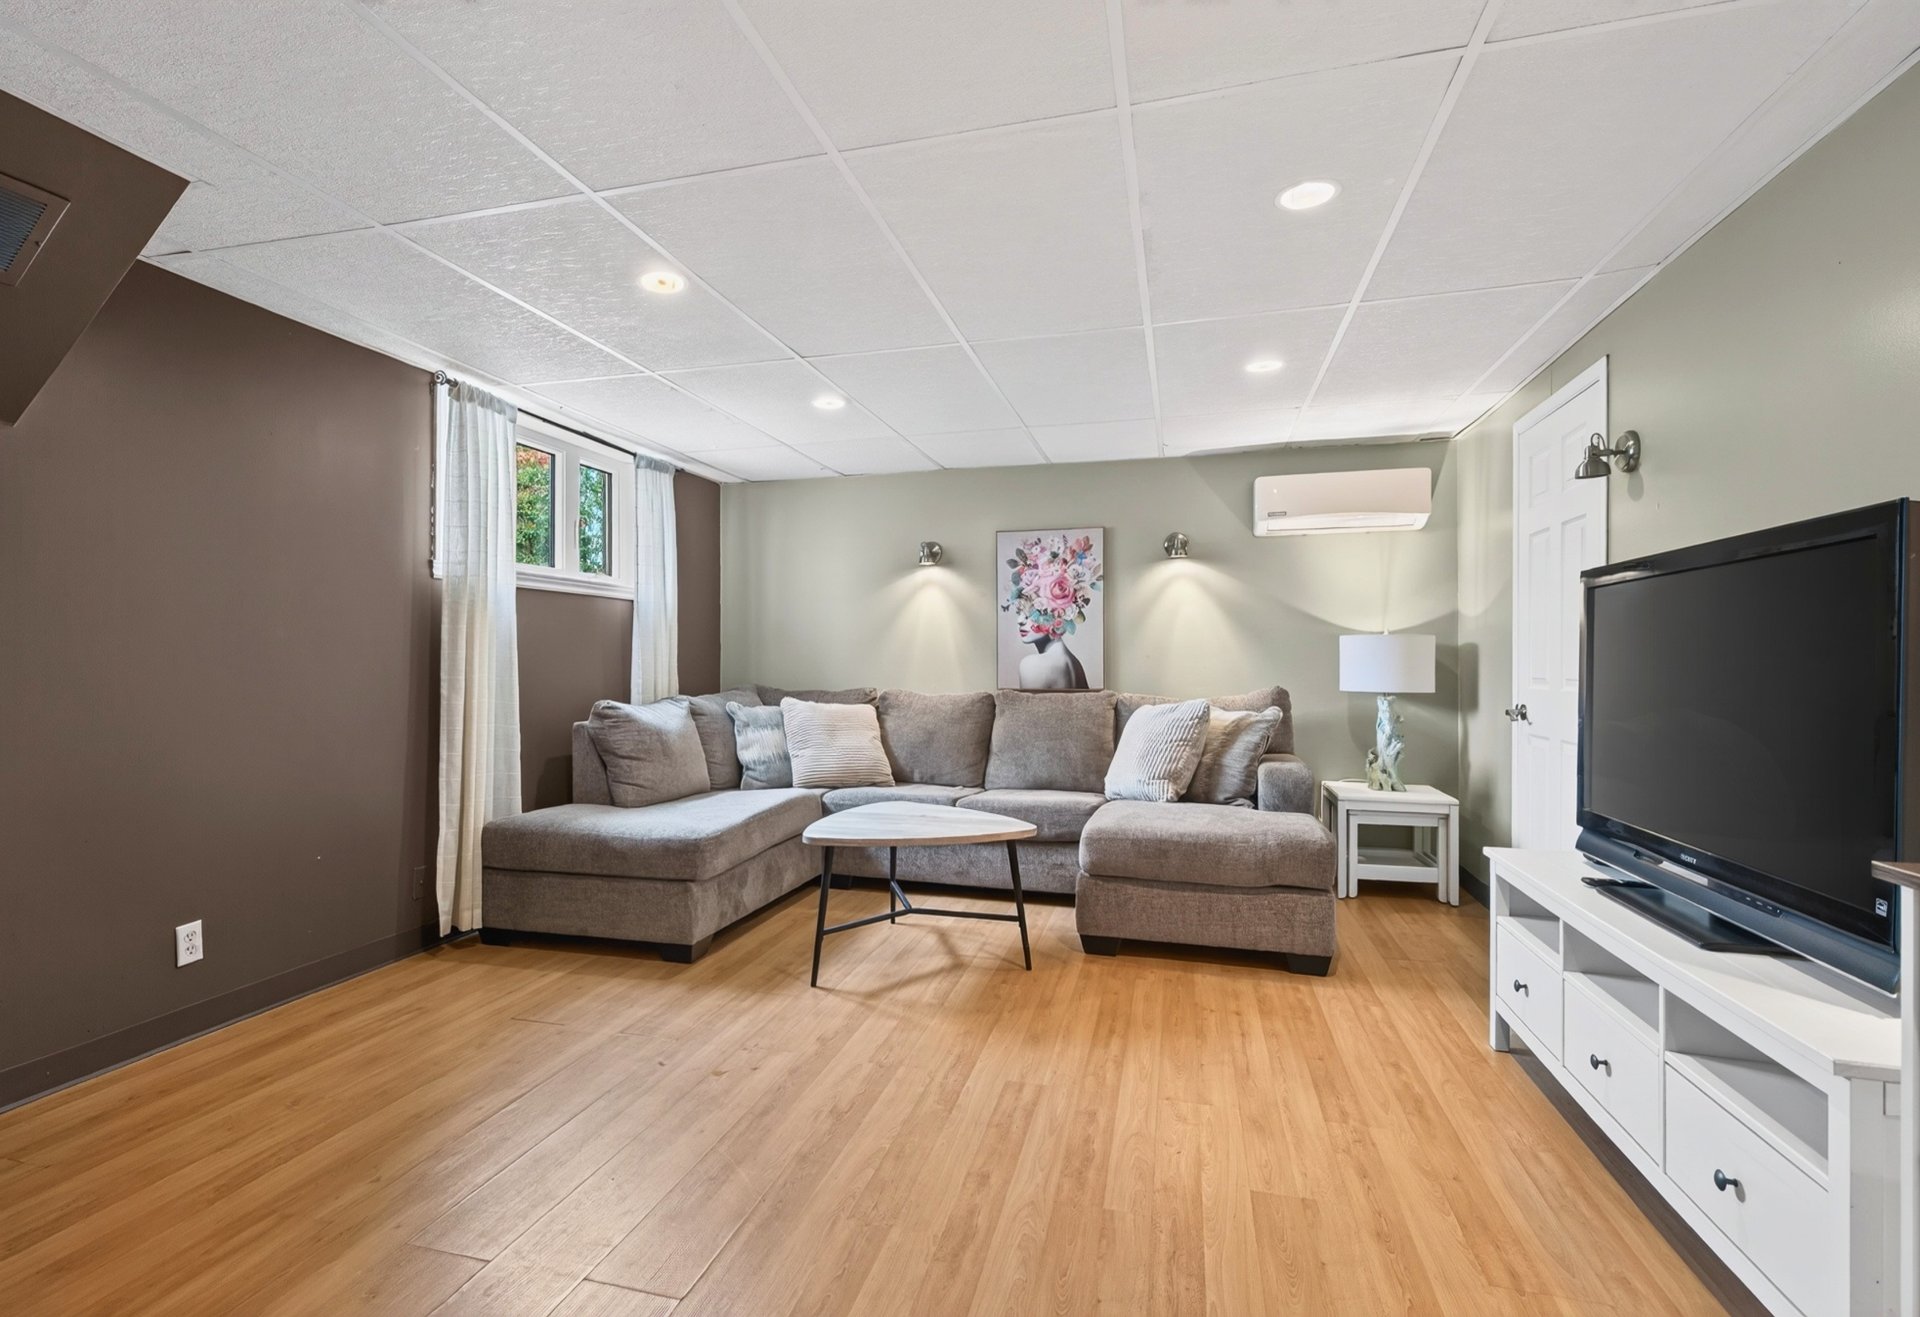
Central vacuum cleaner system installation(1), Shed(1), Wall-mounted heat pump(1)
Foundation
Poured concrete(1)
Basement
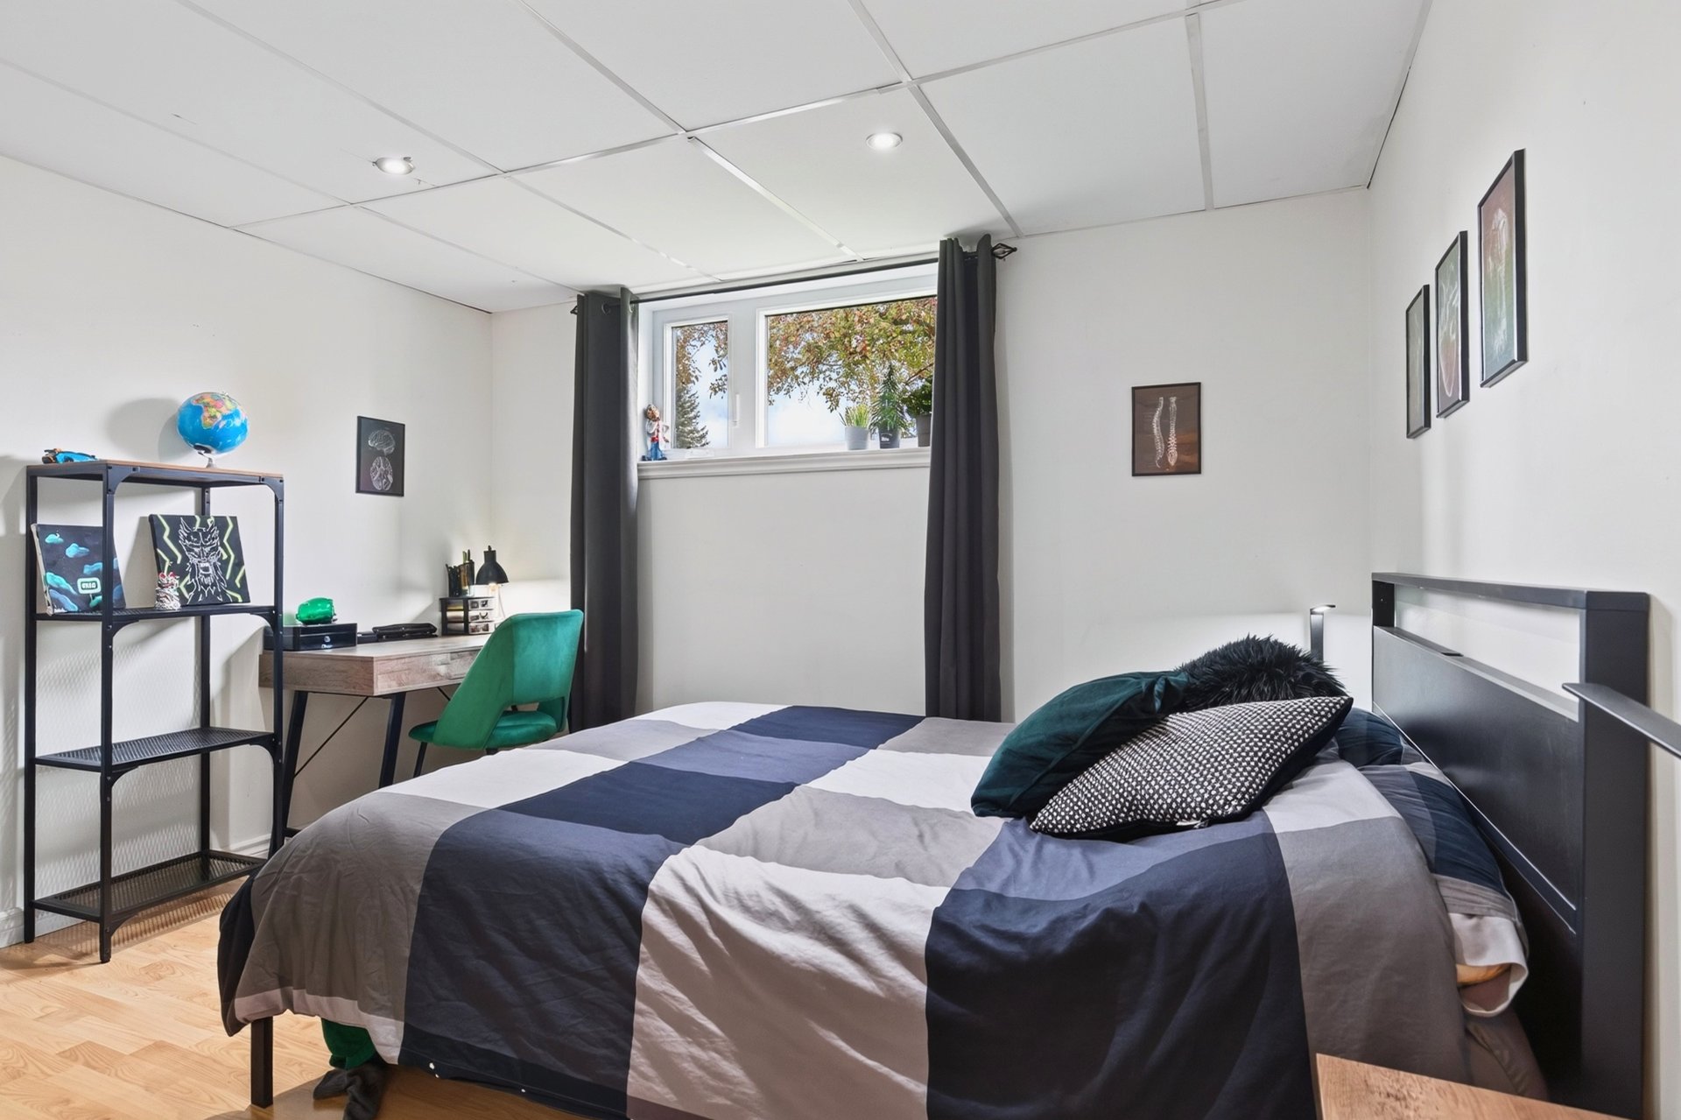
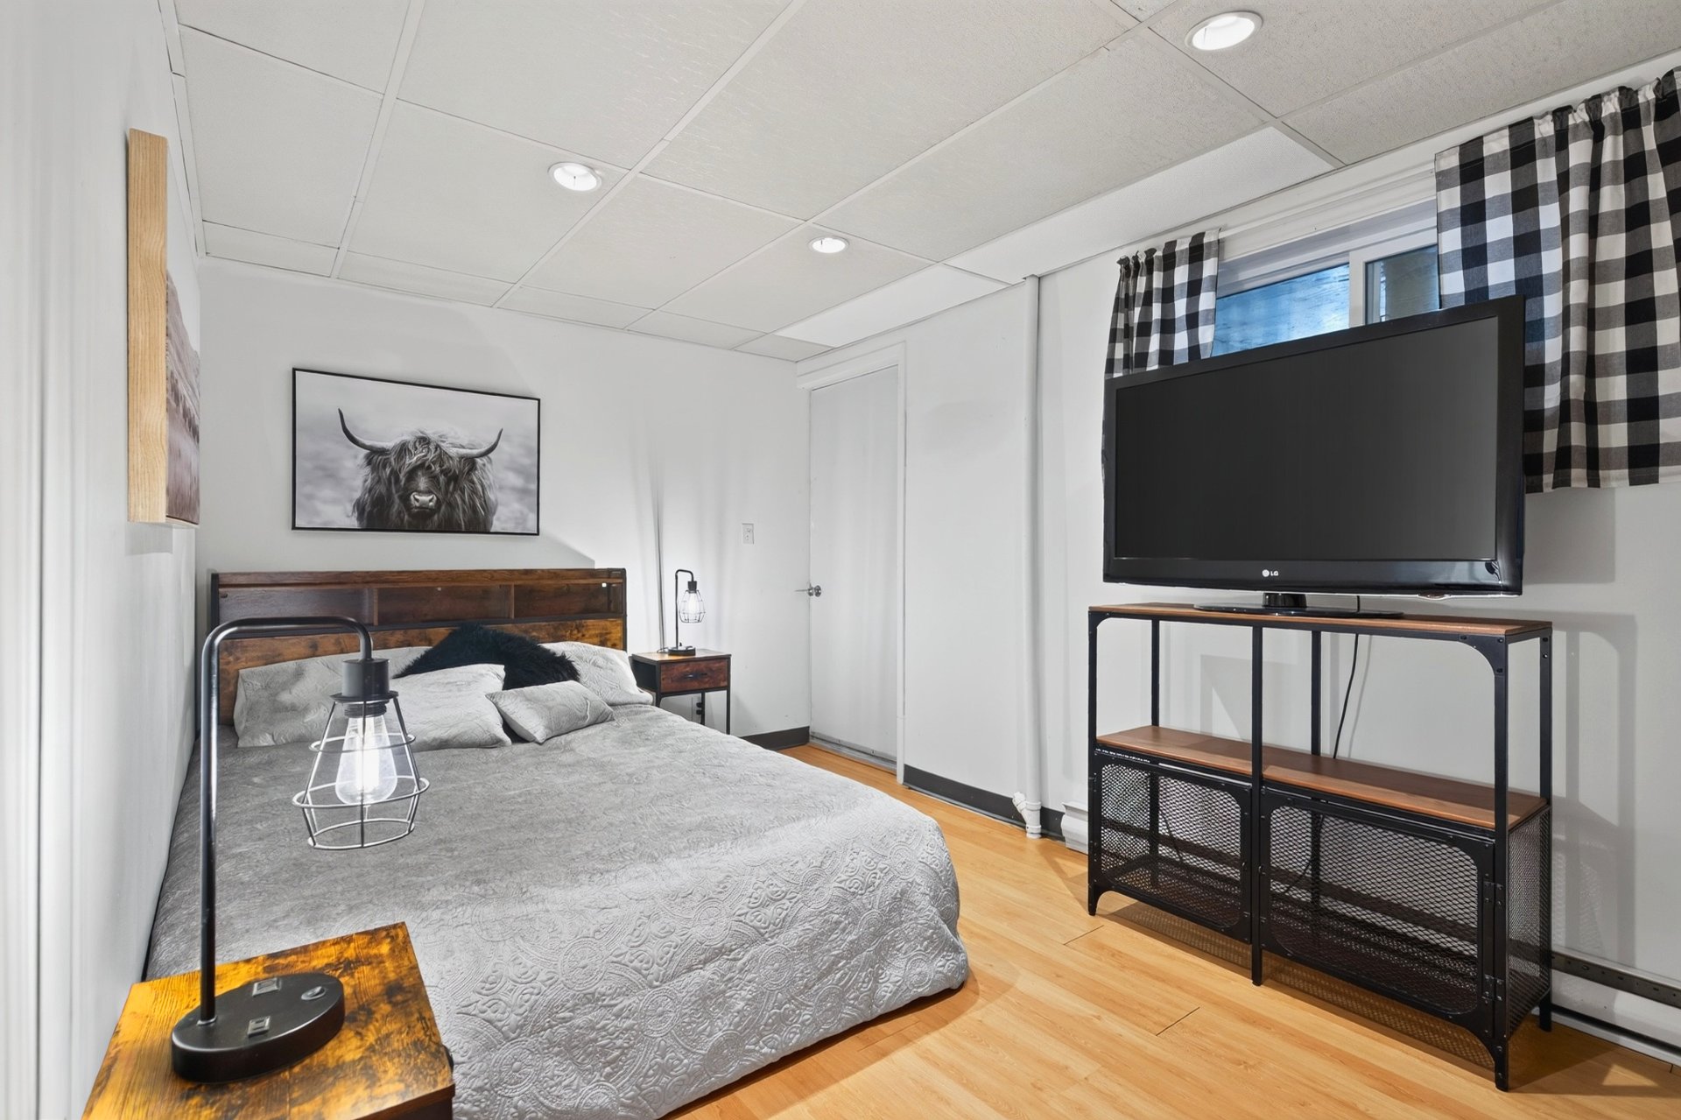
6 feet and over(1), Finished basement(1), Separate entrance(1)
Sewage system
Municipal sewer(1)
Built in
1991
Dimensions
9.91m x 8.93m
Land
Driveway
Asphalt(1)
Landscaping
Land / Yard lined with hedges(1)
Siding
Brick(1), Vinyl(1)
Proximity
Bicycle path(1), Daycare centre(1), Elementary school(1), High school(1), Hospital(1), Park - green area(1), Public transport(1)
Parking
Outdoor(8)
Roofing
Asphalt shingles(1)
Topography
Flat(1)
Dimensions
20.42ft x 30.48ft
Other specs
Zoning
Residential(1)
Evaluation
Evaluated in 2026
Inclusions
Light fixtures, curtain rods and curtains, central vacuum and accessories, wall-mounted heat pump, microwave range hood, dishwasher.17 Rue Thibodeau , Saint-Charles-Borromée
9954338
Rooms
Room
Level
Flooring
Informations
Hallway(6.9x7.7 ft.)
1st level/Ground floor
Ceramic tiles
Living room(12.1x14.7 ft.)
1st level/Ground floor
Floating floor
Dining room(12.5x8.3 ft.)
1st level/Ground floor
Floating floor
Kitchen(11.3x10.6 ft.)
1st level/Ground floor
Floating floor
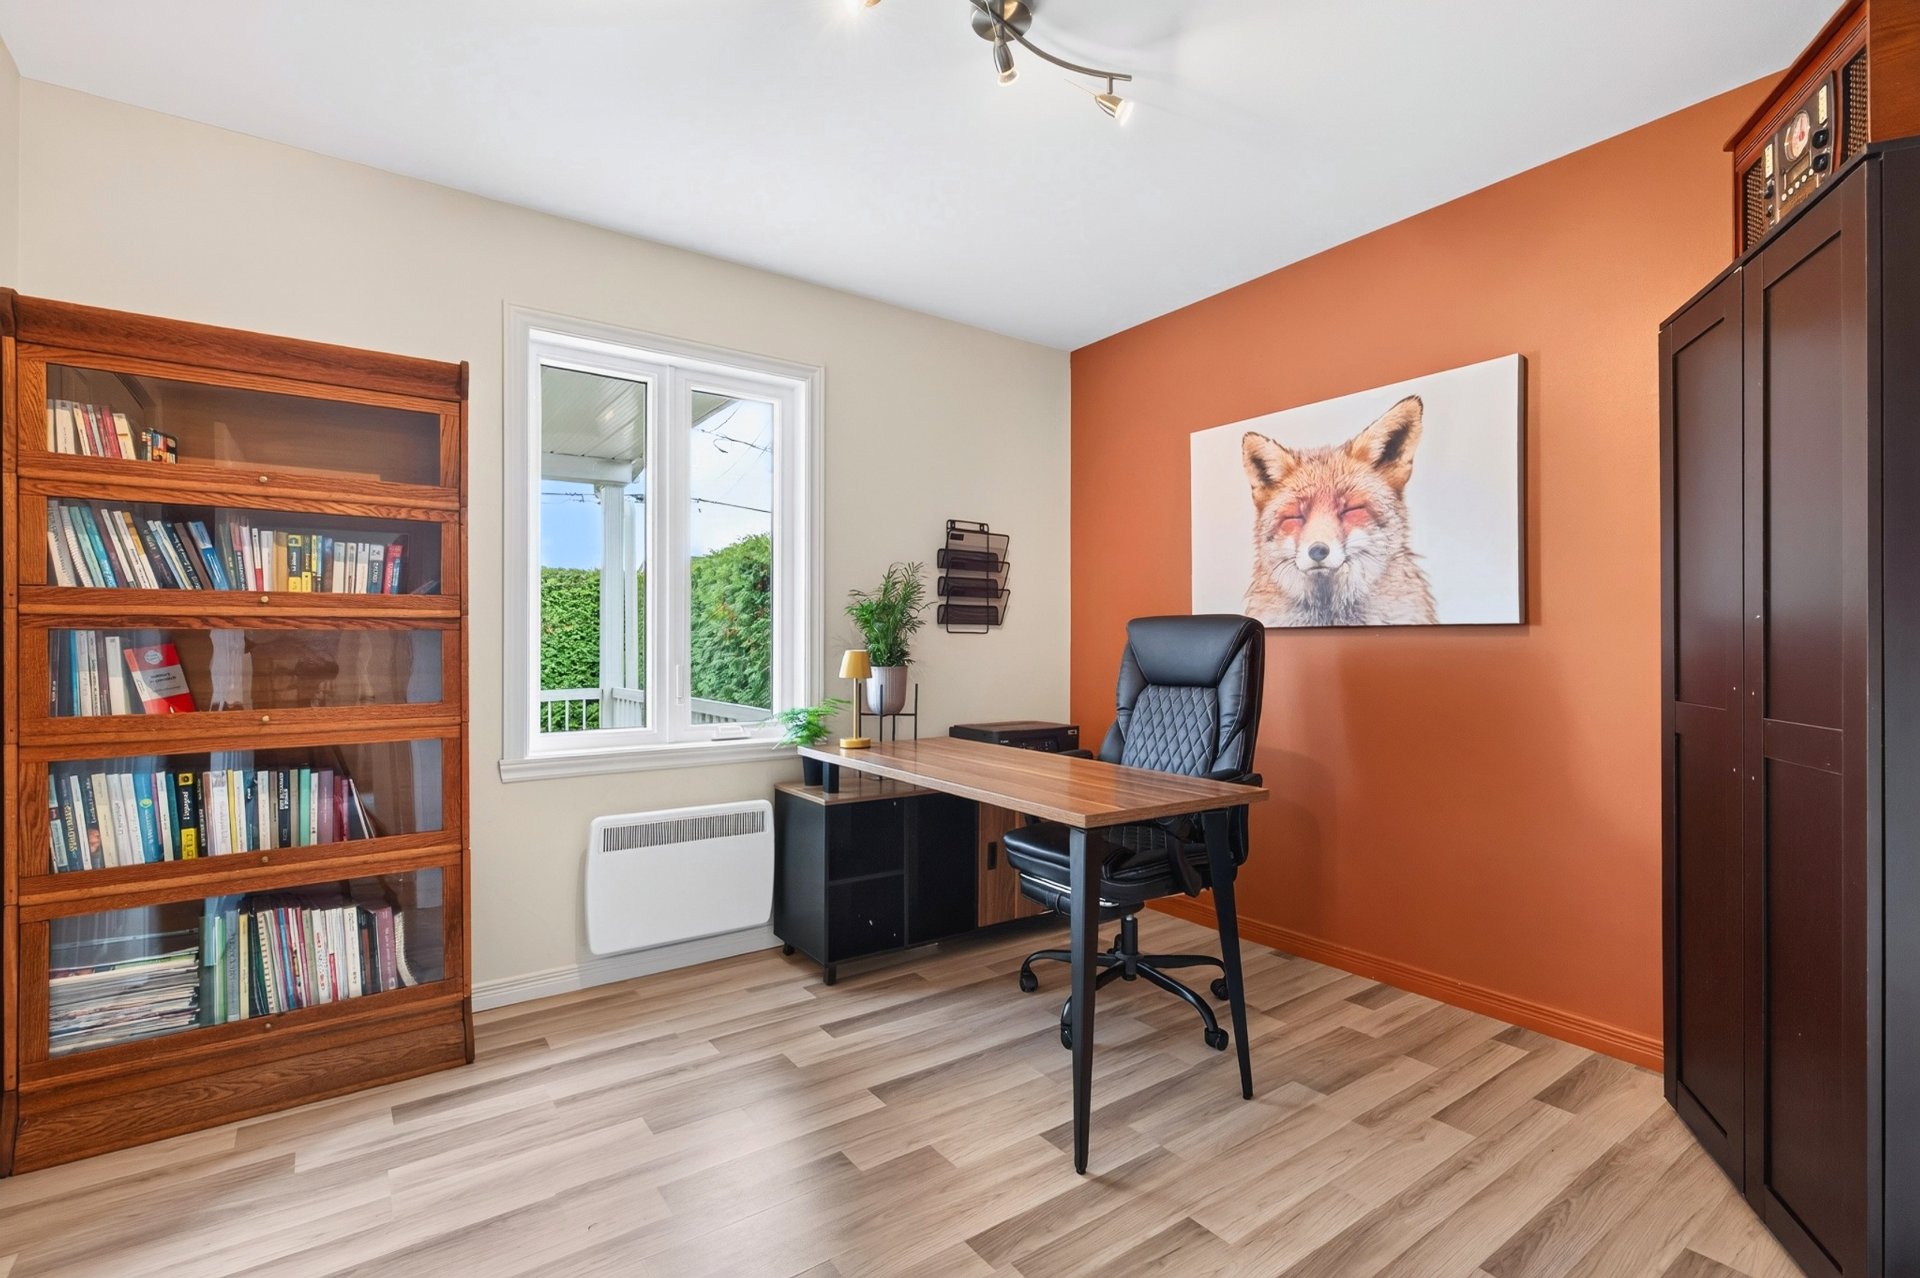
Bedroom(10.6x11.3 ft.)
1st level/Ground floor
Floating floor
Bathroom(11x5.2 ft.)
1st level/Ground floor
Ceramic tiles
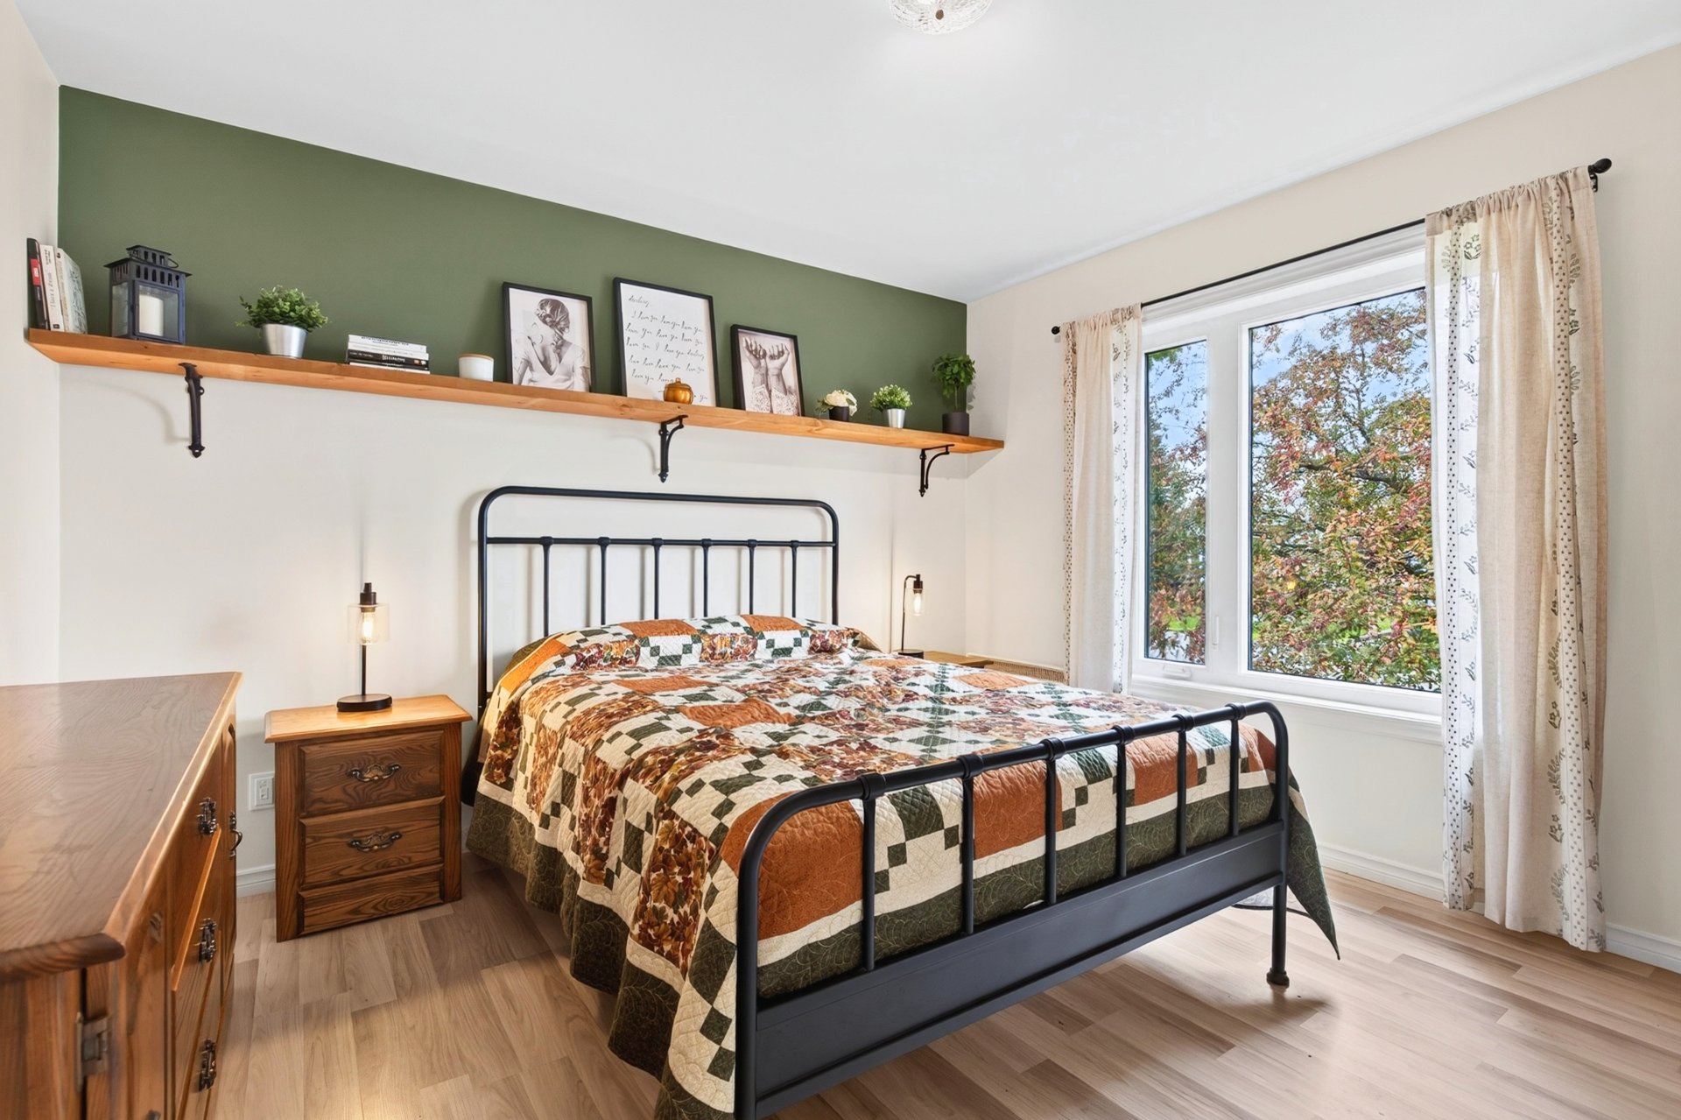
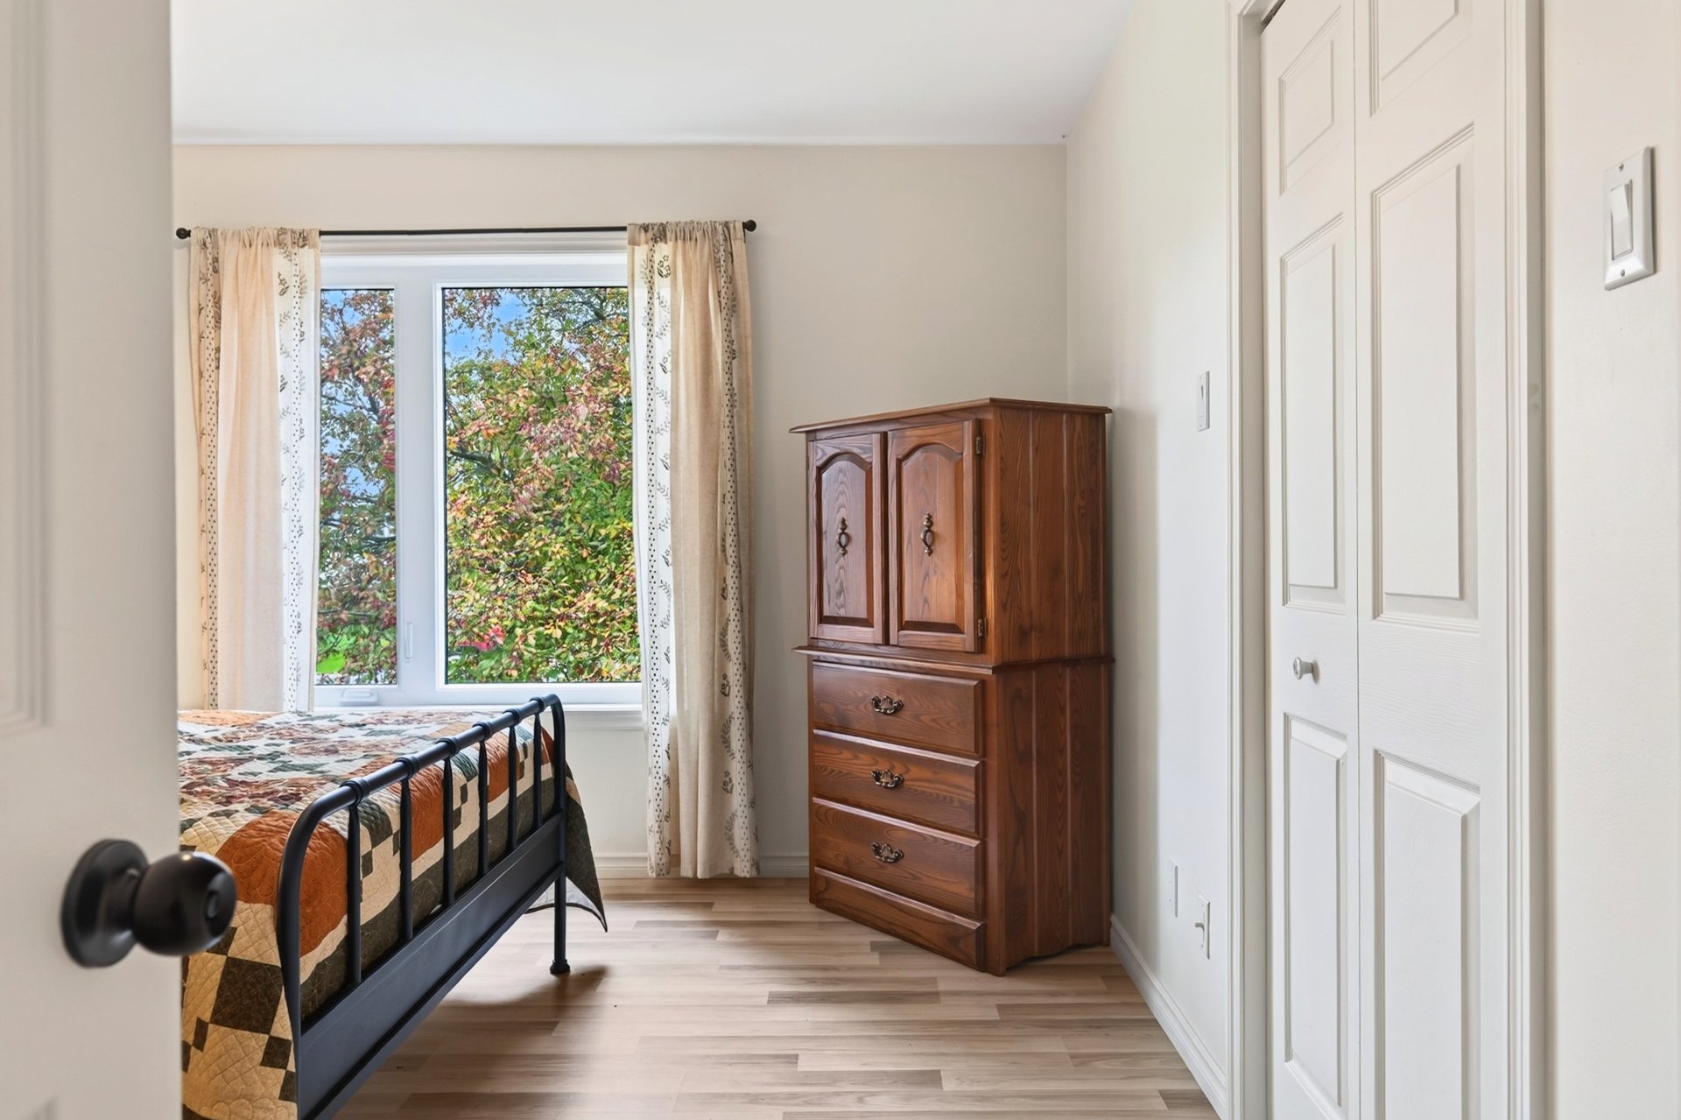
Primary bedroom(11.1x11.1 ft.)
1st level/Ground floor
Floating floor
Family room(16x13.4 ft.)
Basement
Floating floor
Bedroom(9.5x11.7 ft.)
Basement
Floating floor
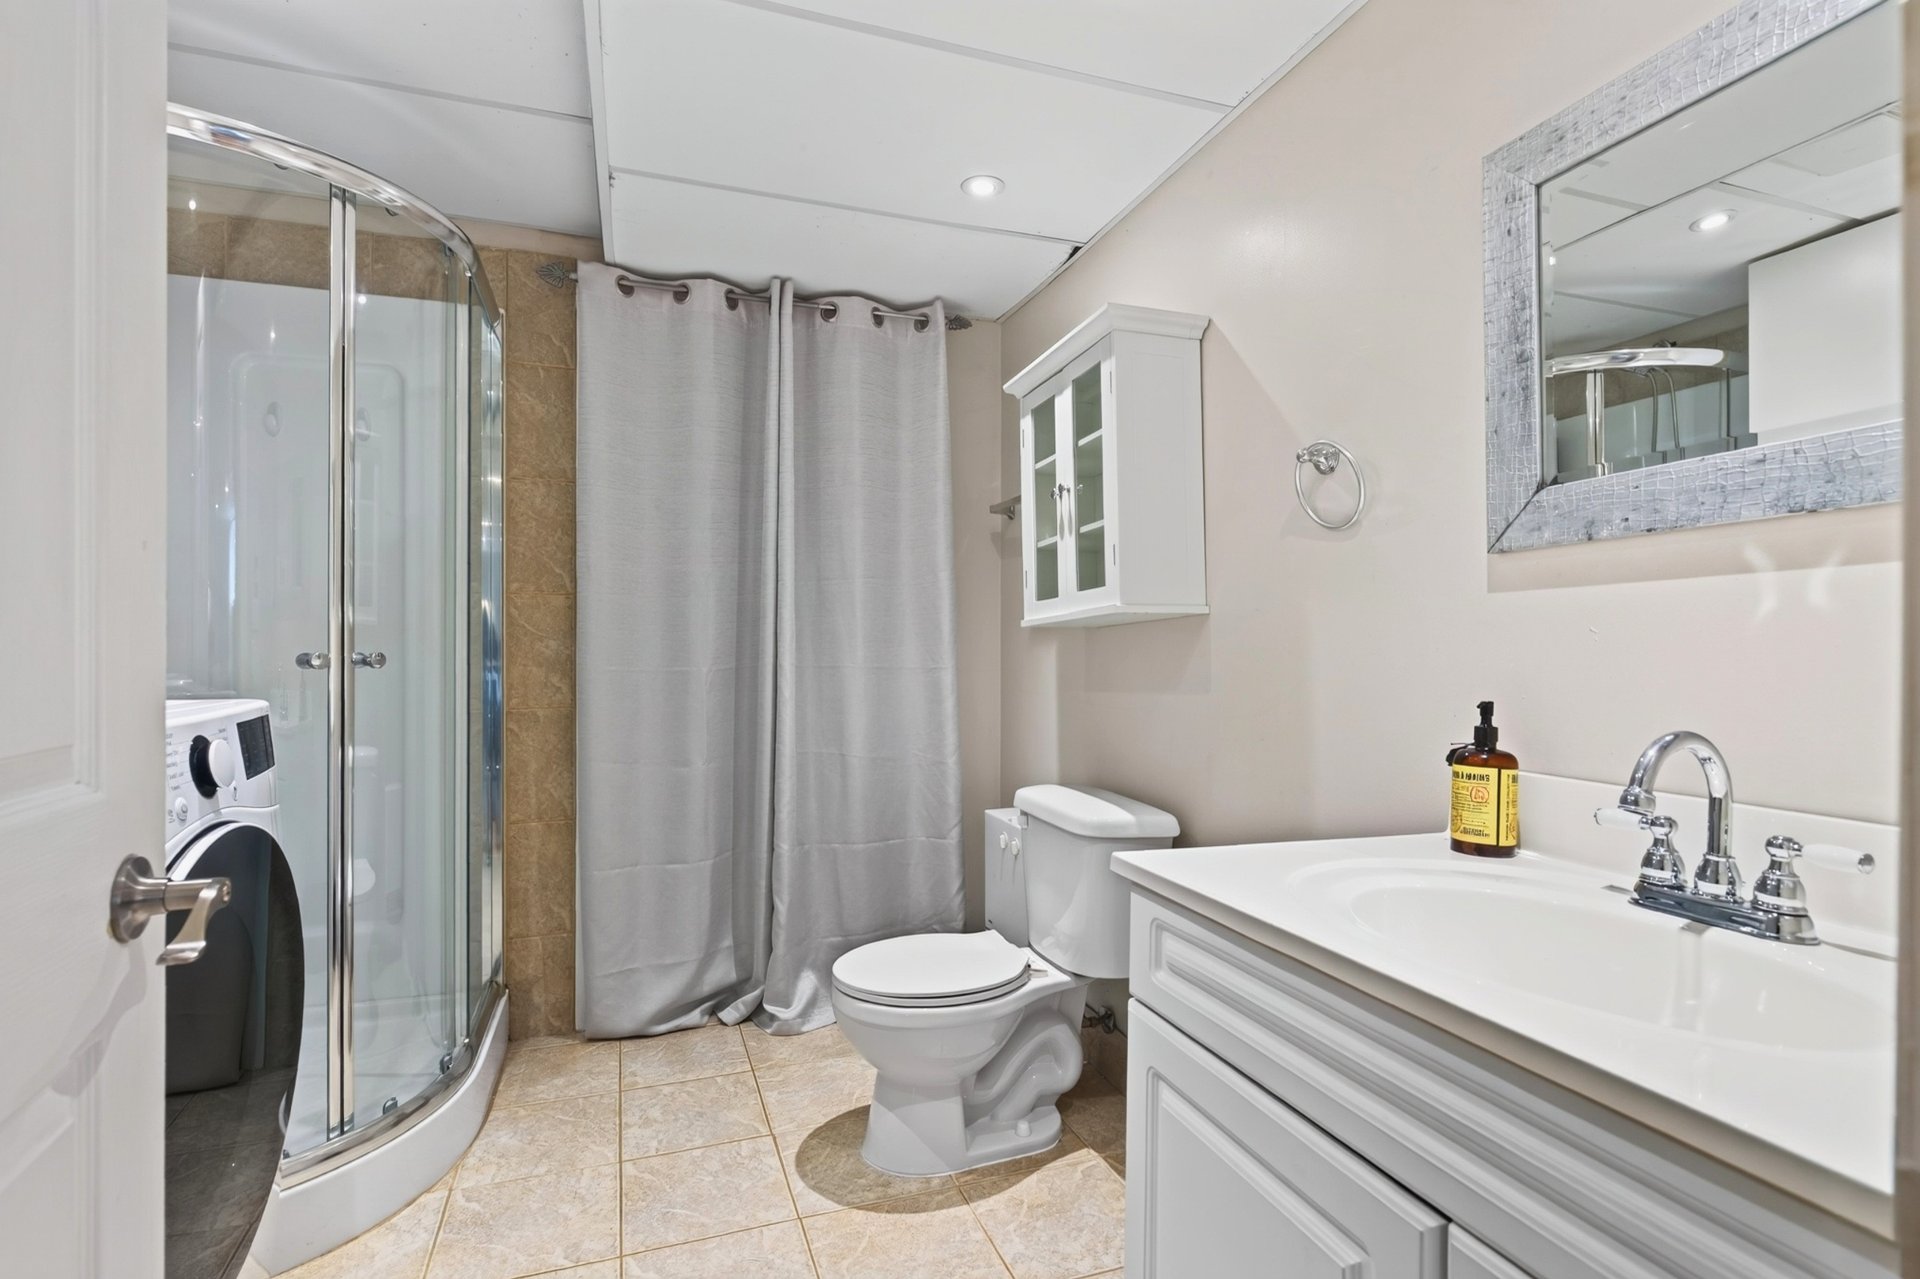
Bathroom(8.1x7.1 ft.)
Basement
Ceramic tiles
Bedroom(14.1x8.1 ft.)
Basement
Floating floor
Storage(9.5x6.9 ft.)
Basement
Concrete
Cellar / Cold room(10.1x7.6 ft.)
Basement
Concrete
17 Rue Thibodeau , Saint-Charles-Borromée
9954338
Photos
17 Rue Thibodeau , Saint-Charles-Borromée
9954338
Photos
17 Rue Thibodeau , Saint-Charles-Borromée
9954338
Addendum
On the main floor, the kitchen was redone in 2025: shaker-style polymer cabinets, island and quartz countertops, and new kitchen plumbing. It opens onto the dining room and living room. The windows were replaced the same year. The bathroom has a freestanding tub.
The two-head wall-mounted heat pump dates from 2019, and the water heater from 2016.
The covered porch measures about 11 ft 8 in by 28 ft and takes up almost the full width of the back of the house; its roof was extended in 2016, according to the previous owner. Its stairs lead down to the yard, and the basement has its own outside entrance at the back.
In the basement, the bathroom has a shower and doubles as the laundry room.
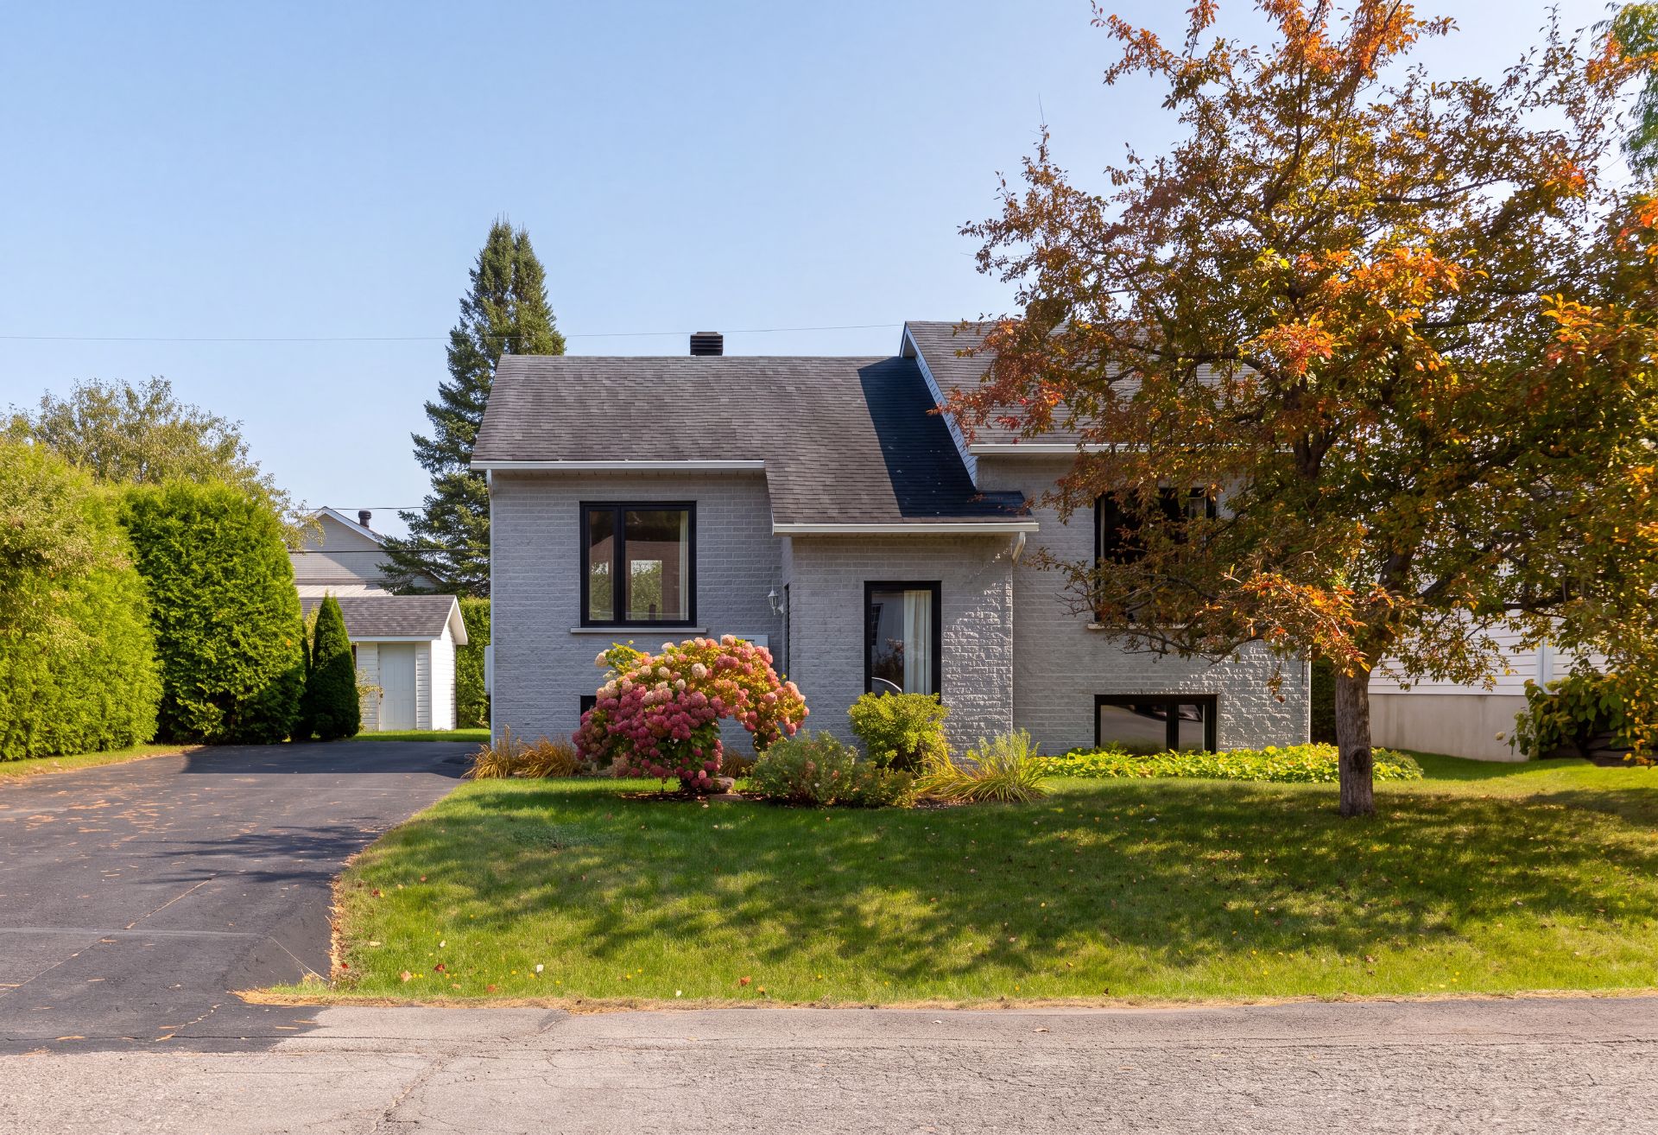
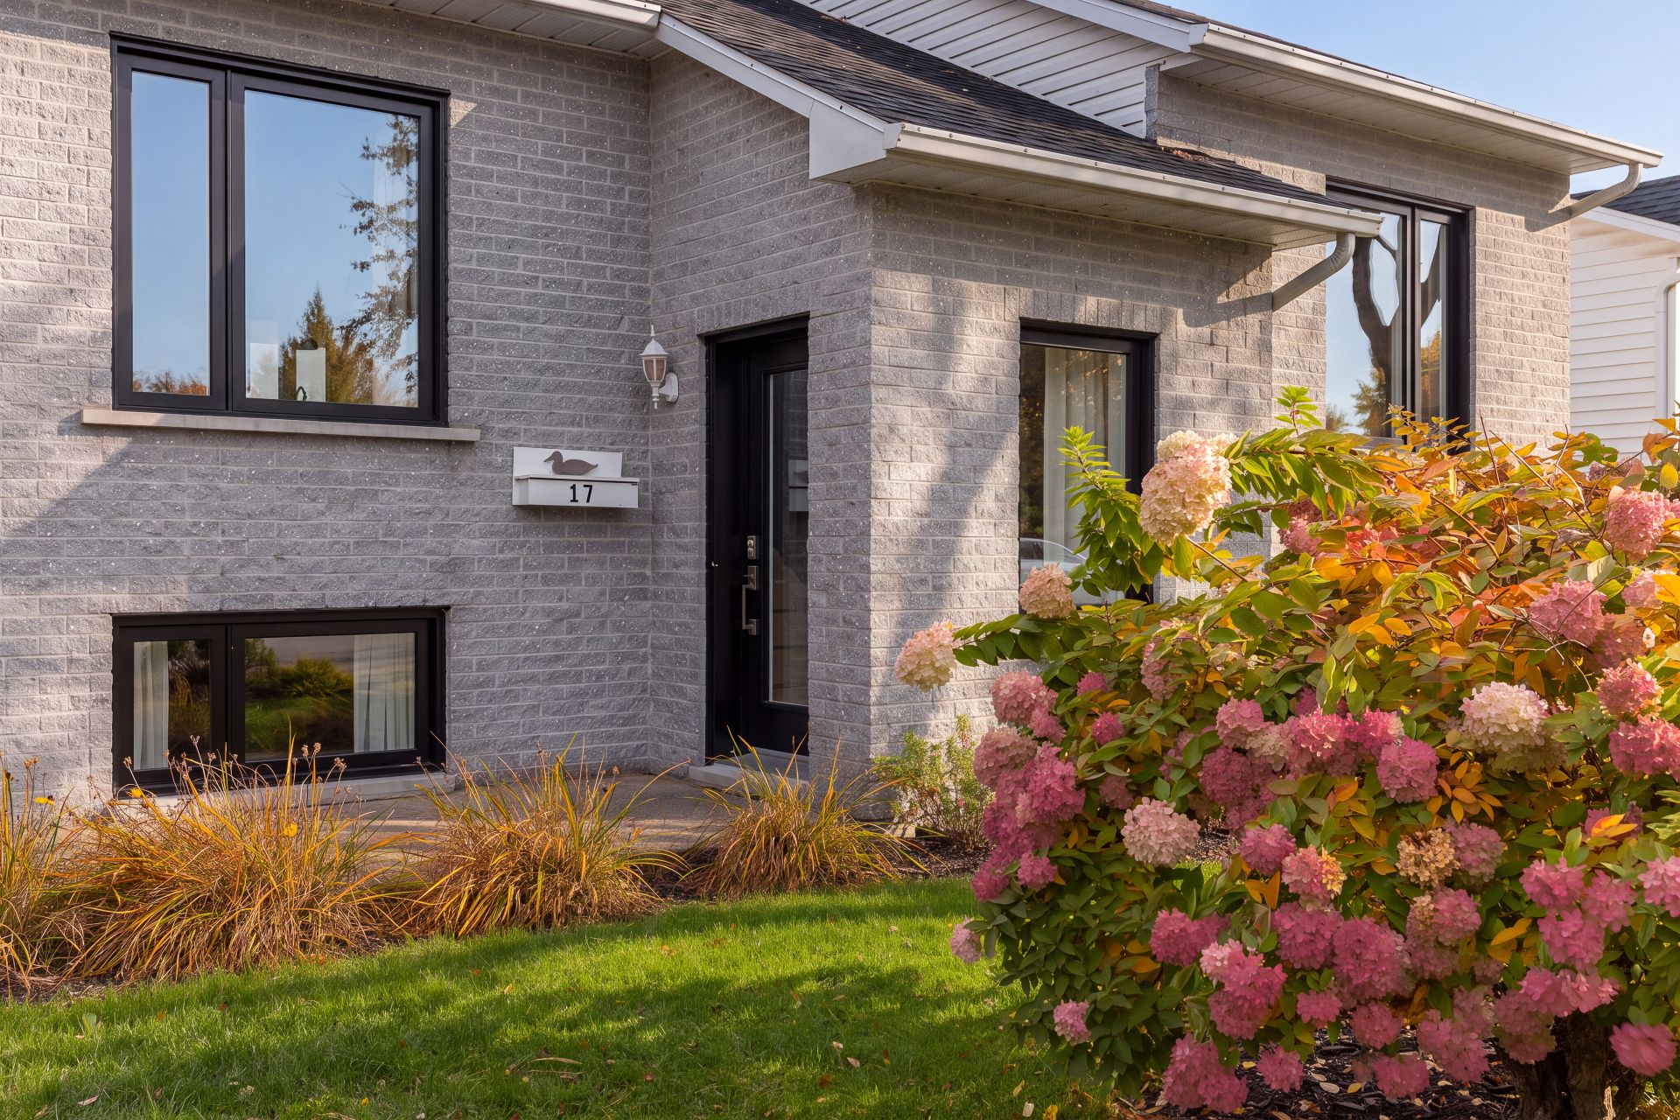
Detached single-storey home built in 1991, on a poured concrete foundation, with brick and vinyl siding and an asphalt shingle roof.
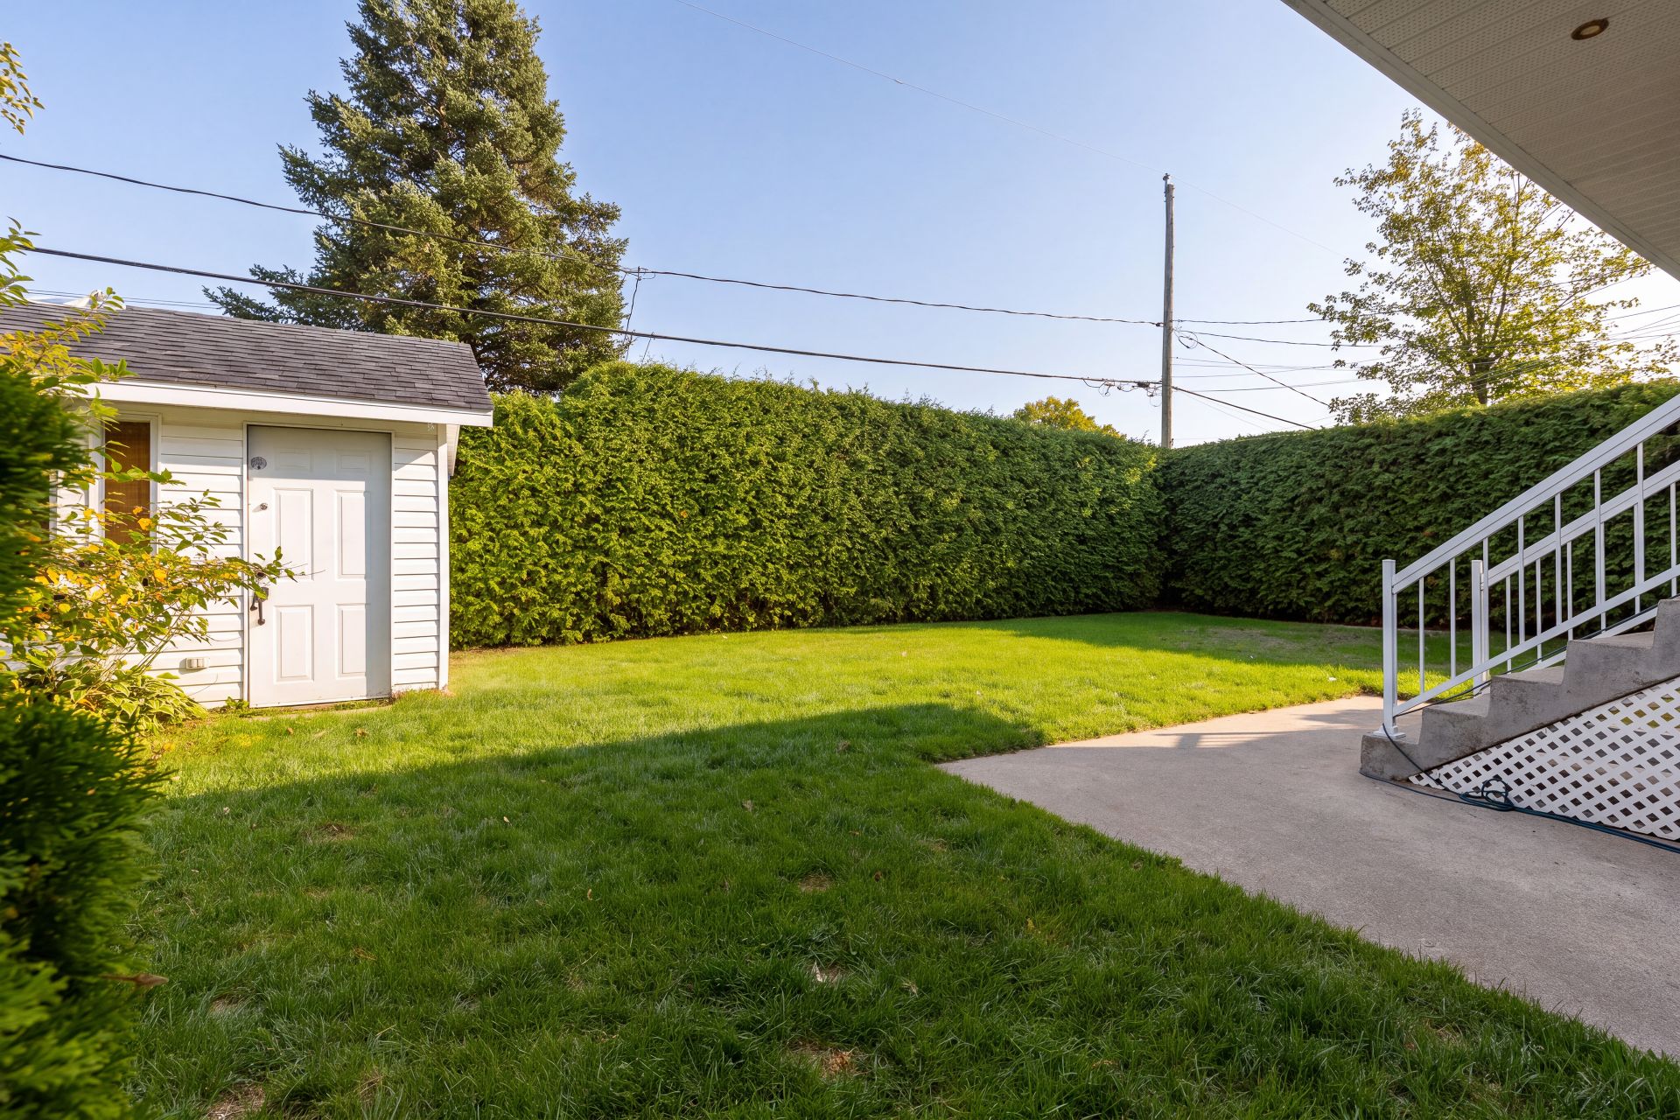
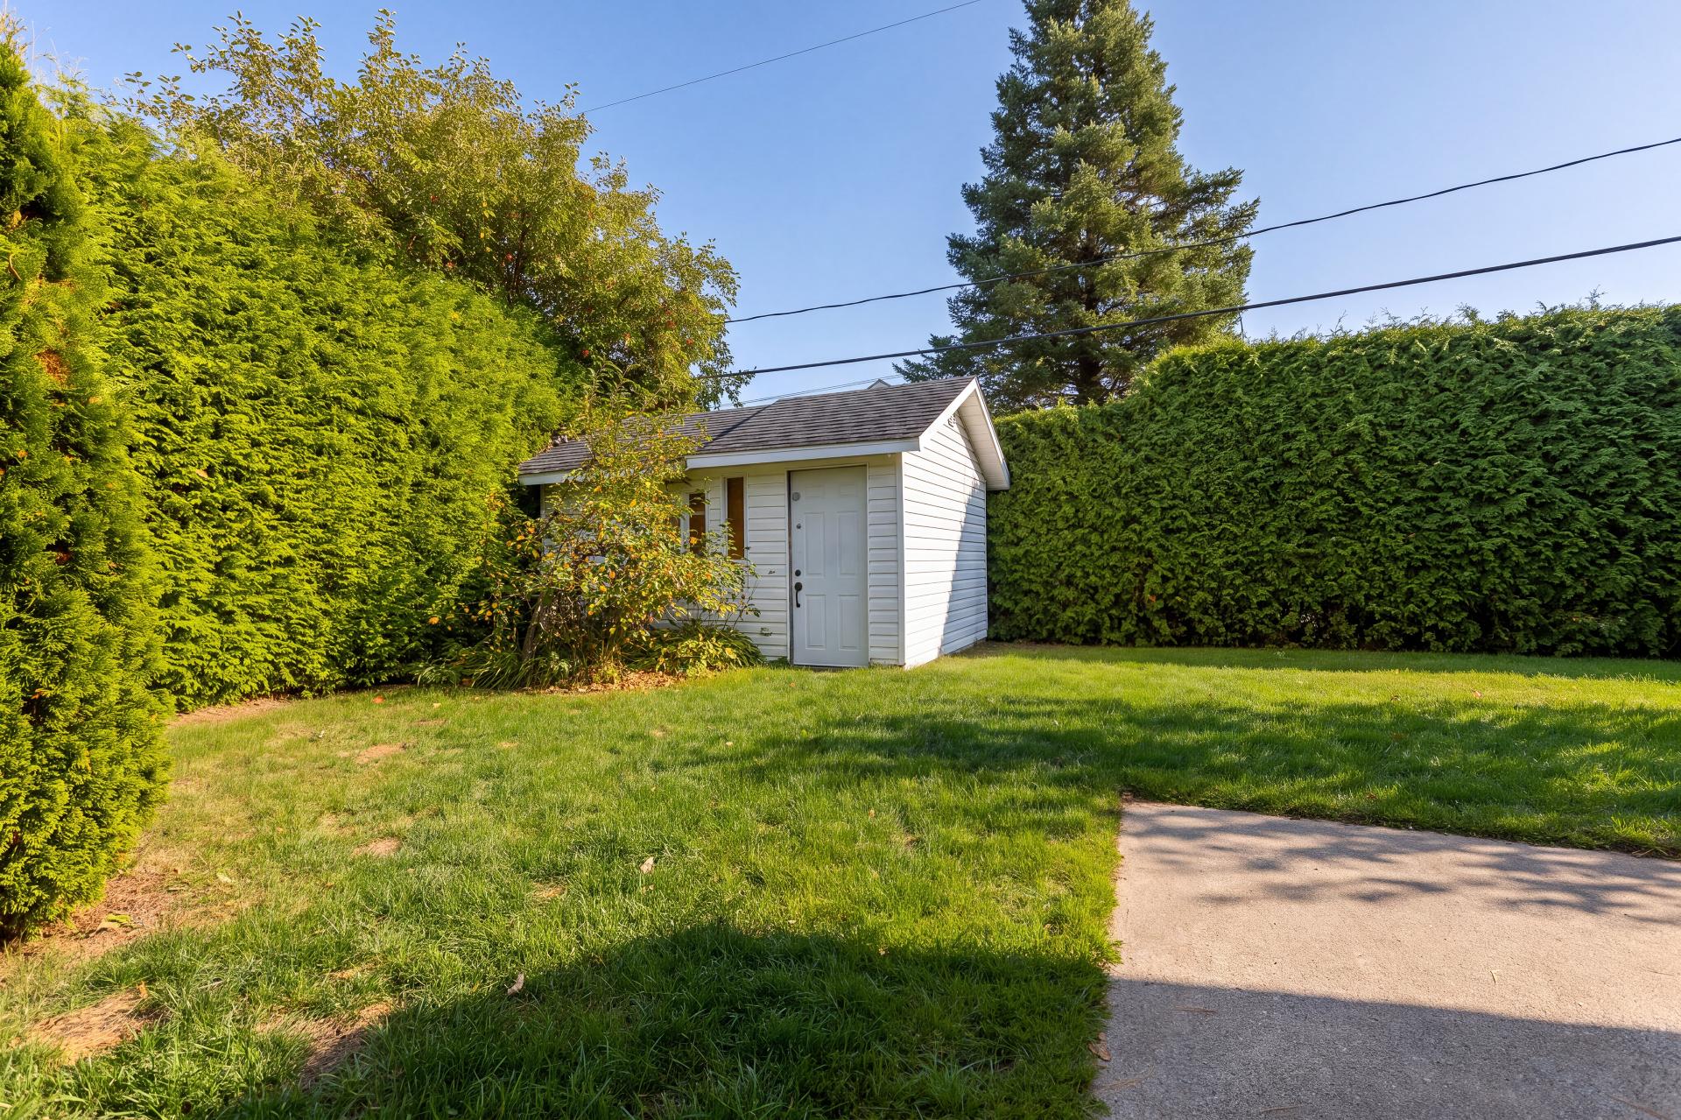
The 6,700 sq. ft. lot measures 67 ft of frontage by 100 ft deep and is lined with hedges on three sides. Shed of 14 ft 3 in x 11 ft 11 in.
In the area: Parc Jean-Livernoche, with its play structures, basketball court, dek hockey surface and winter skating rink, about 550 m on foot; the IGA and Jean Coutu on rue de la Visitation less than 800 m away; Parc du Bois-Brûlé and its trails about 1.6 km away. The Centre hospitalier de Lanaudière is about 3 km away, downtown Joliette about 5 km and Highway 31 about 6 km.
17 Rue Thibodeau , Saint-Charles-Borromée
9954338
