


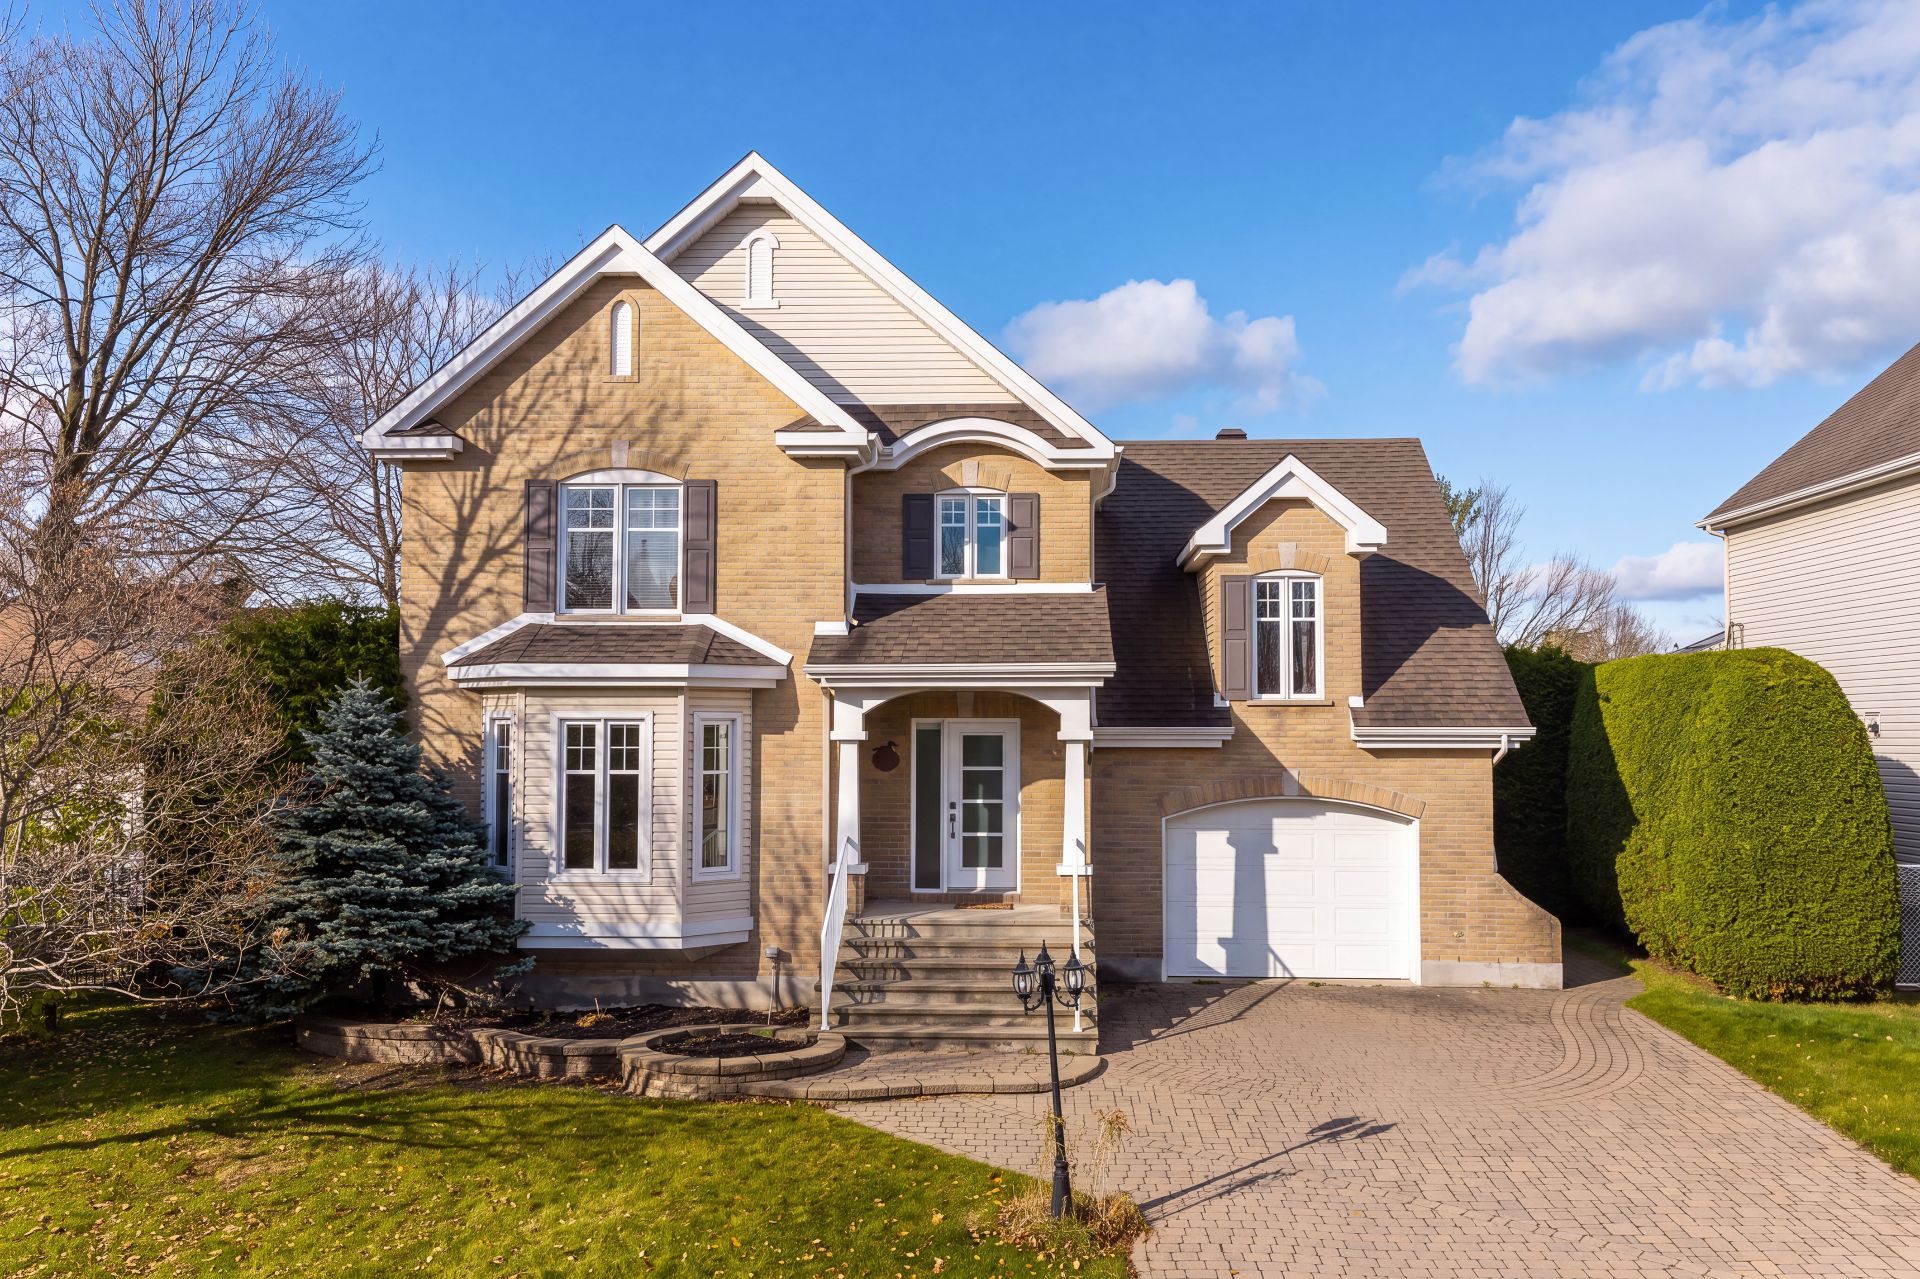
3 Rue des Pommiers
Blainville
Blainville
$749 900
Two or more storey for sale
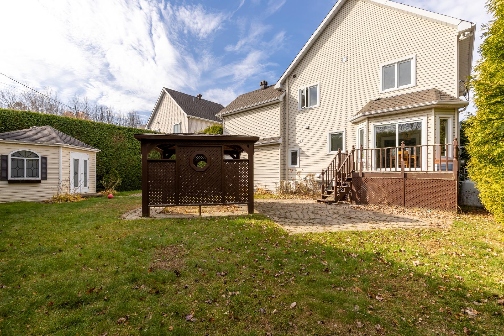
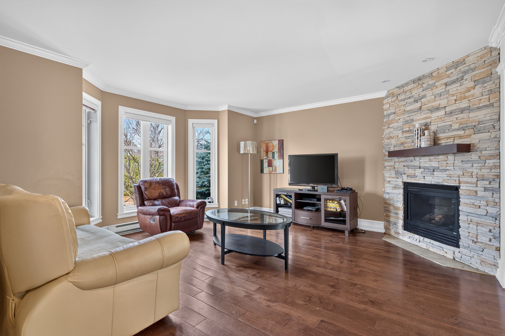
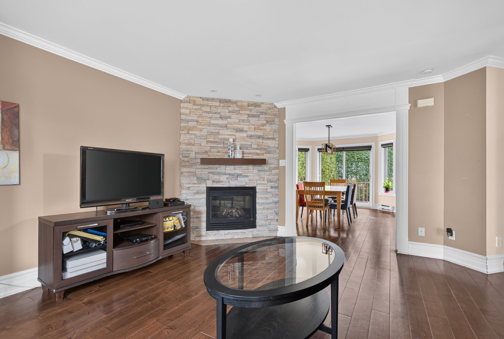
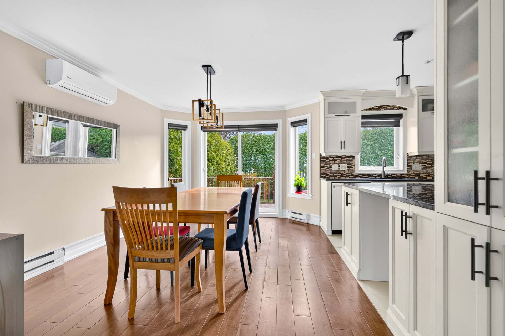
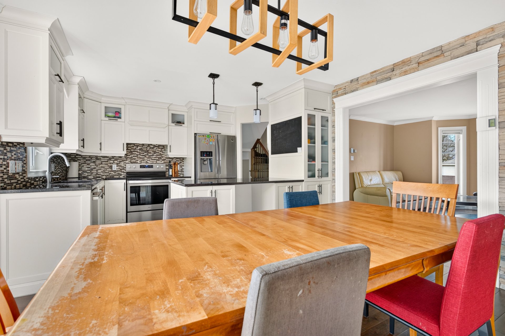
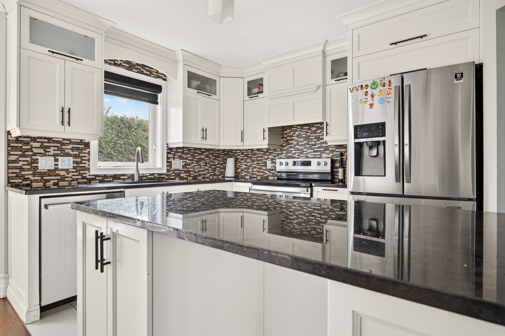
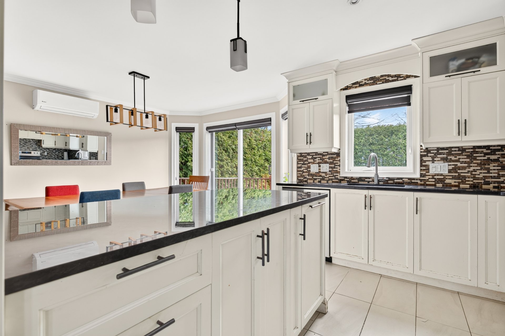
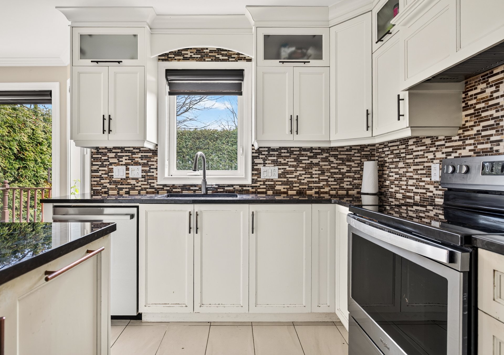
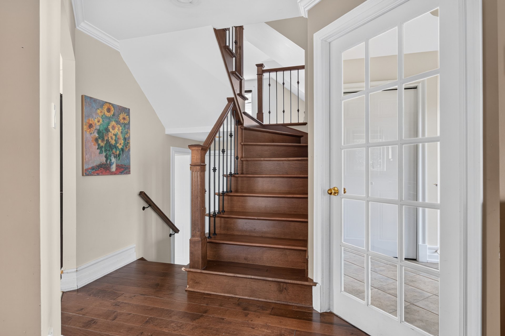
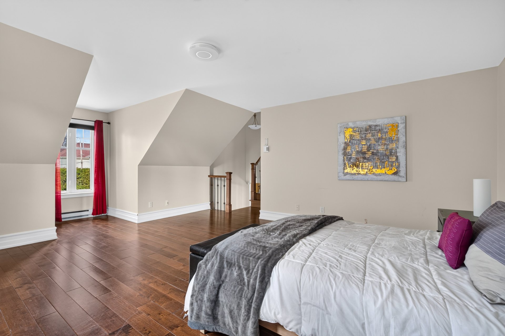
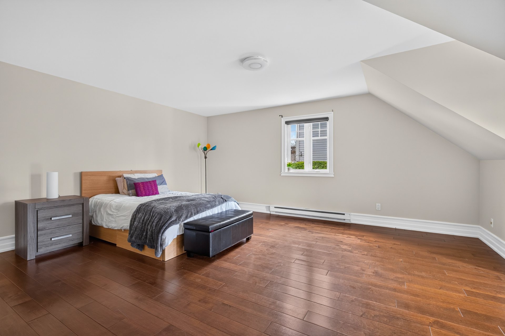
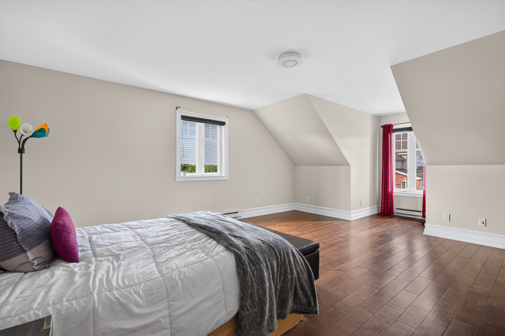
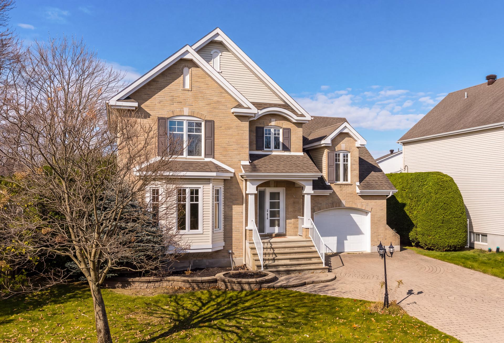
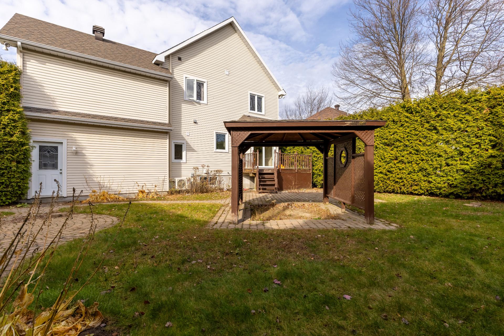
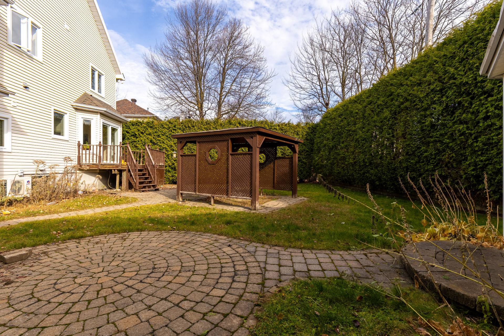
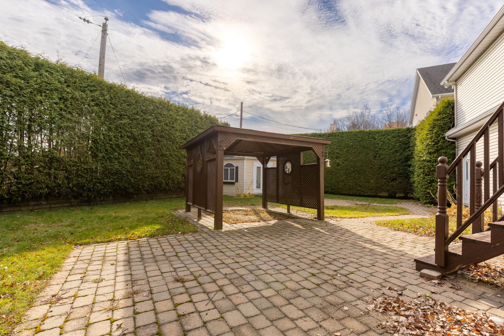
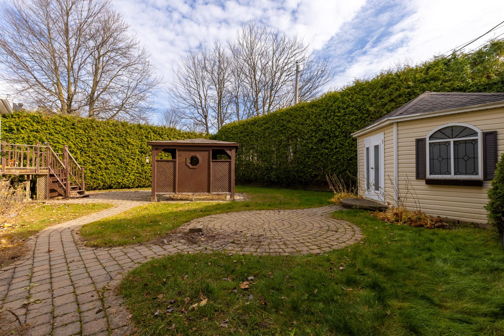
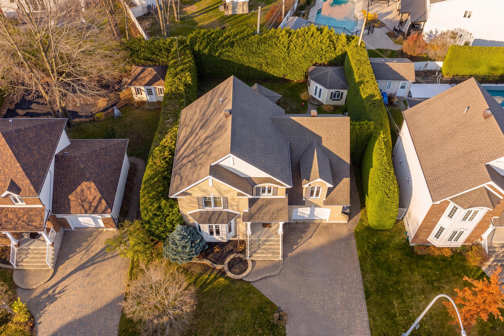
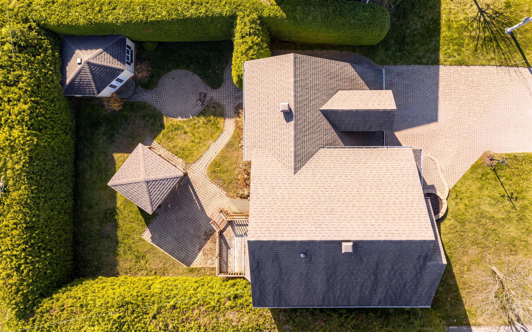
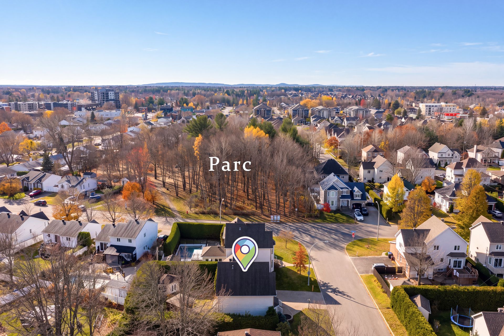
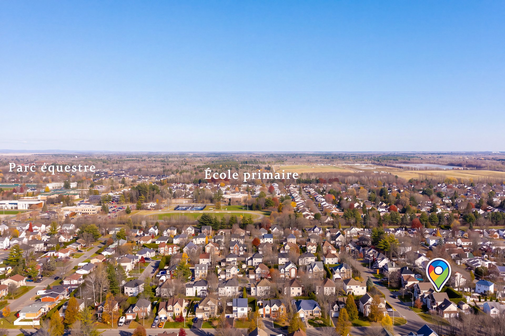
Welcome to 3, rue des Pommiers, in the North sector of Blainville! The house sits on a quiet crescent, next to Parc Coulombe-Saint-Marcoux. École primaire de la Seigneurie, a CPE daycare and the Blainville train station are all about 1 km away on foot. Inside, the kitchen, with its island and granite counters, opens onto the dining room. Upstairs, above the garage, a family room offers the possibility of an extra bedroom. Out back, a hedge surrounds the yard, and a paver path crosses it to the shed.
2+1
4+1
42ft x 28ft
6061sq. ft.
Presented by

Jonathan Descoteaux
Real Estate Broker
Building
Cupboard
Wood(1)
Heating system
Electric baseboard units(1)
Water supply
Municipality(1)
Heating energy
Electricity(1)
Equipment available
Central vacuum cleaner system installation(1), Ventilation system(1), Wall-mounted heat pump(1)
Windows
PVC(1)
Foundation
Poured concrete(1)
Hearth stove
Gaz fireplace(1)
Garage
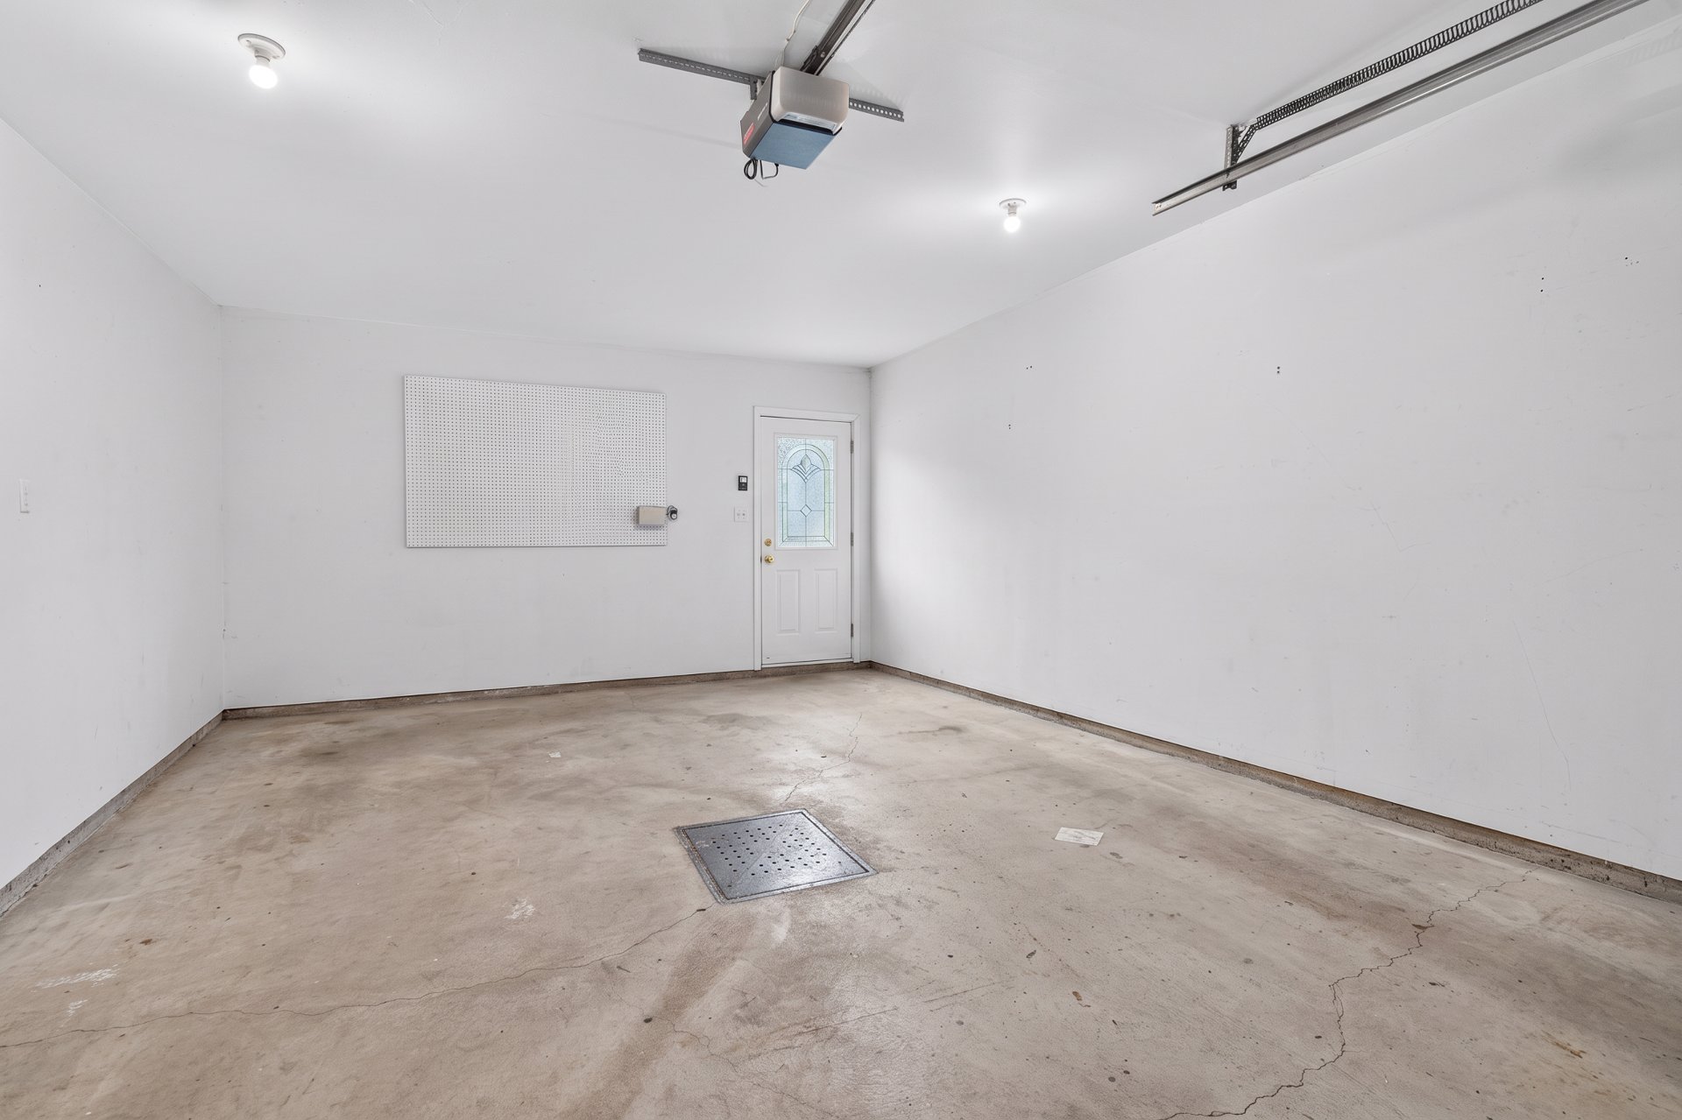
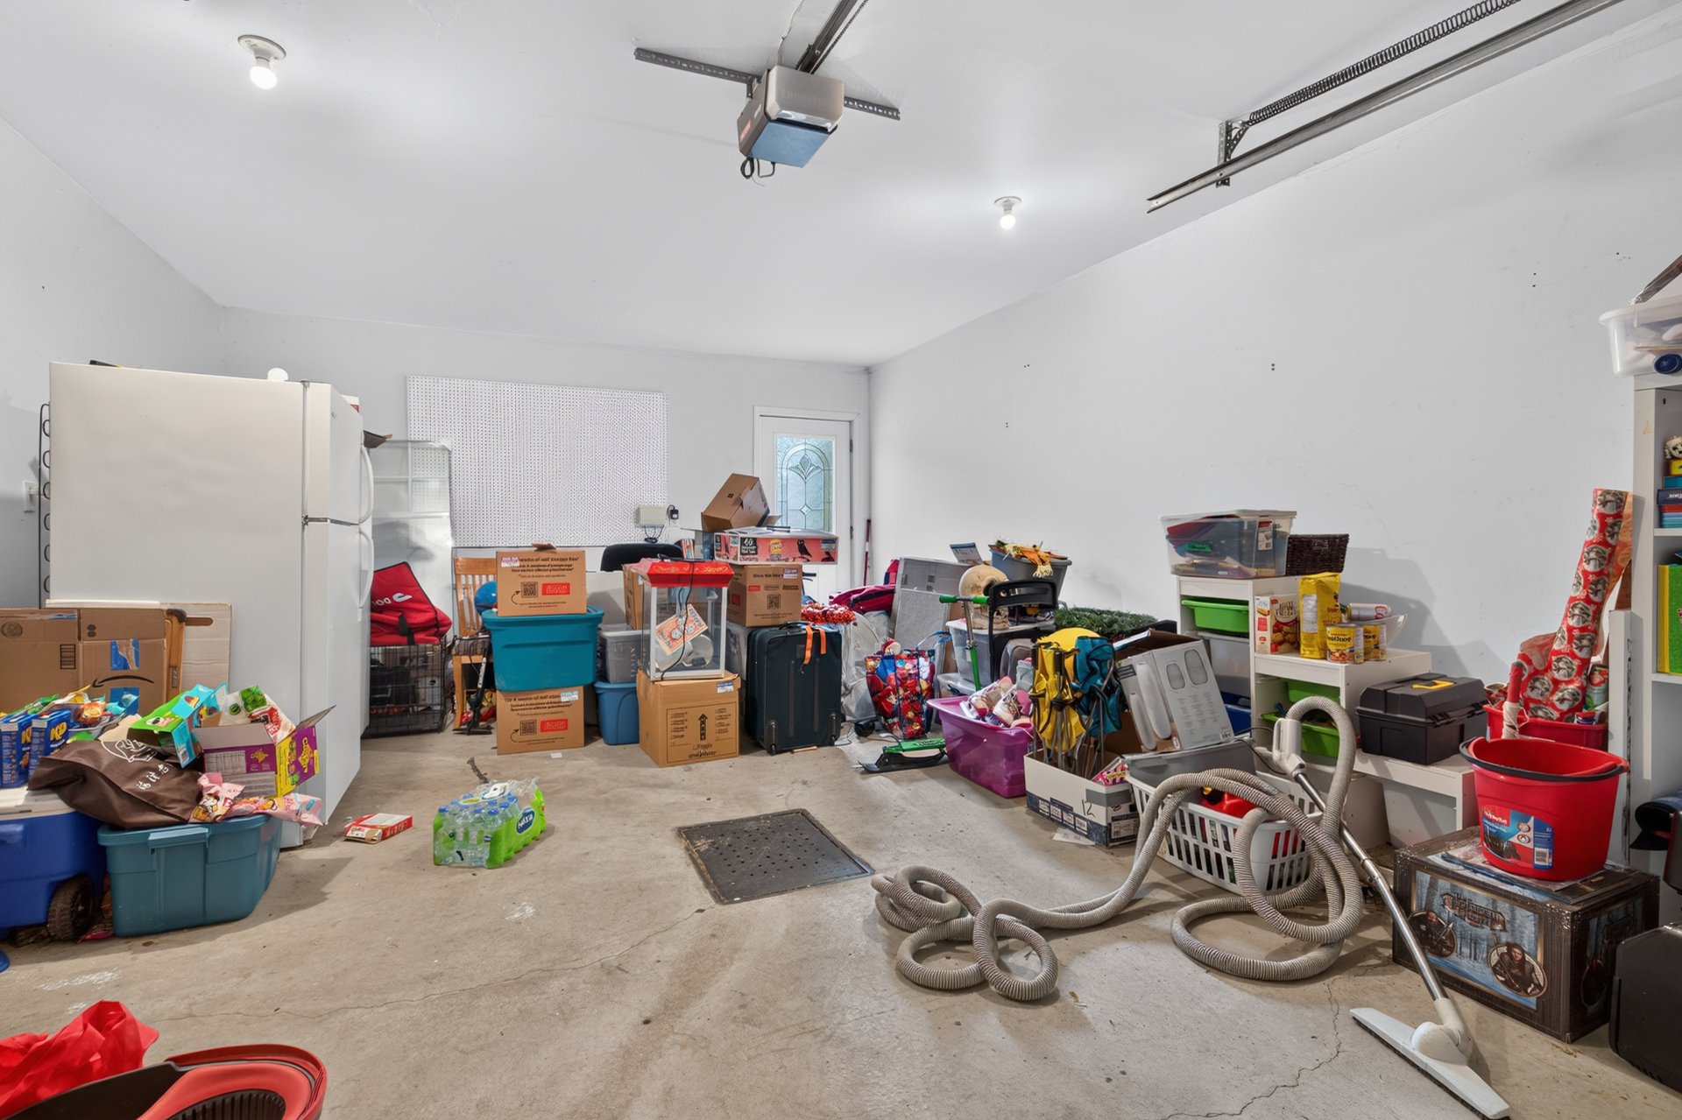
Attached(1), Heated(1)
Rental appliances
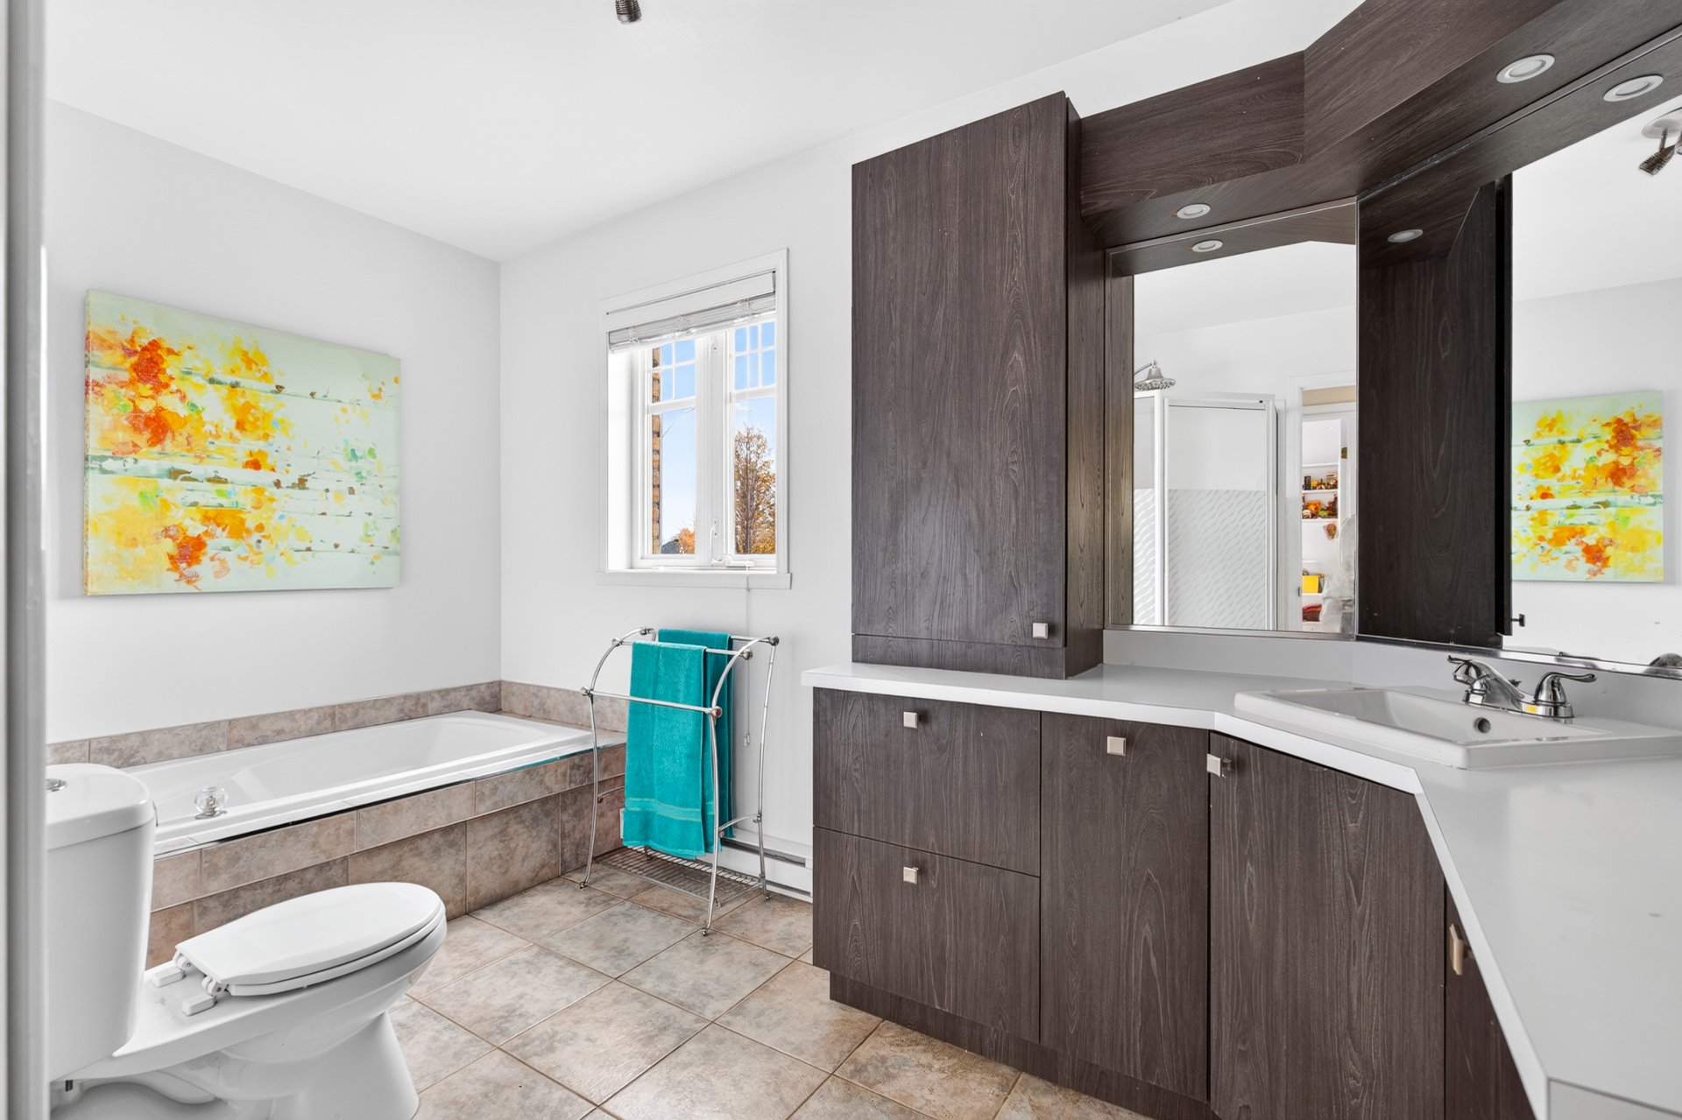
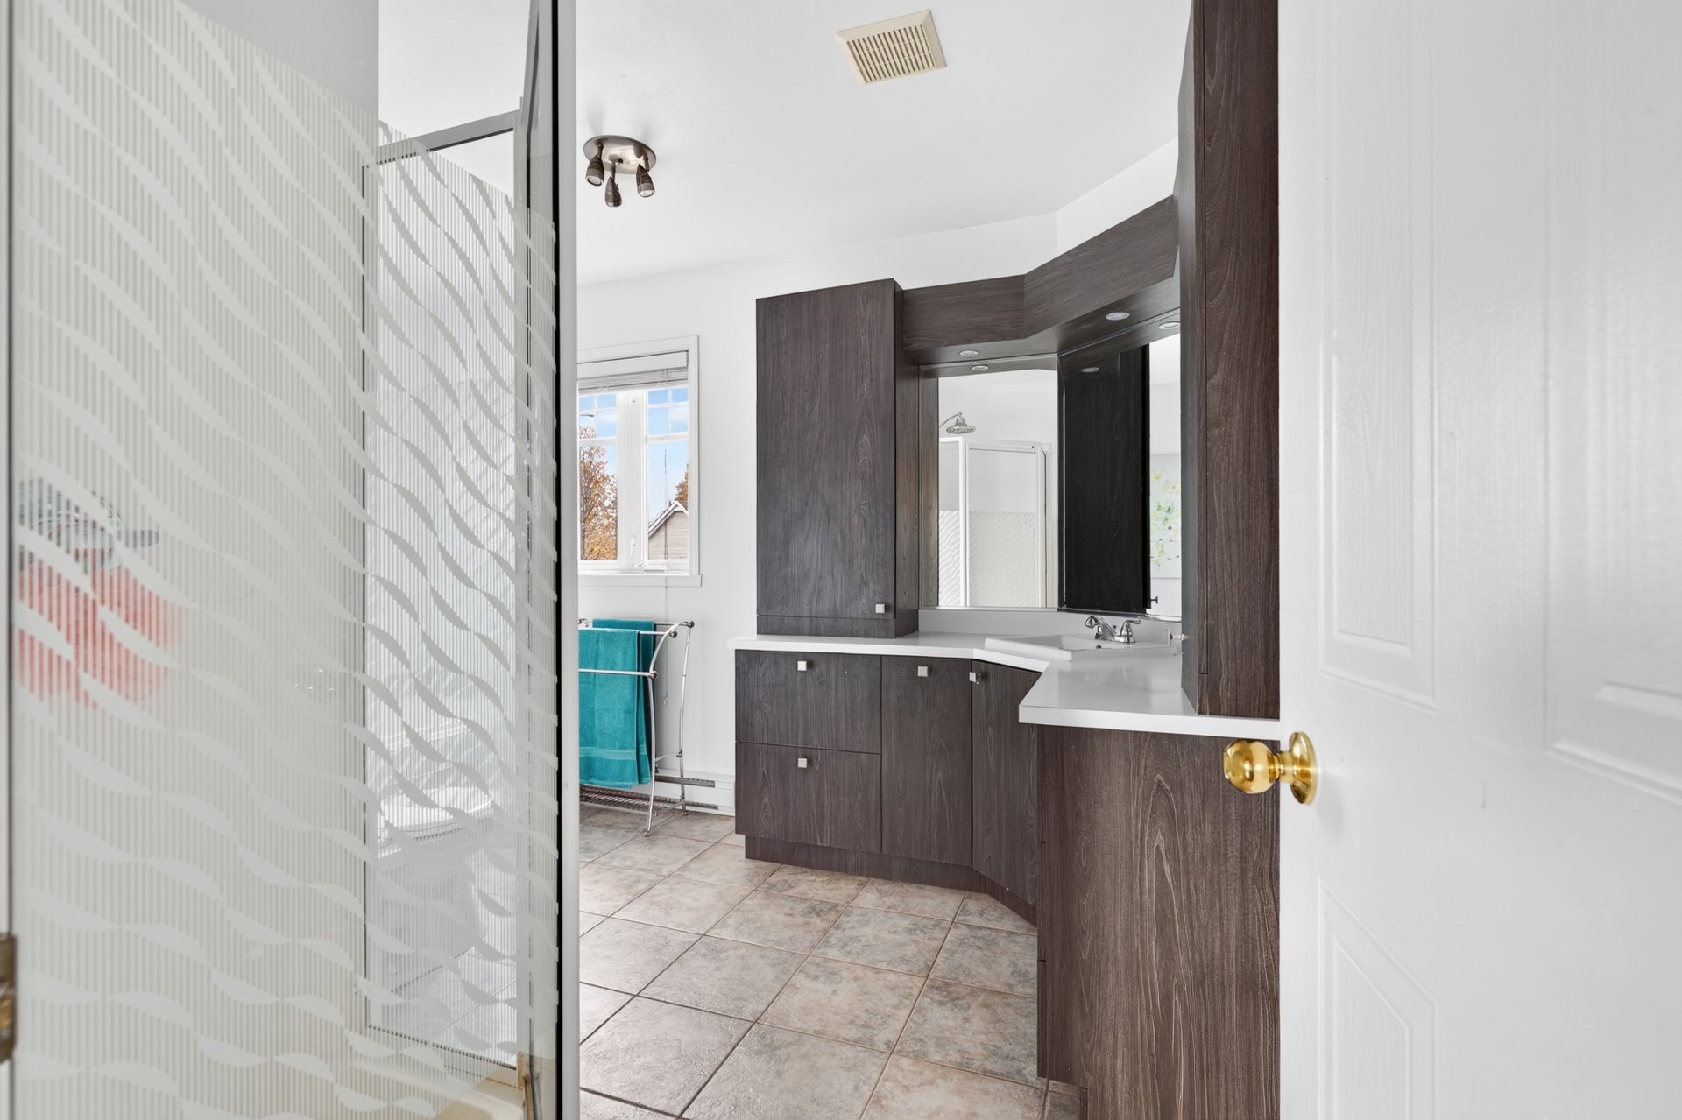
Bathroom / Washroom
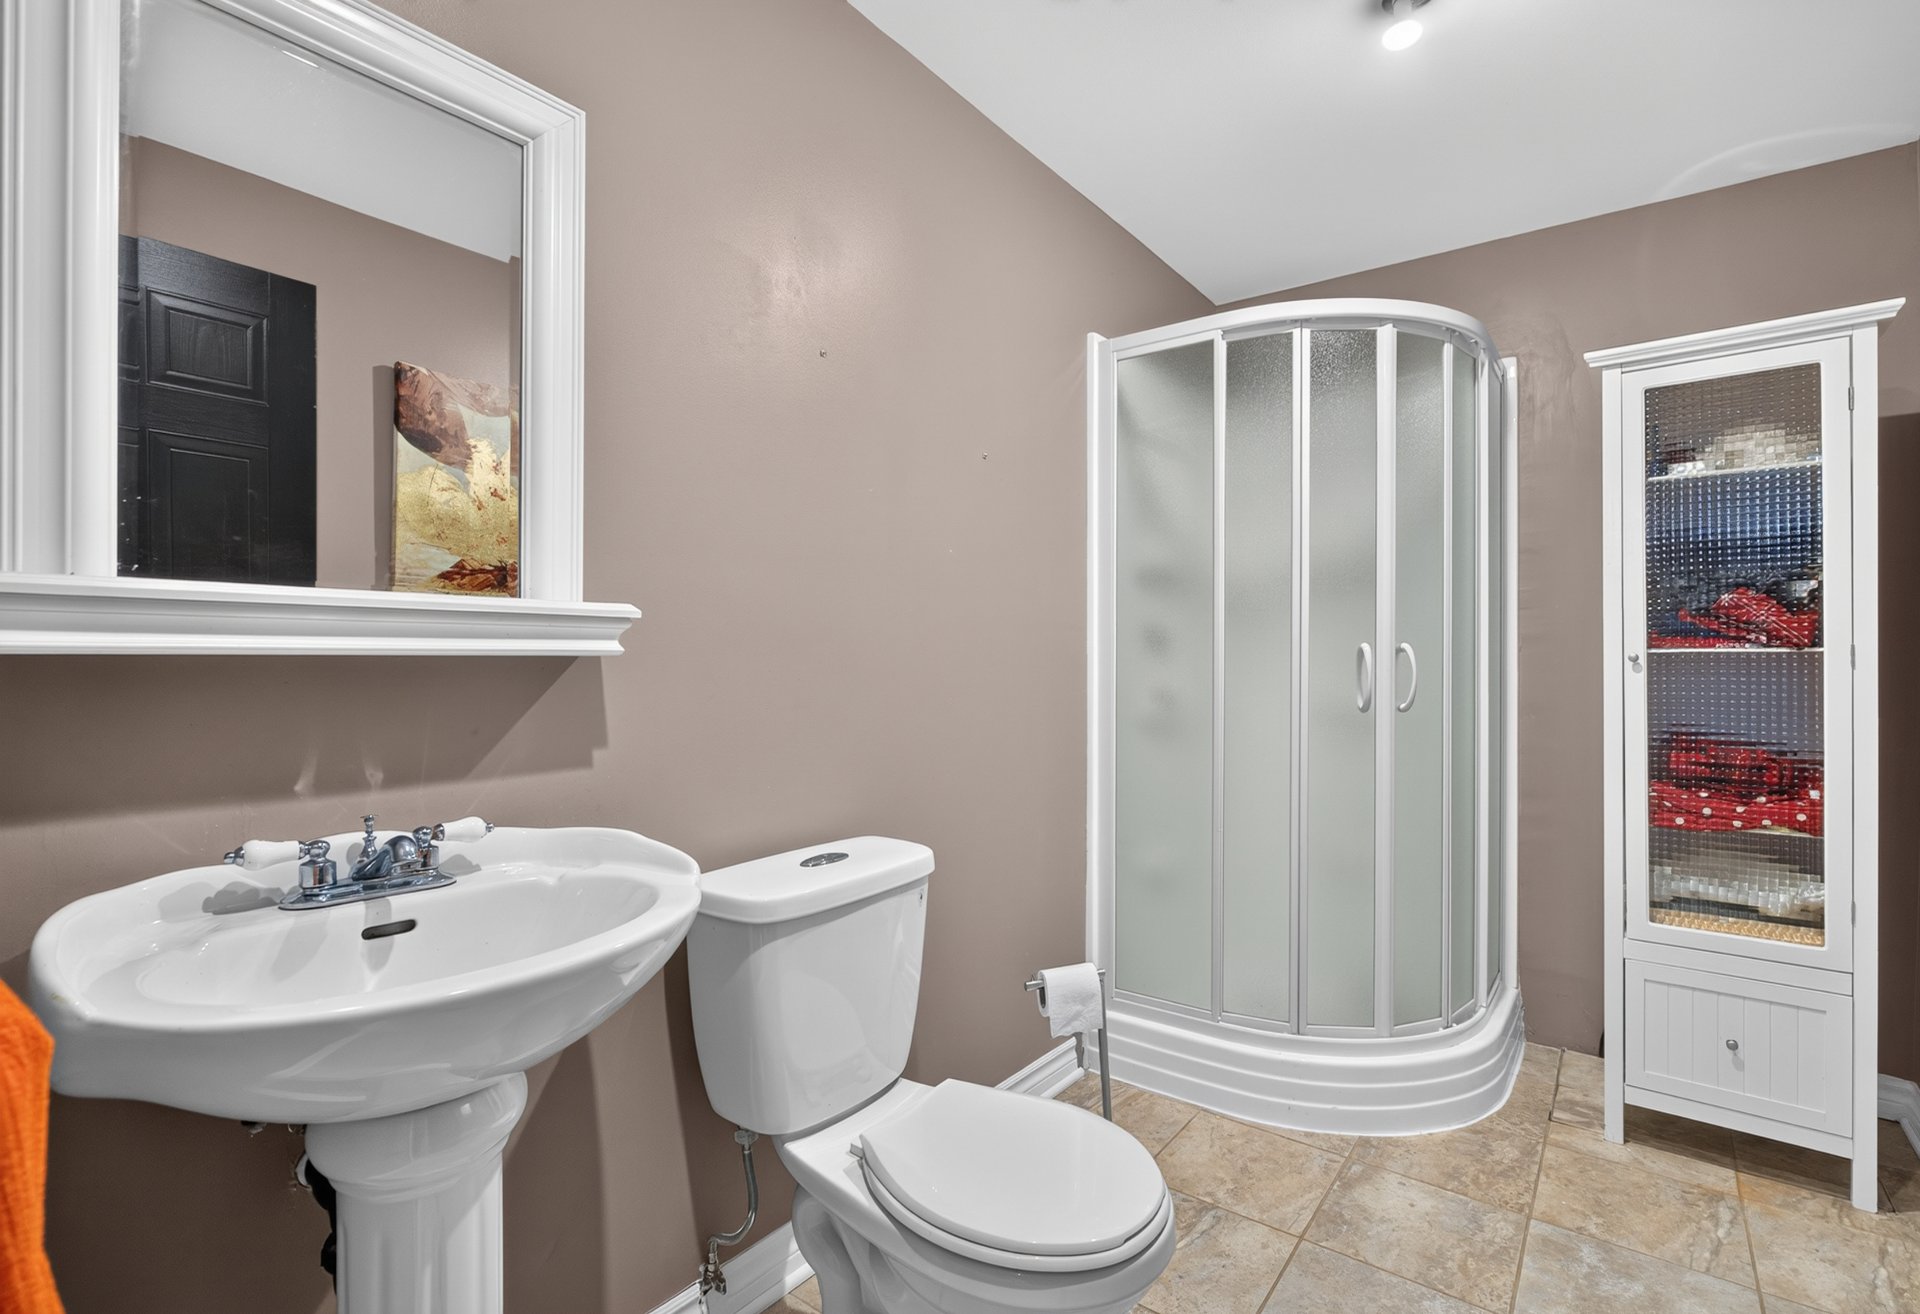
Seperate shower(1)
Basement
6 feet and over(1), Finished basement(1)
Sewage system
Municipal sewer(1)
Window type
Crank handle(1)
Built in
2000
Dimensions
42ft x 28ft
Land
Driveway
Plain paving stone(1)
Landscaping
Land / Yard lined with hedges(1)
Siding
Brick(1), Vinyl(1)
Proximity
Bicycle path(1), Cegep(1), Commuter train(1), Cross-country skiing(1), Daycare centre(1), Elementary school(1), Golf(1), High school(1), Park - green area(1), Public transport(1)
Parking
Garage(1), Outdoor(4)
Roofing
Asphalt shingles(1)
Topography
Flat(1)
Dimensions
63ft x 96ft
Other specs
Zoning
Residential(1)
Evaluation
Evaluated in 2026
Financial
Evaluation
Building
$434 700
Land
$251 700
Total
$686 400
Costs
Municipal Taxes
$3 641
School taxes
$460
Total
$4 101
Inclusions
Light fixtures, blinds, curtain rods and curtains, non-functional electric fireplace, propane fireplace (no warranty of operation), two wall-mounted heat pumps, air exchanger, central vacuum and its accessories, range hood and shed, alarm system (not connected).Exclusions
Dishwasher, television mount and television.3 Rue des Pommiers , Blainville
20558696
Rooms
Room
Level
Flooring
Informations
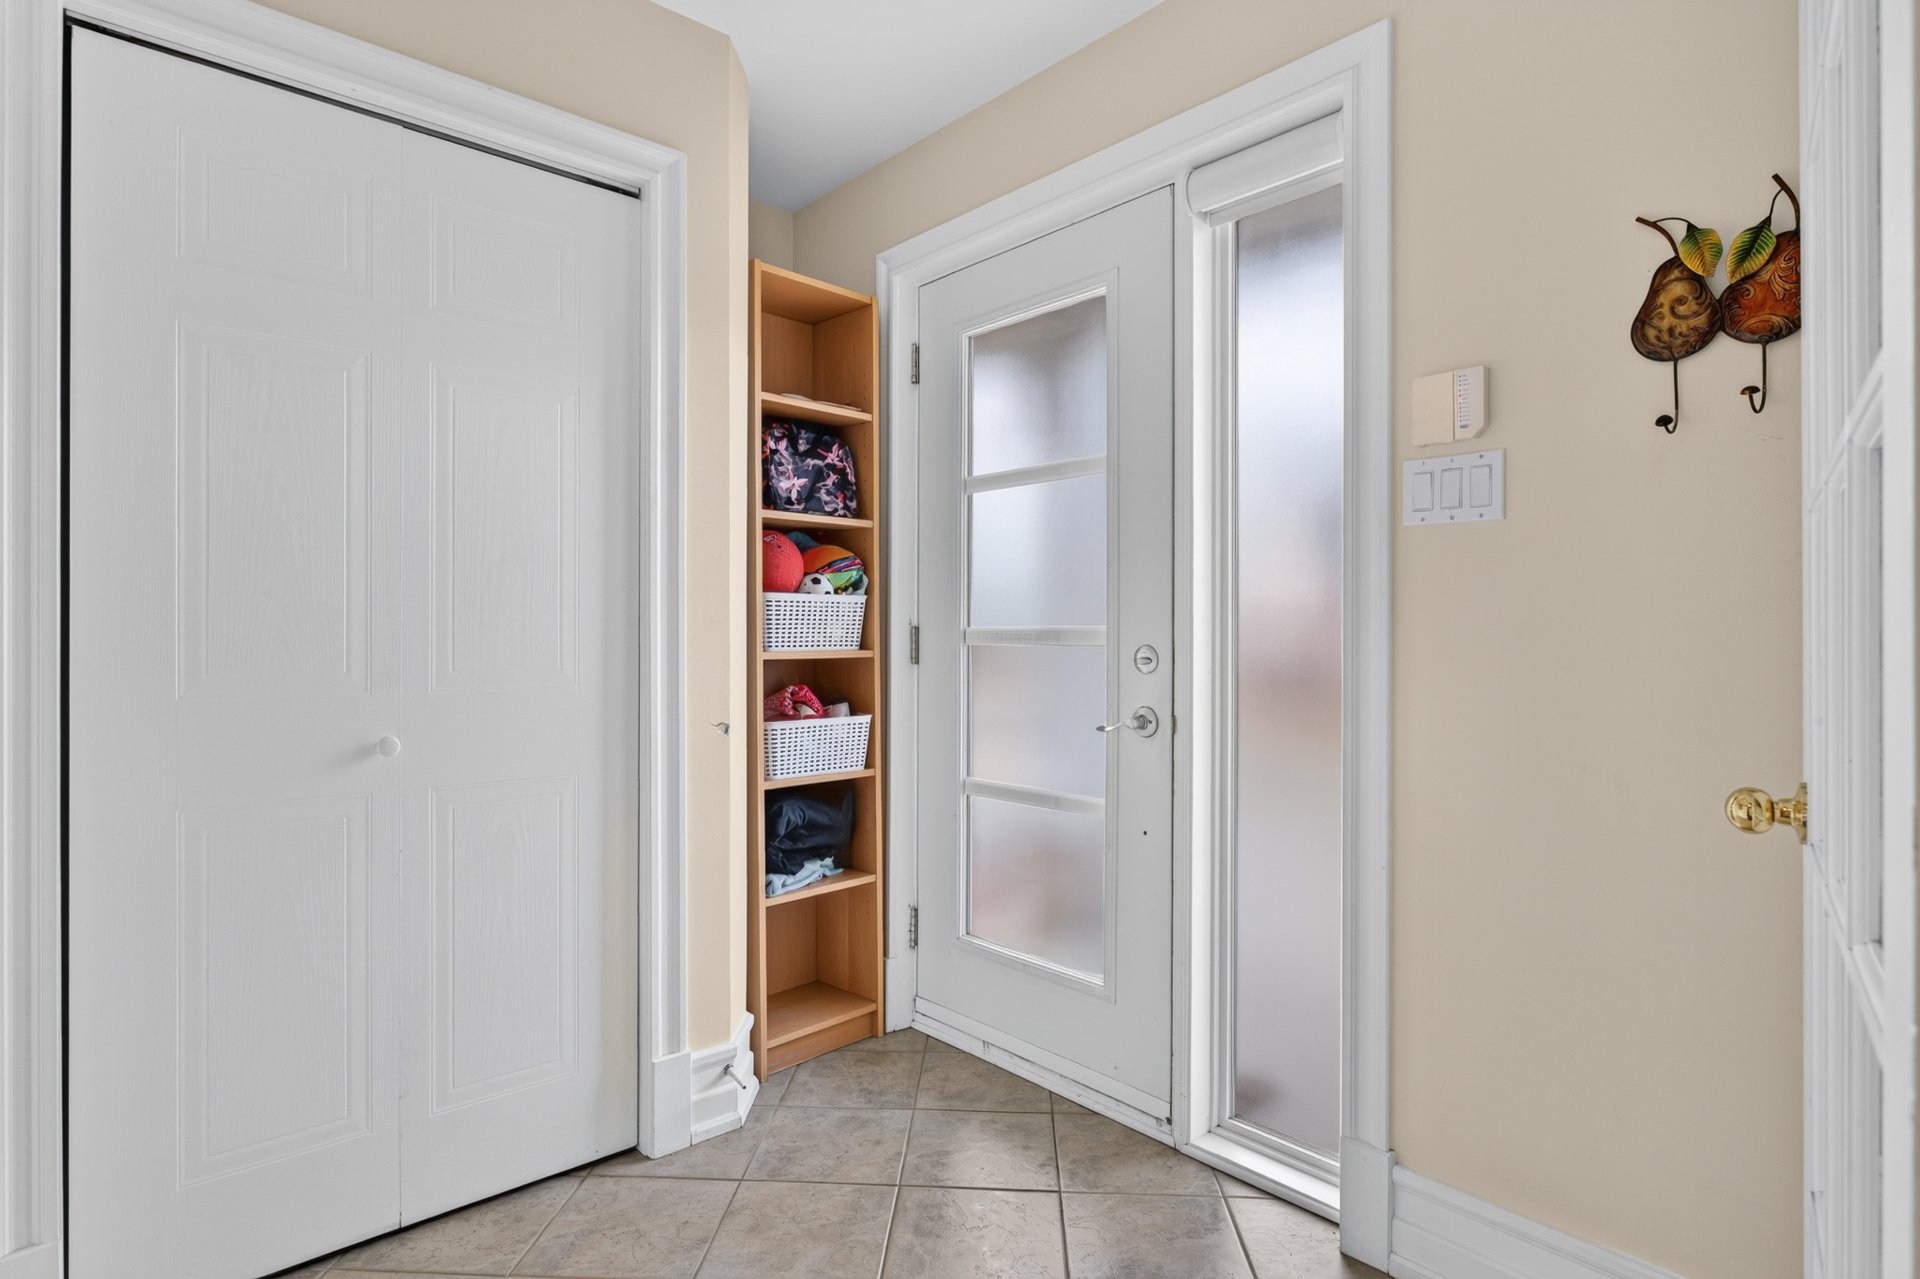
Hallway(6.1x7 ft.)
1st level/Ground floor
Ceramic tiles
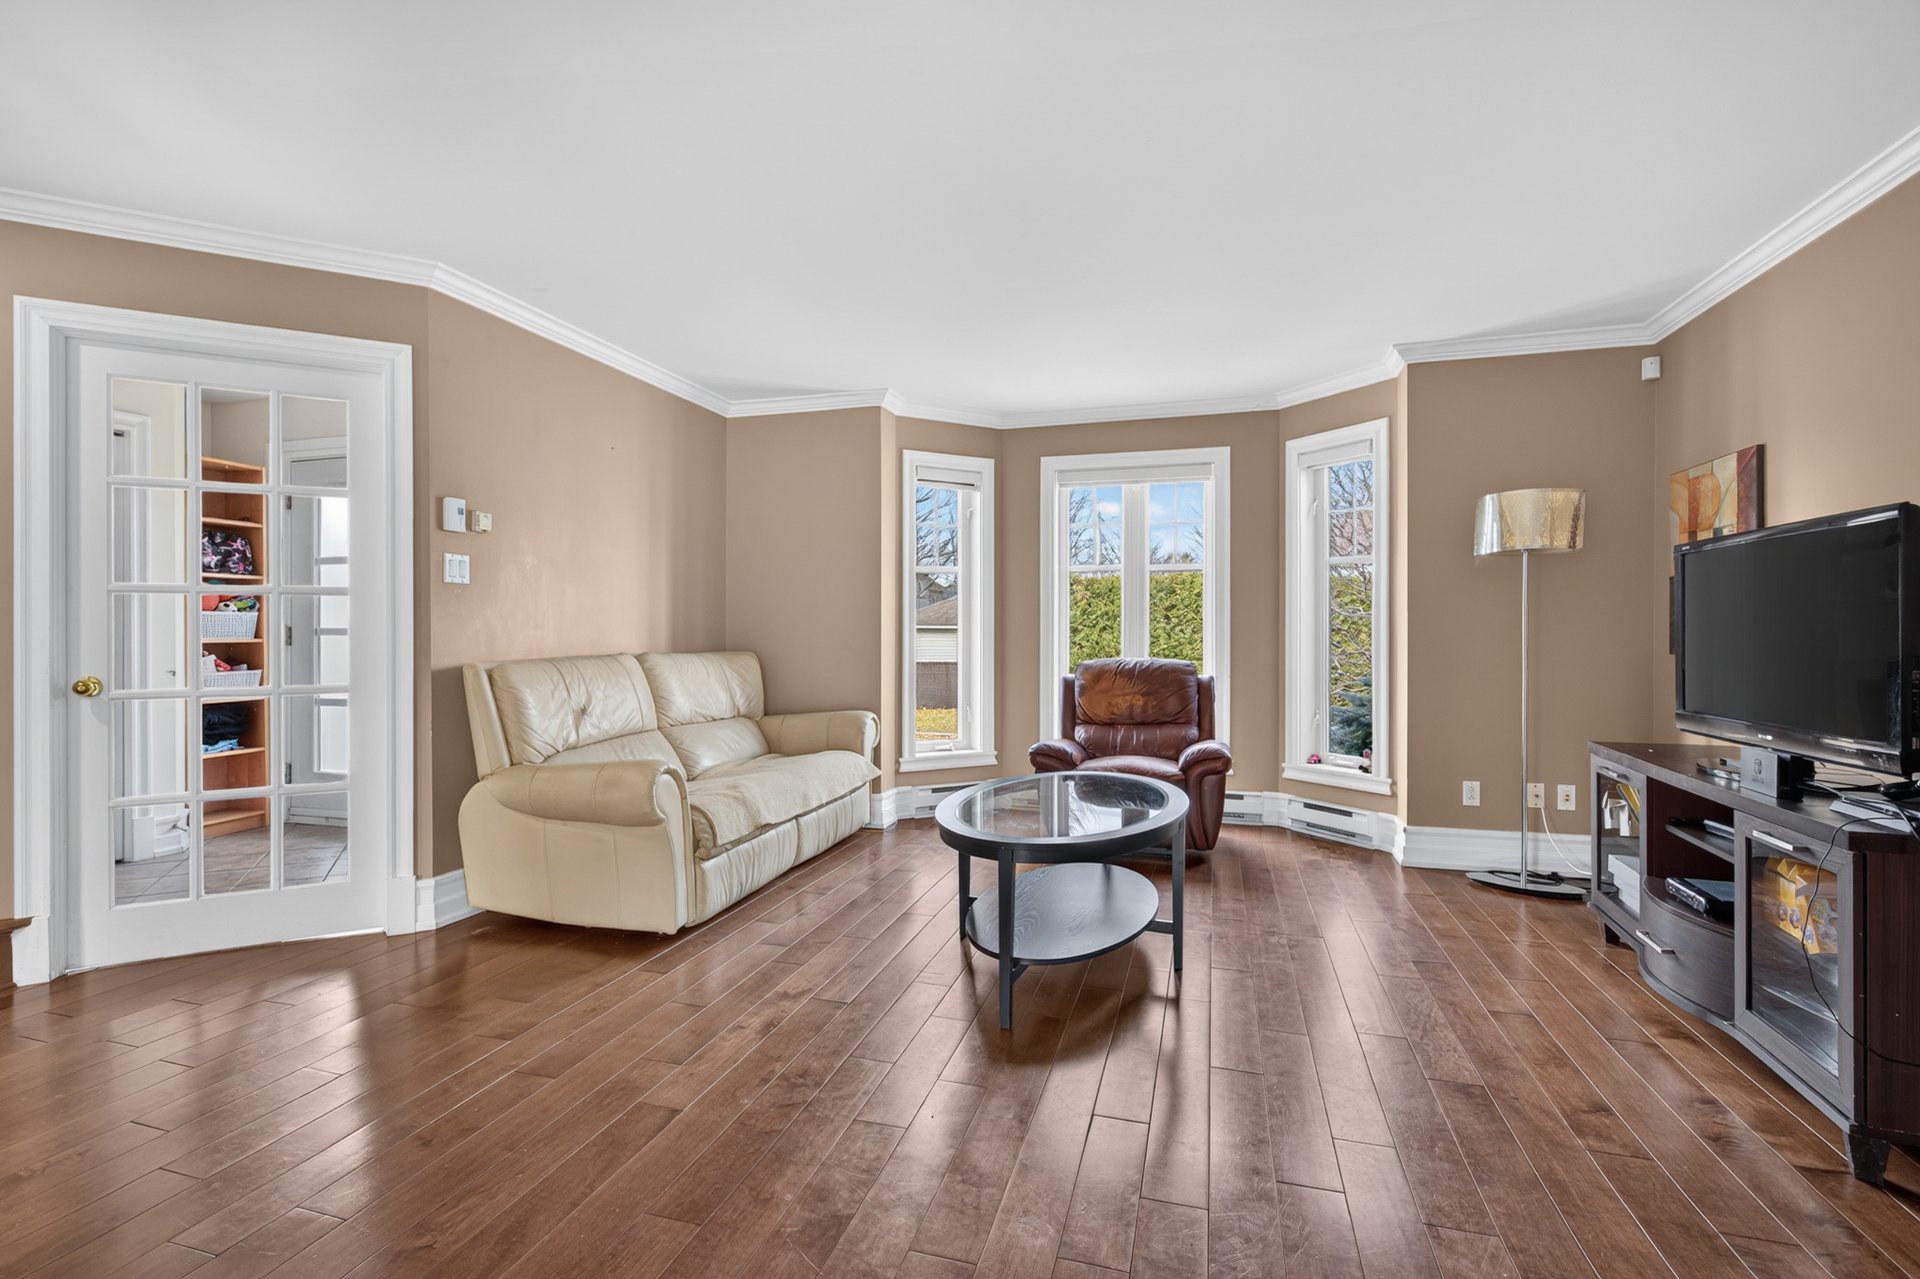
Living room(15.8x15.3 ft.)
1st level/Ground floor
Wood
Dining room(15.1x11.1 ft.)
1st level/Ground floor
Wood
Kitchen(9.7x13.7 ft.)
1st level/Ground floor
Ceramic tiles
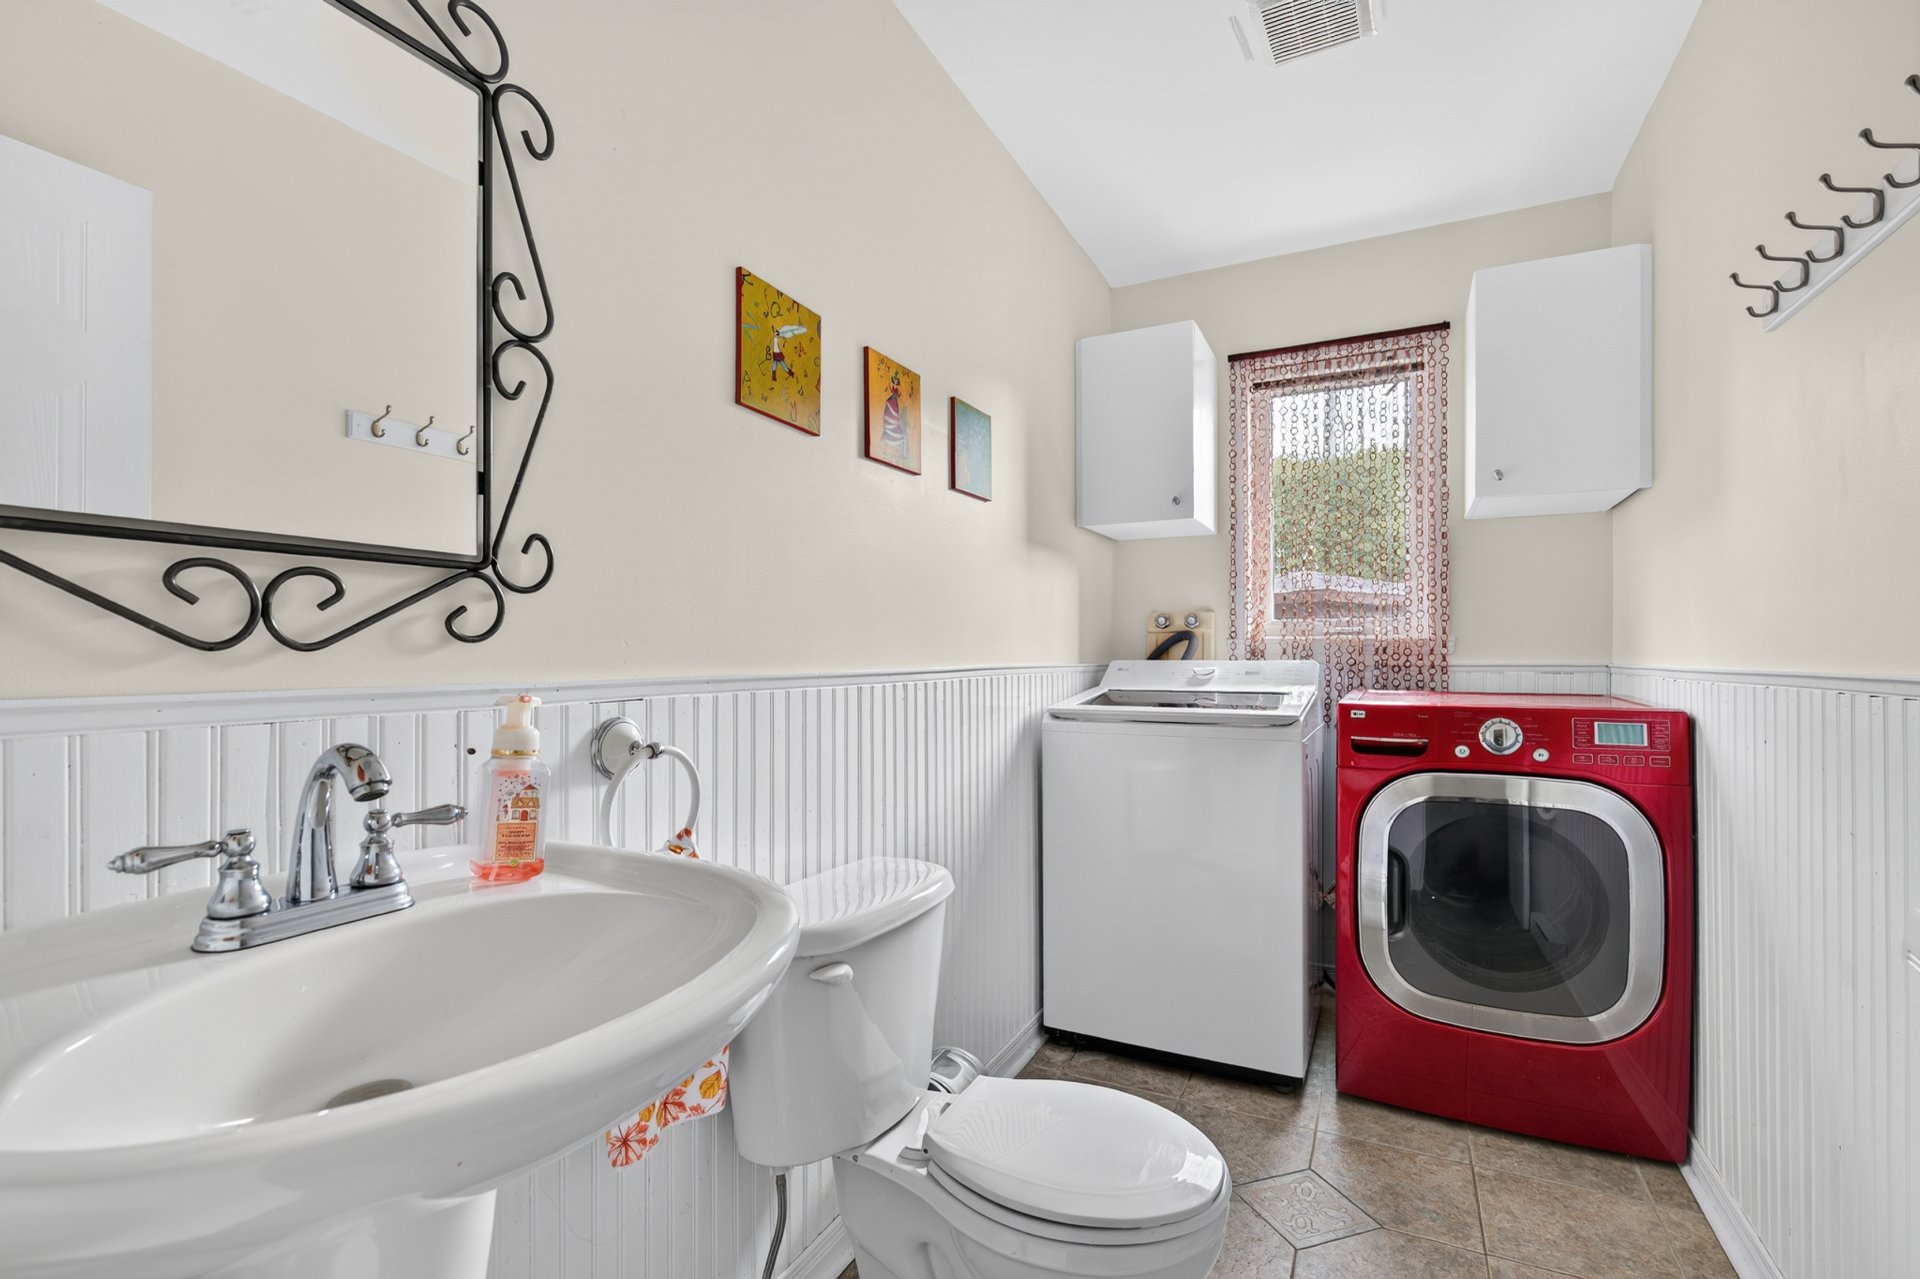
Washroom(5x8.5 ft.)
1st level/Ground floor
Ceramic tiles
Family room(15.1x18.4 ft.)
2nd floor
Wood
Possible bedroom
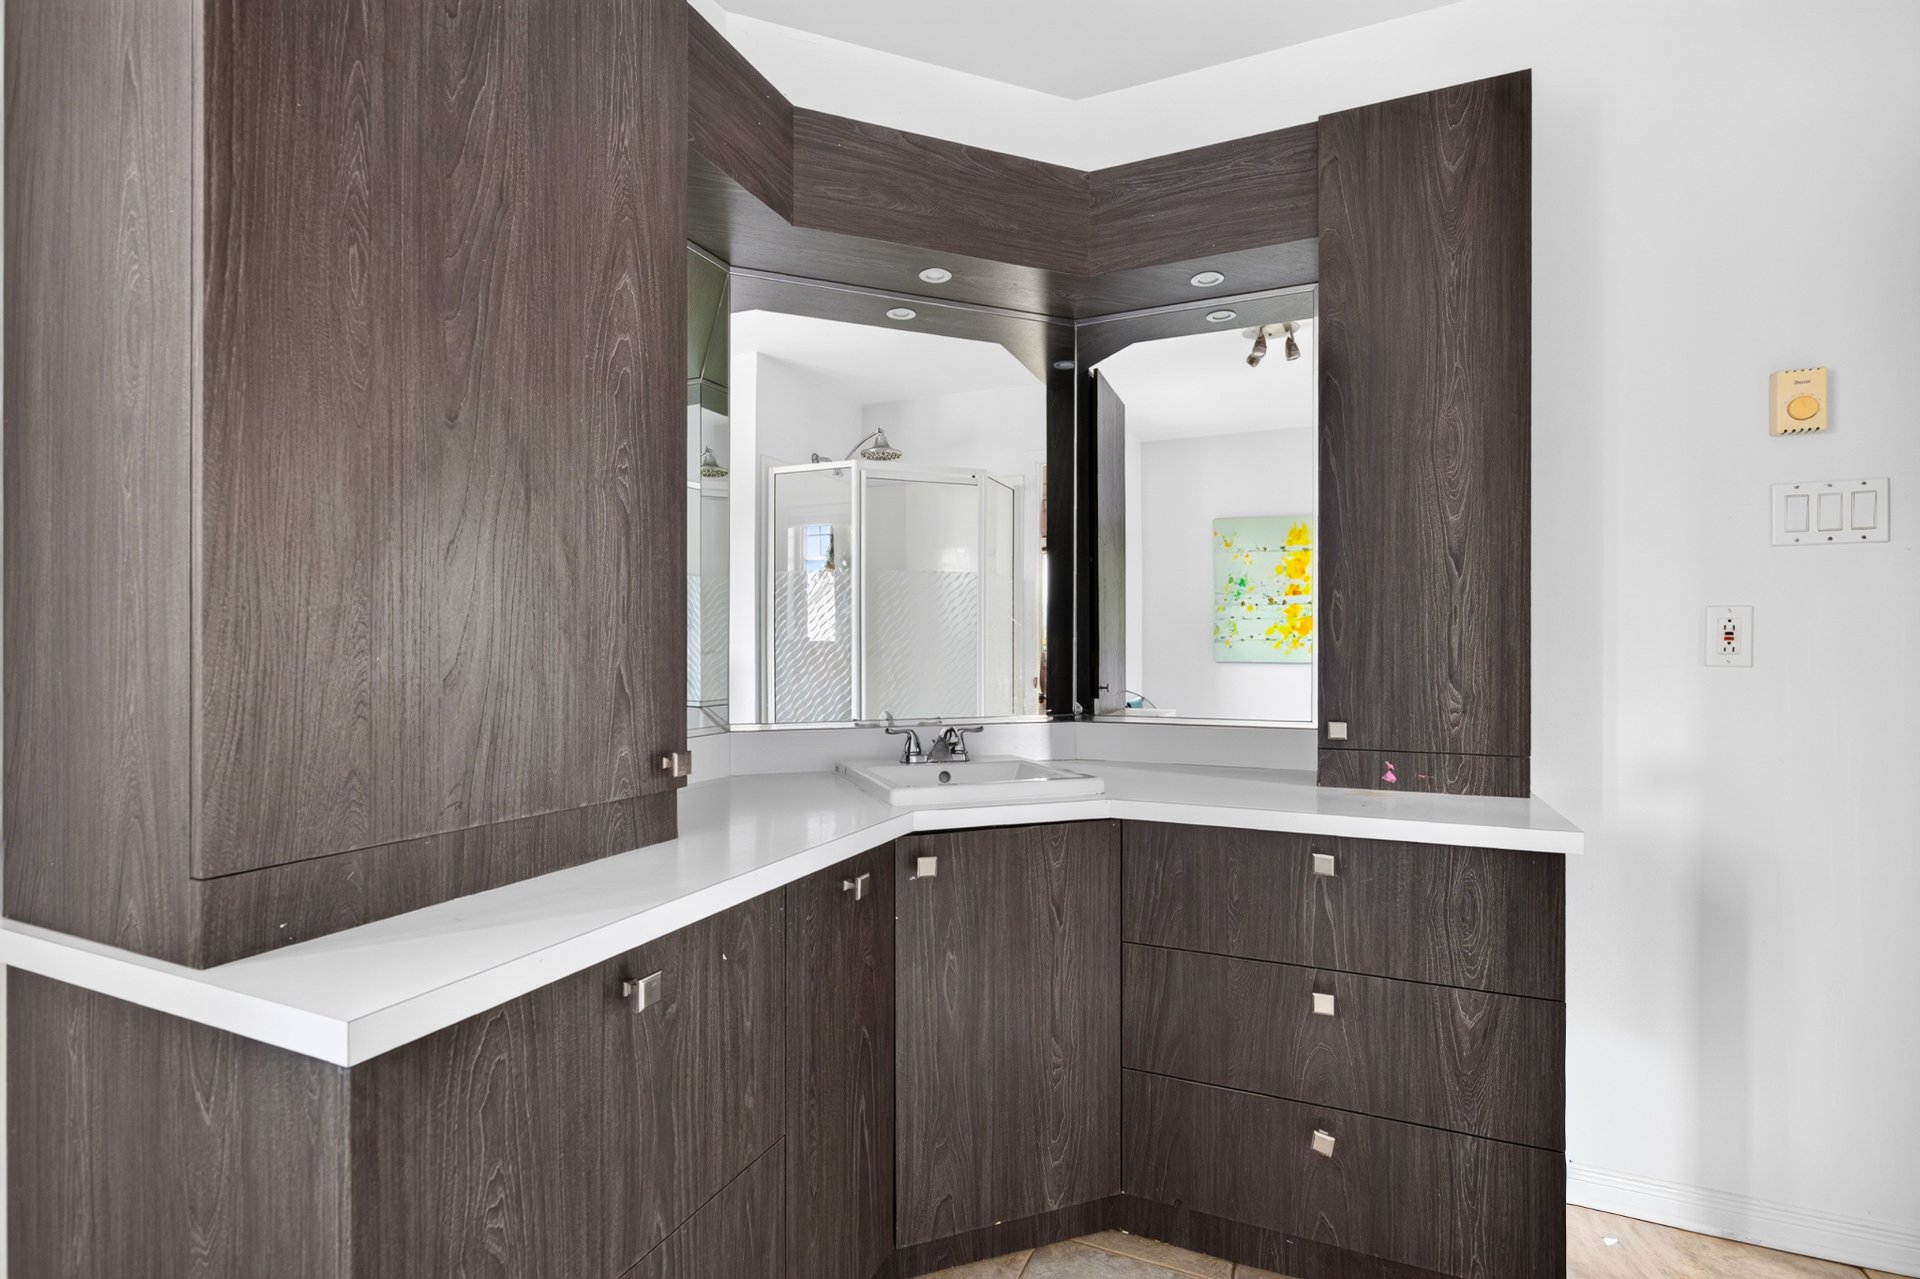
Bathroom(9.9x12.5 ft.)
2nd floor
Ceramic tiles
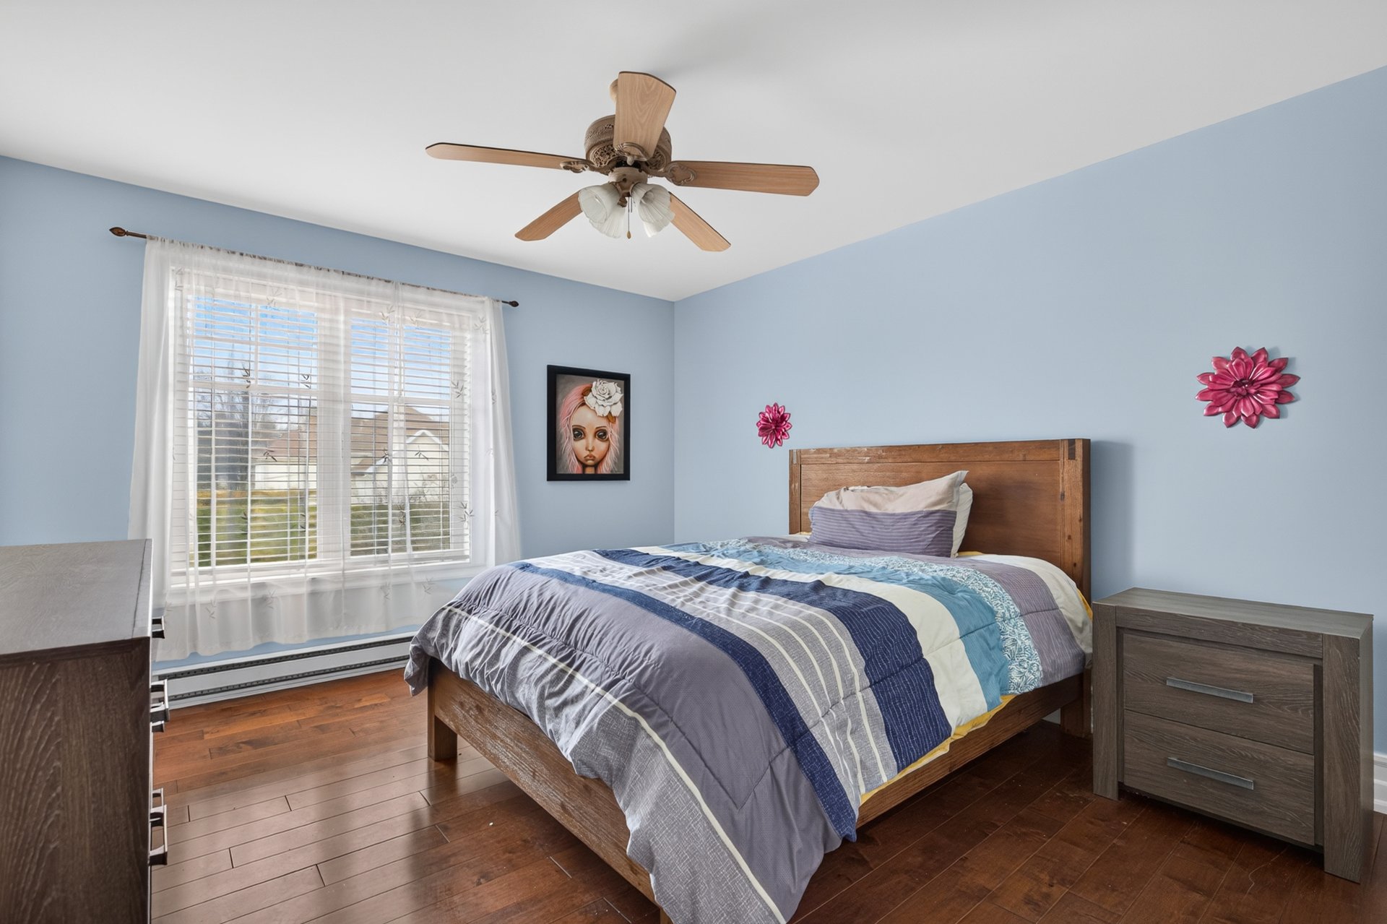
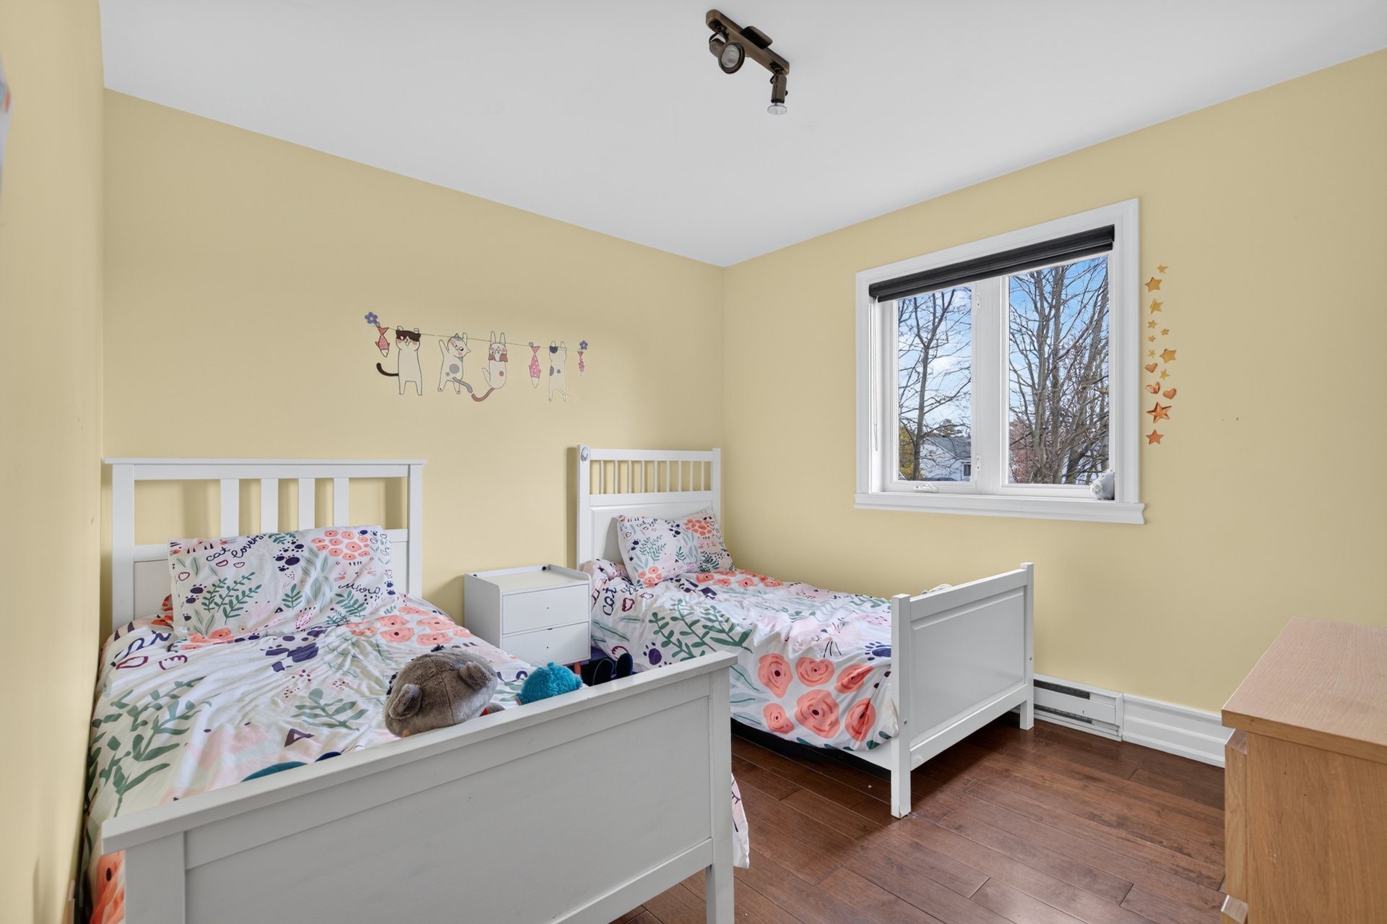
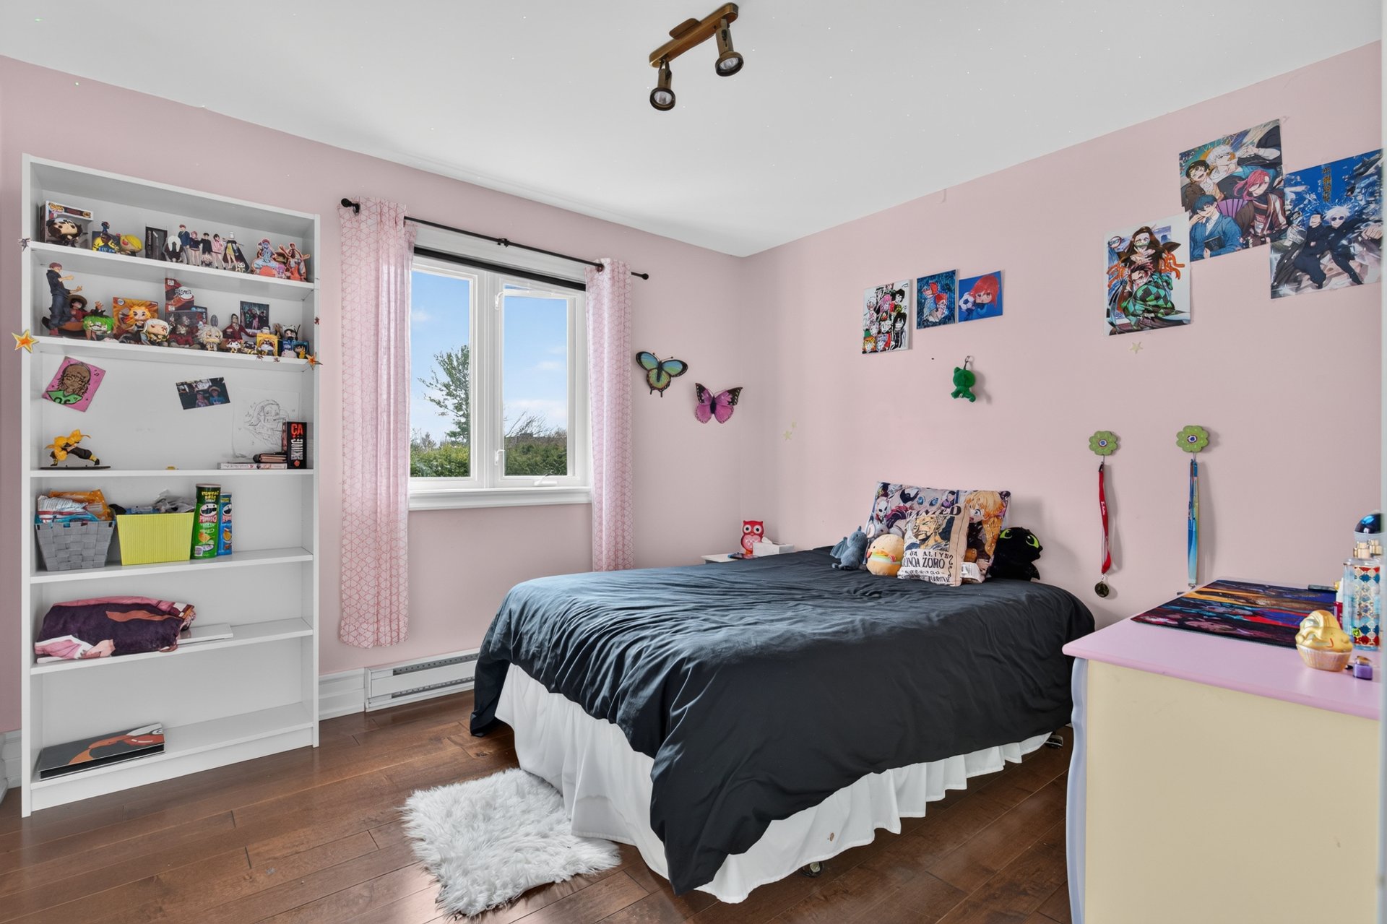
Bedroom(12x13.1 ft.)
2nd floor
Wood
Bedroom(10.2x11.3 ft.)
2nd floor
Wood
Bedroom(10.7x11.4 ft.)
2nd floor
Wood
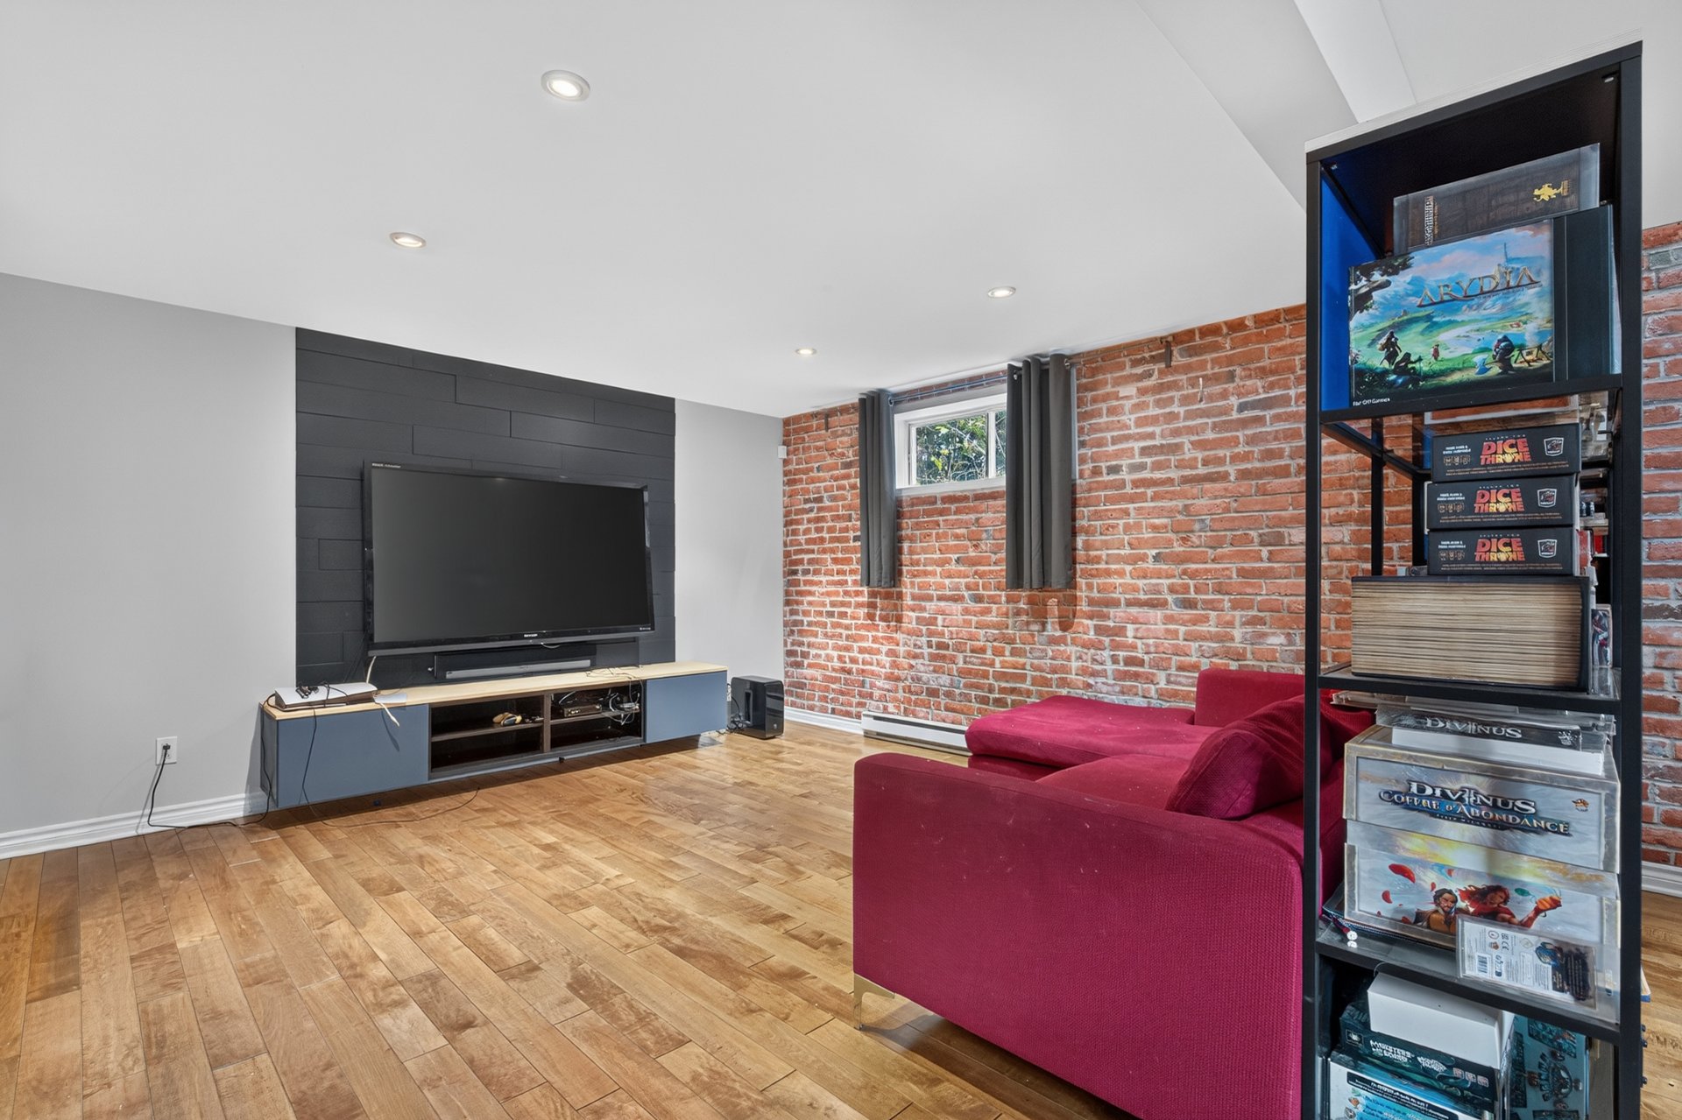
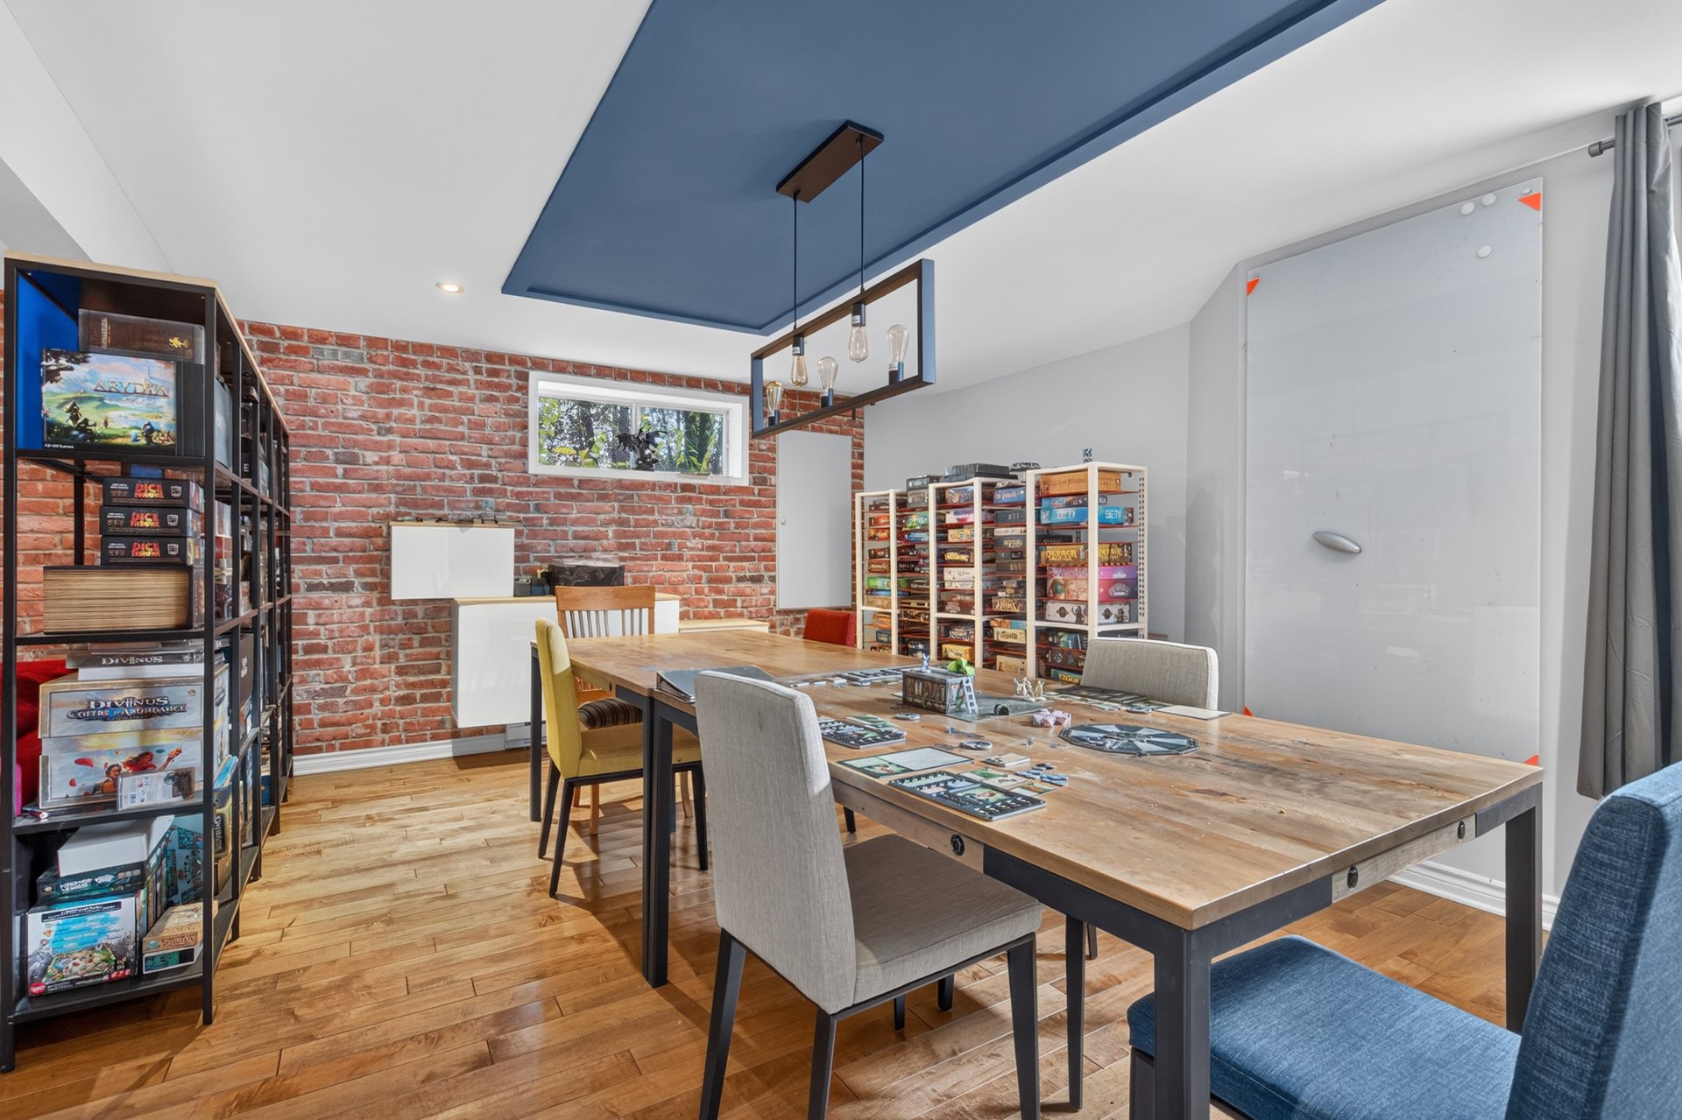
Family room(14.2x14.7 ft.)
Basement
Wood
Bedroom(13x29 ft.)
Basement
Wood
Bedroom to be closed in
Bathroom(10.2x5.8 ft.)
Basement
Ceramic tiles
Storage(5x13.2 ft.)
Basement
3 Rue des Pommiers , Blainville
20558696
Photos
3 Rue des Pommiers , Blainville
20558696
Photos
3 Rue des Pommiers , Blainville
20558696
Photos
3 Rue des Pommiers , Blainville
20558696
Addendum
The kitchen was redone in 2012. The strip flooring on the main floor and upstairs, the staircase and the railings also date from 2012.
The roof covering (shingles and ventilation) was redone in 2015, and the sealed units of several windows were changed in 2016. The basement was renovated in 2018. The living room windows were replaced in 2024, as were the toilets in the upstairs and basement bathrooms.
The two wall-mounted heat pumps date from 2021, as does the water heater, which is not rented.
In the area, as the crow flies: Parc Maurice-Tessier about 400 m away, École secondaire Henri-Dunant about 1.3 km away, Highway 15 exit 25 interchange about 2 km away and Collège Lionel-Groulx, in Sainte-Thérèse, about 4 km away.
The garage photo carries the caption "Photo enhanced by AI".
3 Rue des Pommiers , Blainville
20558696
