


1825 Ch. Beaudoin
L'Assomption
L'Assomption
$599 900
Bungalow for sale
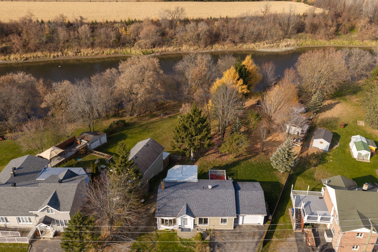
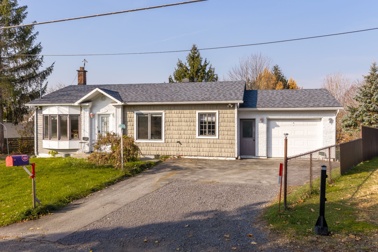
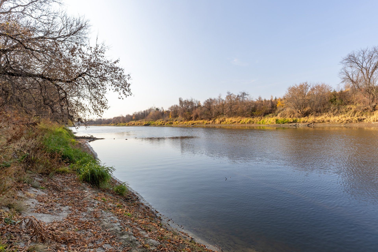
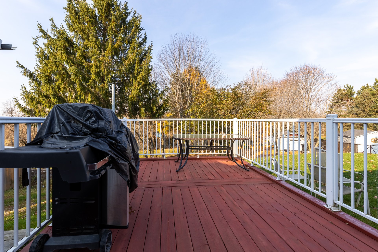
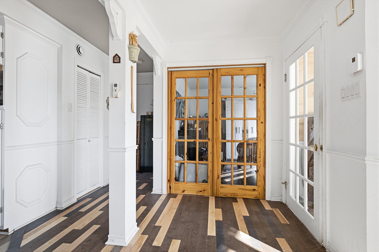
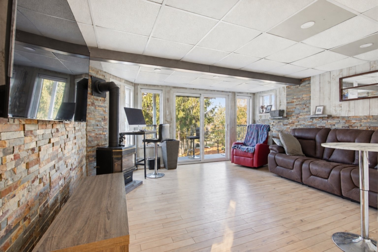
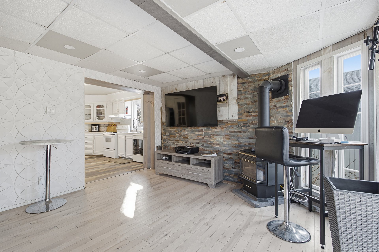
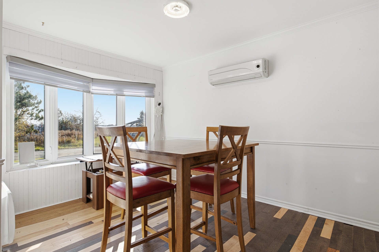
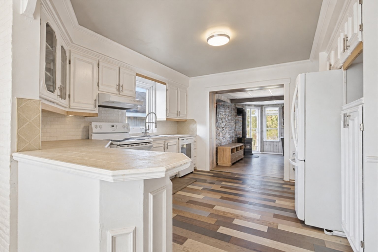
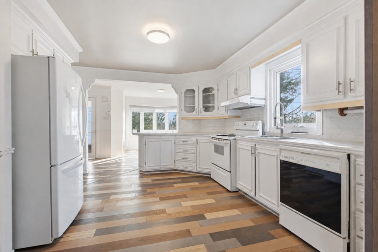
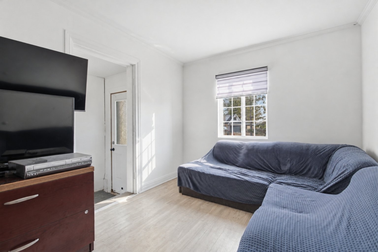
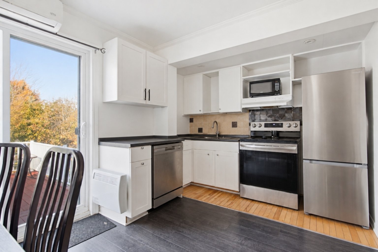
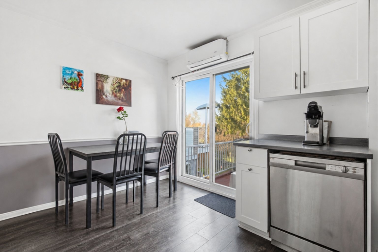
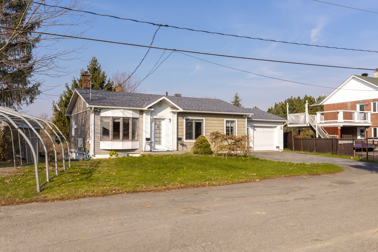
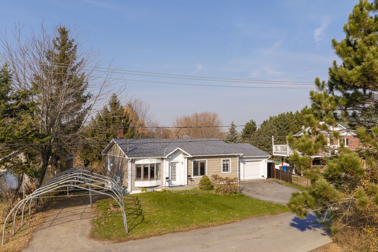
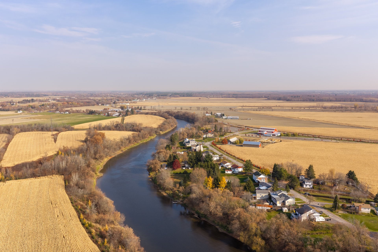
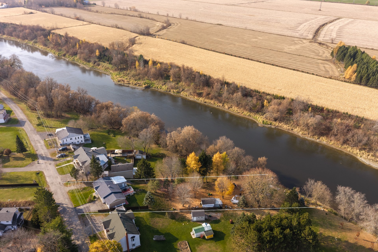
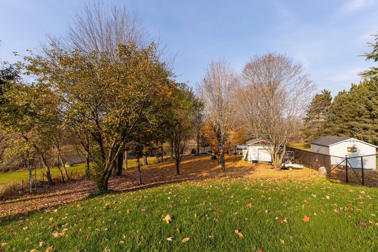
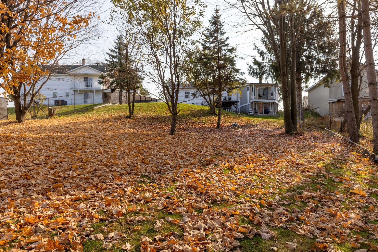
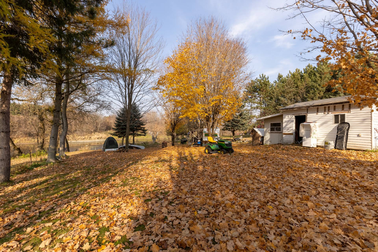
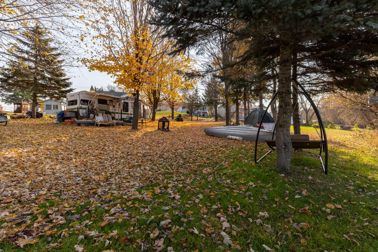
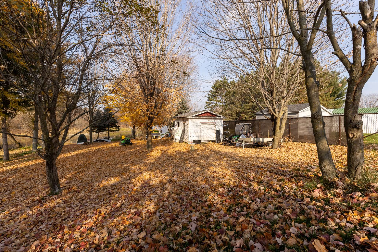
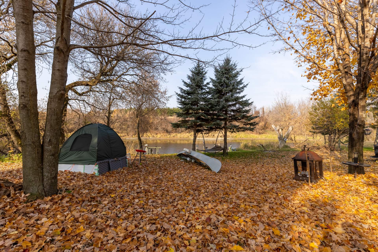
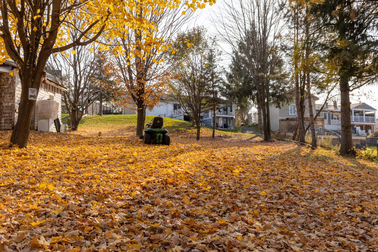
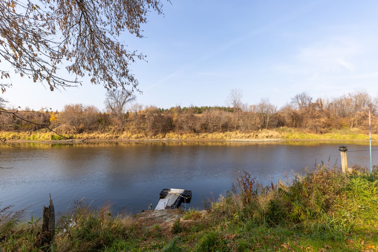
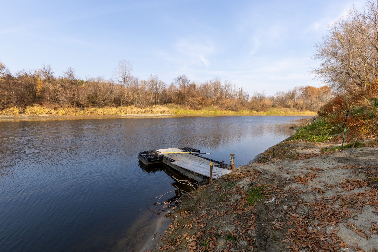
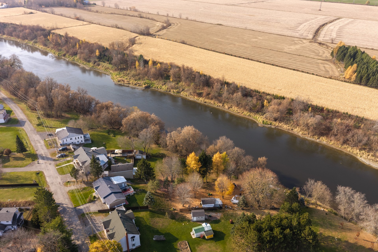
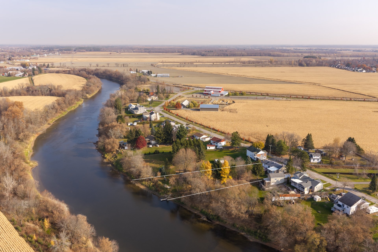
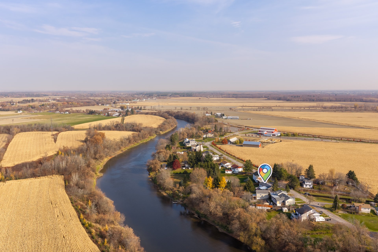
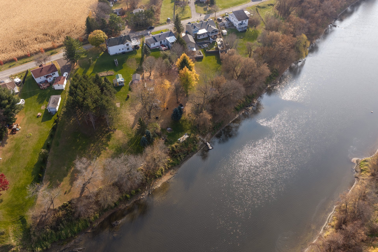
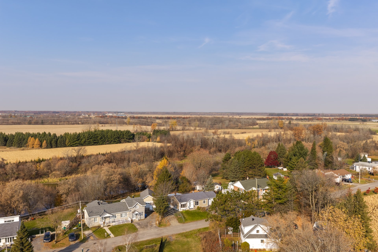
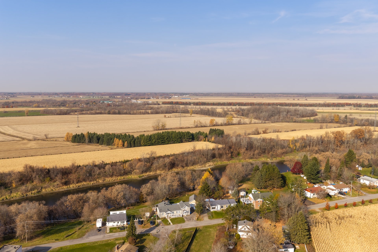
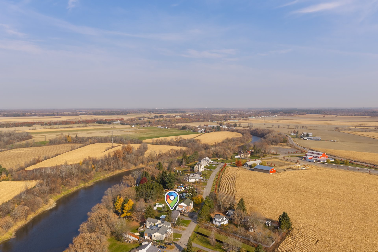
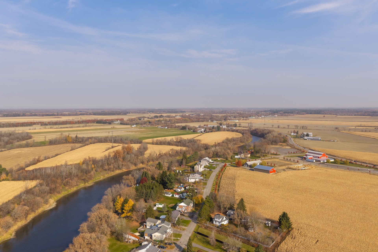
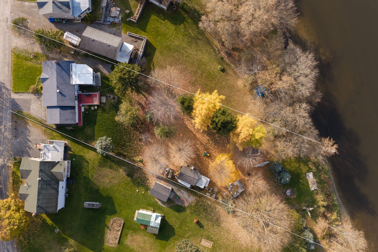
Welcome to 1825, chemin Beaudoin! A large lot that looks out on the L'Assomption River, on a road with little traffic, with plenty of privacy. The yard, planted with tall trees, stretches out behind the house, and the raised back deck faces it. Inside, the dining room enjoys the front bay window, and the kitchen opens onto the back living room, with its patio doors to the yard. The living room's propane fireplace was installed in 2020.
3
1+2
2097.3m2
Presented by

Jonathan Descoteaux
Real Estate Broker
Building
Cupboard
Wood(1)
Heating system
Electric baseboard units(1)
Water supply
Municipality(1)
Heating energy
Electricity(1)
Equipment available
Ventilation system(1), Wall-mounted air conditioning(1)
Windows
PVC(1)
Foundation
Concrete block(1), Poured concrete(1)
Garage
Attached(1), Single width(1)
Rental appliances
Water heater(1)
Bathroom / Washroom
Seperate shower(1)
Basement
6 feet and over(1), Partially finished(1)
Sewage system
Purification field(1), Septic tank(1)
Window type
Crank handle(1), Sliding(1)
View
Water(1)
Built in
1973
Land
Driveway
Asphalt(1)
Siding
Aluminum(1), Vinyl(1)
Proximity
Bicycle path(1), Cegep(1), Cross-country skiing(1), Daycare centre(1), Elementary school(1), Golf(1), High school(1), Park - green area(1), Public transport(1), University(1)
Parking
Garage(1), Outdoor(8)
Roofing
Asphalt shingles(1)
Dimensions
25.26ft x 87.17ft
Other specs
Distinctive features
Waterfront(1)
Zoning
Agricultural(1)
Evaluation
Evaluated in 2026
Inclusions
Two wall-mounted air conditioners, light fixtures, all appliances, televisions, all furniture, snowblower, lawn tractor, shed, all outdoor furniture and air exchanger.1825 Ch. Beaudoin , L'Assomption
13442738
Rooms
Room
Level
Flooring
Informations
Hallway(6x3.8 ft.)
1st level/Ground floor
Floating floor
Living room(15x12.9 ft.)
1st level/Ground floor
Wood
Dining room(12.1x9.1 ft.)
1st level/Ground floor
Wood
Kitchen(11.1x12.8 ft.)
1st level/Ground floor
Wood
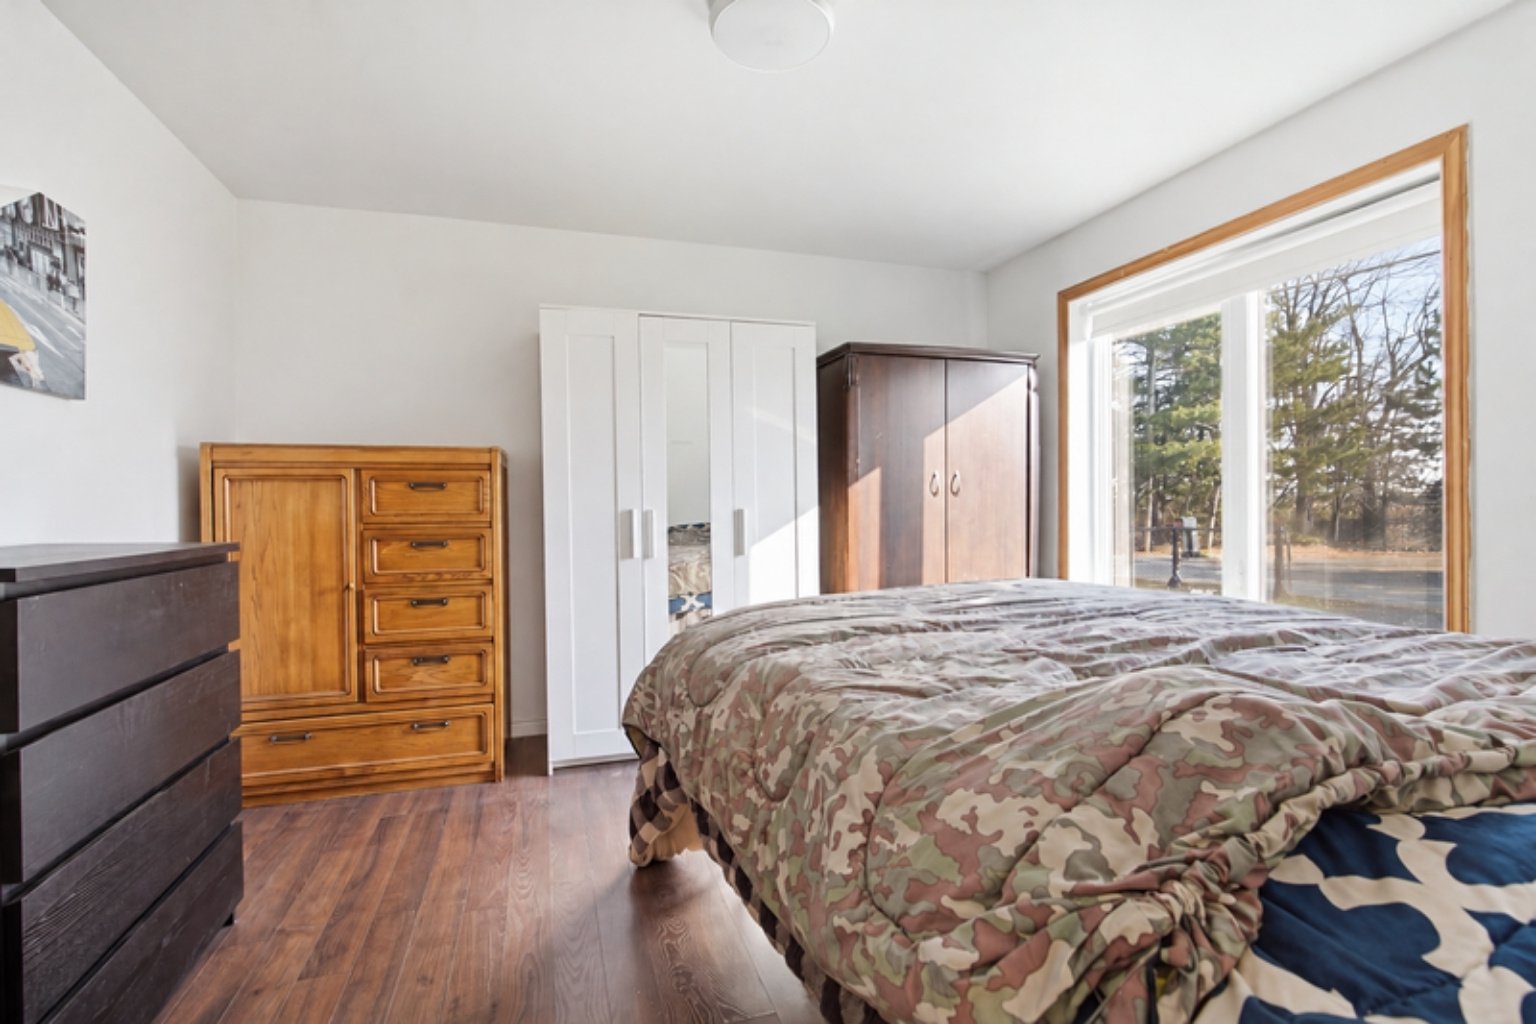
Primary bedroom(12.2x12.3 ft.)
1st level/Ground floor
Floating floor
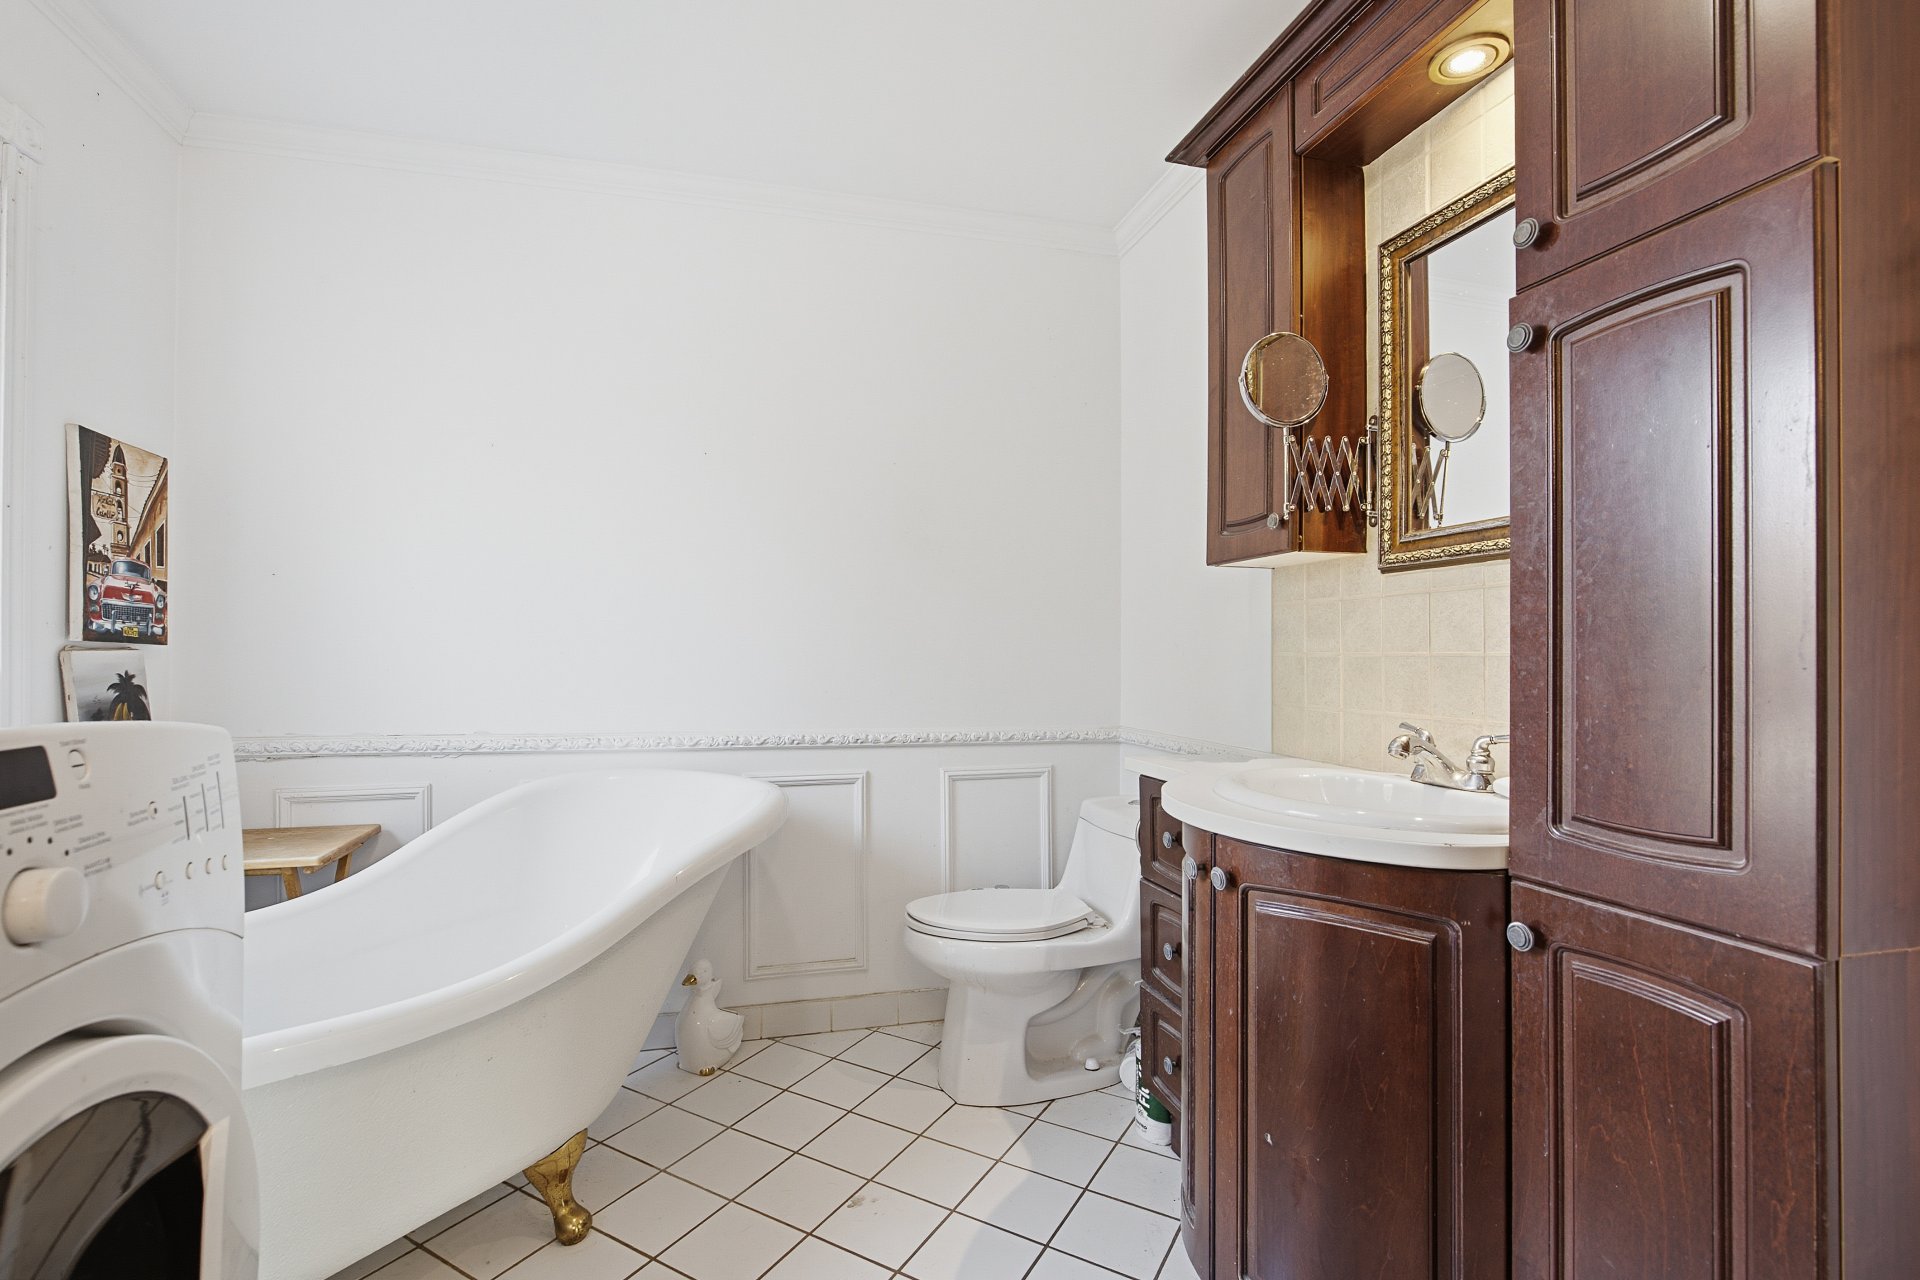
Bathroom(9.1x10.4 ft.)
1st level/Ground floor
Ceramic tiles
Living room(13.6x12.3 ft.)
Basement
Concrete
Kitchen(7.1x12.7 ft.)
Basement
Floating floor
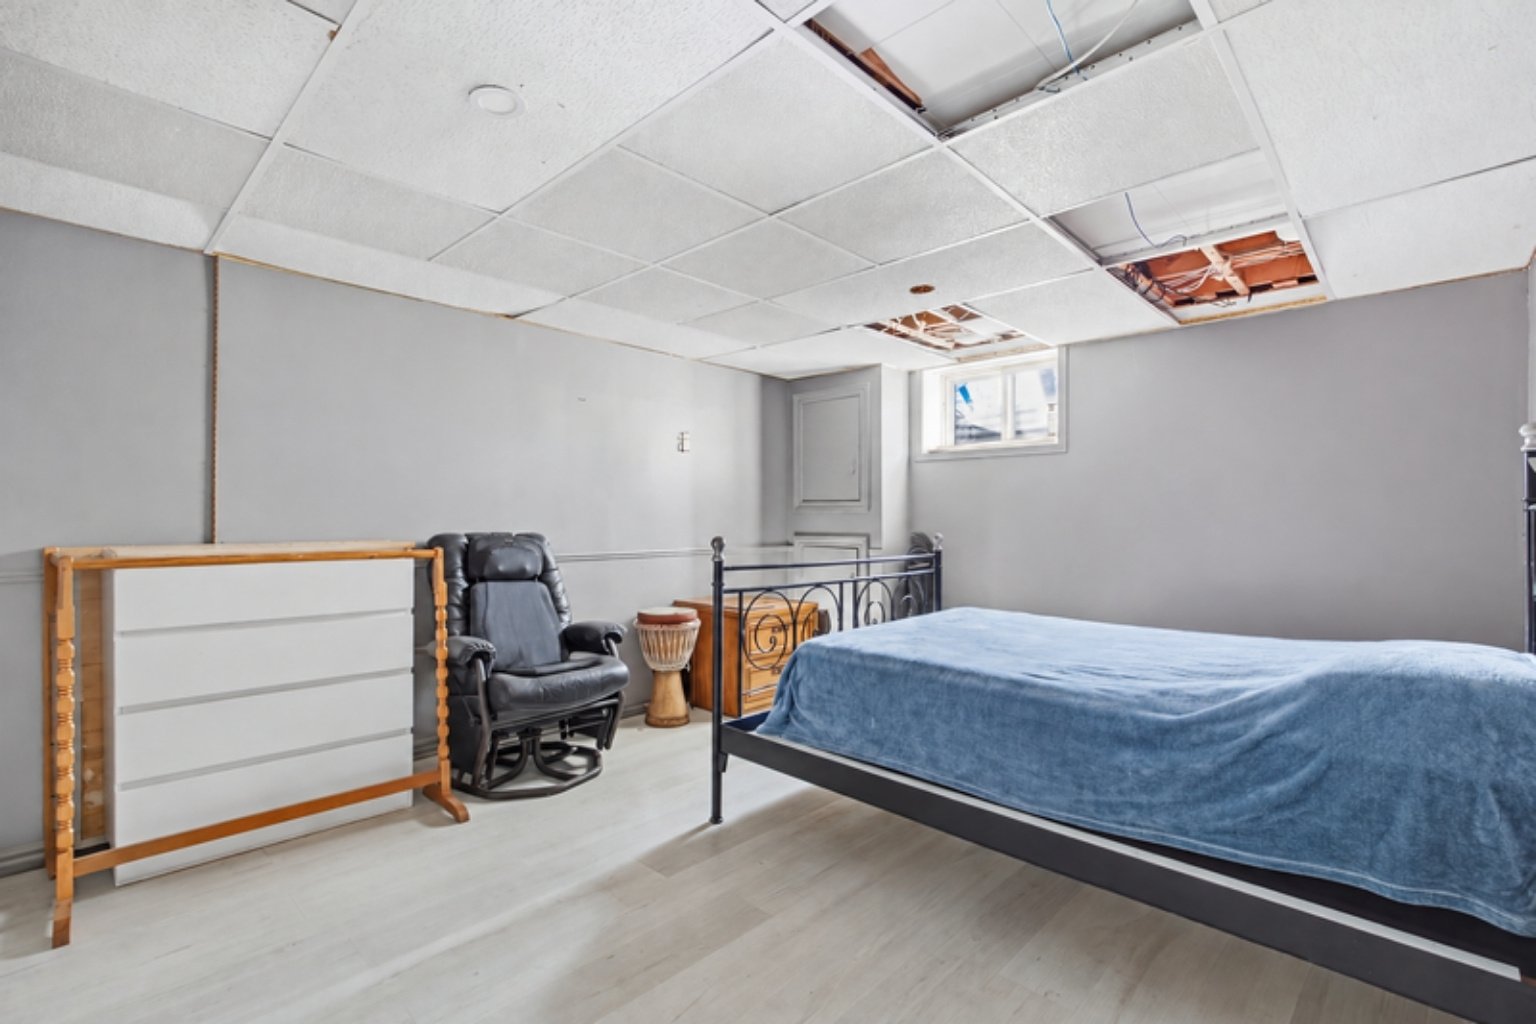
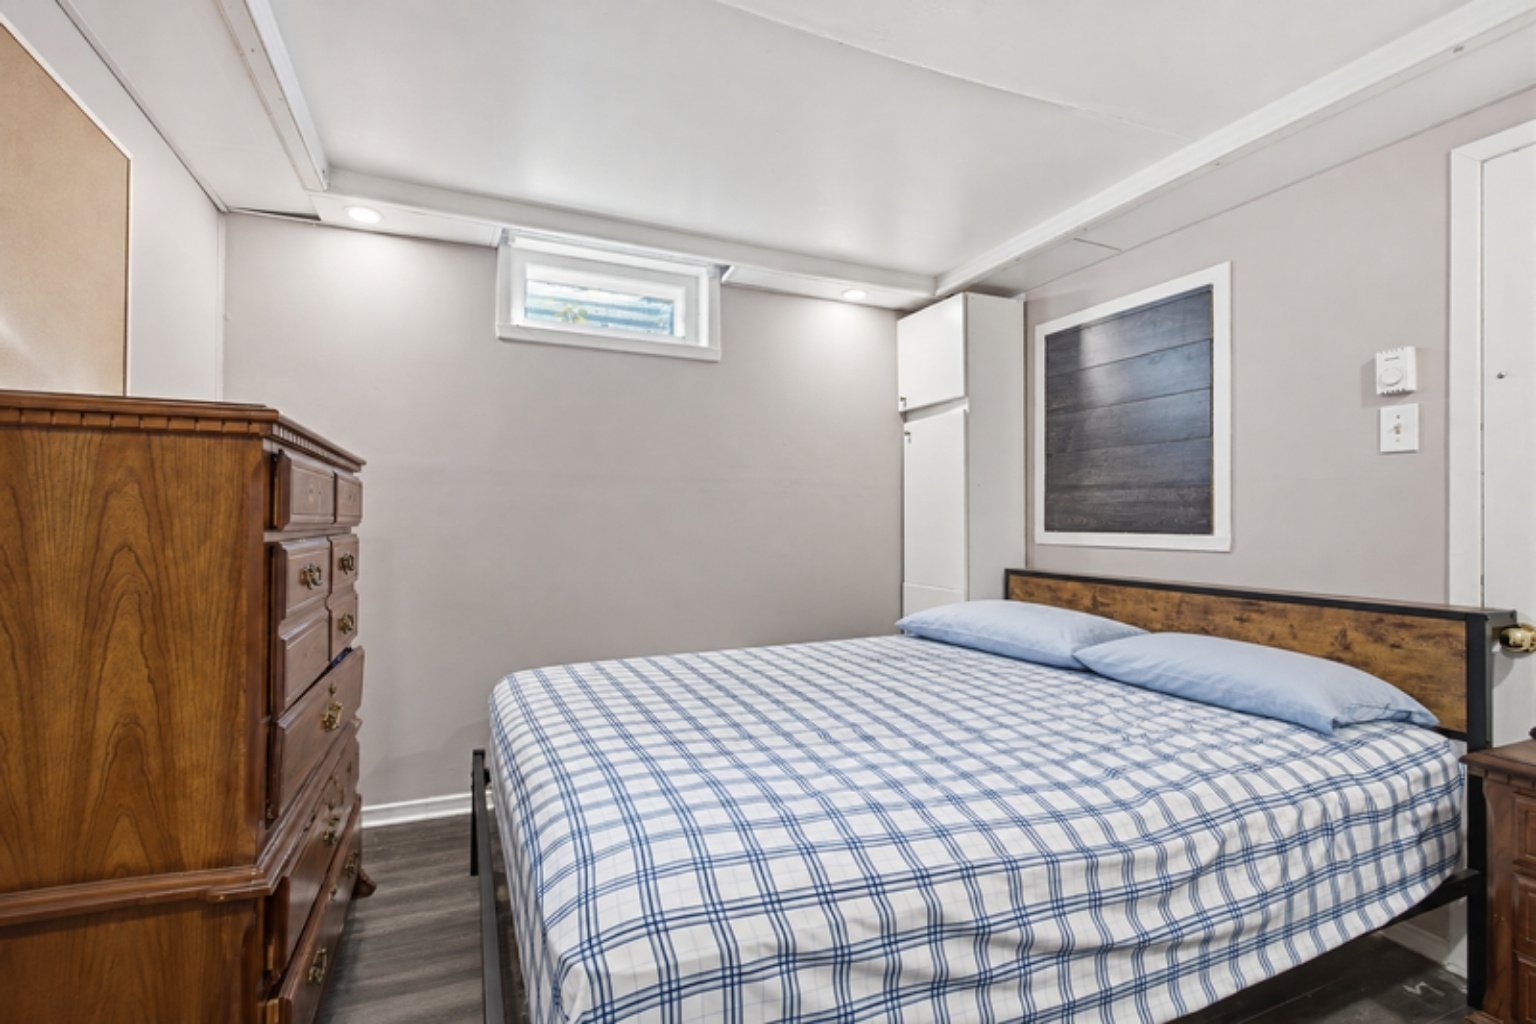
Bedroom(12.5x15.7 ft.)
Basement
Floating floor
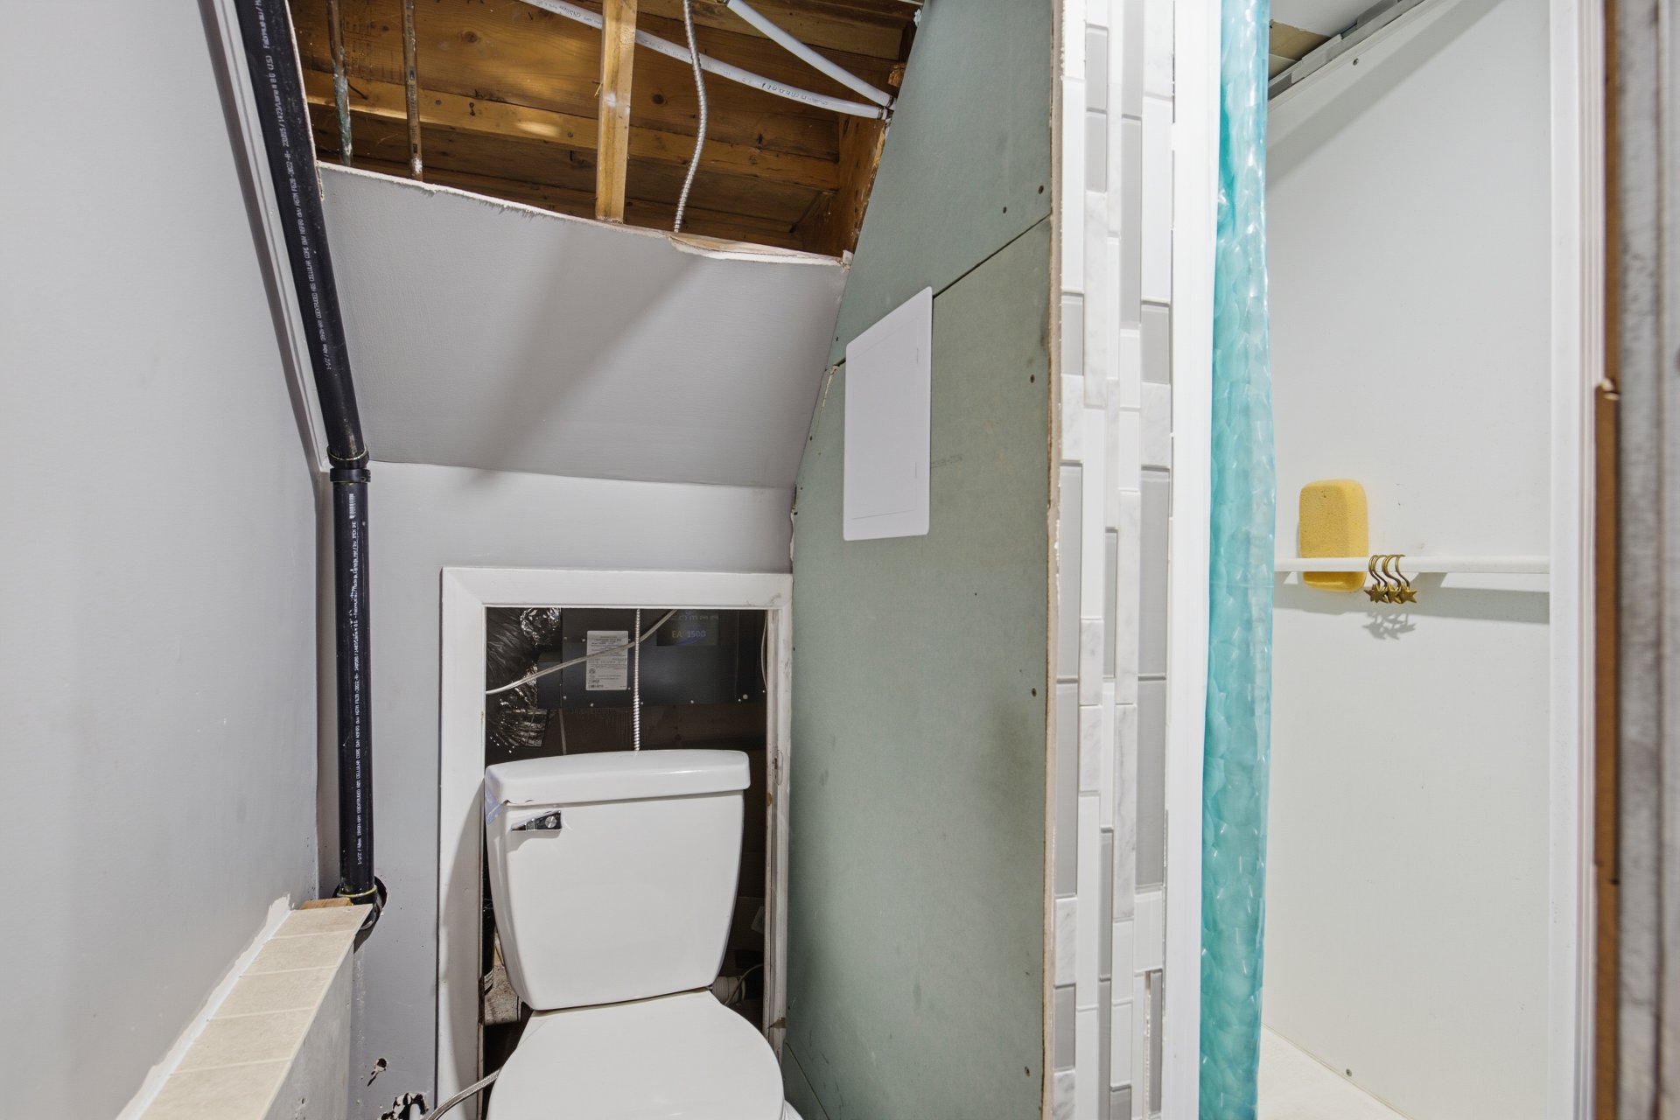
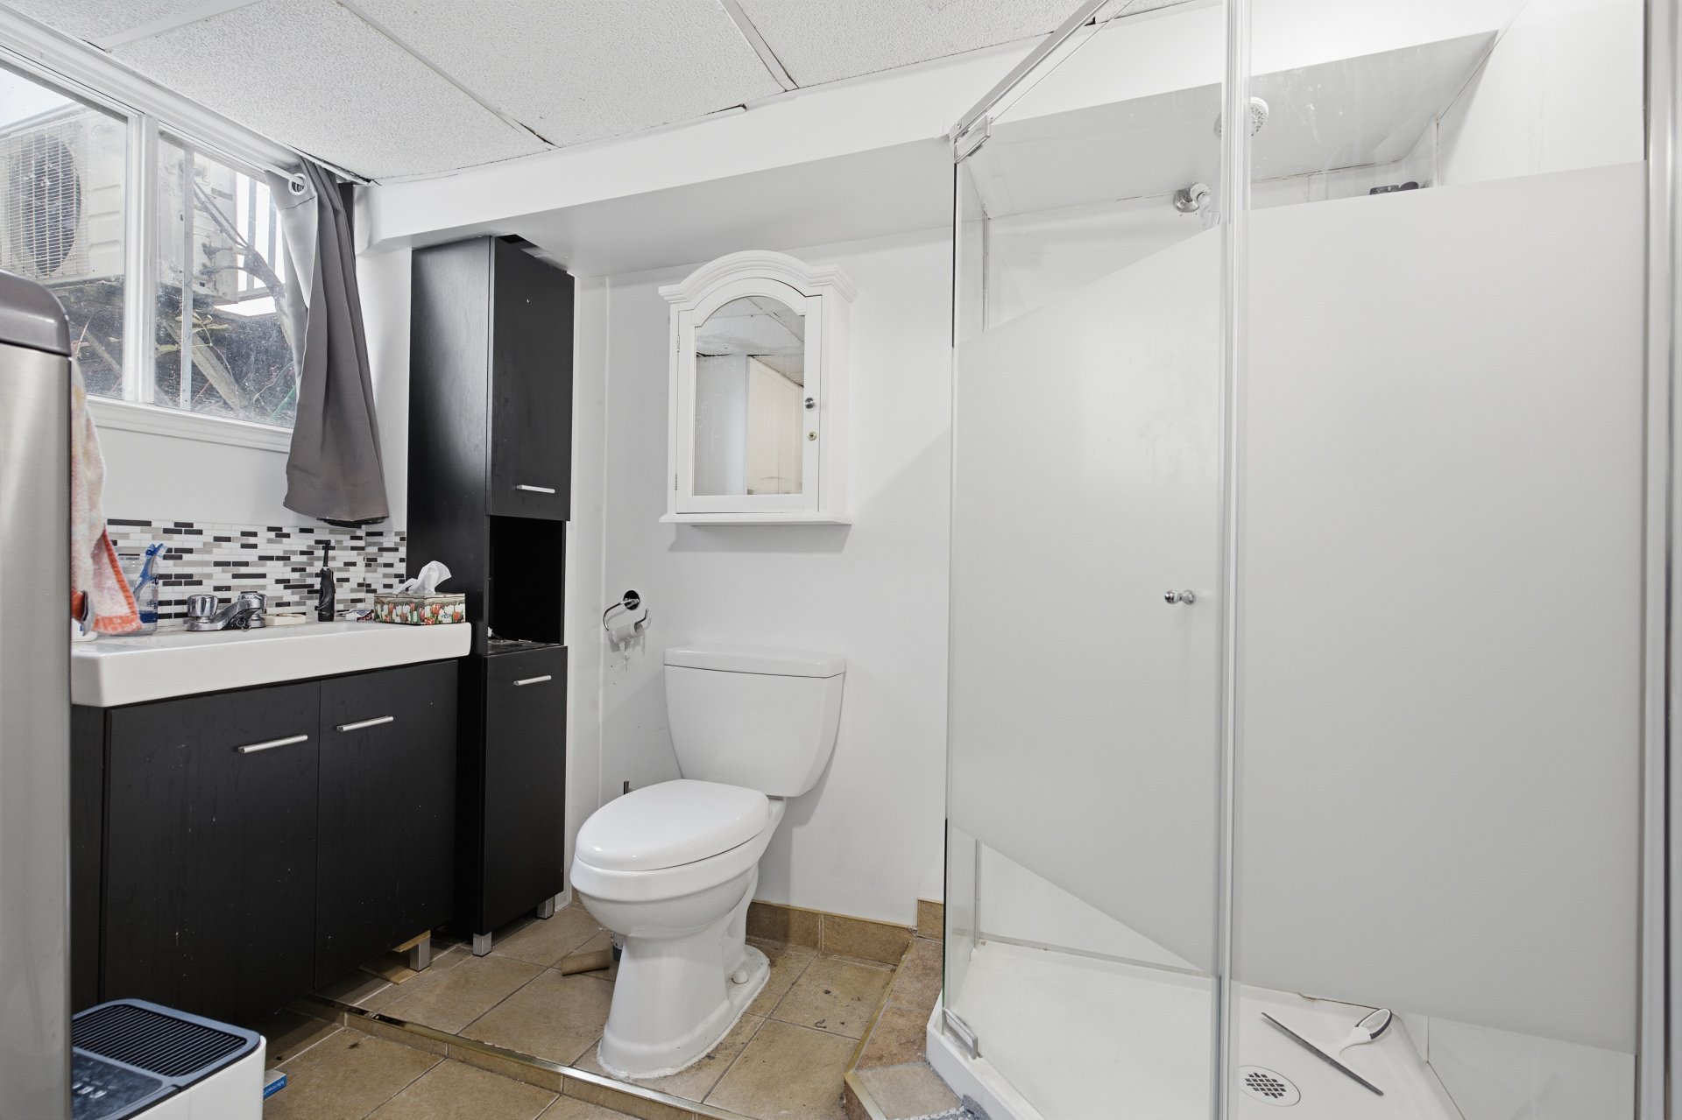
Bathroom(5x5.1 ft.)
Basement
Floating floor
Living room(10.2x10.1 ft.)
1st level/Ground floor
Floating floor
Kitchen(9.4x7.1 ft.)
1st level/Ground floor
Wood
Dining room(6.1x9.6 ft.)
1st level/Ground floor
Floating floor
Storage(7.7x3.6 ft.)
1st level/Ground floor
Floating floor
Family room(18.8x7.7 ft.)
Basement
Concrete
Bedroom(10.2x10.1 ft.)
Basement
Floating floor
Bathroom(9.1x8.8 ft.)
Basement
Ceramic tiles
Storage(5.6x5.1 ft.)
Basement
Concrete
1825 Ch. Beaudoin , L'Assomption
13442738
Photos
1825 Ch. Beaudoin , L'Assomption
13442738
Photos
1825 Ch. Beaudoin , L'Assomption
13442738
Photos
1825 Ch. Beaudoin , L'Assomption
13442738
Addendum
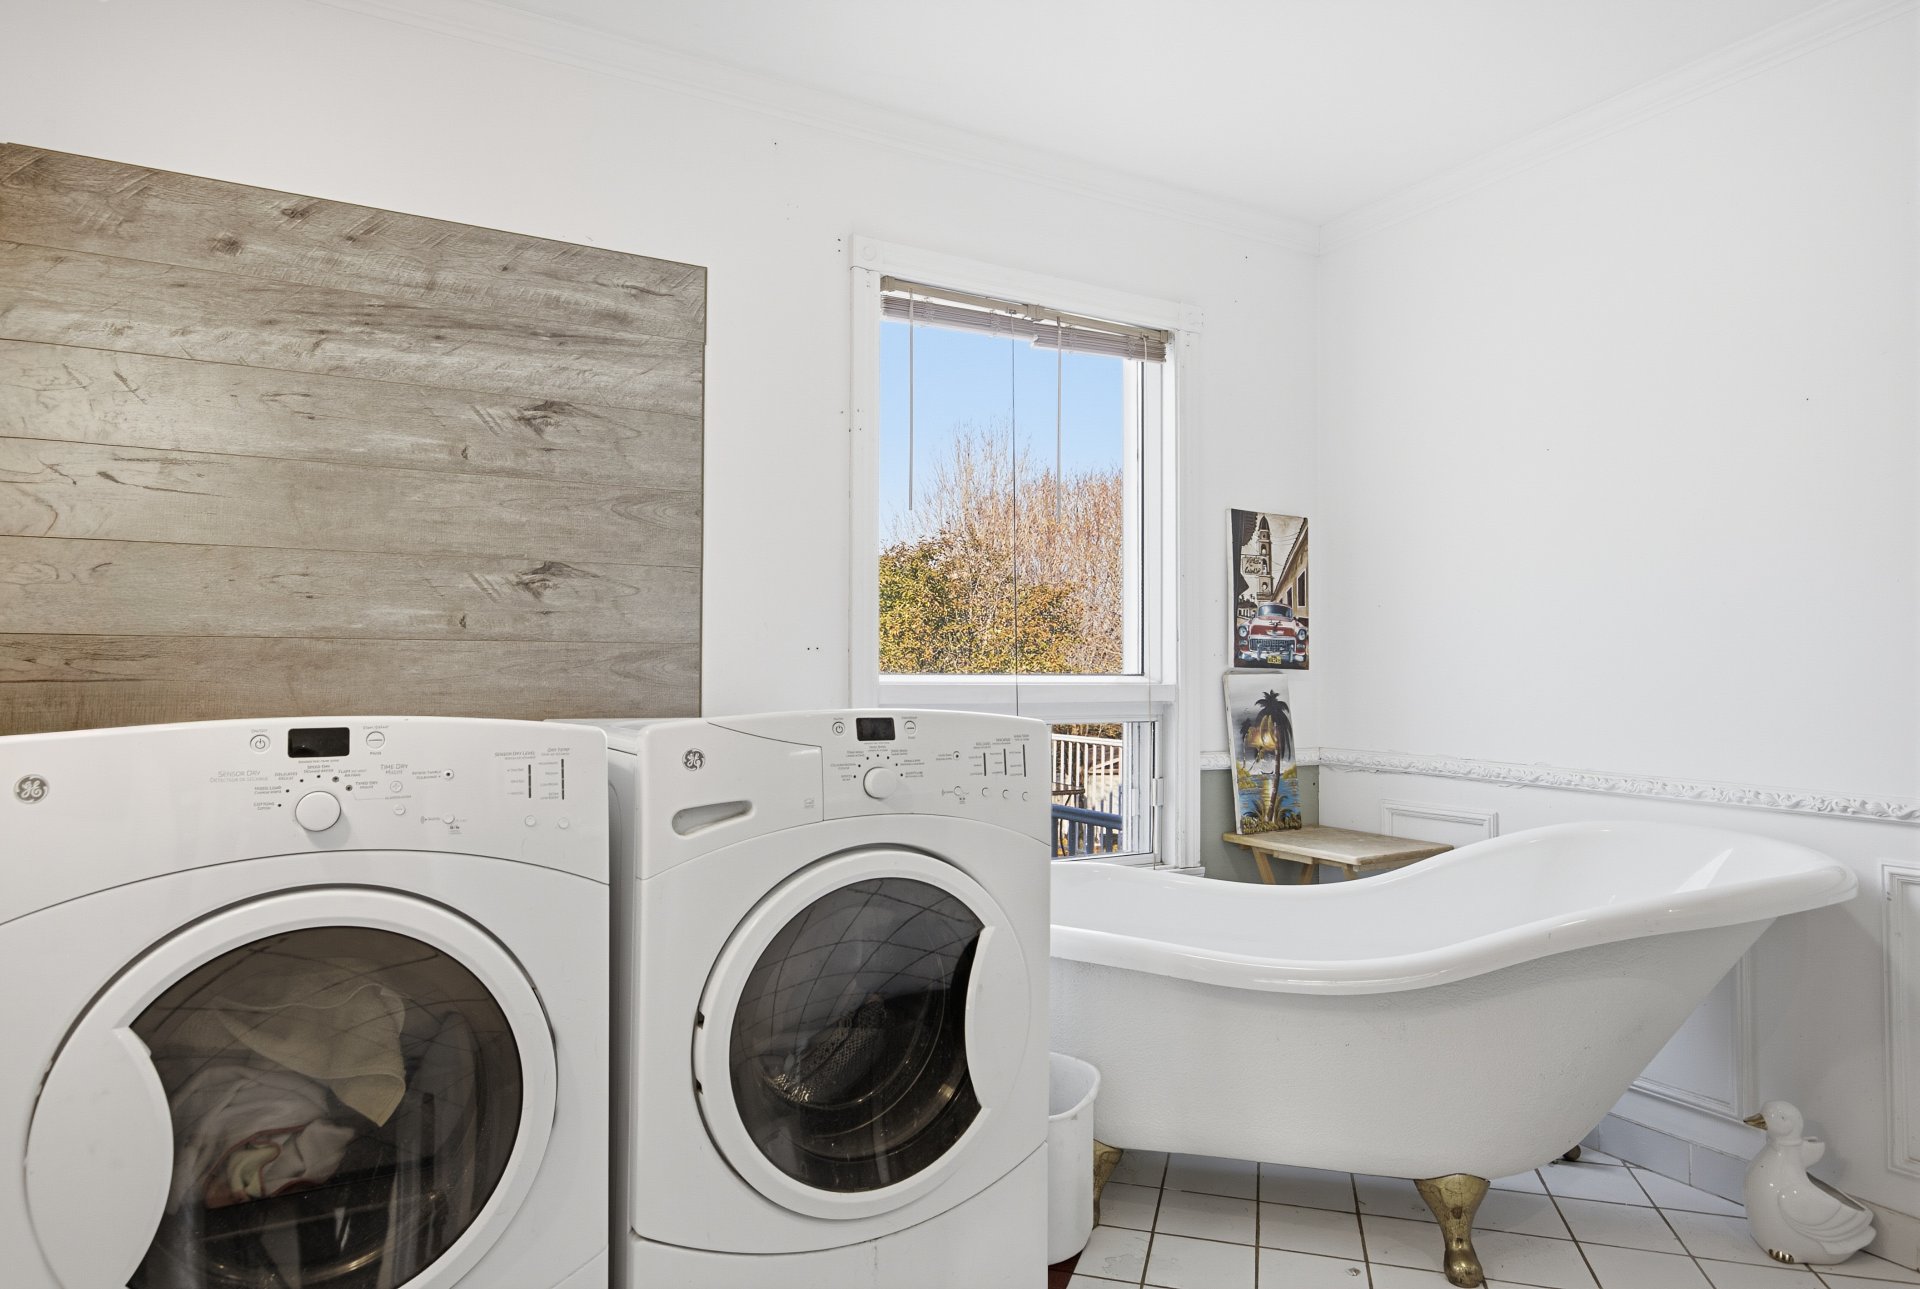
The main-floor bathroom has a clawfoot tub, and the washer and dryer are installed there.
The asphalt-shingle roof was redone in 2015. Since 2011, about 75% of the windows have been replaced and work has been done on the back gallery. The air exchanger dates from 2016.
The house is served by the municipal water system. Septic tank and leaching field; last emptied on August 27, 2024.
In the area, by car: École de l'Amitié 1.2 km away, Parc André-Courcelles 1.5 km away, the Cégep de Lanaudière à L'Assomption 5.1 km away, École secondaire Paul-Arseneau 6.4 km away and Club de golf Le Portage 7.1 km away.
Some photos were modified by artificial intelligence to declutter the rooms. They carry the caption "Image generated by artificial intelligence". The original photos are available upon request.
1825 Ch. Beaudoin , L'Assomption
13442738
